.webp?size=346x80)
- Properties
- Meet our agents
- Communities
- Market Report
- Home Value
- Calculator


Property
Beds
4
Full Baths
3
1/2 Baths
None
Year Built
2022
Sq.Footage
3,177
Set behind the gates of Sylvan Trails, an intimate enclave of just 14 luxury homes, this beautifully designed four-bedroom, three-bath residence pairs an elevated modern interior with exceptional outdoor living and privacy. Built in 2022, the home offers energy efficiency and a flexible floor plan with one of the four bedrooms ideally suited for use as a private office. A tile roof, brick paver driveway and impeccable landscaping create an impressive arrival, while inside, natural wood flooring extends throughout an open, light-filled interior finished with designer fixtures, illuminated ceiling details and designer curtains and window treatments that complement each space. The great room is centered around a dramatic stacked-stone gas fireplace, bringing warmth and character to the main living area. Open to the great room, the kitchen is equally suited for everyday living and entertaining, with a large center island offering plenty of seating, tall cabinetry, generous quartz countertops and natural gas cooking. A walk-in pantry provides excellent storage, while a dedicated wine refrigerator adds another layer of convenient luxury. Energy-efficient construction, a natural gas tankless water heating and a whole-house generator further enhance the home's comfort and functionality. Applied molding adds architectural interest to the sitting room and primary bedroom, where a lighted recessed ceiling accented by wood beams creates a distinctive architectural focal point. The adjoining primary bath continues the attention to detail with a freestanding soaking tub set against a stacked-stone backdrop, followed by an impressive walk-through shower that gives the space an open, spa-like feel. The outdoor living is where this home truly stands apart. The covered lanai features a summer kitchen and automatic screens, allowing the space to transition easily from open-air entertaining to a more protected setting. Beyond, a sleek linear pool with a water feature is framed by towering bamboo, creating a lush and remarkably private backdrop. A Japanese-inspired torched-wood pergola with a firepit and freestanding fireplace completes the setting, while the home's impeccable landscaping ties the entire outdoor environment together. Sylvan Trails offers a rare balance of privacy and convenience, just minutes from the shopping and dining of Lake Mary and Sanford, with quick access to I-4 and the 417 and 429 beltways, placing the rest of Central Florida within easy reach.
Features & Amenities
Interior
-
Other Interior Features
Built-in Features, Eat-in Kitchen, High Ceilings, Open Floorplan, Stone Counters, Tray Ceiling(s), Walk-In Closet(s)
-
Total Bedrooms
4
-
Bathrooms
3
-
Cooling YN
YES
-
Cooling
Central Air, Zoned
-
Fireplace YN
YES
-
Heating YN
YES
-
Heating
Central, Zoned
-
Pet friendly
Yes
Exterior
-
Garage
Yes
-
Garage spaces
3
-
Construction Materials
Block, Stucco
-
Other Exterior Features
Lighting, Outdoor Kitchen
-
Parking
Driveway, Garage Door Opener, Garage Faces Side, Oversized, Attached
-
Patio and Porch Features
Rear Porch
-
Pool
Yes
-
Pool Features
Gunite, Heated, In Ground, Salt Water, Private
-
Waterfront YN
NO
Area & Lot
-
Lot Features
Cleared, Landscaped, Private
-
Lot Size(acres)
0.23
-
Lot Size(square feet)
9,827
-
Property Type
Residential
-
Property Sub Type
Single Family Residence
Price
-
Sales Price
$1,395,000
-
Tax Amount
$11,387.01
-
Sq. Footage
3,177
-
Price/SqFt
$439
HOA
-
Association
YES
-
Association Fee
$475
-
Association Fee Frequency
Quarterly
-
Association Fee Includes
N/A
-
Total Monthly Fees
$158.33
School District
-
Elementary School
N/A
-
Middle School
N/A
-
High School
N/A
Property Features
-
New Construction
NO
-
Foundation Details
Slab
-
Ownership
Fee Simple
-
Senior Community YN
NO
-
Sewer
Public Sewer
-
Tax Lot
4
-
Water Source
Public
Schedule a Showing
Showing scheduled successfully.
Mortgage calculator
Estimate your monthly mortgage payment, including the principal and interest, property taxes, and HOA. Adjust the values to generate a more accurate rate.
Your payment
Principal and Interest:
$
Property taxes:
$
HOA fees:
$
Total loan payment:
$
Total interest amount:
$
Location
County
Seminole
Elementary School
Middle School
High School
Listing Courtesy of Mel Bernstein , PREMIER SOTHEBYS INT'L REALTY
RealHub Information is provided exclusively for consumers' personal, non-commercial use, and it may not be used for any purpose other than to identify prospective properties consumers may be interested in purchasing. All information deemed reliable but not guaranteed and should be independently verified. All properties are subject to prior sale, change or withdrawal. RealHub website owner shall not be responsible for any typographical errors, misinformation, misprints and shall be held totally harmless.

Executive Assistant
Emil Garinga
Call Emil today to schedule a private showing.

* Listings on this website come from the FMLS IDX Compilation and may be held by brokerage firms other than the owner of this website. The listing brokerage is identified in any listing details. Information is deemed reliable but is not guaranteed. If you believe any FMLS listing contains material that infringes your copyrighted work please click here to review our DMCA policy and learn how to submit a takedown request.© 2024 FMLS.
Related Properties

SANFORD
504 CINDER POINT
5 Beds
6 Baths
4,656 Sq.Ft.
$1,299,000
MLS#: O6426444

SANFORD
400 MARINA LOUIS POINT
5 Beds
3 Baths
3,428 Sq.Ft.
$1,139,990
MLS#: O6430306
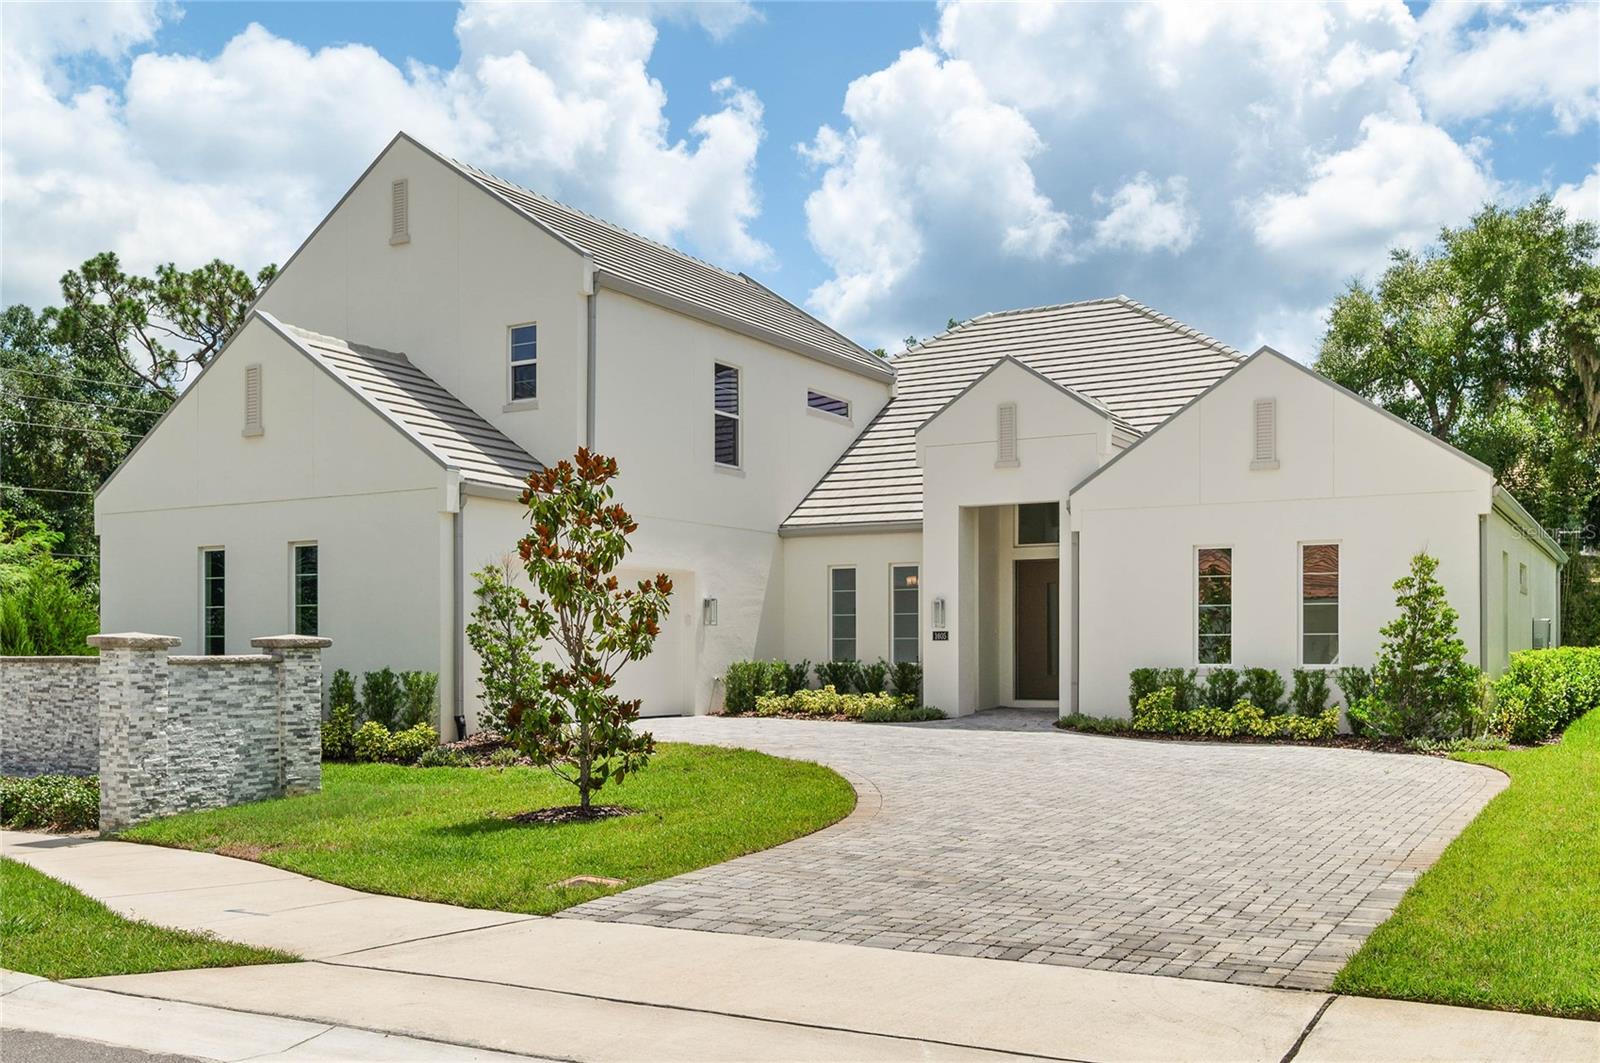
SANFORD
1605 MANOR WOODS WAY
4 Beds
4 Baths
3,942 Sq.Ft.
$1,497,443
MLS#: O6412341
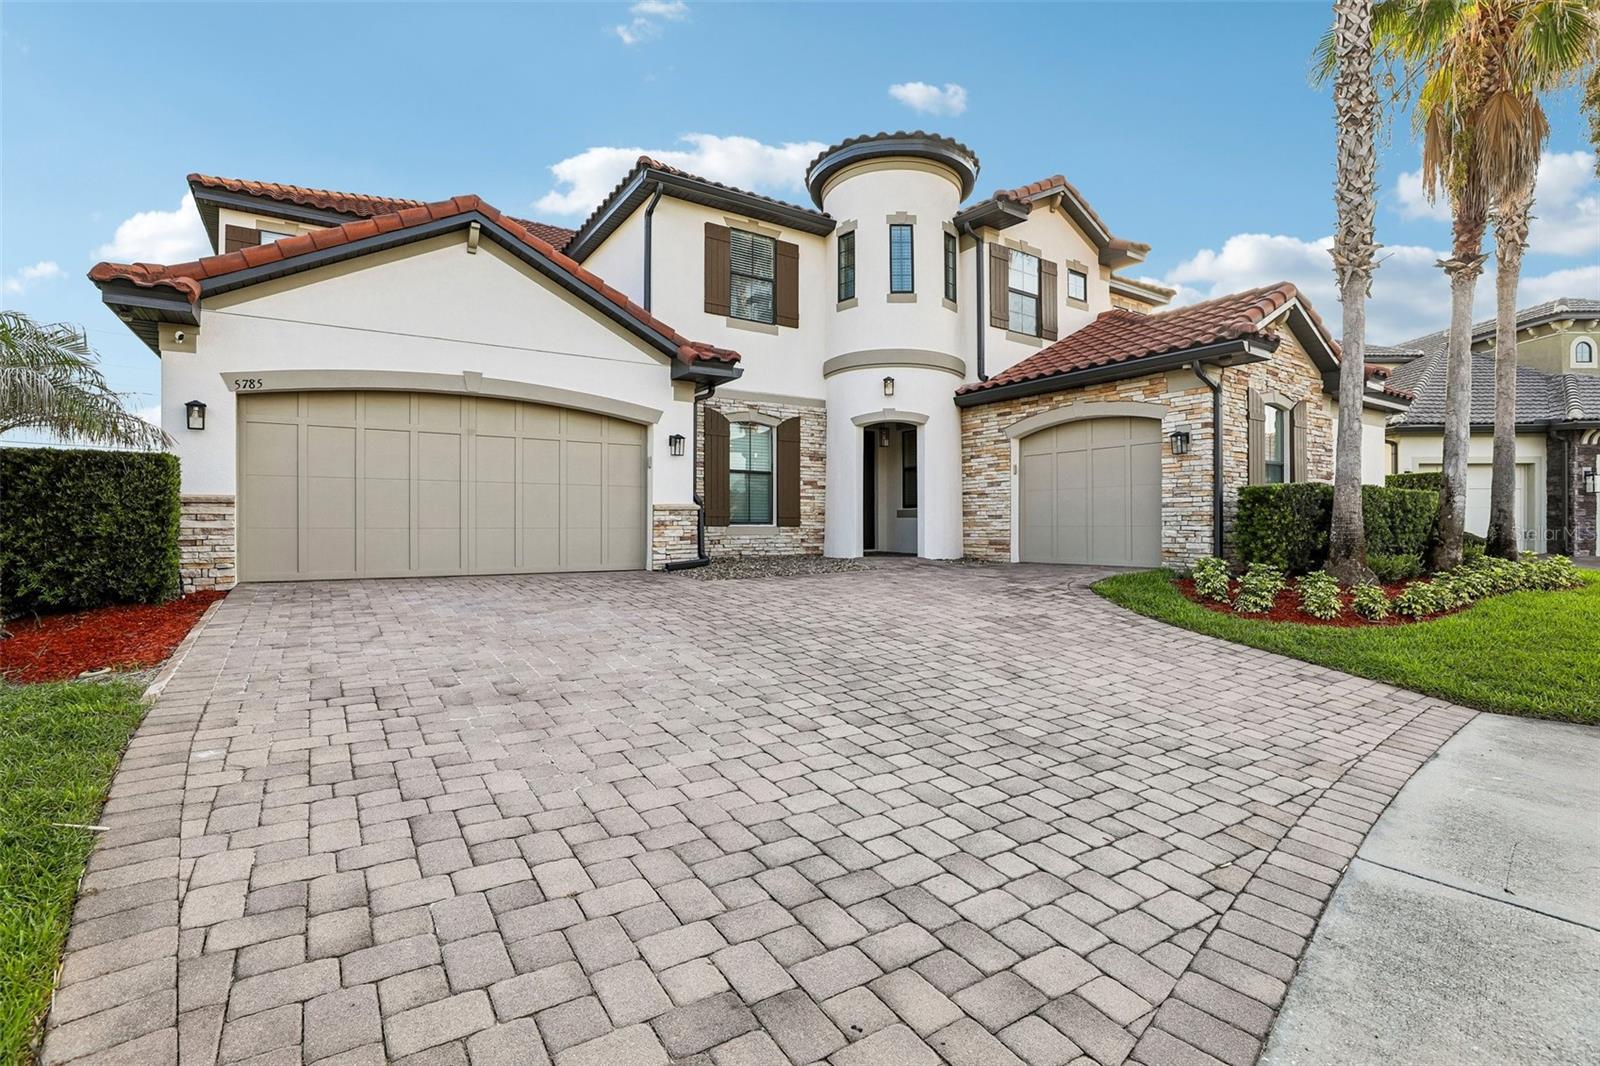
SANFORD
5785 SAYBROOK CIRCLE
6 Beds
4 Baths
5,051 Sq.Ft.
$1,375,000
MLS#: O6418901
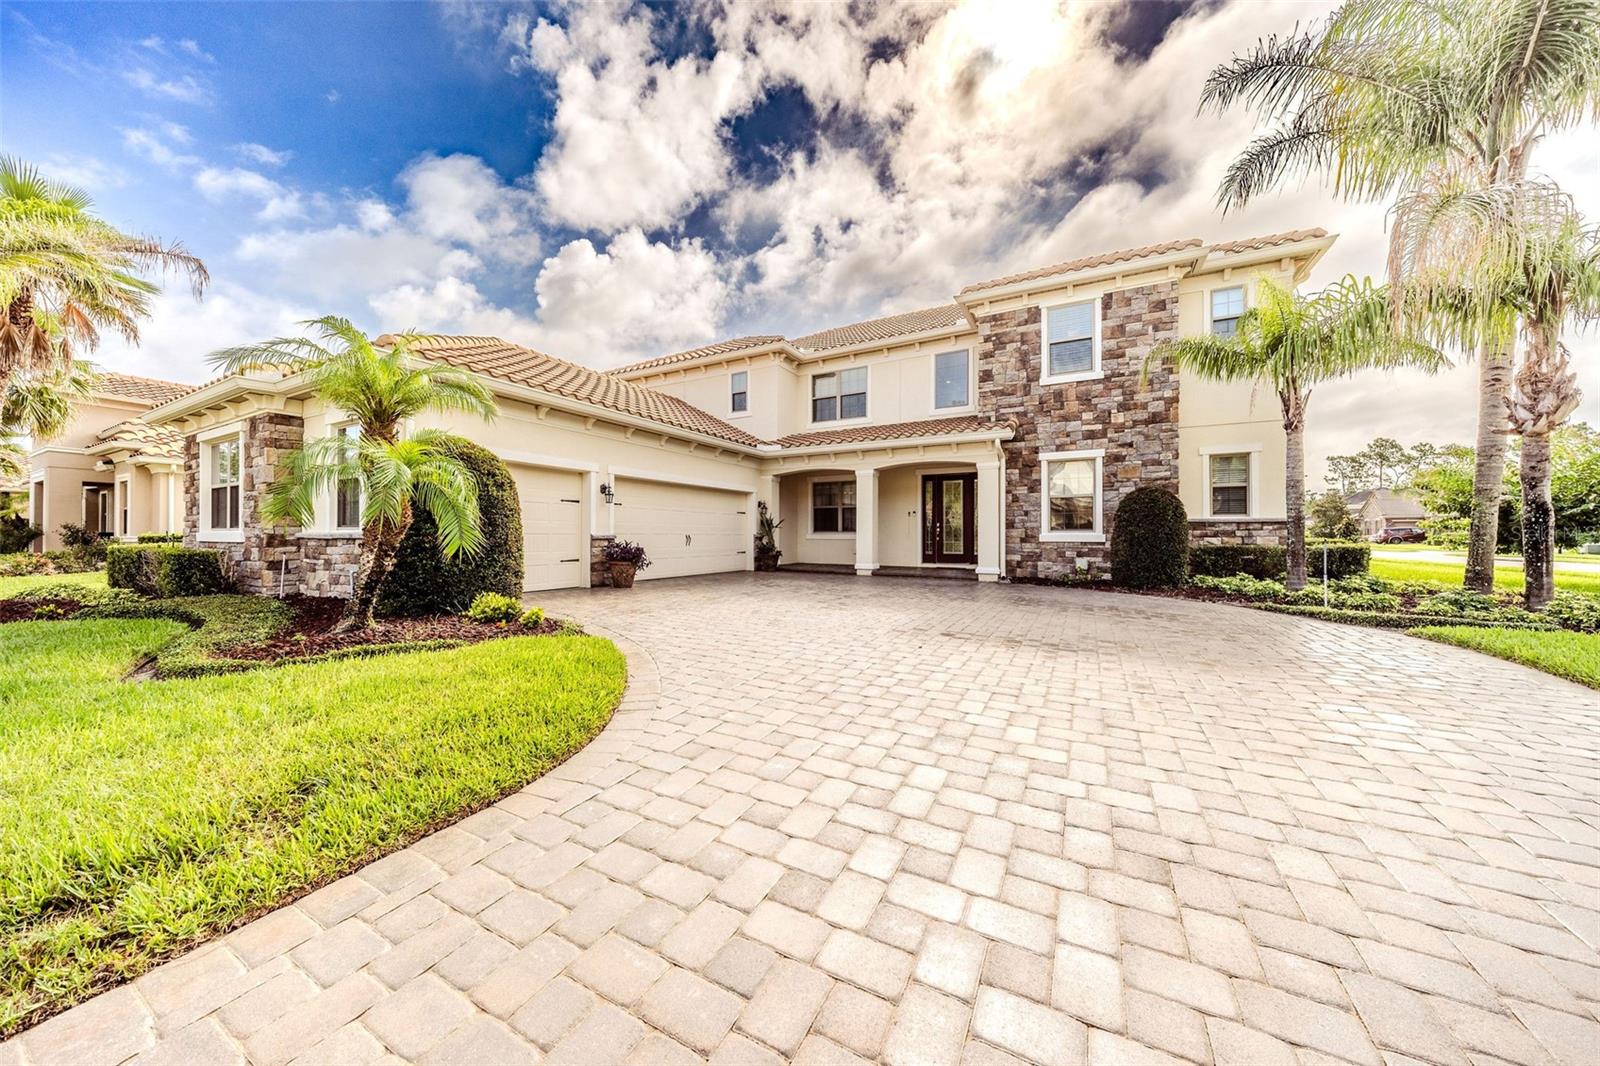
SANFORD
427 BLUE BIRCH COURT
6 Beds
4 Baths
4,656 Sq.Ft.
$1,250,000
MLS#: O6418893
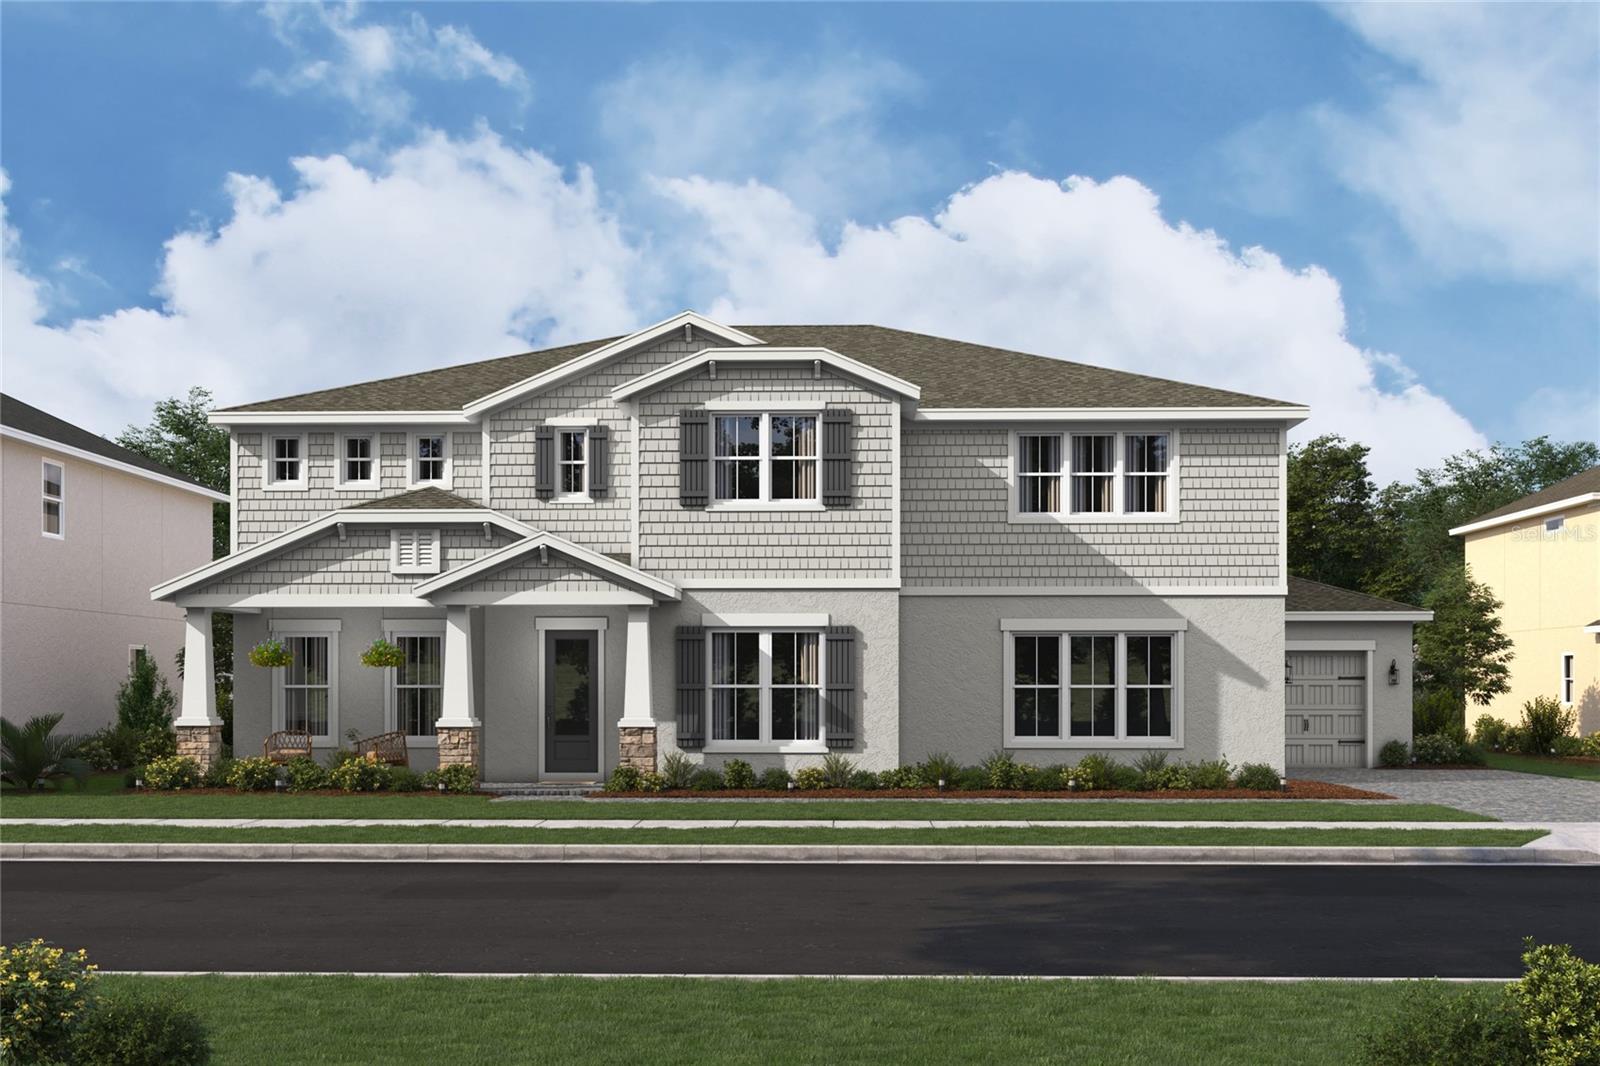
SANFORD
428 MARINA LOUIS POINT
5 Beds
5 Baths
4,903 Sq.Ft.
$1,389,990
MLS#: O6415637
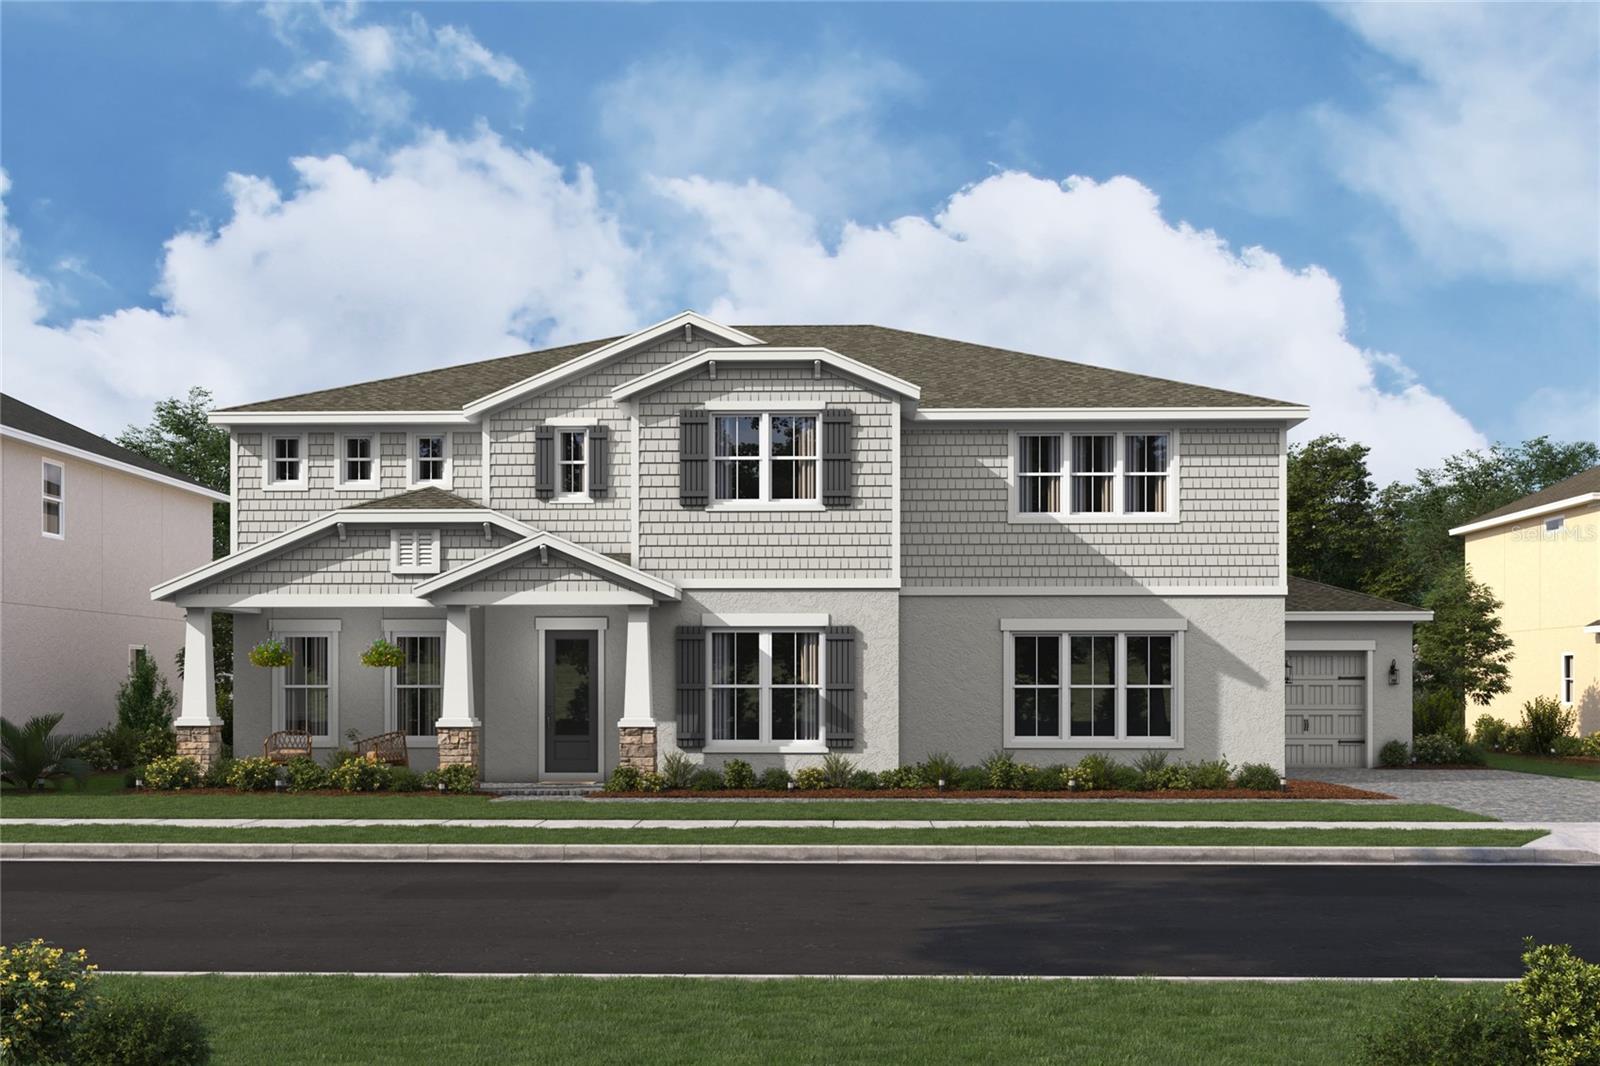
SANFORD
420 MARINA LOUIS POINT
5 Beds
5 Baths
4,903 Sq.Ft.
$1,379,990
MLS#: O6415604
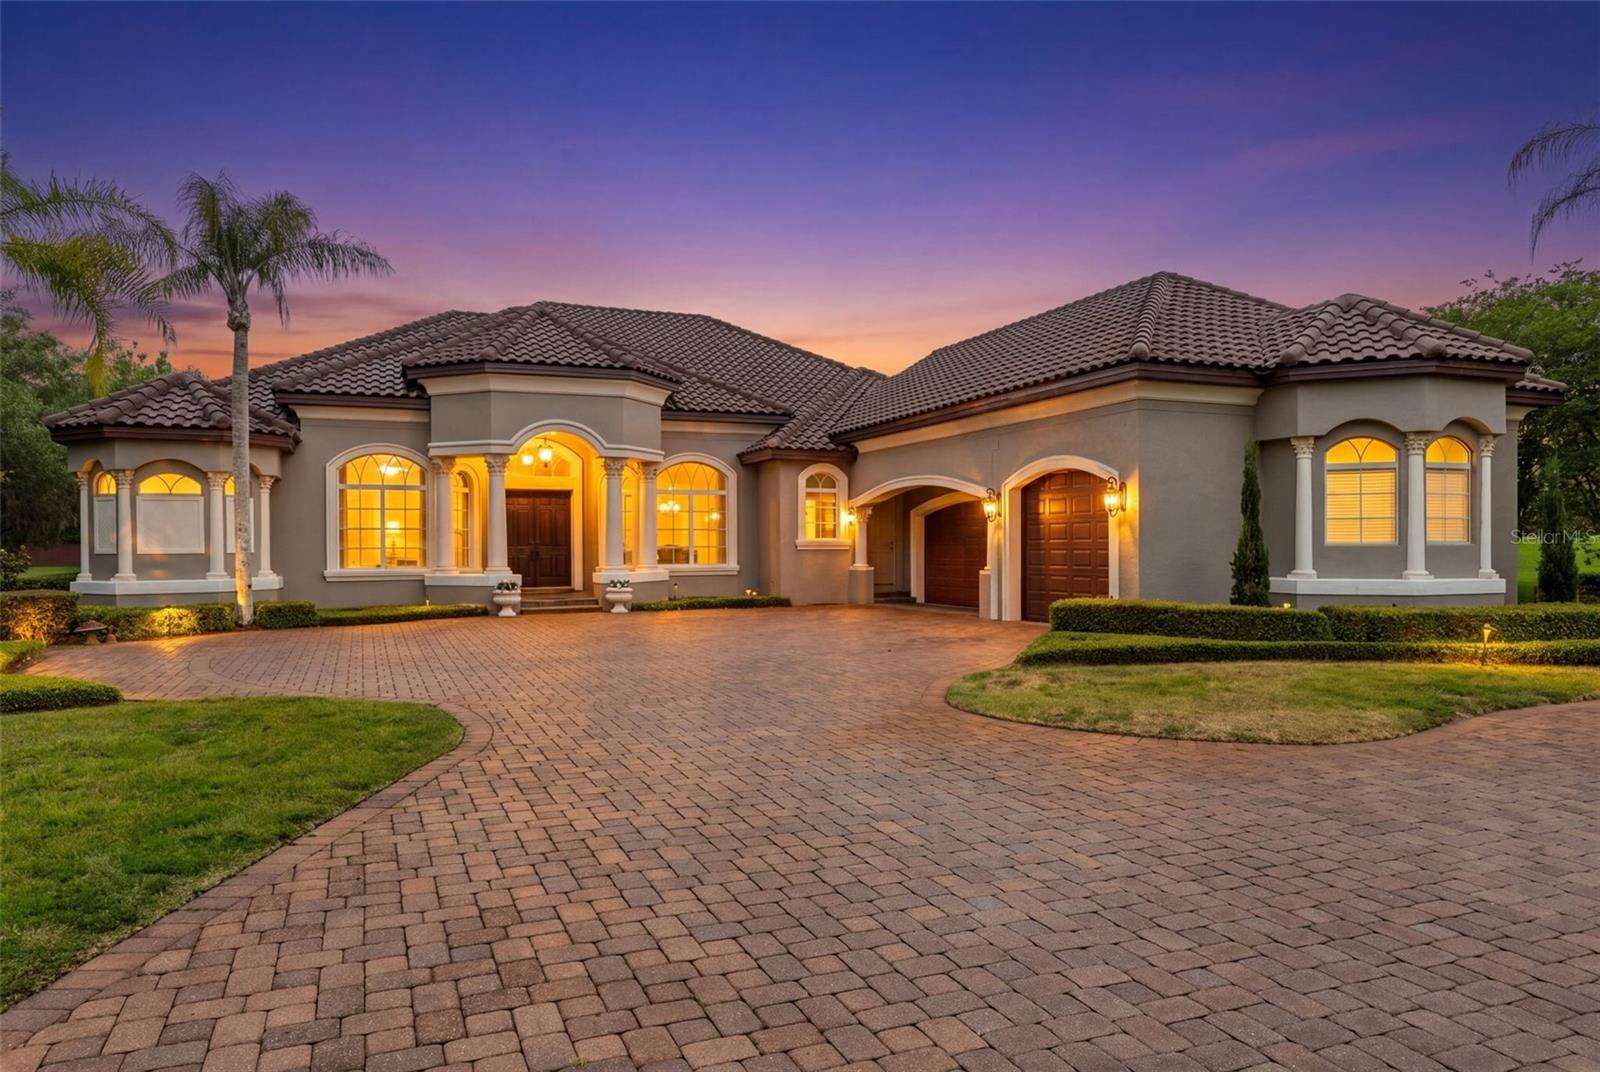
SANFORD
1900 LAKE MARKHAM PRESERVE TRAIL
4 Beds
3 Baths
4,219 Sq.Ft.
$1,649,000
MLS#: O6407460
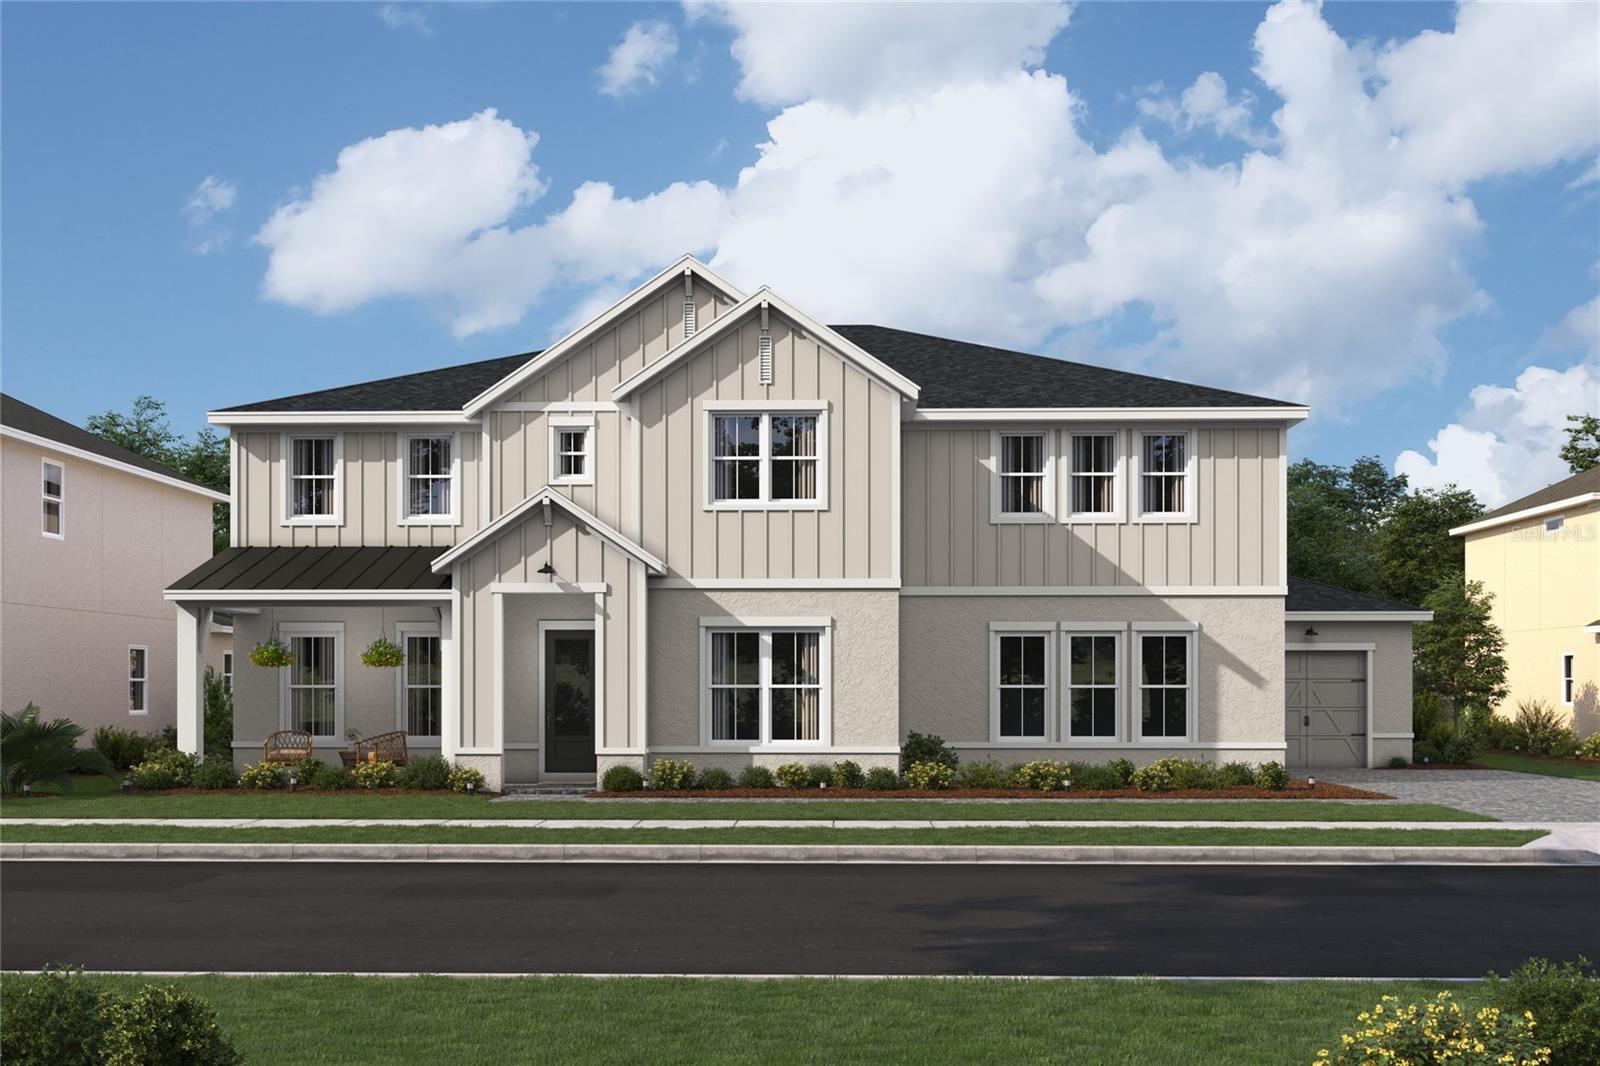
SANFORD
448 MARINA LOUIS POINT
5 Beds
5 Baths
4,903 Sq.Ft.
$1,389,990
MLS#: O6406356
