.webp?size=346x80)
- Properties
- Meet our agents
- Communities
- Market Report
- Home Value
- Calculator
Property
Beds
7
Full Baths
4
1/2 Baths
None
Year Built
2013
Sq.Footage
5,237
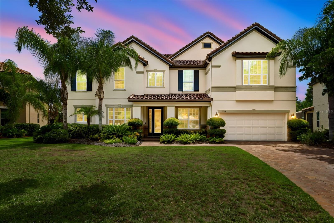
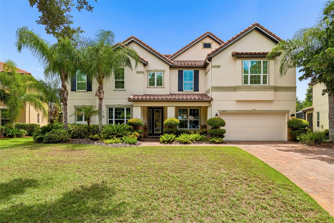
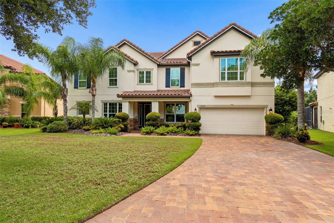
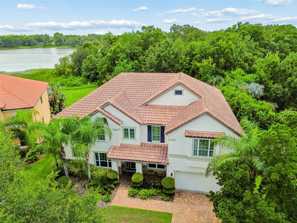
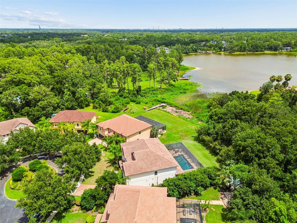
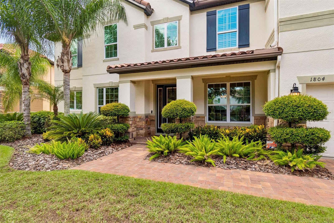
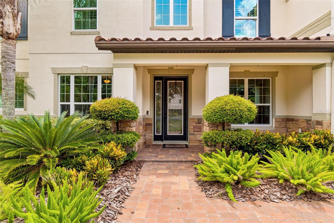
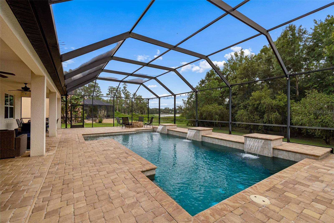
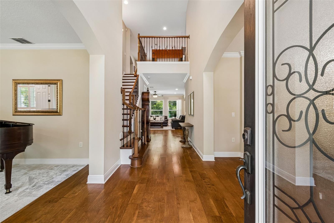
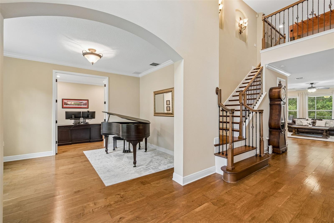
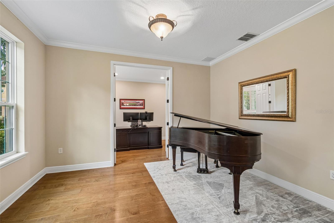
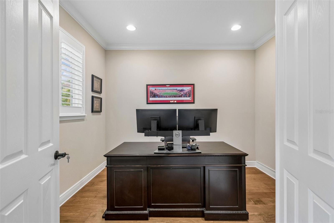
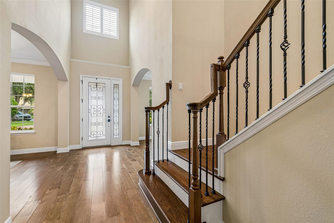
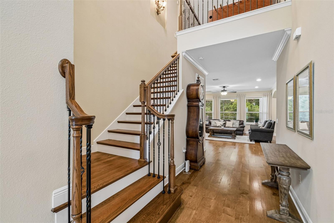
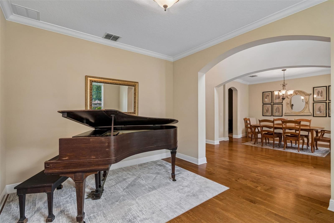
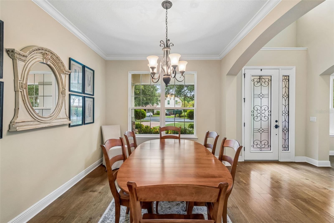
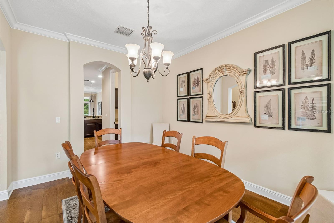
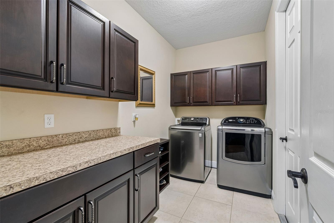
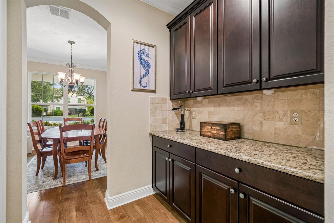
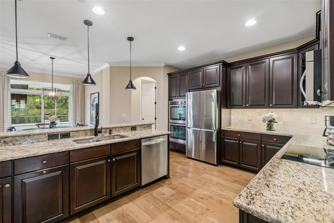
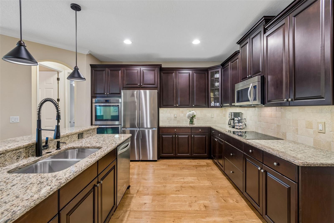
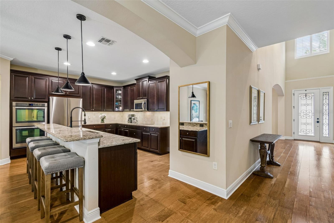
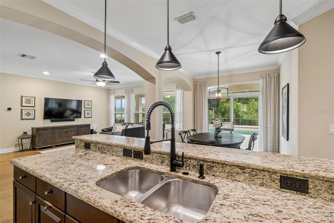
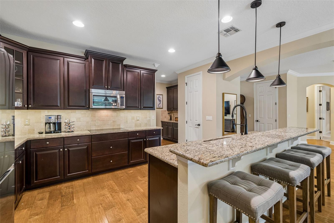
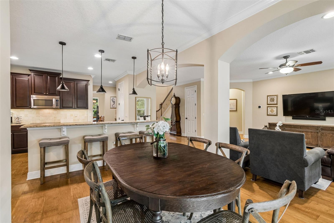
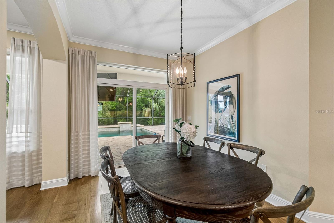
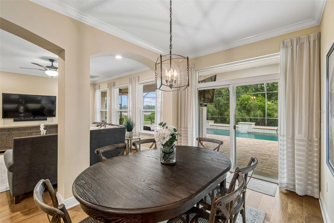
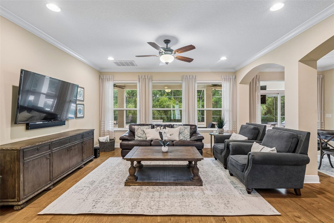
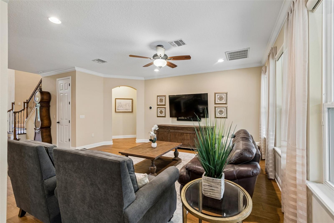
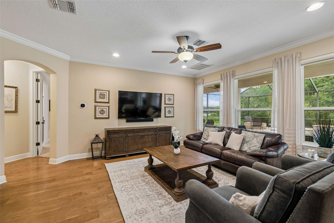
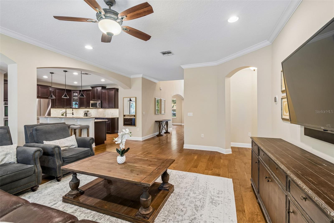
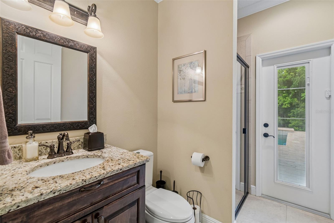
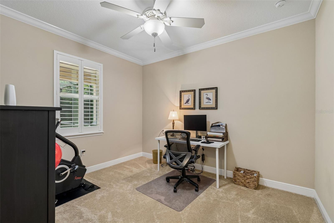
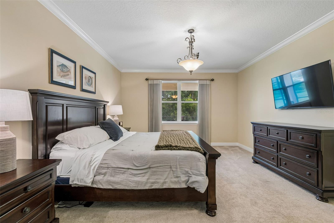
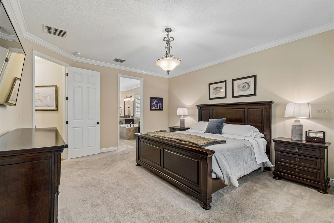
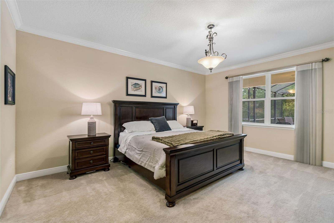
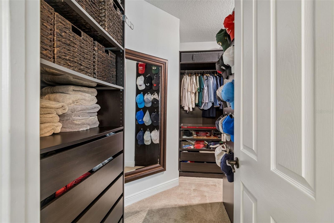
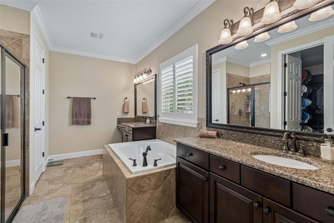
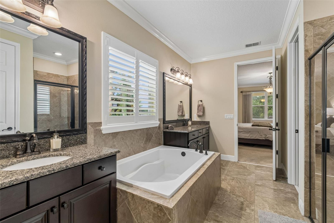
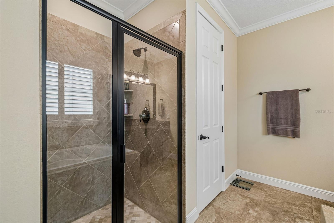
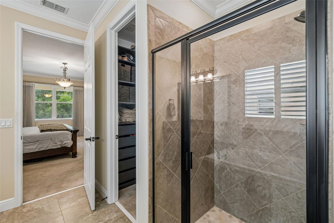
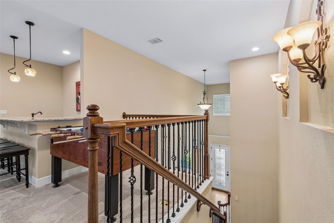
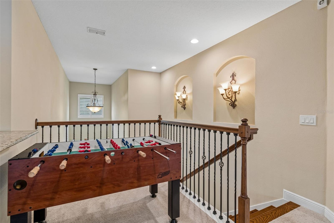
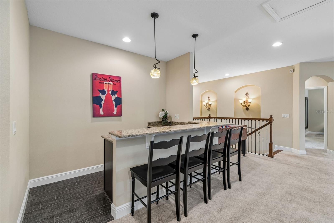
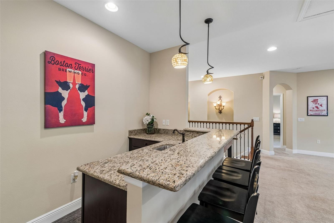
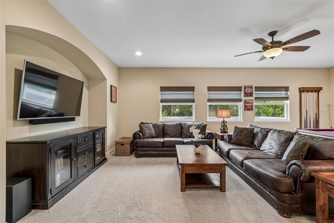
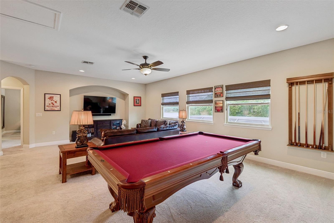
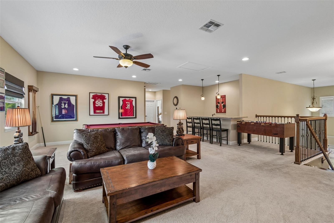
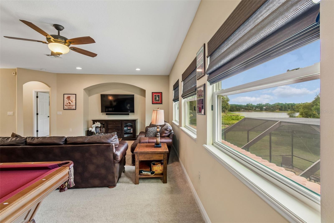
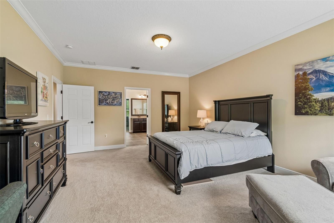
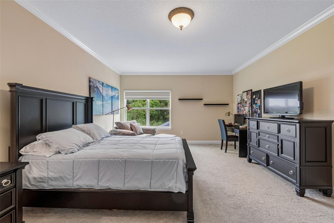
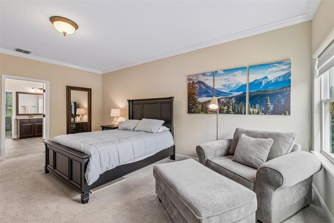
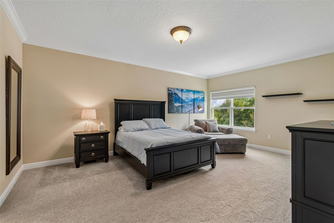
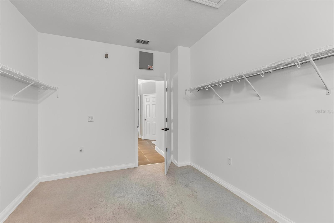
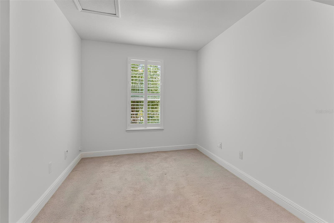
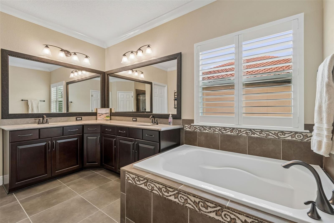
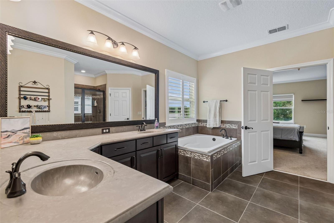
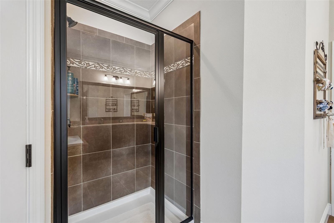
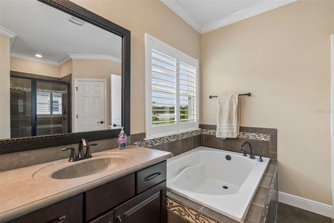
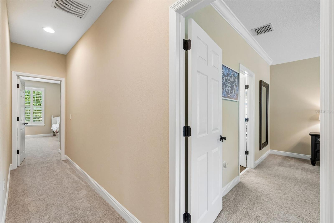
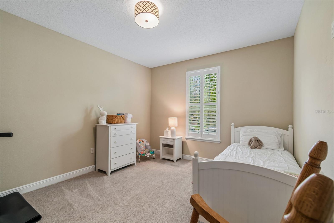
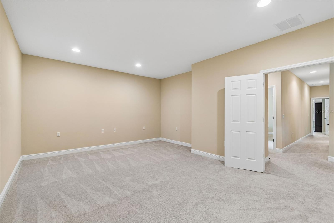
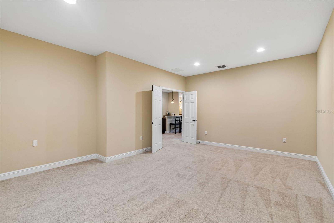
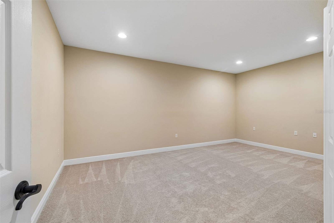
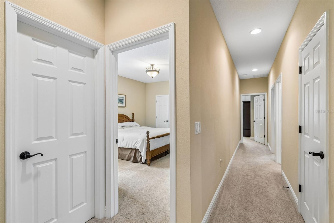
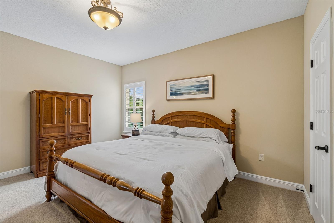
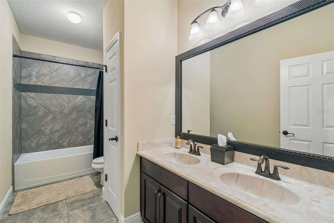
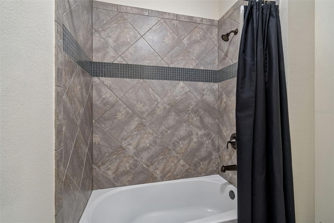
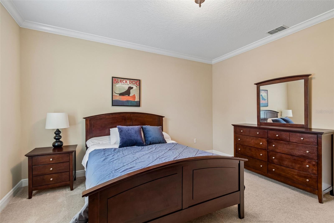
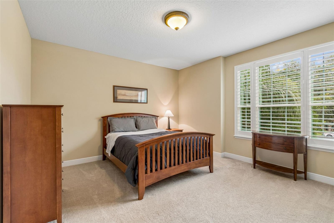
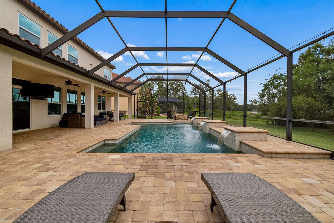
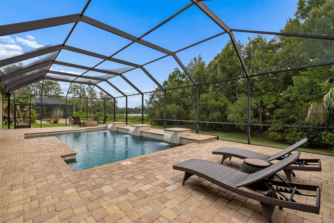
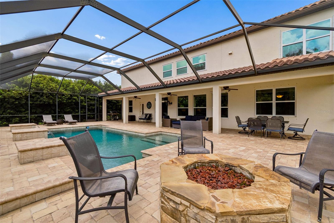
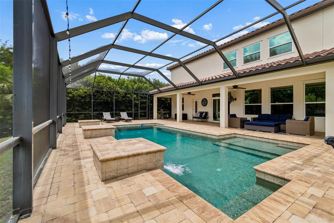
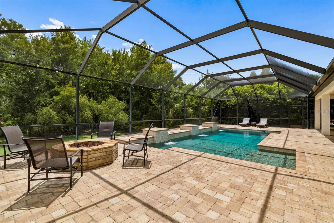
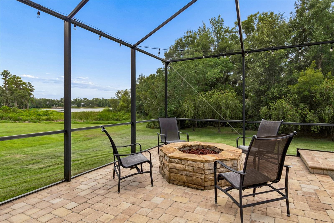
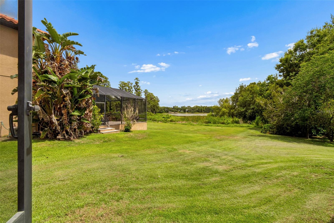
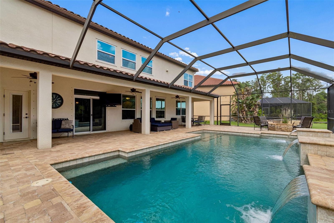
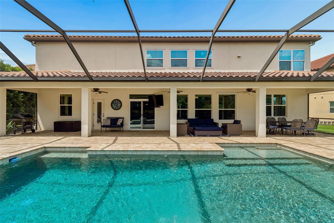
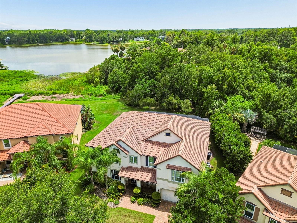
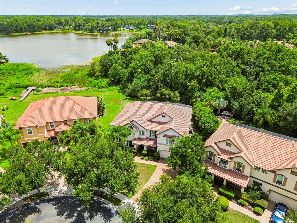
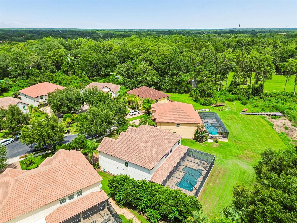
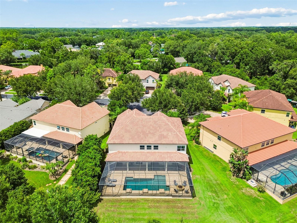
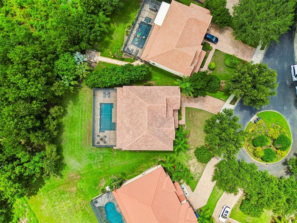
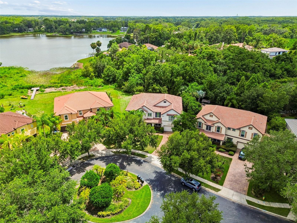
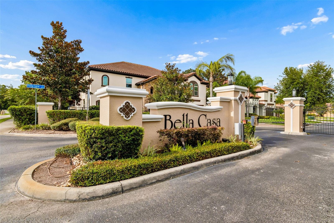
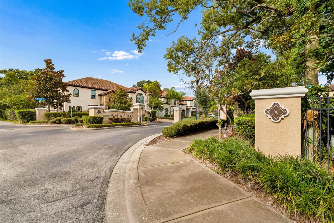
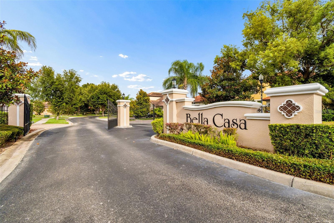
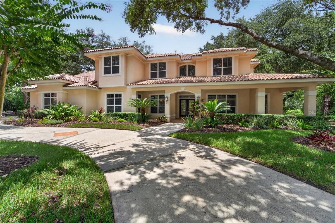
Virtually Staged. Spectacular Lake Byrd Luxury Estate | 7BR | 4BA | Office | Bonus Room | Media Room | Two Primary Suites | Pool | 3-Car Garage | Gated Bella Casa. Experience luxury lakefront living in this extraordinary executive residence, perfectly situated on a quiet cul-de-sac within the private gated community of Bella Casa. Offering over 5,200± square feet, this exceptional 7-bedroom, 4-bathroom home showcases breathtaking views of Lake Byrd, an expansive and private homesite, lake access, resort-style outdoor living, and an incredibly versatile floor plan ideal for multigenerational living. From the moment you arrive, you'll appreciate the beautifully paved and professionally sealed driveway and walkways leading to an impressive entrance featuring soaring ceilings, an executive office, formal dining room, and an additional flex/living space. Rich wood flooring flows throughout the main living areas and is complemented by extensive crown molding, abundant storage, plantation shutters, and natural light that fills the home. Designed for effortless entertaining, the open-concept family room and gourmet kitchen capture spectacular views of the pool, pavered lanai, expansive backyard, and tranquil waters of Lake Byrd. Hunter Douglas motorized blinds enhance both comfort and convenience in the living area, while the chef's kitchen features double built-in ovens, abundant counter space, an oversized island with seating, and a butler's pantry. The first-floor owner's retreat serves as a luxurious private sanctuary with beautiful lake views, an en-suite bathroom, and a custom-designed walk-in closet. A second first-floor bedroom and full pool bath provide exceptional flexibility for guests or extended family. Upstairs, an expansive bonus room with wet bar becomes the perfect gathering space while overlooking the lake. A second luxurious primary suite offers an ideal multigenerational living option, complete with beautiful lake views, an oversized walk-in closet, and a beautifully appointed en-suite bath. Four additional spacious bedrooms—all featuring walk-in closets—provide abundant accommodations, while a dedicated media/flex room offers endless possibilities as a theater, golf simulator, fitness studio, game room, or creative space. An additional full bath and extensive storage complete the upper level. Outdoor living is equally impressive. The screened lanai overlooks a sparkling Pebble-Tec pool with electric heater, beautifully sealed paver deck, covered entertaining area, propane fire pit, and an amazing backyard. Whether hosting family gatherings or enjoying peaceful evenings overlooking the lake, this outdoor setting delivers the Florida lifestyle at its finest. Additional premium features include a spacious three-car garage, two HVAC systems, hurricane protection panels, durable cement barrel tile roof, extensive storage throughout, and thoughtful upgrades that reflect pride of ownership. Bella Casa is an intimate gated community offering privacy while remaining conveniently located near highly rated schools, golf courses, upscale shopping, restaurants, parks, medical facilities, and major commuter routes throughout the Tampa Bay area. Luxury, privacy, flexibility, and exceptional lakefront living converge in this remarkable residence. Please explore the attached 3D tour, floor plans, video, and dedicated property website for a complete interactive experience. Easy to show and ready to impress.
Features & Amenities
Interior
-
Other Interior Features
Crown Molding, Eat-in Kitchen, High Ceilings, Stone Counters, Walk-In Closet(s), Wet Bar
-
Total Bedrooms
7
-
Bathrooms
4
-
Cooling YN
YES
-
Cooling
Central Air
-
Fireplace YN
NO
-
Heating YN
YES
-
Heating
Central
-
Pet friendly
Yes
Exterior
-
Garage
Yes
-
Garage spaces
3
-
Construction Materials
Block, Stucco
-
Other Exterior Features
Fire Pit, Rain Gutters
-
Parking
Driveway, Garage Door Opener, Tandem, Attached
-
Patio and Porch Features
Front Porch, Patio, Screened
-
Pool
Yes
-
Pool Features
Gunite, Heated, In Ground, Screen Enclosure, Private
-
Waterfront YN
YES
-
View
Lake, Water, Trees/Woods
Area & Lot
-
Lot Features
Cul-De-Sac, Paved, Waterfront
-
Lot Size(acres)
0.33
-
Lot Size(square feet)
14,198
-
Property Type
Residential
-
Property Sub Type
Single Family Residence
-
Architectural Style
Mediterranean
Price
-
Sales Price
$1,700,000
-
Tax Amount
$12,751.96
-
Sq. Footage
5,237
-
Price/SqFt
$324
HOA
-
Association
YES
-
Association Fee
$561
-
Association Fee Frequency
Quarterly
-
Association Fee Includes
N/A
-
Total Monthly Fees
$187
School District
-
Elementary School
Maniscalco-HB
-
Middle School
Buchanan-HB
-
High School
Gaither-HB
Property Features
-
Stories
2
-
New Construction
NO
-
Foundation Details
Slab
-
Ownership
Fee Simple
-
Senior Community YN
NO
-
Sewer
Public Sewer
-
Tax Lot
14
-
Water Source
Public
Schedule a Showing
Showing scheduled successfully.
Mortgage calculator
Estimate your monthly mortgage payment, including the principal and interest, property taxes, and HOA. Adjust the values to generate a more accurate rate.
Your payment
Principal and Interest:
$
Property taxes:
$
HOA fees:
$
Total loan payment:
$
Total interest amount:
$
Location
County
Hillsborough
Elementary School
Maniscalco-HB
Middle School
Buchanan-HB
High School
Gaither-HB
Listing Courtesy of Caroline Blake , REAL ESTATE FIRM OF FLORIDA, LLC
RealHub Information is provided exclusively for consumers' personal, non-commercial use, and it may not be used for any purpose other than to identify prospective properties consumers may be interested in purchasing. All information deemed reliable but not guaranteed and should be independently verified. All properties are subject to prior sale, change or withdrawal. RealHub website owner shall not be responsible for any typographical errors, misinformation, misprints and shall be held totally harmless.

Business Coach | Executive Sales Associate | Realtor®
Michael Graf
Call Michael today to schedule a private showing.

* Listings on this website come from the FMLS IDX Compilation and may be held by brokerage firms other than the owner of this website. The listing brokerage is identified in any listing details. Information is deemed reliable but is not guaranteed. If you believe any FMLS listing contains material that infringes your copyrighted work please click here to review our DMCA policy and learn how to submit a takedown request.© 2024 FMLS.
Related Properties
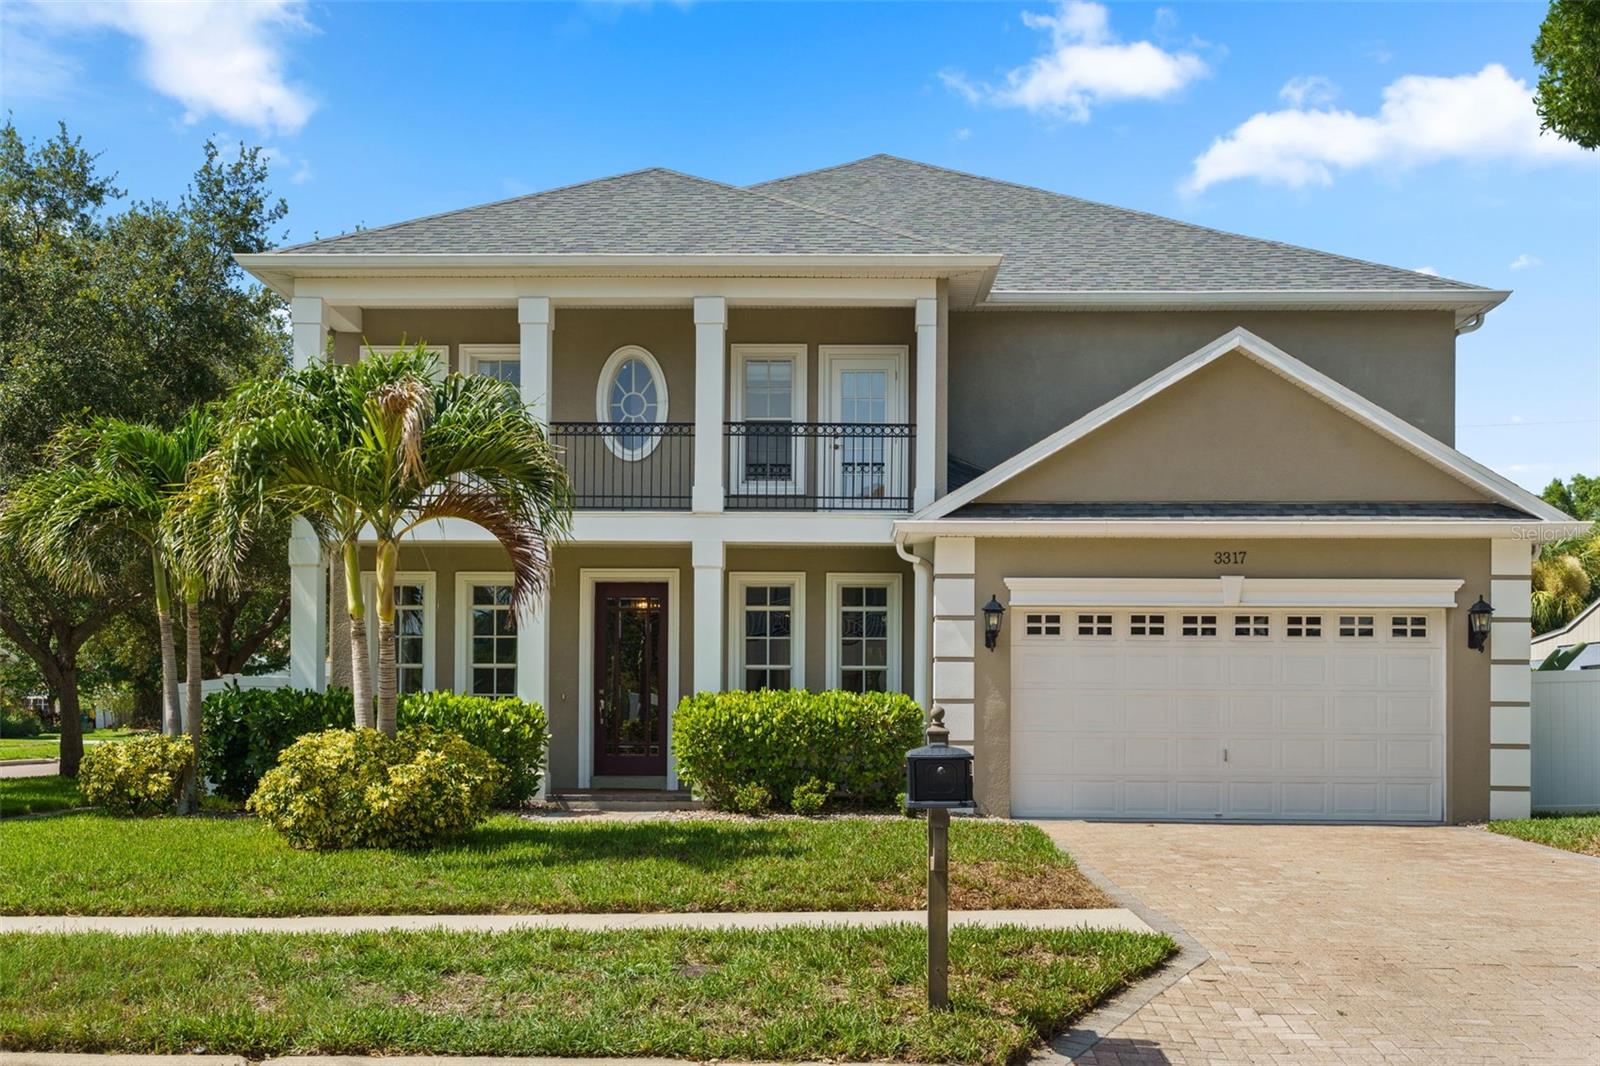
TAMPA
3317 W LEONA STREET
5 Beds
4 Baths
4,080 Sq.Ft.
$1,699,000
MLS#: TB8529644
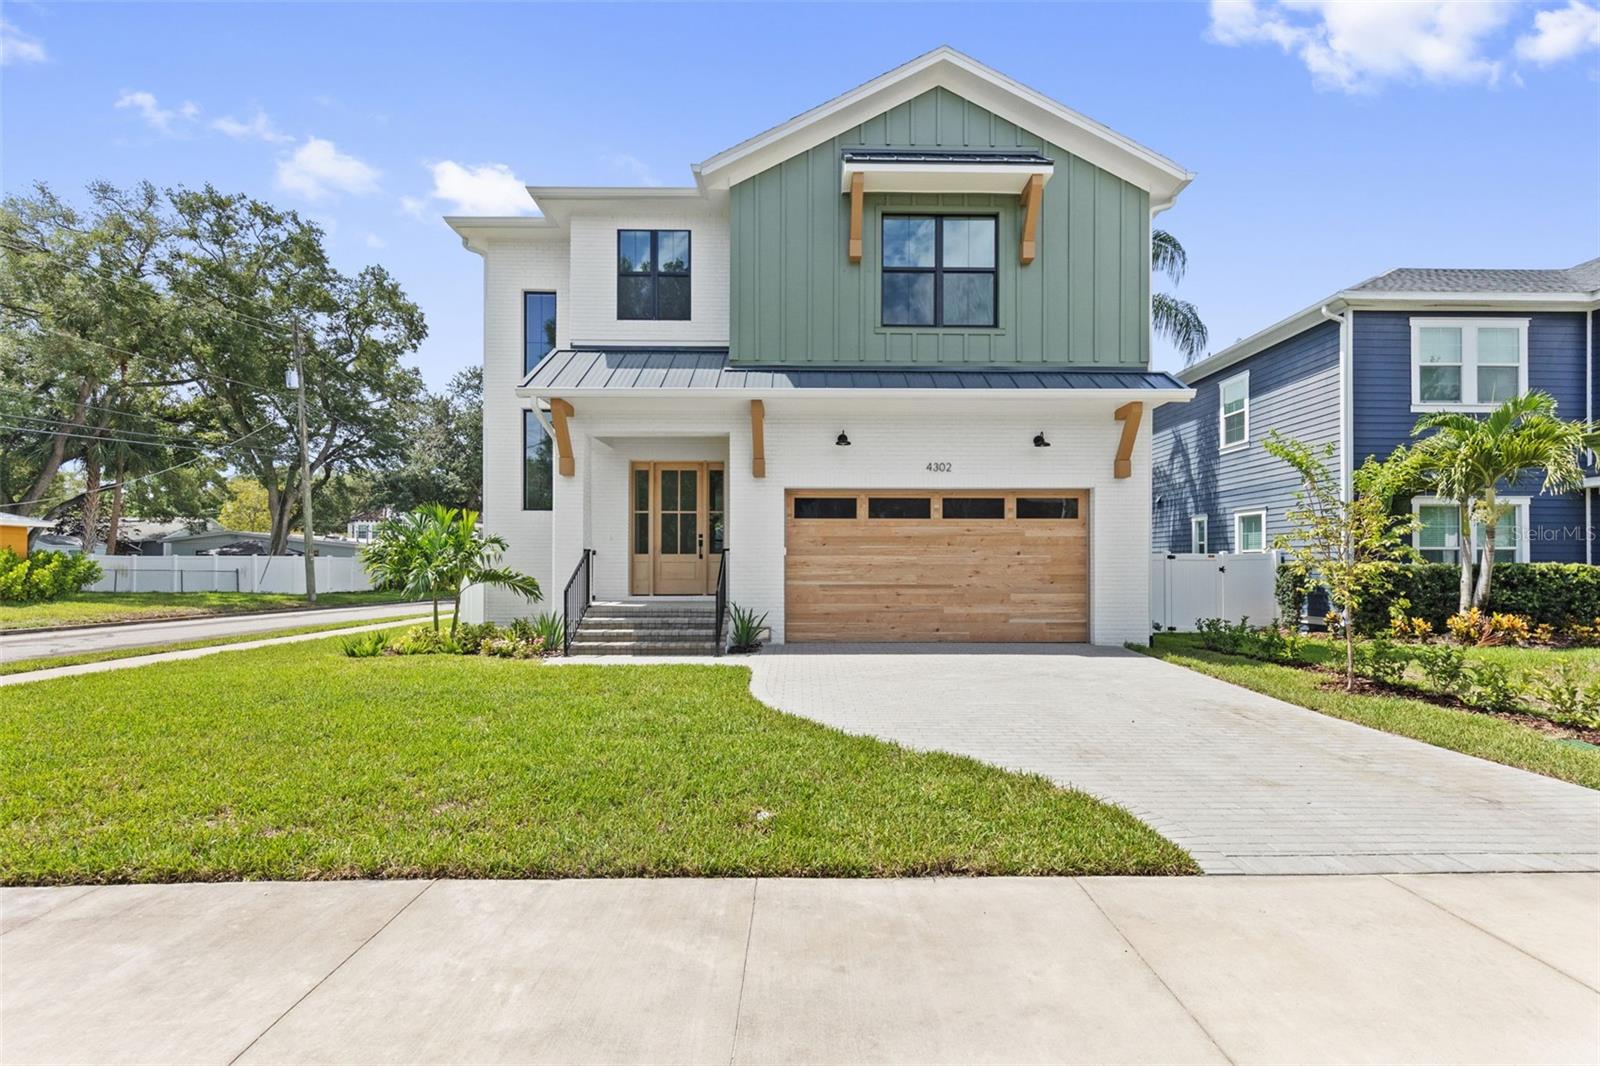
TAMPA
4302 W OBISPO STREET
5 Beds
4 Baths
3,200 Sq.Ft.
$1,799,000
MLS#: TB8529293
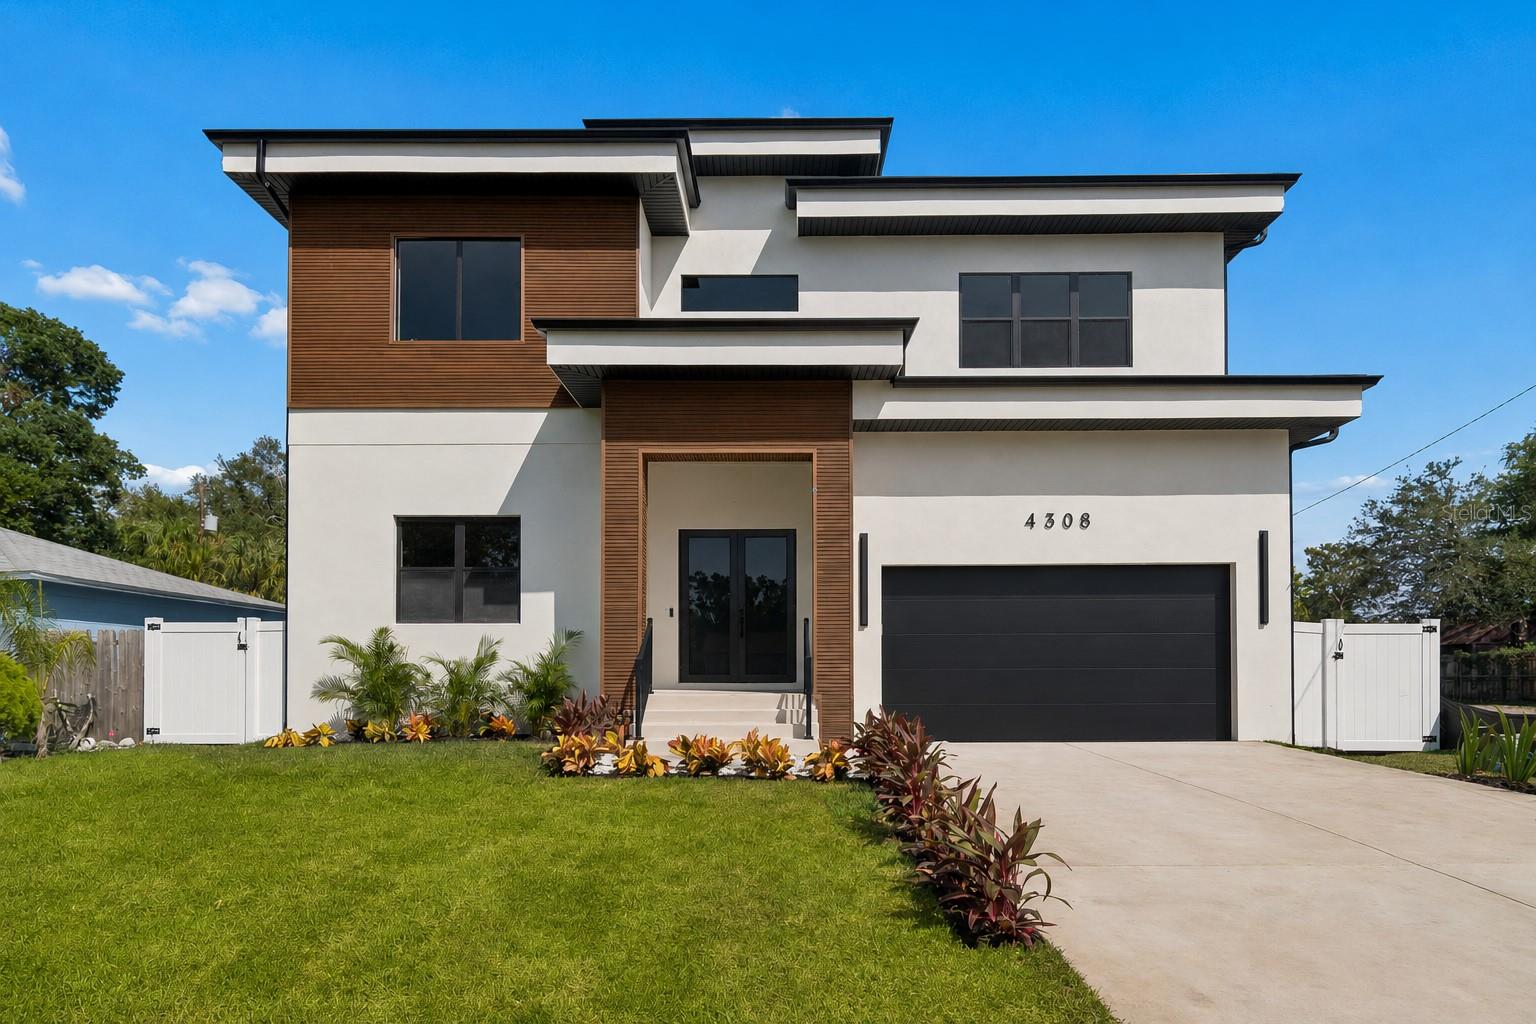
TAMPA
4308 S TRASK STREET
4 Beds
4 Baths
3,143 Sq.Ft.
$1,375,000
MLS#: TB8526766
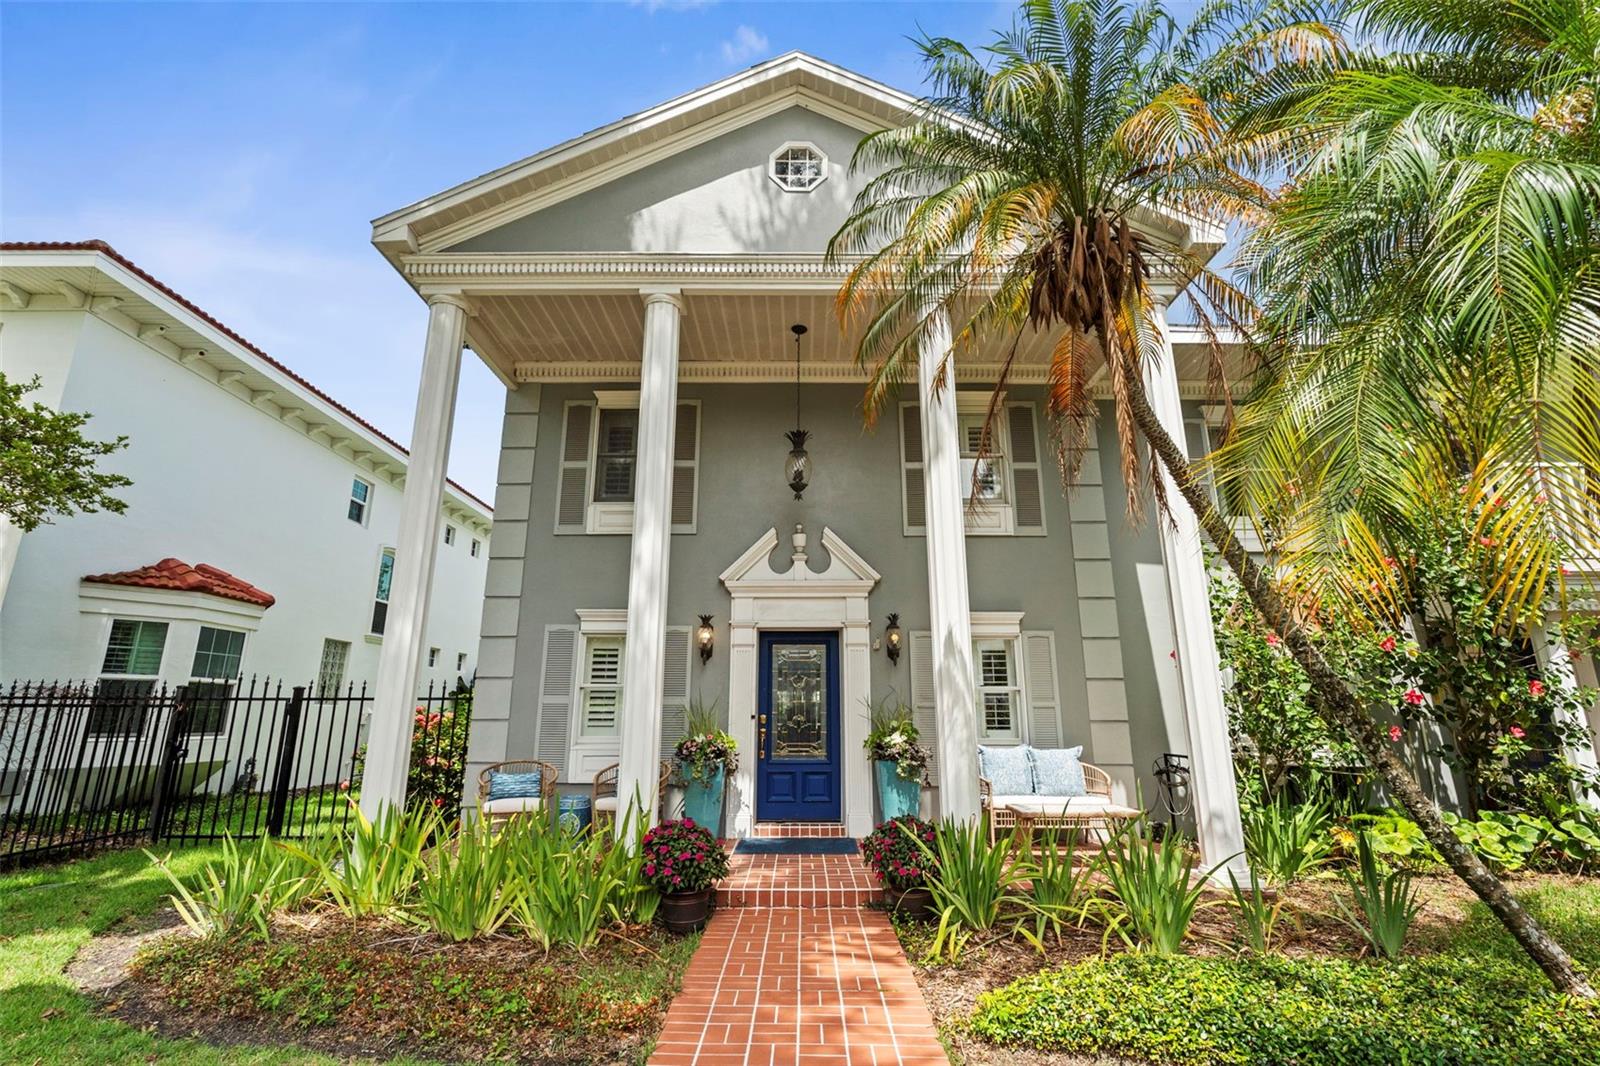
TAMPA
5013 S ELBERON STREET
4 Beds
4 Baths
2,539 Sq.Ft.
$1,399,000
MLS#: TB8529630
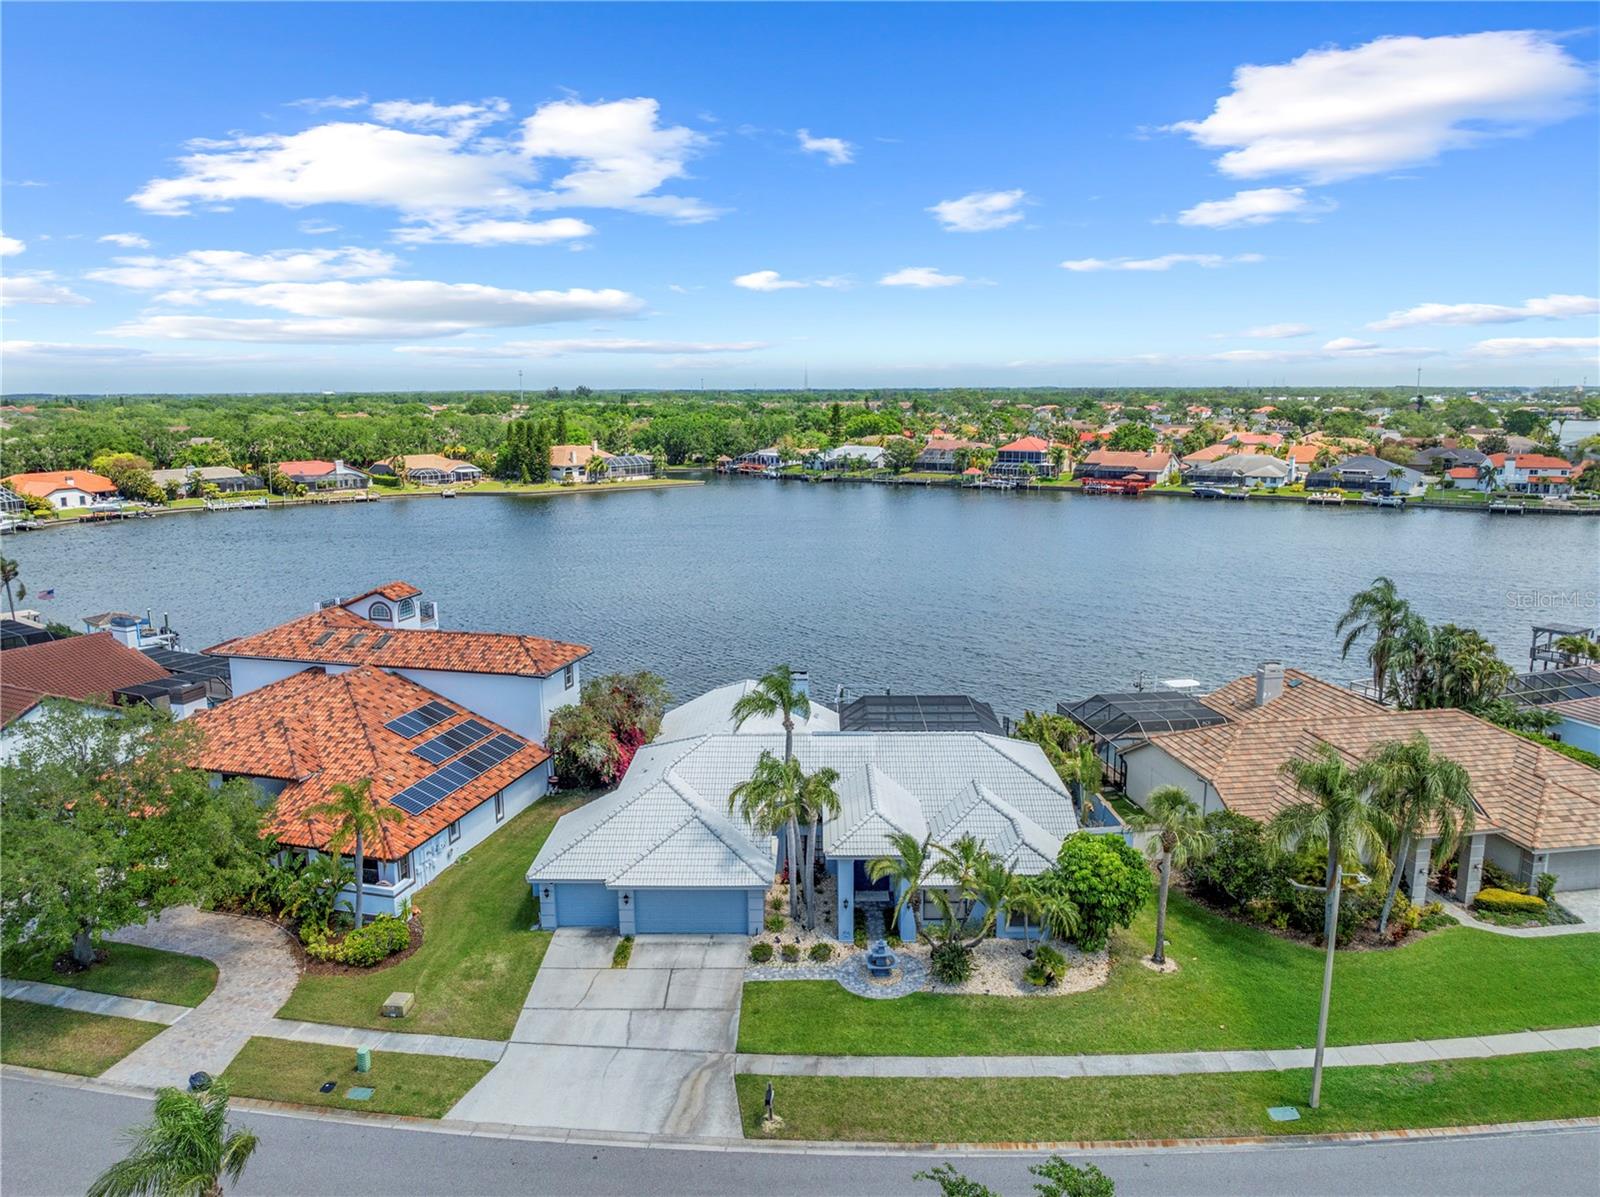
TAMPA
5104 E LONGBOAT BOULEVARD
4 Beds
3 Baths
3,303 Sq.Ft.
$1,900,000
MLS#: TB8528845
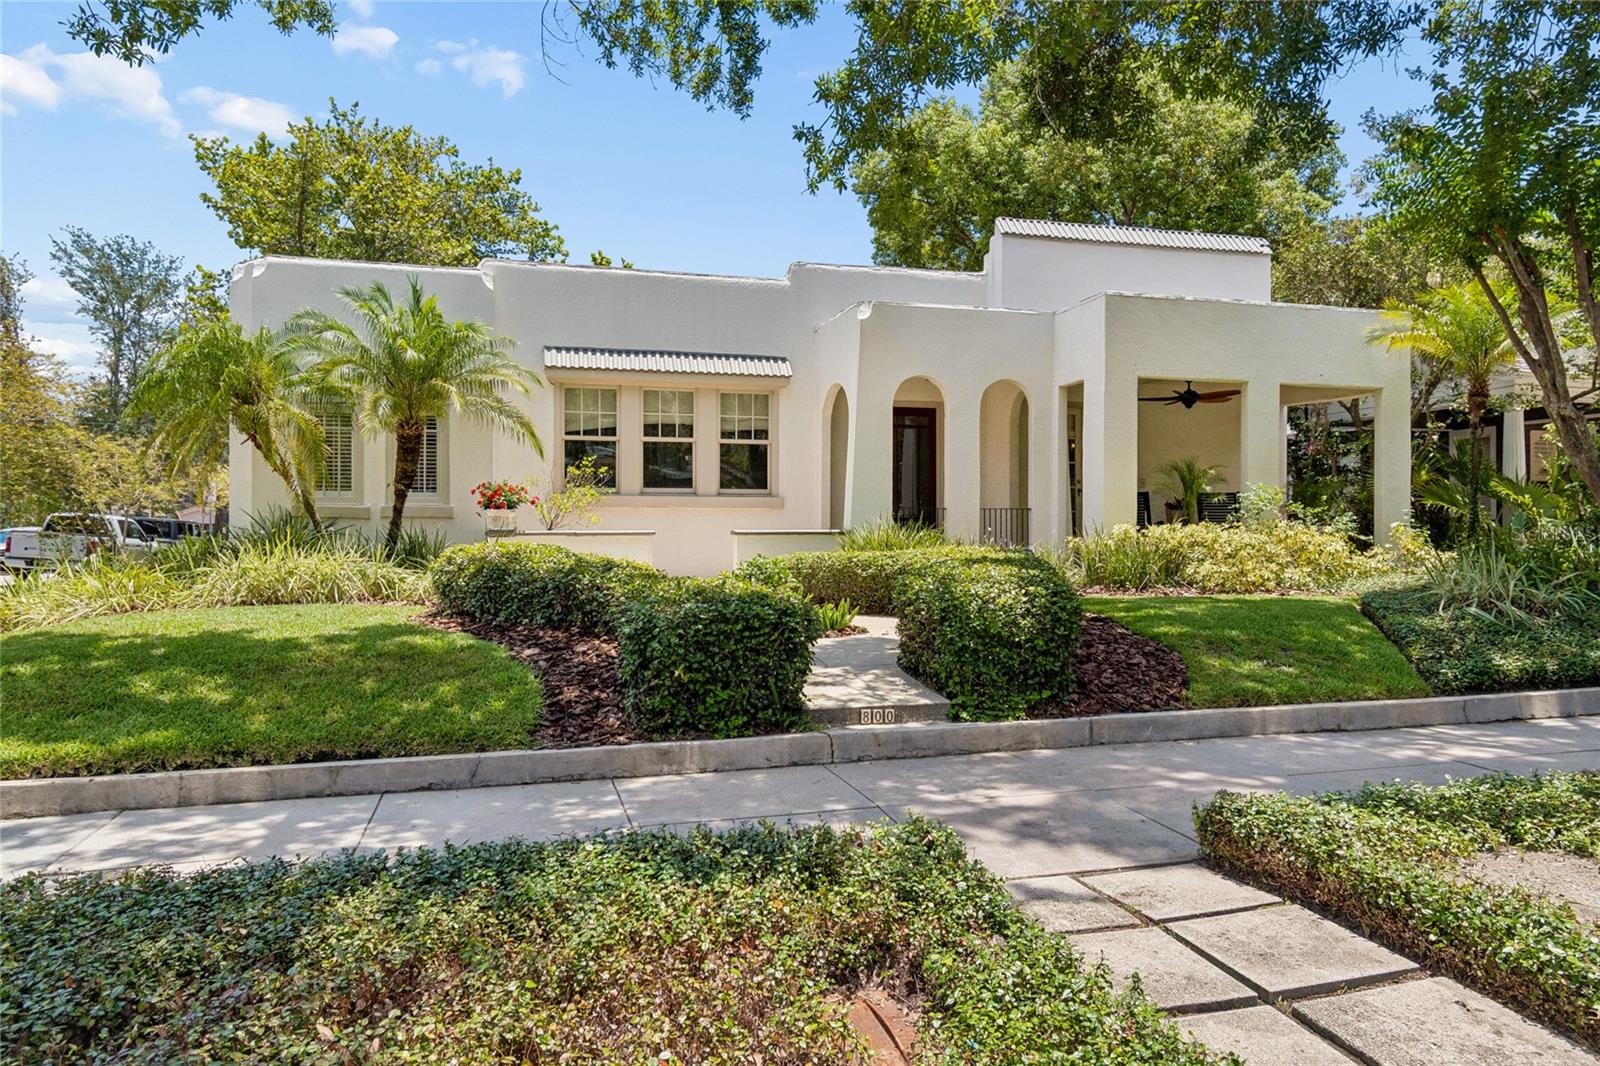
TAMPA
800 S PACKWOOD AVENUE
3 Beds
3 Baths
2,175 Sq.Ft.
$1,825,000
MLS#: TB8526261
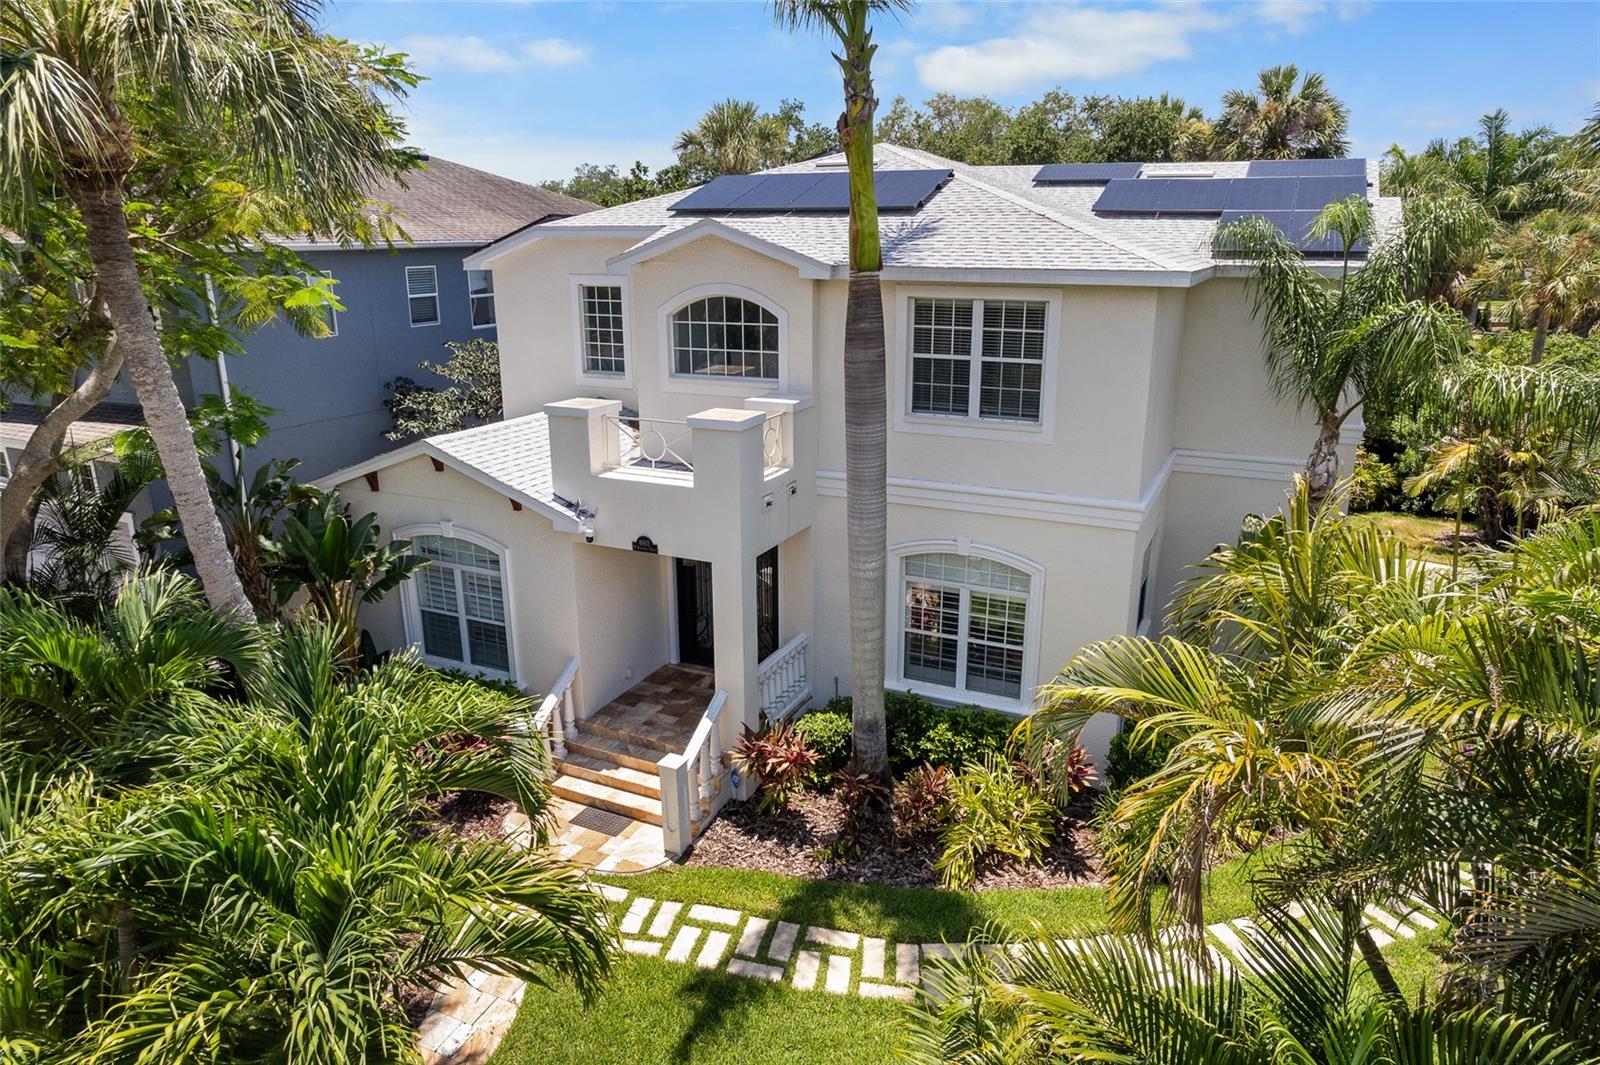
TAMPA
4802 W BEACHWAY DRIVE
4 Beds
3 Baths
3,312 Sq.Ft.
$1,549,000
MLS#: TB8529477
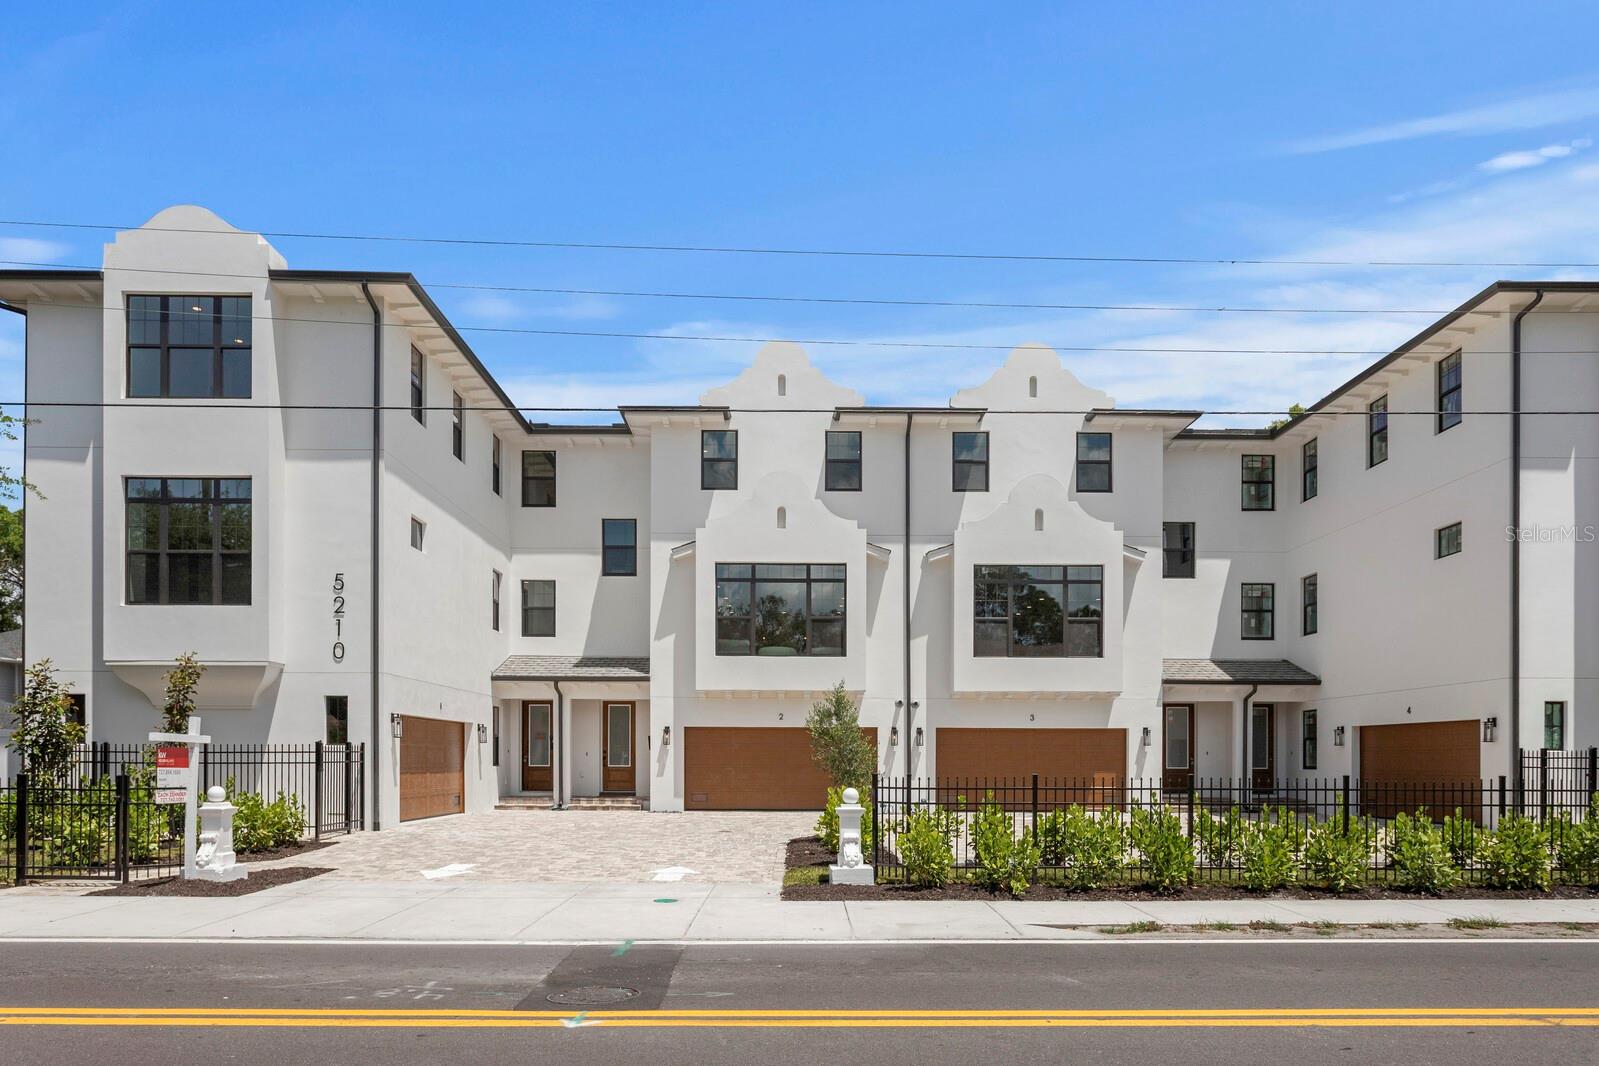
TAMPA
5210 BAYSHORE BOULEVARD 3
4 Beds
3 Baths
3,011 Sq.Ft.
$1,385,000
MLS#: TB8529324
TAMPA
15707 COCHESTER ROAD
5 Beds
4 Baths
4,831 Sq.Ft.
$1,850,000
MLS#: TB8528618
