.webp?size=346x80)
- Properties
- Meet our agents
- Communities
- Market Report
- Home Value
- Calculator
Property
Beds
5
Full Baths
4
1/2 Baths
1
Year Built
2007
Sq.Footage
4,080
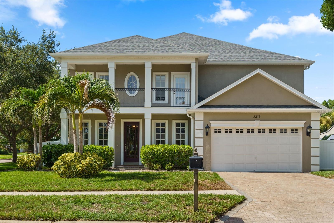
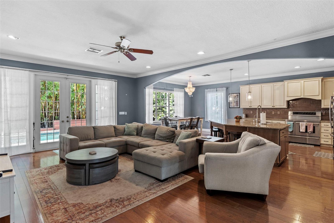
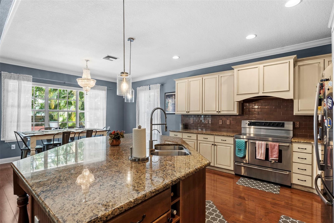
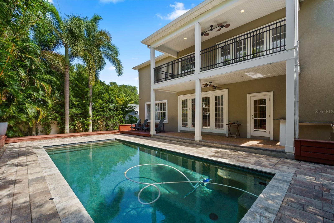
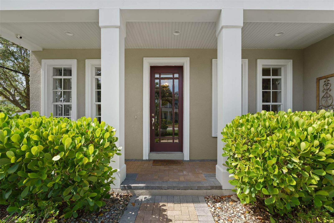
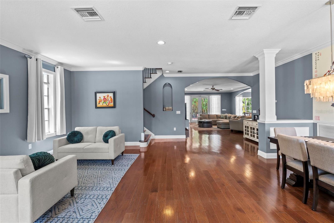
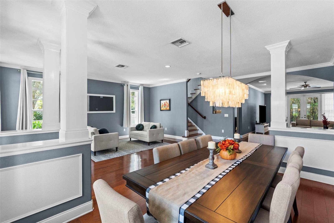
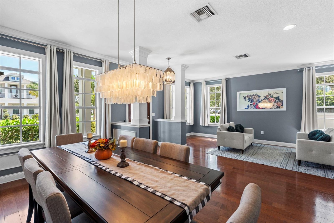
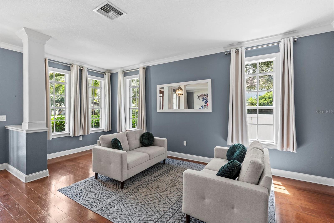
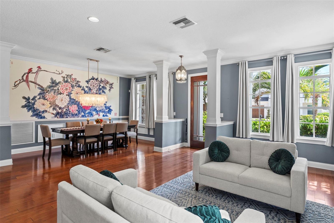
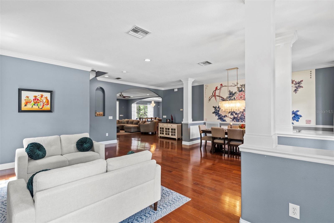
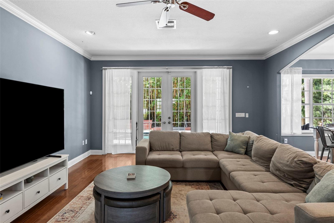
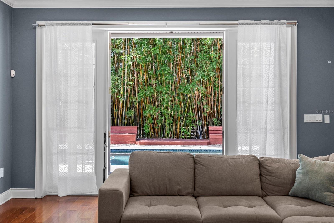
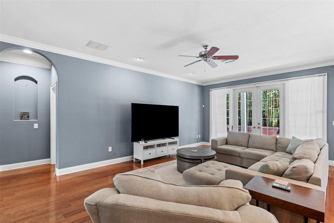
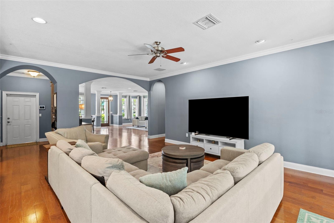
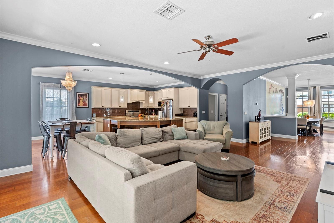
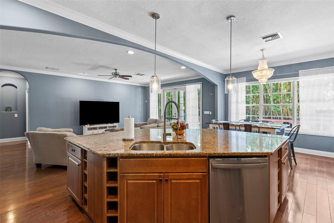
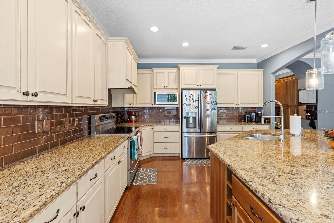
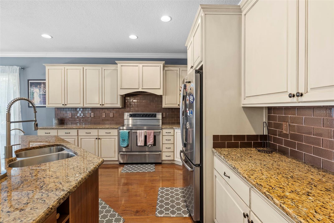
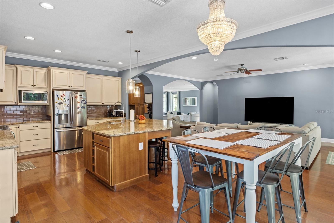
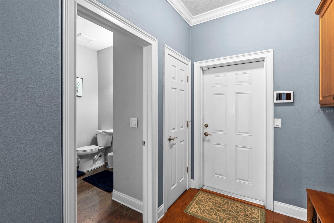
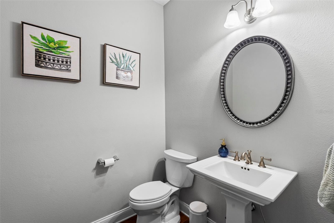
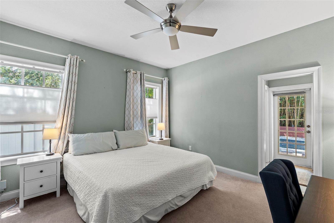
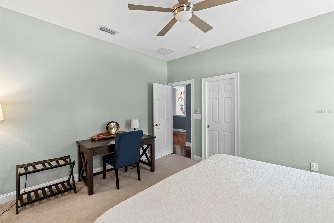
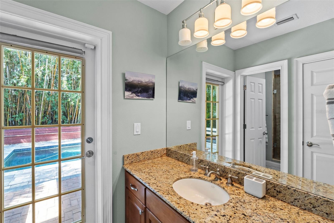
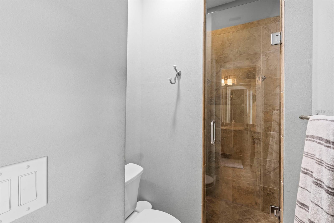
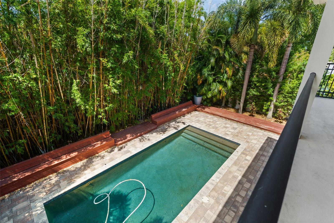
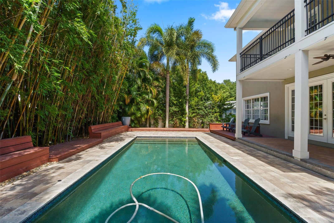
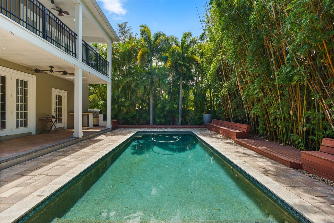
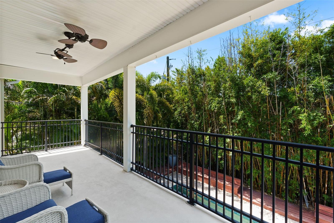
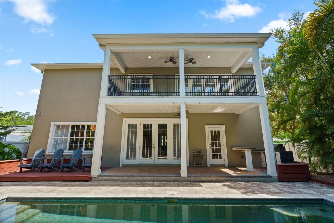
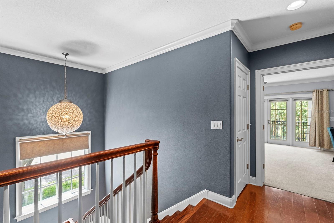
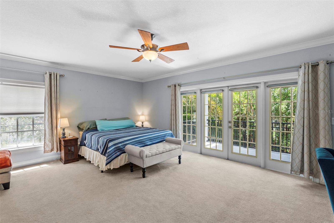
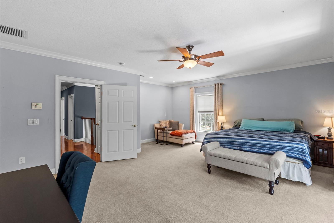
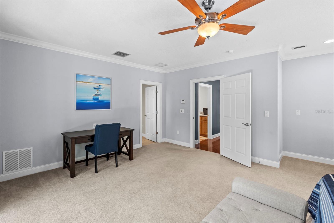
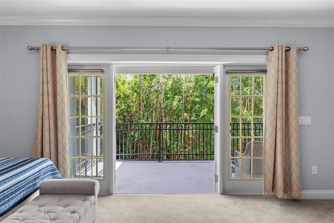
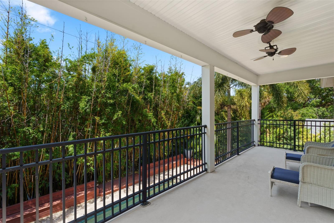
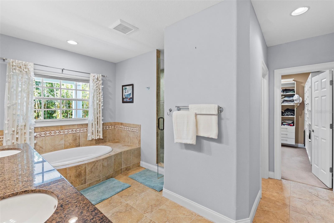
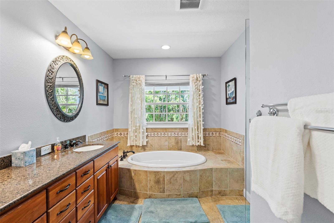
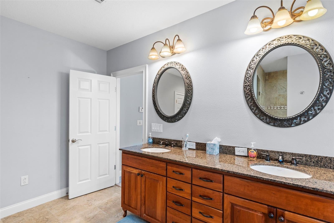
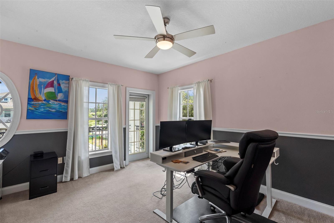
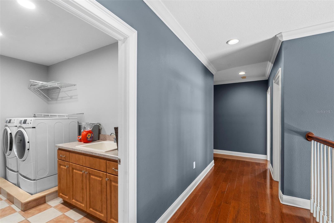
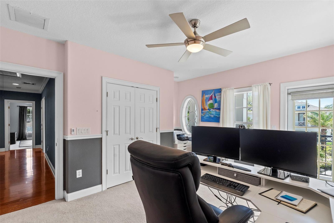
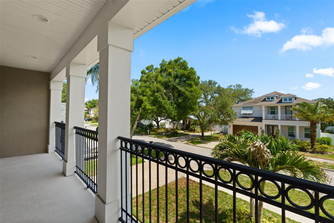
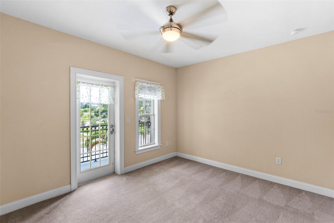
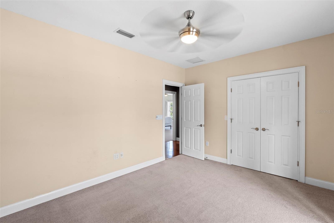
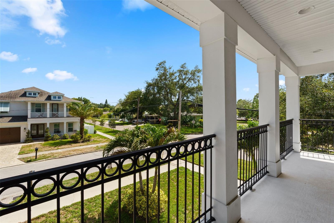
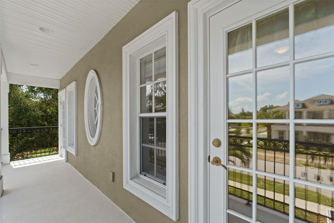
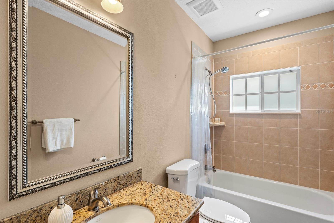
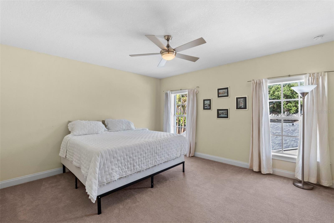
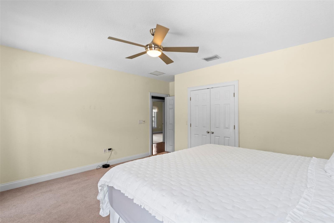
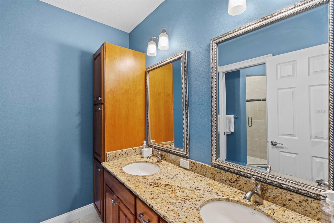
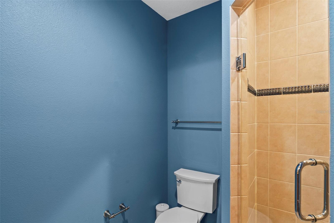
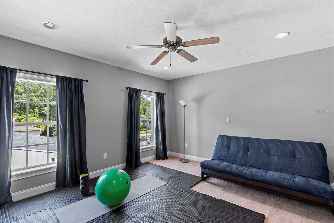
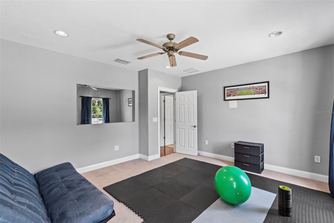
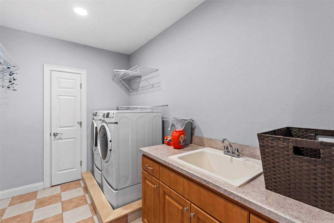
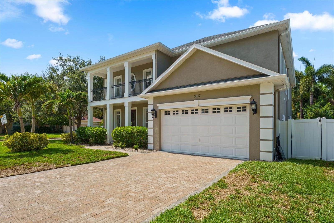
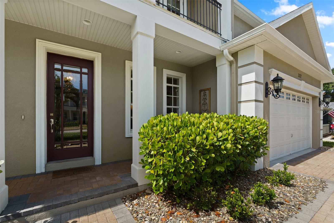
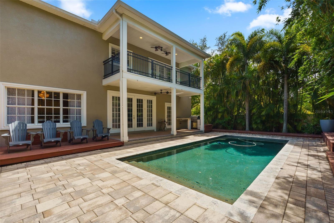
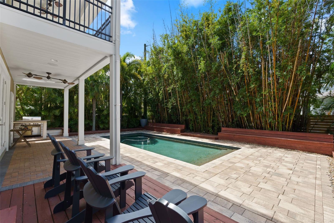
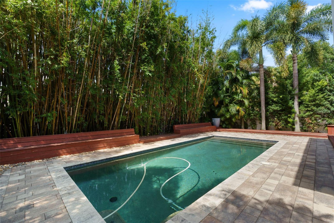
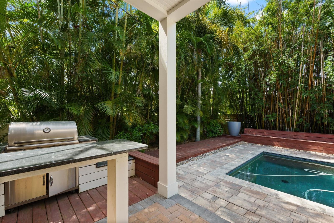
Nestled in the highly desirable Palma Ceia neighborhood, this beautifully appointed 5-bedroom, 4.5-bathroom pool home with a versatile bonus room offers an exceptional blend of elegance, comfort, and functionality. From the moment you step inside, you're welcomed by a formal living room and dining room, creating the perfect setting for entertaining and everyday living. The thoughtfully designed open floor plan flows seamlessly into the spacious family room and expansive kitchen, where a large center island with seating serves as the heart of the home. An additional dining area provides plenty of space for family meals and gatherings. French doors open to the private backyard oasis, creating effortless indoor-outdoor living and leading to the sparkling pool. A first-floor bedroom with an en-suite bathroom offers flexibility for guests or multigenerational living. With direct access to the pool area, this bathroom also functions perfectly as a convenient pool bath. A separate powder room on the main level adds extra convenience for guests. Upstairs, the spacious primary suite is a true retreat, featuring a private balcony overlooking the backyard, a generously sized walk-in closet, and ample room to relax. Three additional bedrooms, two full bathrooms, and a versatile bonus room complete the second floor, offering plenty of space for a playroom, media room, or home office. Two of the secondary bedrooms share a charming front balcony, adding character and additional outdoor living space. Additional highlights include a whole-house water filtration system, providing filtered water throughout the home for added comfort and peace of mind. Located in one of South Tampa's most sought-after neighborhoods, this exceptional home combines spacious living, thoughtful design, and an unbeatable Palma Ceia location close to top-rated schools, parks, shopping, dining, and everything the area has to offer.
Features & Amenities
Interior
-
Other Interior Features
Eat-in Kitchen, Open Floorplan, Walk-In Closet(s)
-
Total Bedrooms
5
-
Bathrooms
4
-
1/2 Bathrooms
1
-
Cooling YN
YES
-
Cooling
Central Air
-
Fireplace YN
NO
-
Heating YN
YES
-
Heating
Central
-
Pet friendly
Yes
Exterior
-
Garage
Yes
-
Garage spaces
2
-
Construction Materials
Block
-
Other Exterior Features
Balcony
-
Parking
Attached
-
Pool
Yes
-
Pool Features
In Ground, Private
-
Waterfront YN
NO
Area & Lot
-
Lot Size(acres)
0.17
-
Lot Size(square feet)
7,560
-
Property Type
Residential
-
Property Sub Type
Single Family Residence
Price
-
Sales Price
$1,699,000
-
Tax Amount
$18,207.83
-
Sq. Footage
4,080
-
Price/SqFt
$416
HOA
-
Association
No
School District
-
Elementary School
Roosevelt-HB
-
Middle School
Coleman-HB
-
High School
Plant-HB
Property Features
-
Stories
2
-
New Construction
NO
-
Foundation Details
Slab
-
Ownership
Fee Simple
-
Senior Community YN
NO
-
Sewer
Public Sewer
-
Tax Lot
75
-
Water Source
Public
Schedule a Showing
Showing scheduled successfully.
Mortgage calculator
Estimate your monthly mortgage payment, including the principal and interest, property taxes, and HOA. Adjust the values to generate a more accurate rate.
Your payment
Principal and Interest:
$
Property taxes:
$
HOA fees:
$
Total loan payment:
$
Total interest amount:
$
Location
County
Hillsborough
Elementary School
Roosevelt-HB
Middle School
Coleman-HB
High School
Plant-HB
Listing Courtesy of Travis Bell , BELL HENDERSON REAL ESTATE
RealHub Information is provided exclusively for consumers' personal, non-commercial use, and it may not be used for any purpose other than to identify prospective properties consumers may be interested in purchasing. All information deemed reliable but not guaranteed and should be independently verified. All properties are subject to prior sale, change or withdrawal. RealHub website owner shall not be responsible for any typographical errors, misinformation, misprints and shall be held totally harmless.

Business Coach | Executive Sales Associate | Realtor®
Michael Graf
Call Michael today to schedule a private showing.

* Listings on this website come from the FMLS IDX Compilation and may be held by brokerage firms other than the owner of this website. The listing brokerage is identified in any listing details. Information is deemed reliable but is not guaranteed. If you believe any FMLS listing contains material that infringes your copyrighted work please click here to review our DMCA policy and learn how to submit a takedown request.© 2024 FMLS.
Related Properties
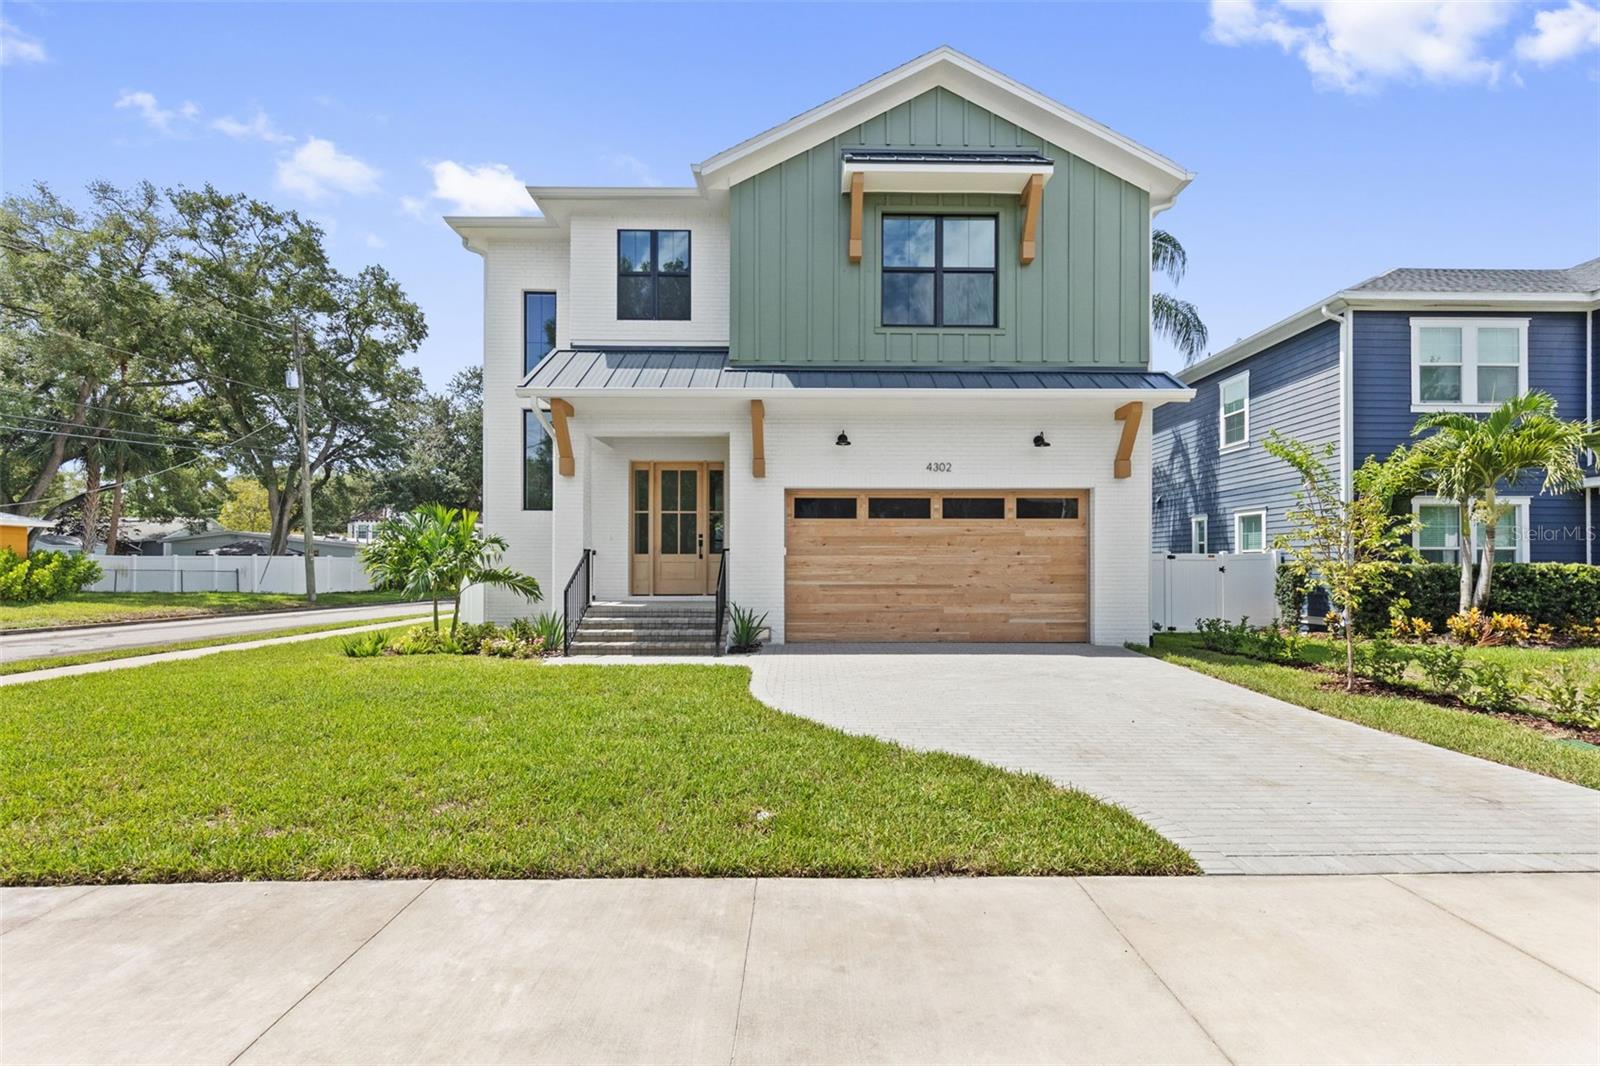
TAMPA
4302 W OBISPO STREET
5 Beds
4 Baths
3,200 Sq.Ft.
$1,799,000
MLS#: TB8529293
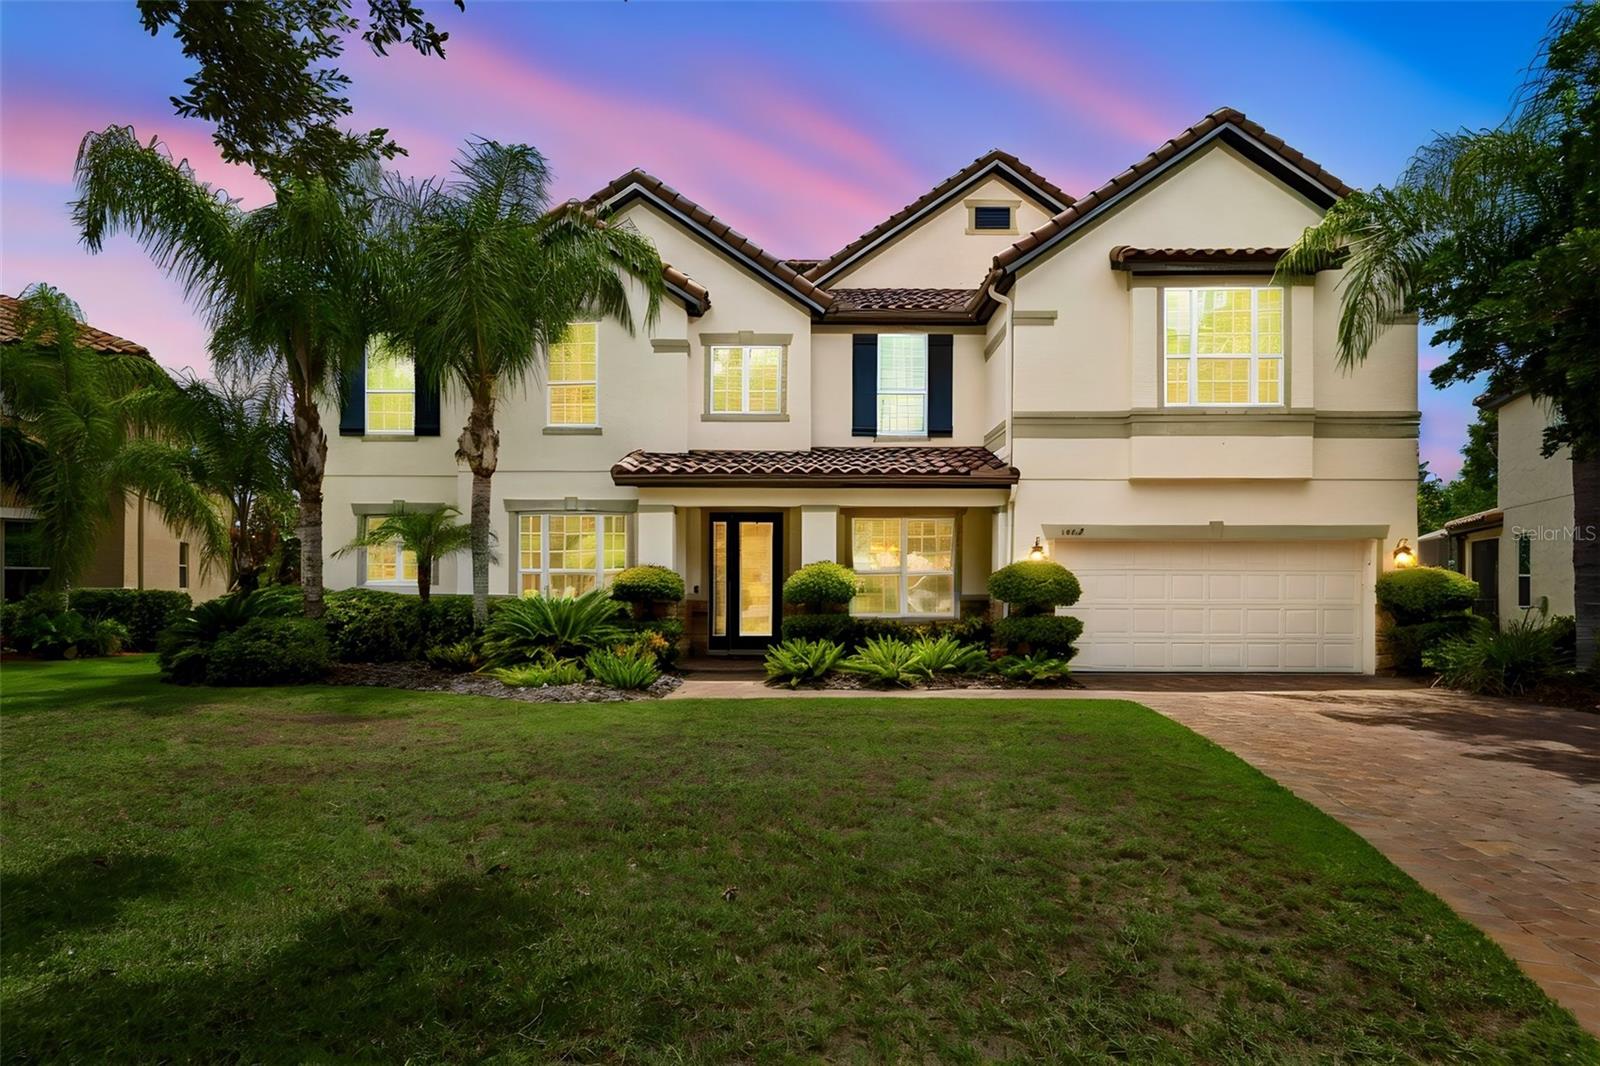
TAMPA
1804 BELLA CASA COURT
7 Beds
4 Baths
5,237 Sq.Ft.
$1,700,000
MLS#: TB8527616
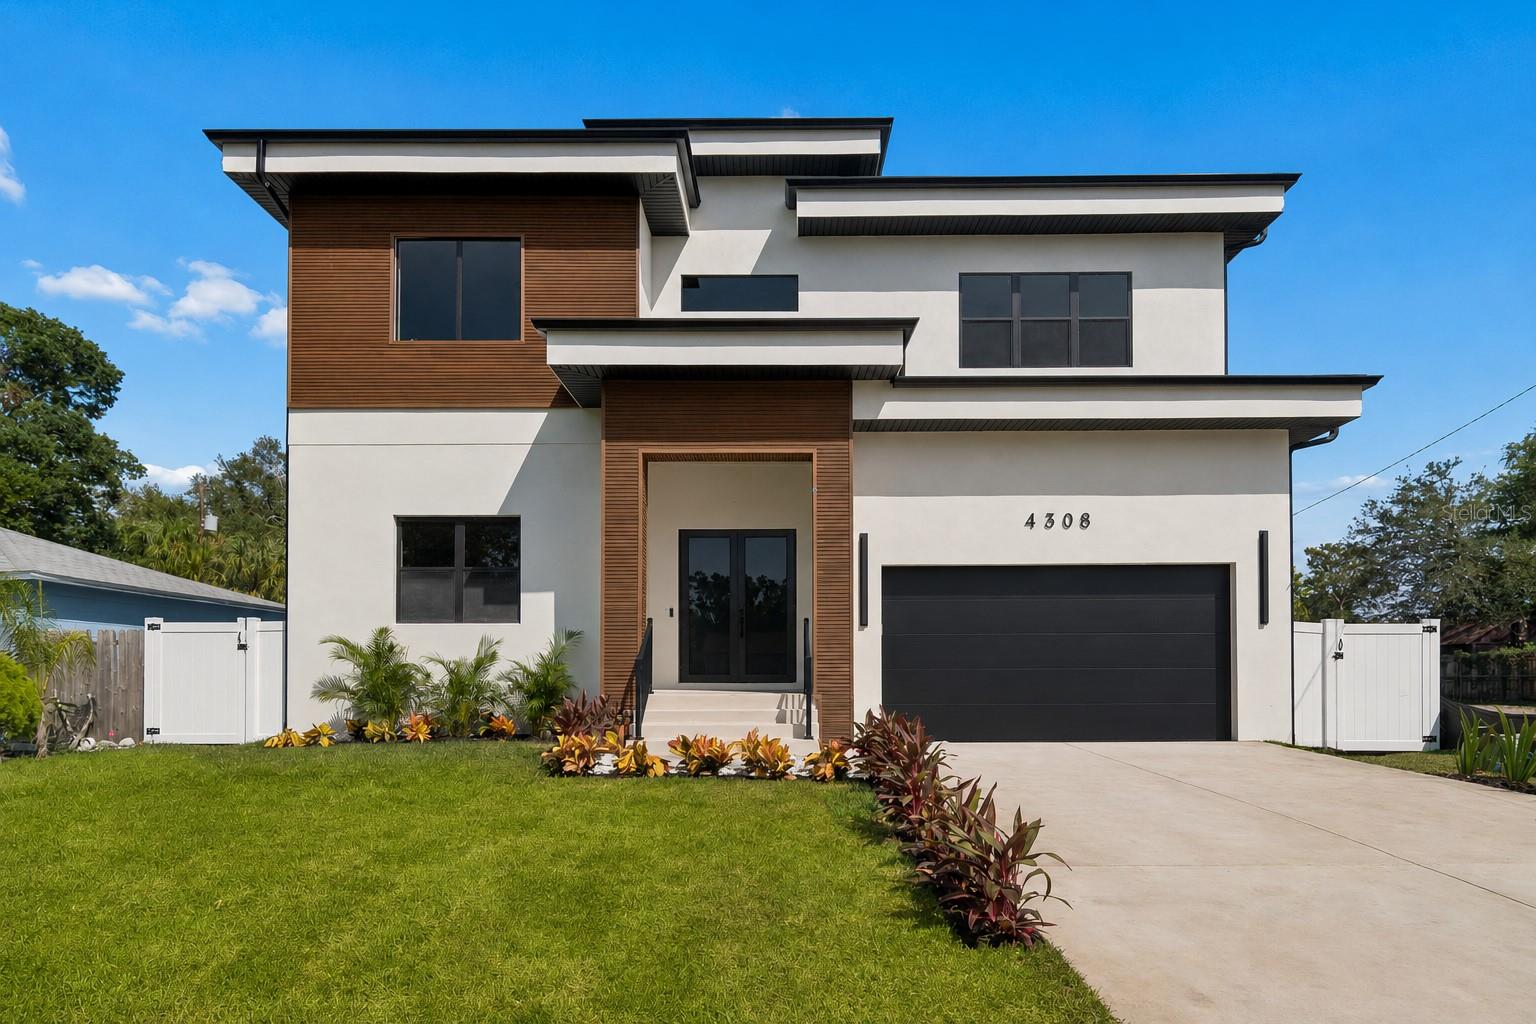
TAMPA
4308 S TRASK STREET
4 Beds
4 Baths
3,143 Sq.Ft.
$1,375,000
MLS#: TB8526766
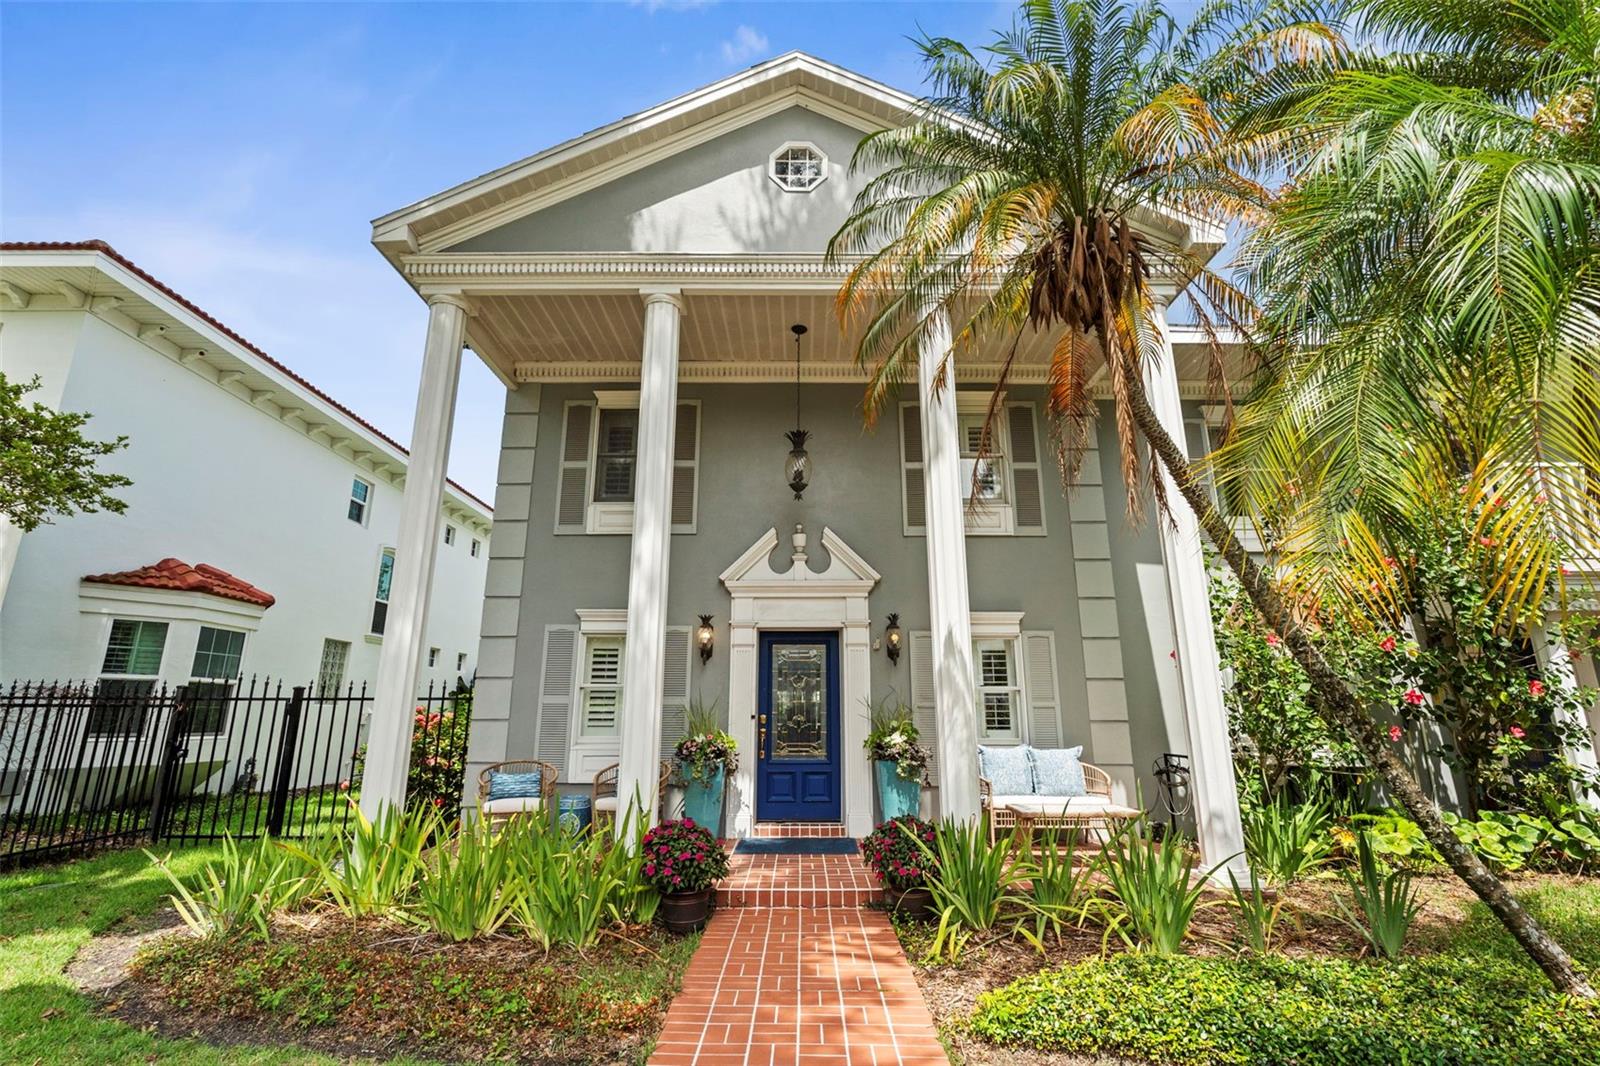
TAMPA
5013 S ELBERON STREET
4 Beds
4 Baths
2,539 Sq.Ft.
$1,399,000
MLS#: TB8529630
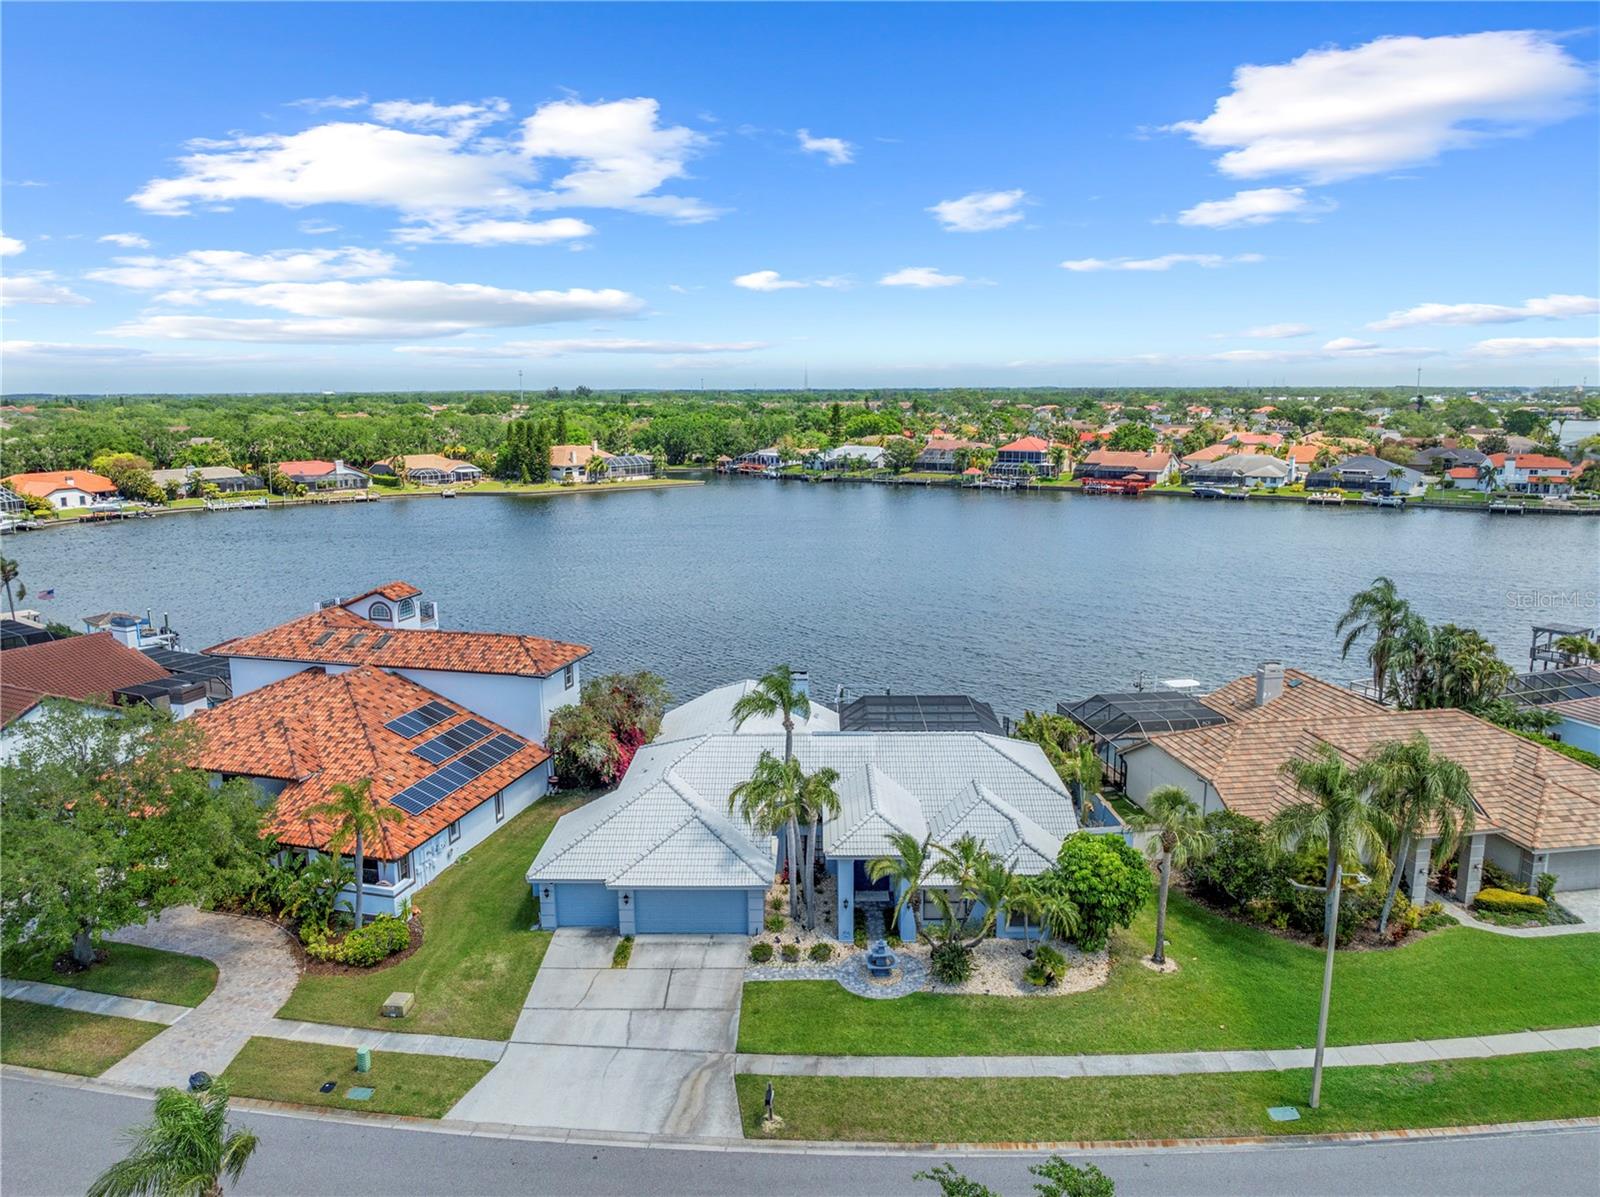
TAMPA
5104 E LONGBOAT BOULEVARD
4 Beds
3 Baths
3,303 Sq.Ft.
$1,900,000
MLS#: TB8528845
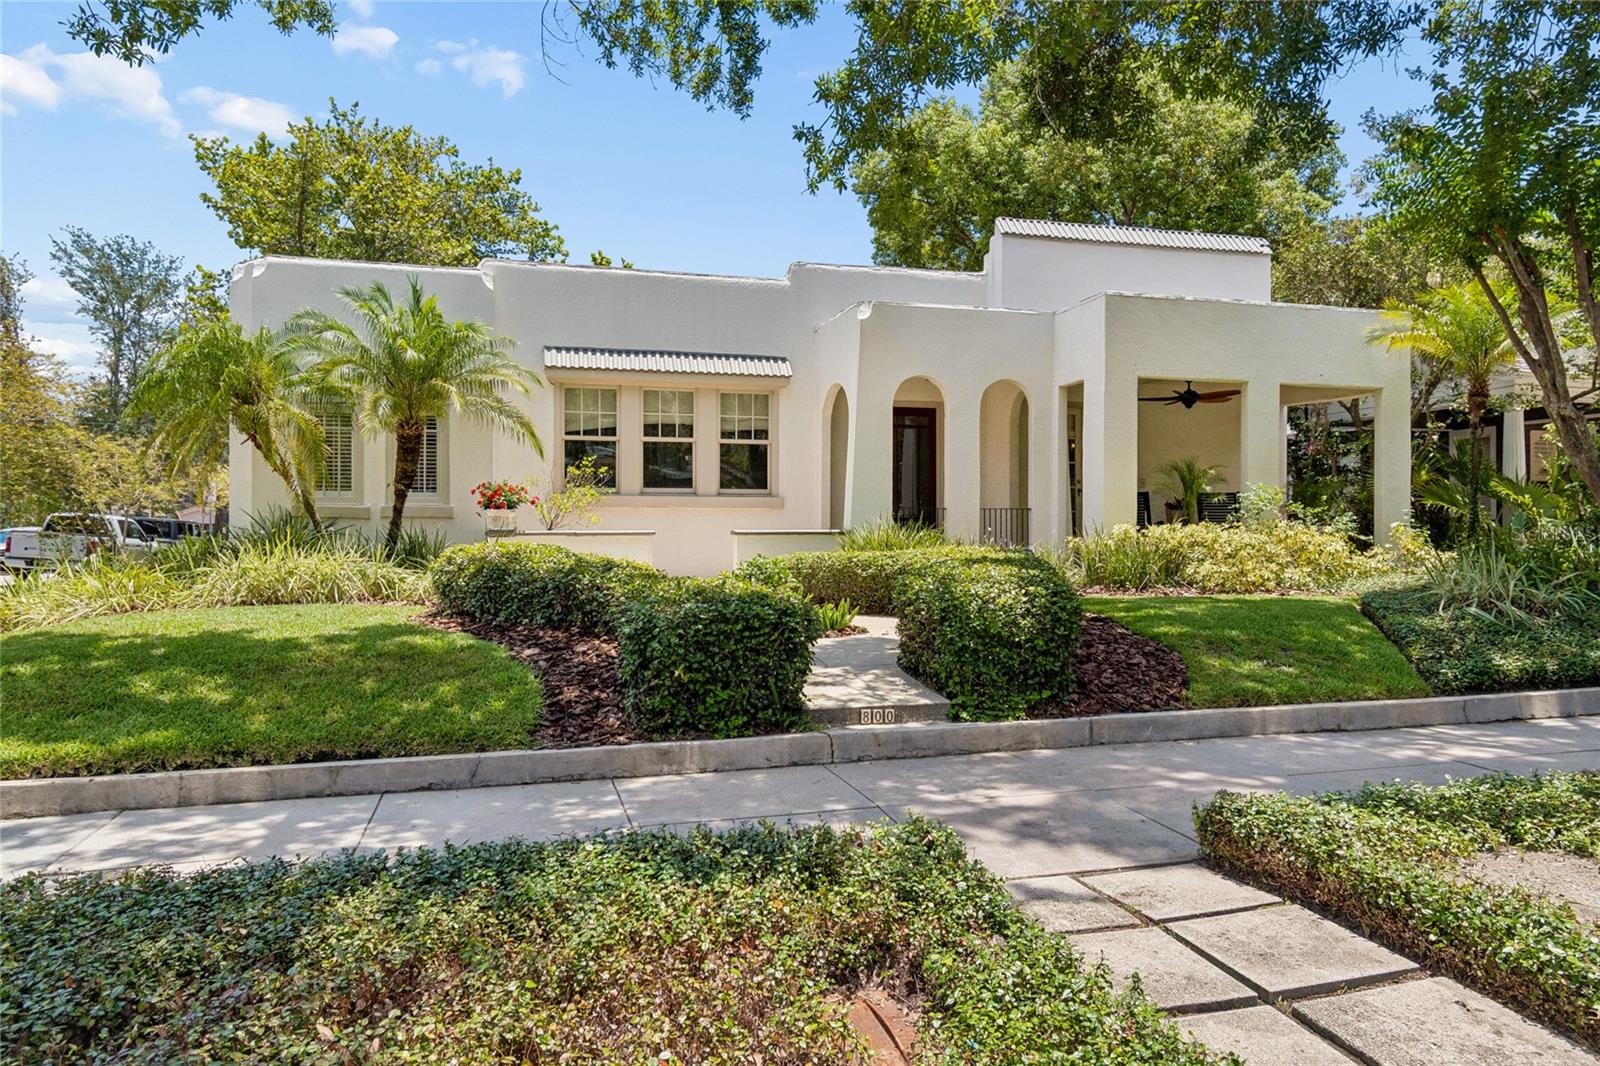
TAMPA
800 S PACKWOOD AVENUE
3 Beds
3 Baths
2,175 Sq.Ft.
$1,825,000
MLS#: TB8526261
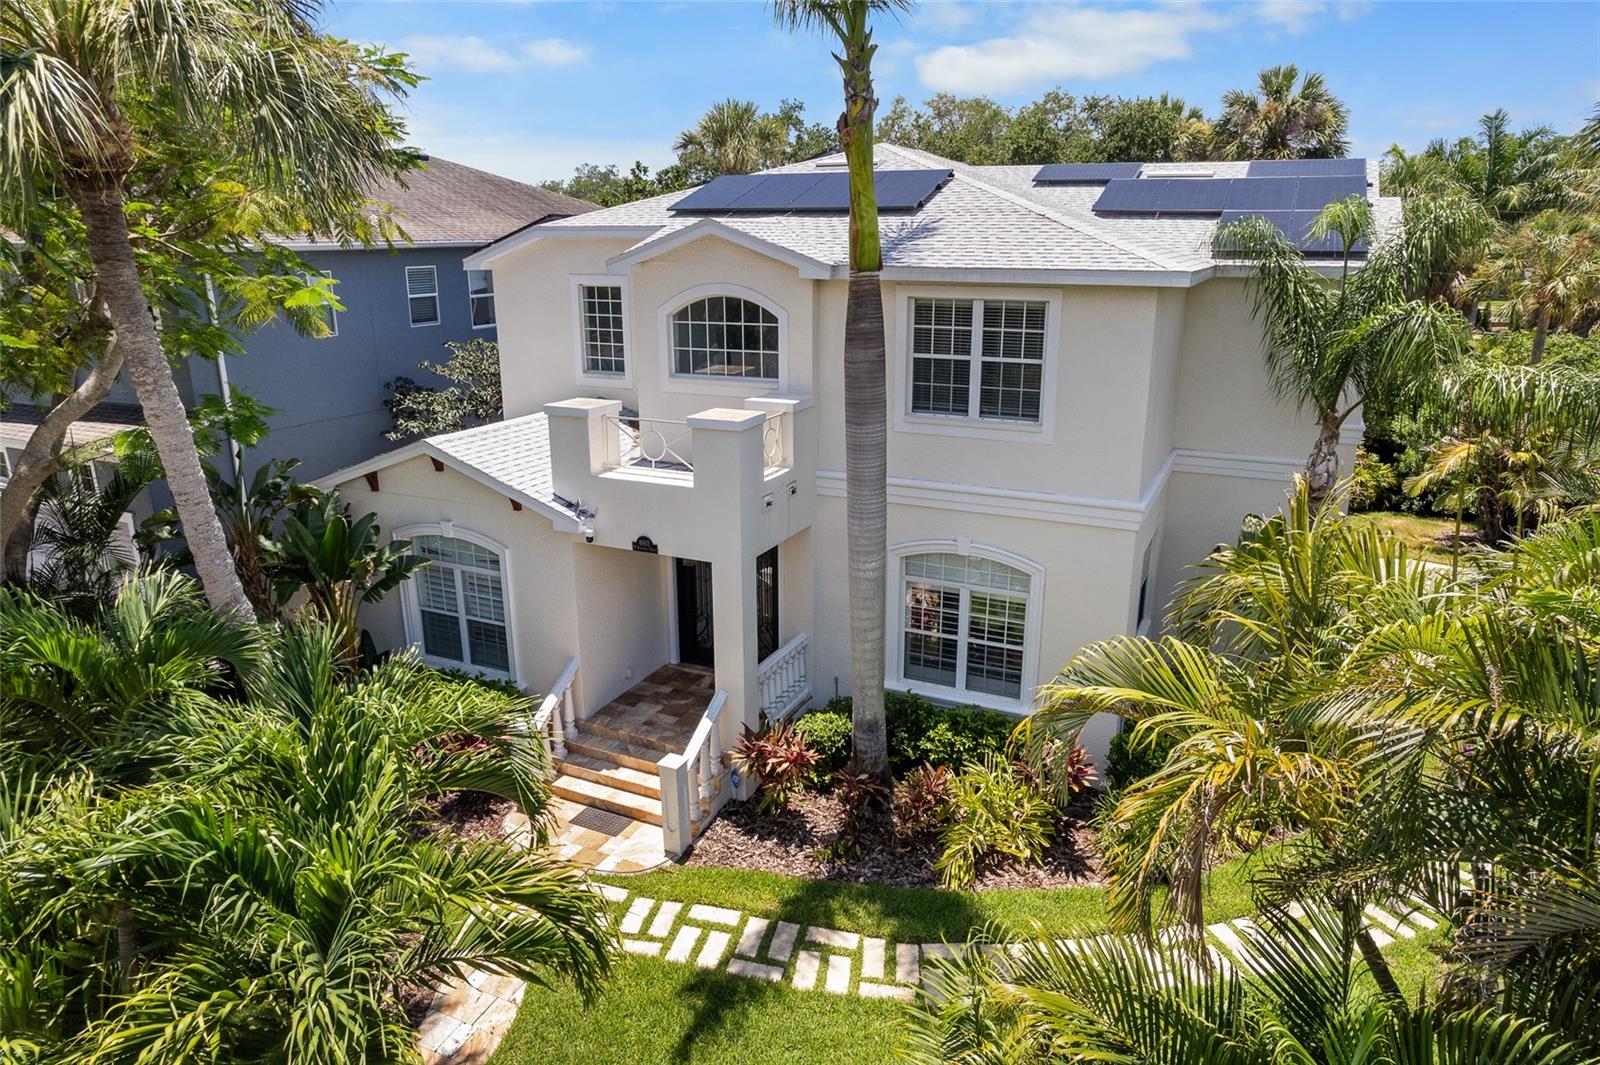
TAMPA
4802 W BEACHWAY DRIVE
4 Beds
3 Baths
3,312 Sq.Ft.
$1,549,000
MLS#: TB8529477
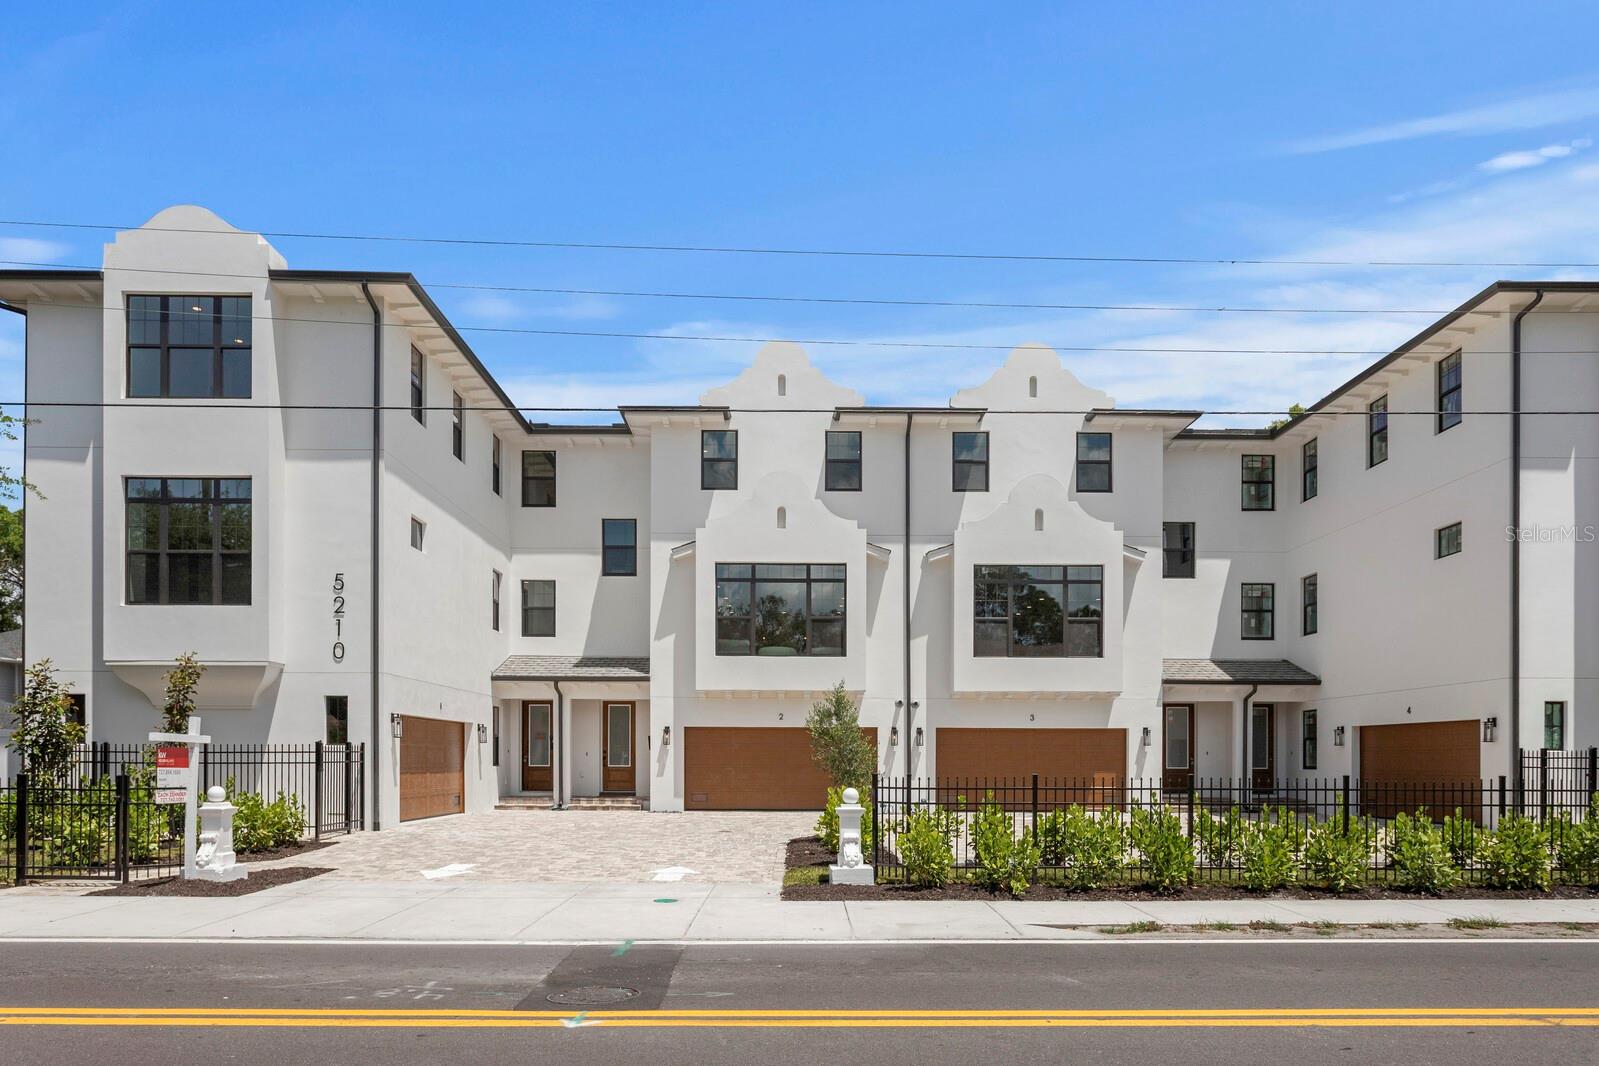
TAMPA
5210 BAYSHORE BOULEVARD 3
4 Beds
3 Baths
3,011 Sq.Ft.
$1,385,000
MLS#: TB8529324
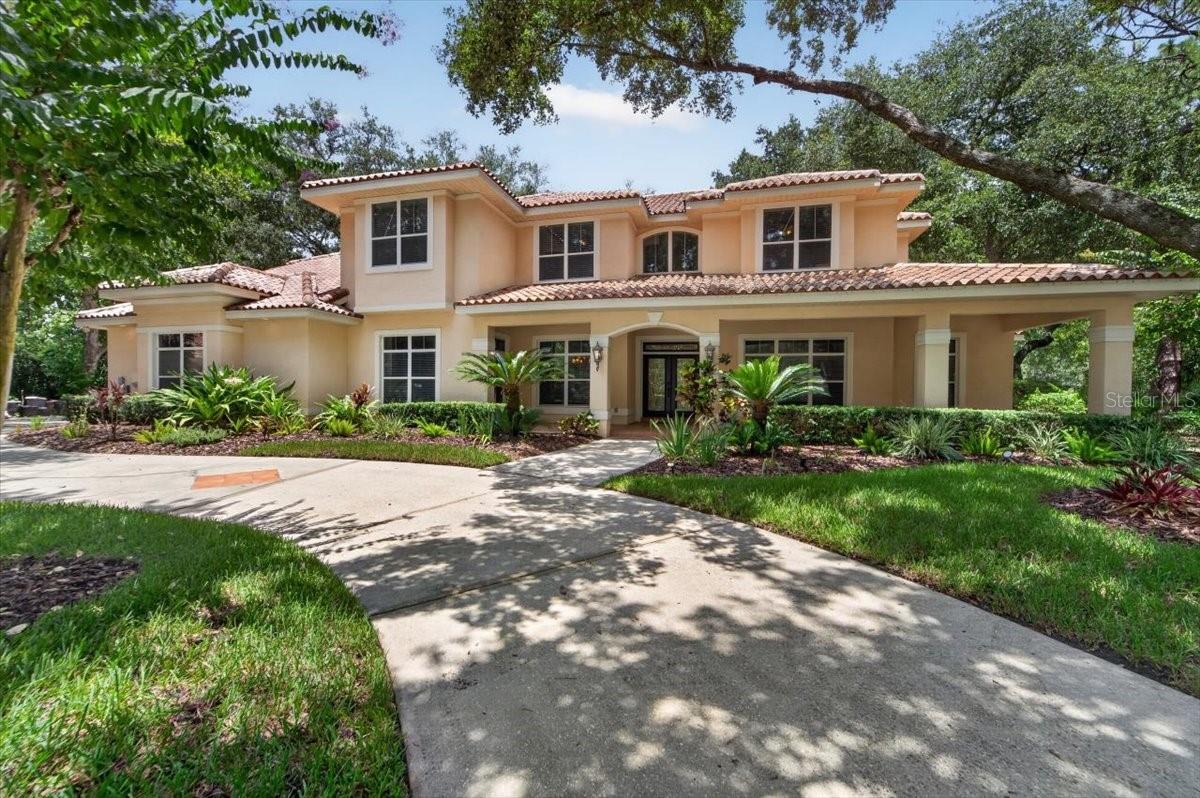
TAMPA
15707 COCHESTER ROAD
5 Beds
4 Baths
4,831 Sq.Ft.
$1,850,000
MLS#: TB8528618
