.webp?size=346x80)
- Properties
- Meet our agents
- Communities
- Market Report
- Home Value
- Calculator
Property
Beds
5
Full Baths
4
1/2 Baths
1
Year Built
1950
Sq.Footage
3,200
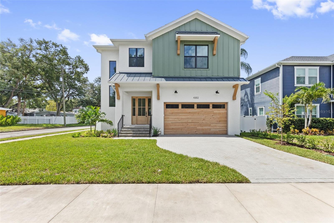
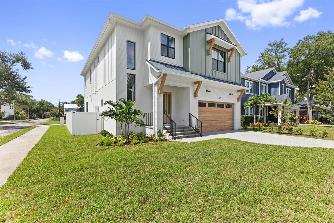
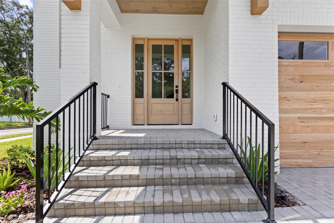
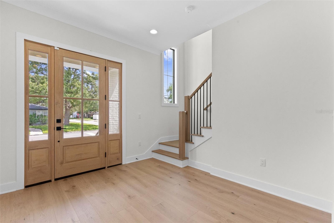
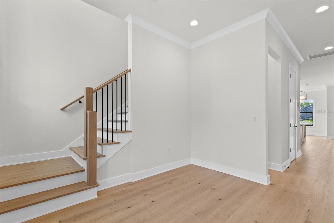
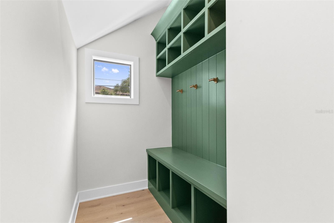
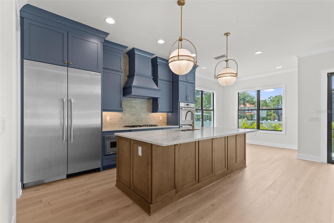
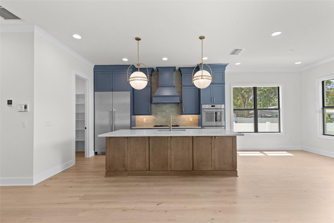
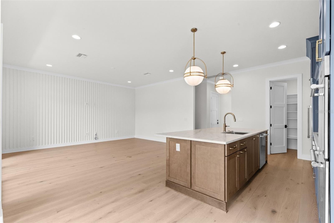
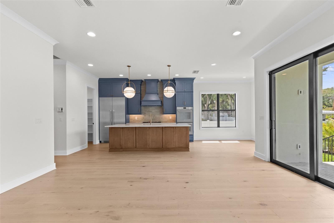
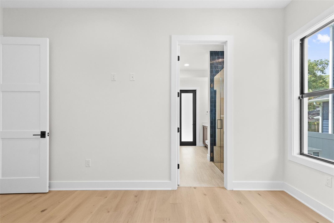
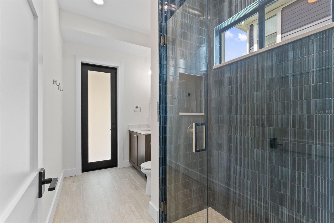
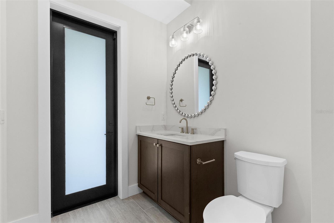
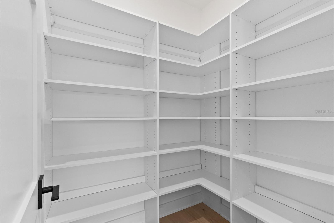
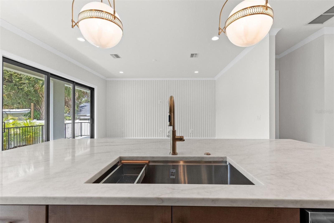
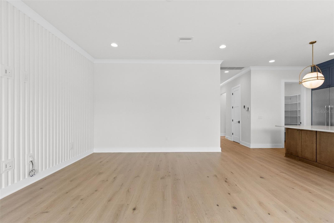
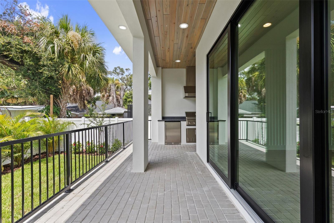
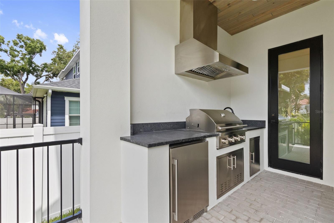
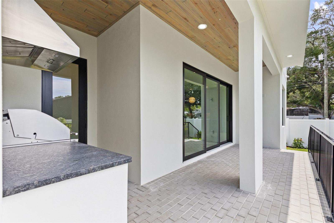
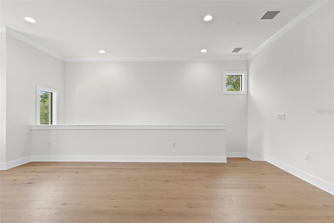
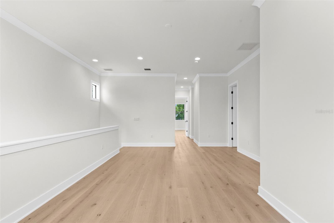
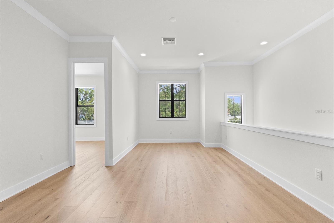
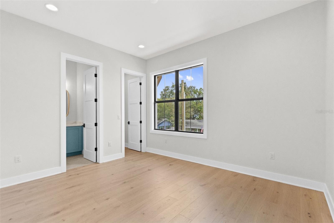
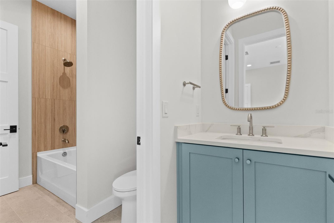
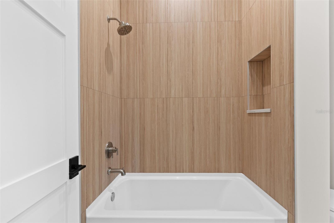
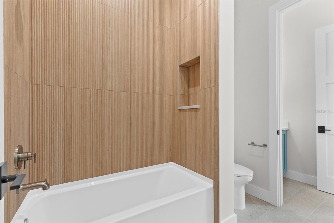
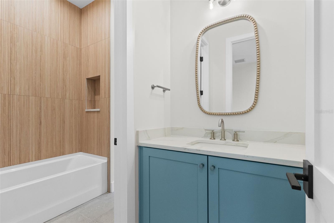
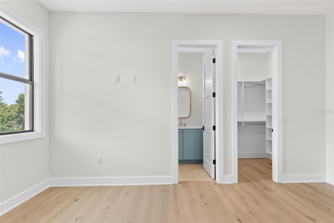
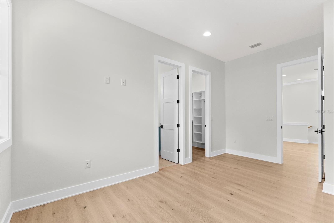
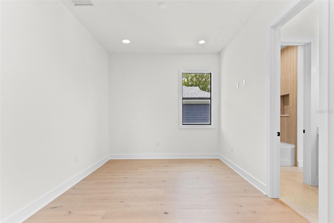
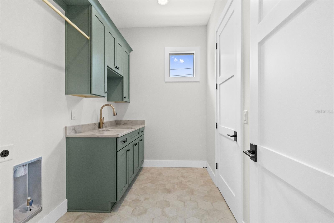
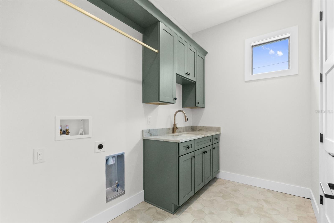
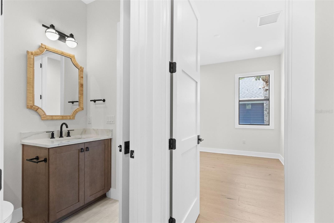
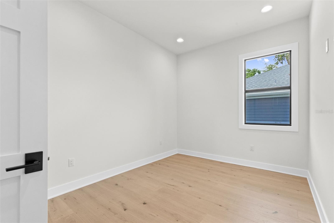
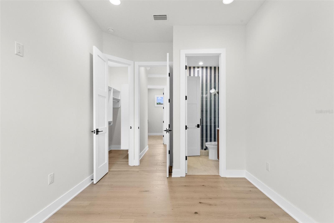
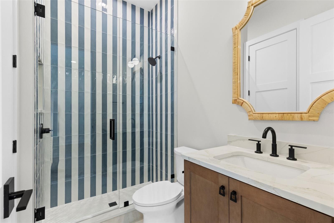
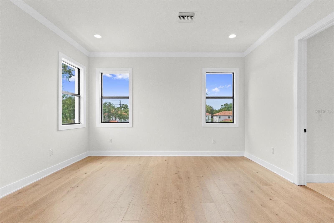
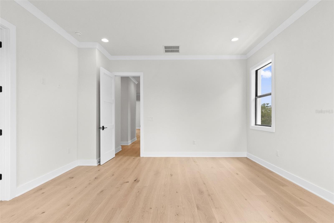
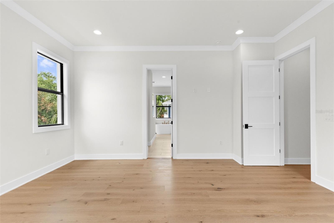
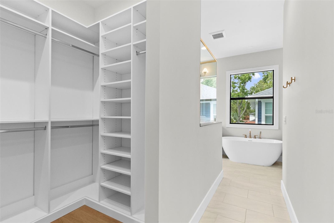
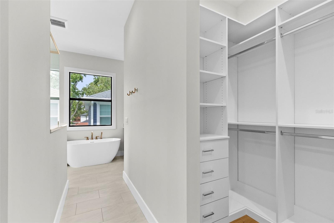
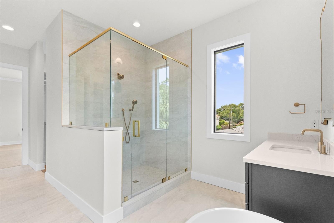
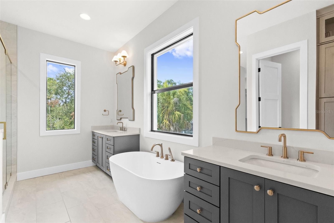
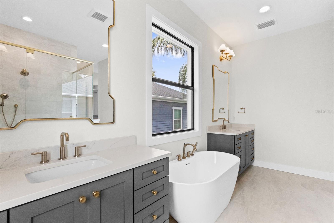
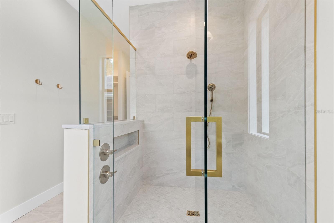
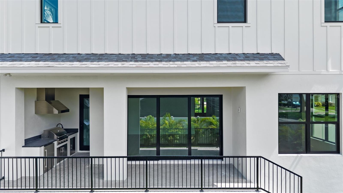
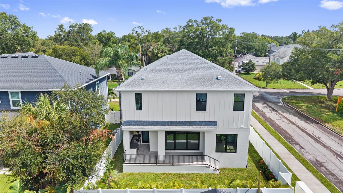
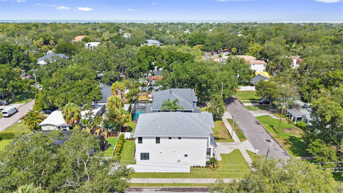
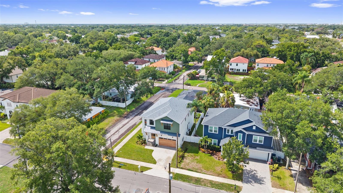
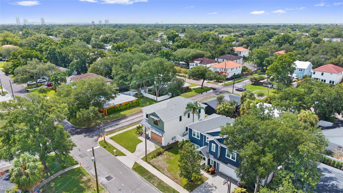
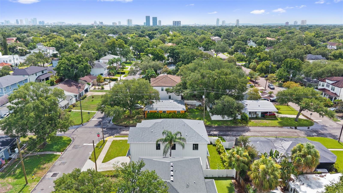
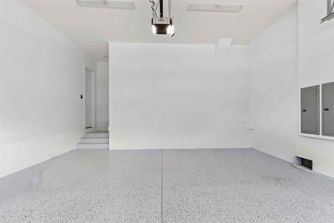
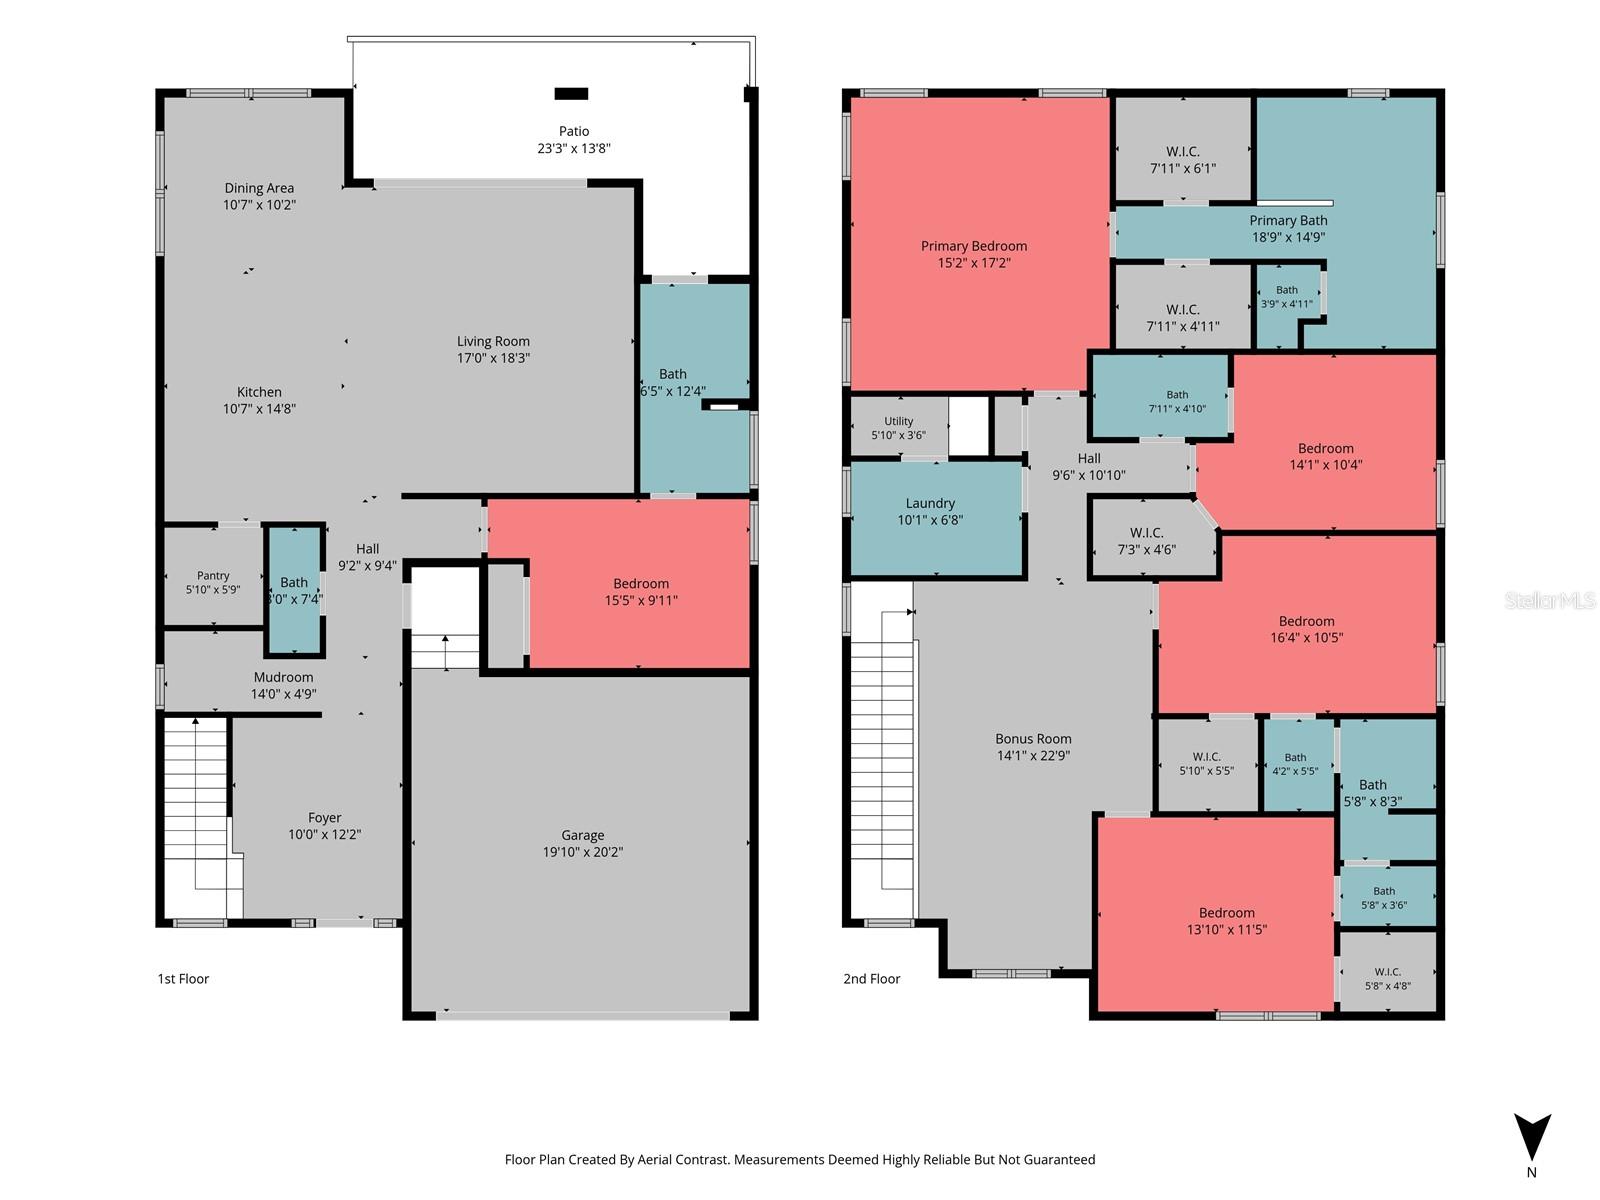
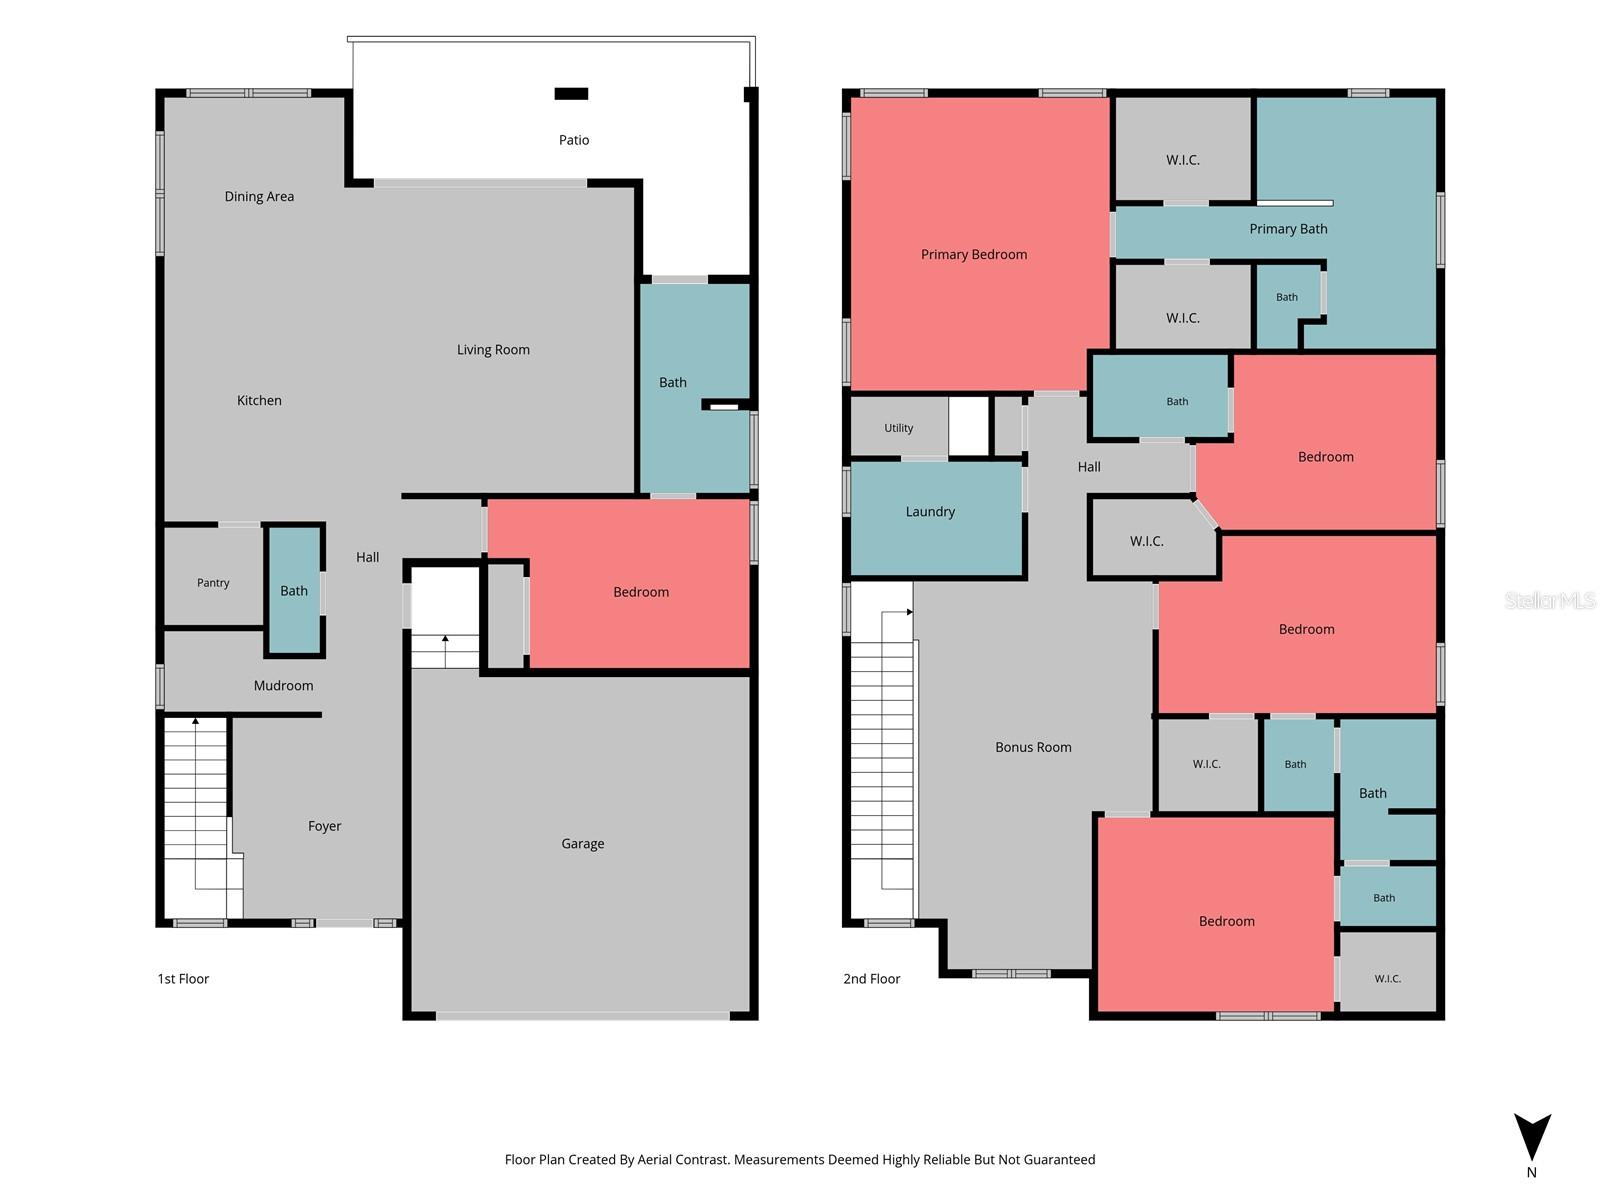
This ALL BLOCK NEW CONSTRUCTION HOME was just completed and is located in the heart of South Tampa in the highly desirable neighborhood of Maryland Manor / Virginia Park. The home features 5 bedrooms, 4.5 bathrooms, a bonus room, with one of the bedrooms and full bath on the first floor. Entering through the front door, a large foyer greets you, leading to the kitchen, great room and dining area. Enjoy cooking a favorite meal and spending time with family and friends in your new kitchen, which features Thermador appliances, double ovens, gas cooktop, and a large pantry. The great room has sliding doors that open onto your covered lanai, which includes an outdoor kitchen, ideal for entertaining or enjoying a quiet evening under the stars. Keep your home clean, organized and clutter free in your spacious mudroom with a bench, cubbies and hooks for coats, hats and backpacks. The second floor has a large bonus room, laundry room and 4 bedrooms. The primary suite offers a private retreat with walk-in closets, a large bathroom with walk-in shower, soaking tub and double vanities. Conveniently located to Tampa International Airport, Downtown Tampa, MacDill Air Force Base, International Plaza, top-rated schools, sporting events and some of the best restaurants in the Tampa Bay area.
Features & Amenities
Interior
-
Other Interior Features
Crown Molding, Eat-in Kitchen, High Ceilings, Open Floorplan, Walk-In Closet(s)
-
Total Bedrooms
5
-
Bathrooms
4
-
1/2 Bathrooms
1
-
Cooling YN
YES
-
Cooling
Central Air
-
Fireplace YN
NO
-
Heating YN
YES
-
Heating
Central
-
Pet friendly
Yes
Exterior
-
Garage
Yes
-
Garage spaces
2
-
Construction Materials
Block
-
Other Exterior Features
Lighting, Private Yard
-
Parking
Attached
-
Patio and Porch Features
Covered
-
Pool
No
-
Waterfront YN
NO
Area & Lot
-
Lot Features
Corner Lot
-
Lot Size(acres)
0.11
-
Lot Size(square feet)
5,000
-
Property Type
Residential
-
Property Sub Type
Single Family Residence
Price
-
Sales Price
$1,799,000
-
Tax Amount
$2,544
-
Sq. Footage
3,200
-
Price/SqFt
$562
HOA
-
Association
No
School District
-
Elementary School
Dale Mabry Elementary-HB
-
Middle School
Coleman-HB
-
High School
Plant-HB
Property Features
-
New Construction
YES
-
Ownership
Fee Simple
-
Senior Community YN
NO
-
Sewer
Public Sewer
-
Tax Lot
1
-
Water Source
Public
Schedule a Showing
Showing scheduled successfully.
Mortgage calculator
Estimate your monthly mortgage payment, including the principal and interest, property taxes, and HOA. Adjust the values to generate a more accurate rate.
Your payment
Principal and Interest:
$
Property taxes:
$
HOA fees:
$
Total loan payment:
$
Total interest amount:
$
Location
County
Hillsborough
Elementary School
Dale Mabry Elementary-HB
Middle School
Coleman-HB
High School
Plant-HB
Listing Courtesy of Brian Arthur , SMITH & ASSOCIATES REAL ESTATE
RealHub Information is provided exclusively for consumers' personal, non-commercial use, and it may not be used for any purpose other than to identify prospective properties consumers may be interested in purchasing. All information deemed reliable but not guaranteed and should be independently verified. All properties are subject to prior sale, change or withdrawal. RealHub website owner shall not be responsible for any typographical errors, misinformation, misprints and shall be held totally harmless.

Business Coach | Executive Sales Associate | Realtor®
Michael Graf
Call Michael today to schedule a private showing.

* Listings on this website come from the FMLS IDX Compilation and may be held by brokerage firms other than the owner of this website. The listing brokerage is identified in any listing details. Information is deemed reliable but is not guaranteed. If you believe any FMLS listing contains material that infringes your copyrighted work please click here to review our DMCA policy and learn how to submit a takedown request.© 2024 FMLS.
Related Properties
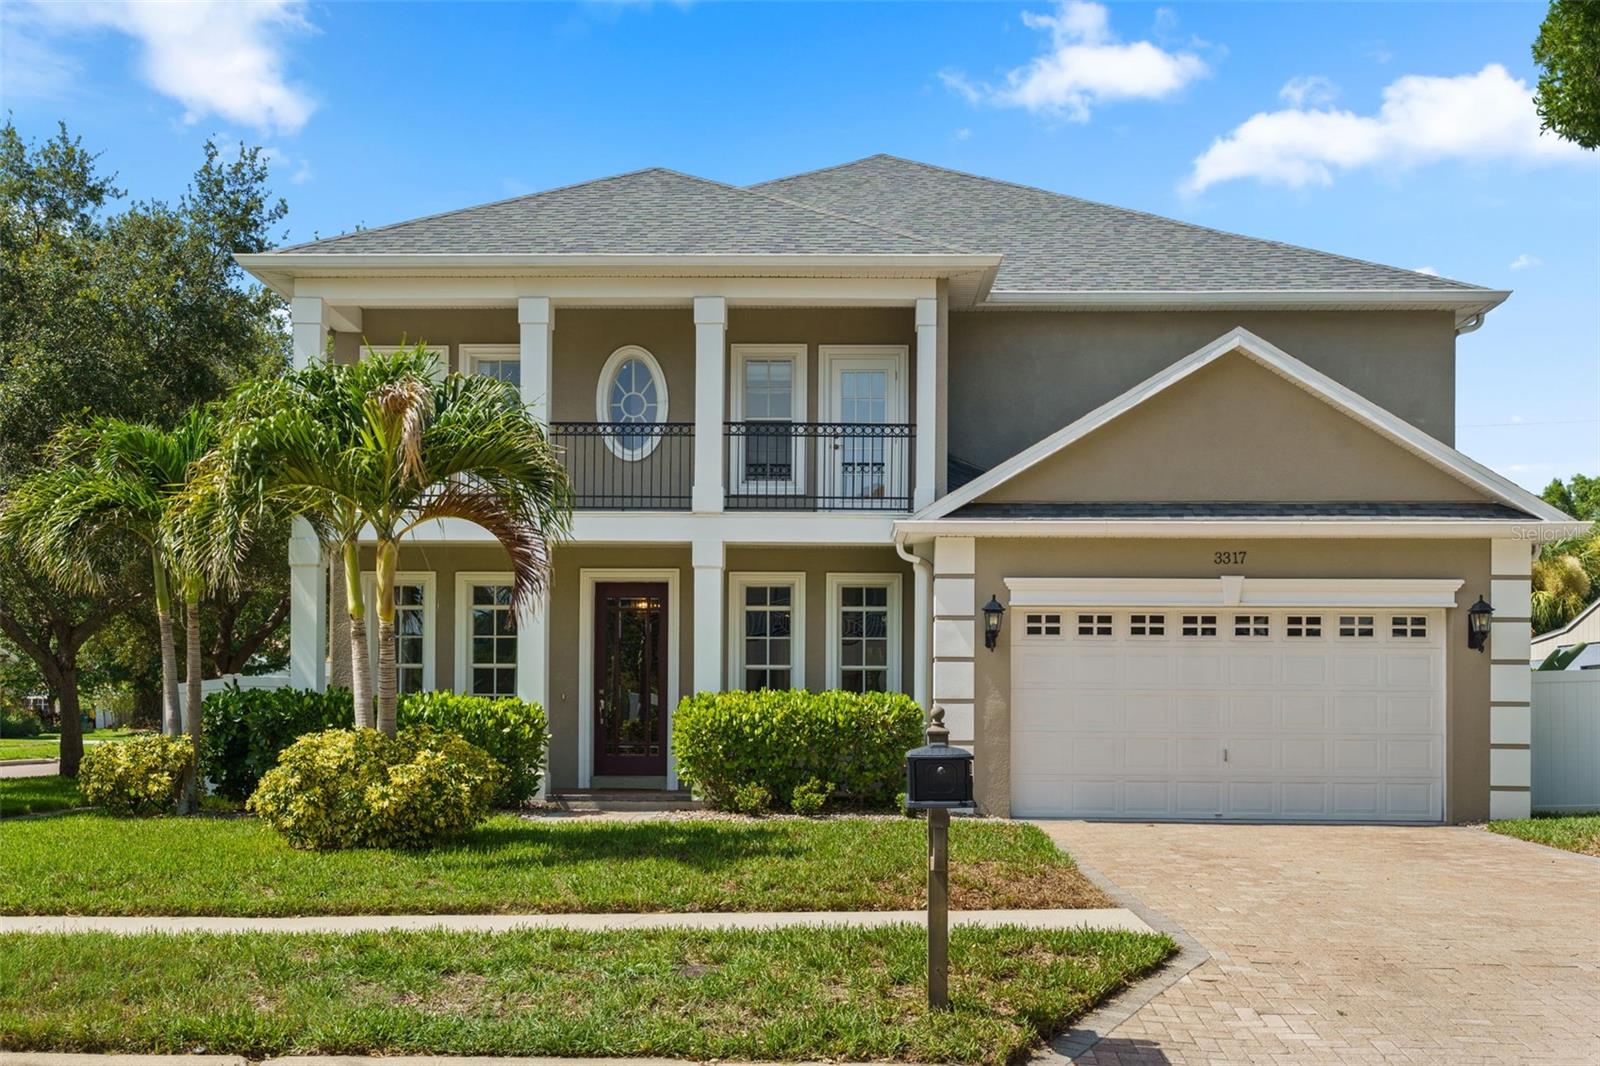
TAMPA
3317 W LEONA STREET
5 Beds
4 Baths
4,080 Sq.Ft.
$1,699,000
MLS#: TB8529644
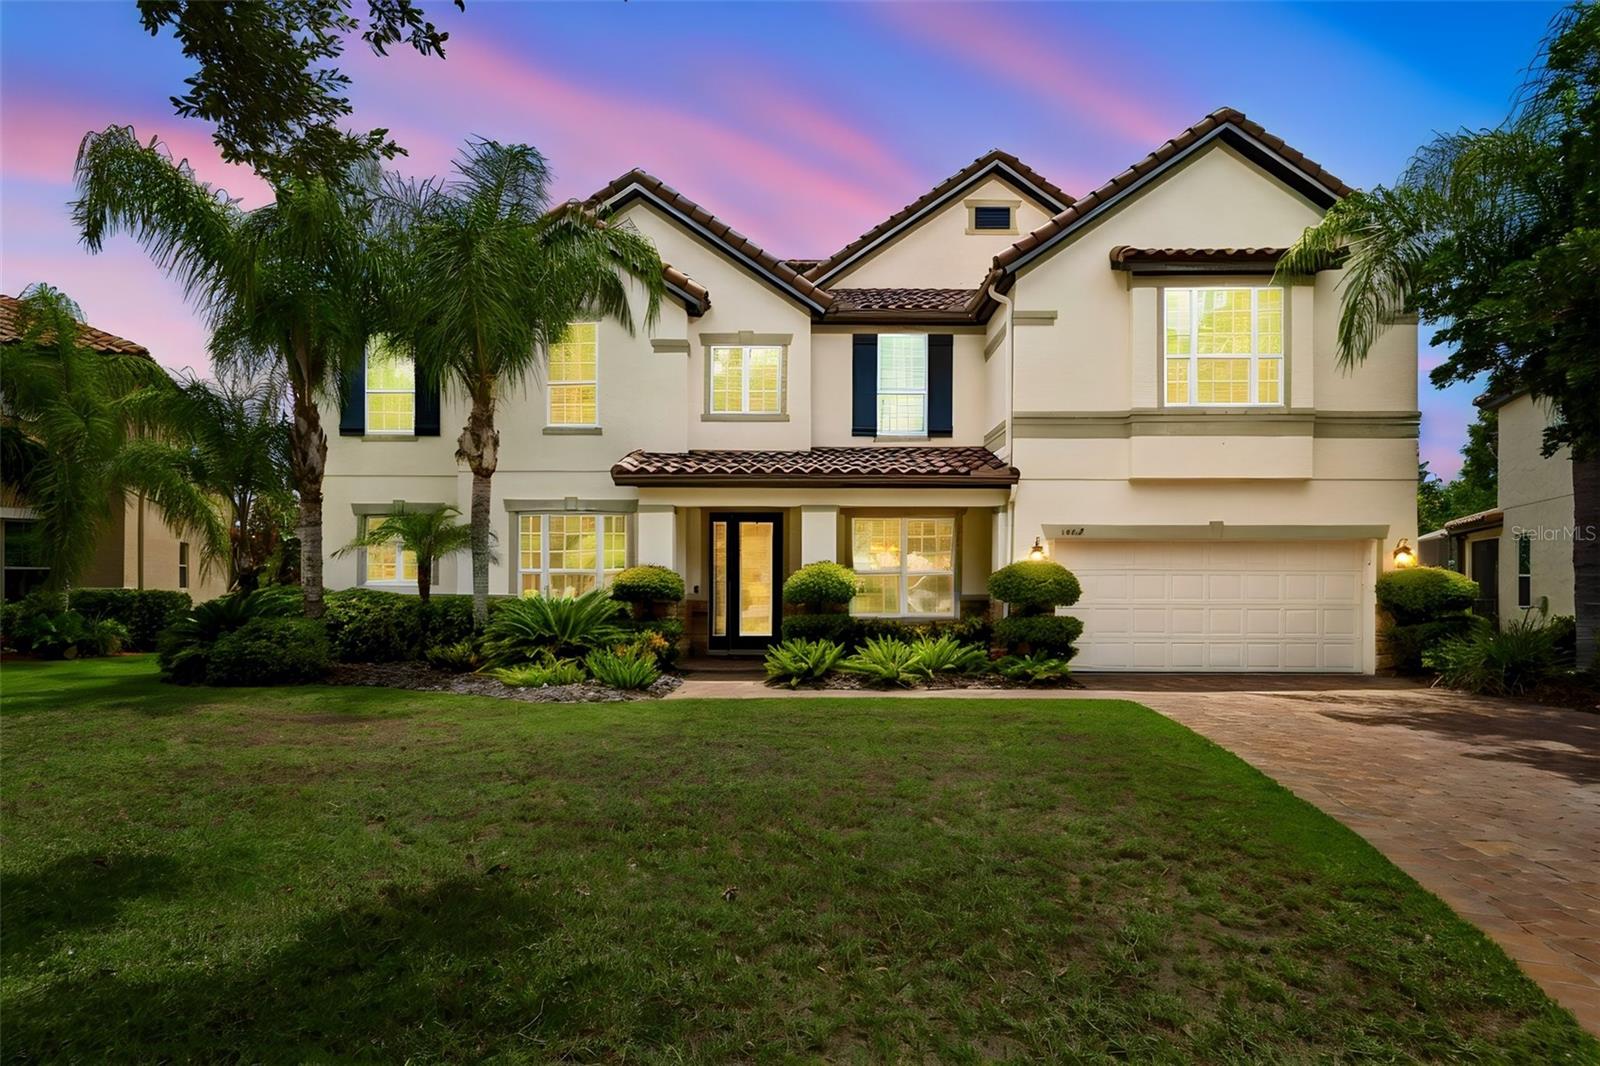
TAMPA
1804 BELLA CASA COURT
7 Beds
4 Baths
5,237 Sq.Ft.
$1,700,000
MLS#: TB8527616
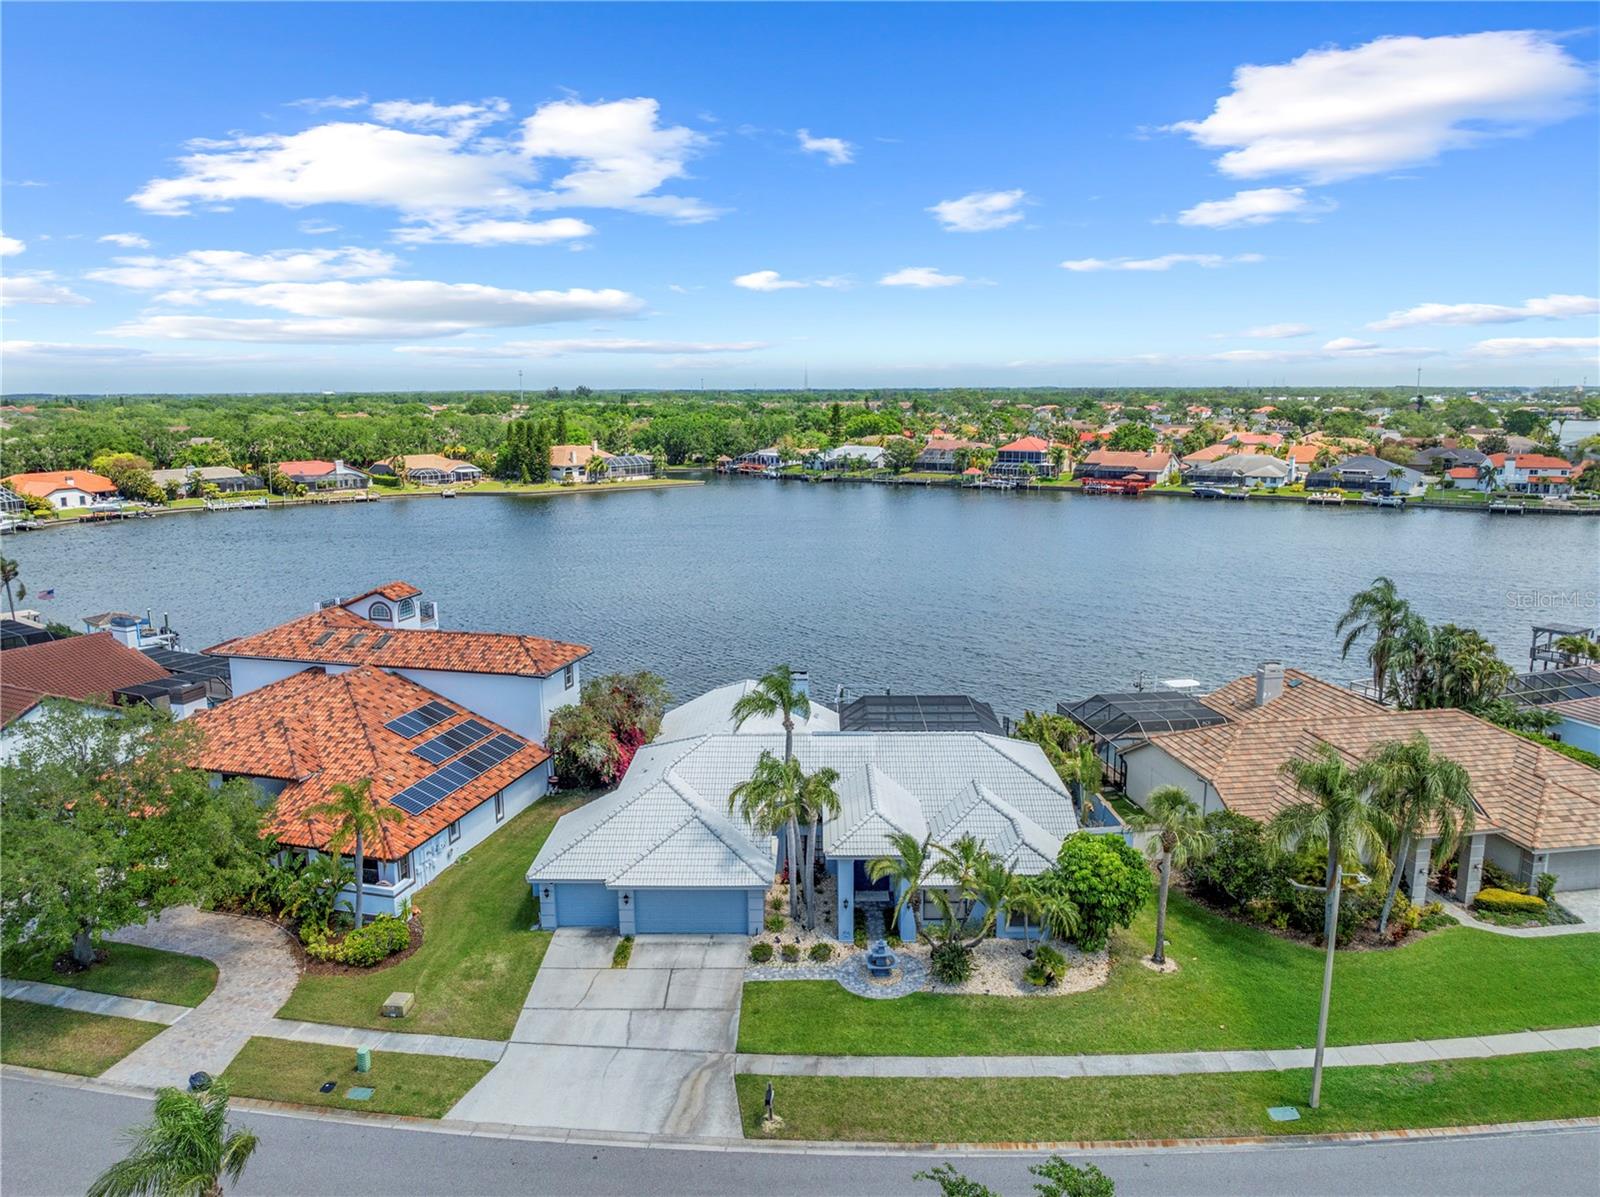
TAMPA
5104 E LONGBOAT BOULEVARD
4 Beds
3 Baths
3,303 Sq.Ft.
$1,900,000
MLS#: TB8528845
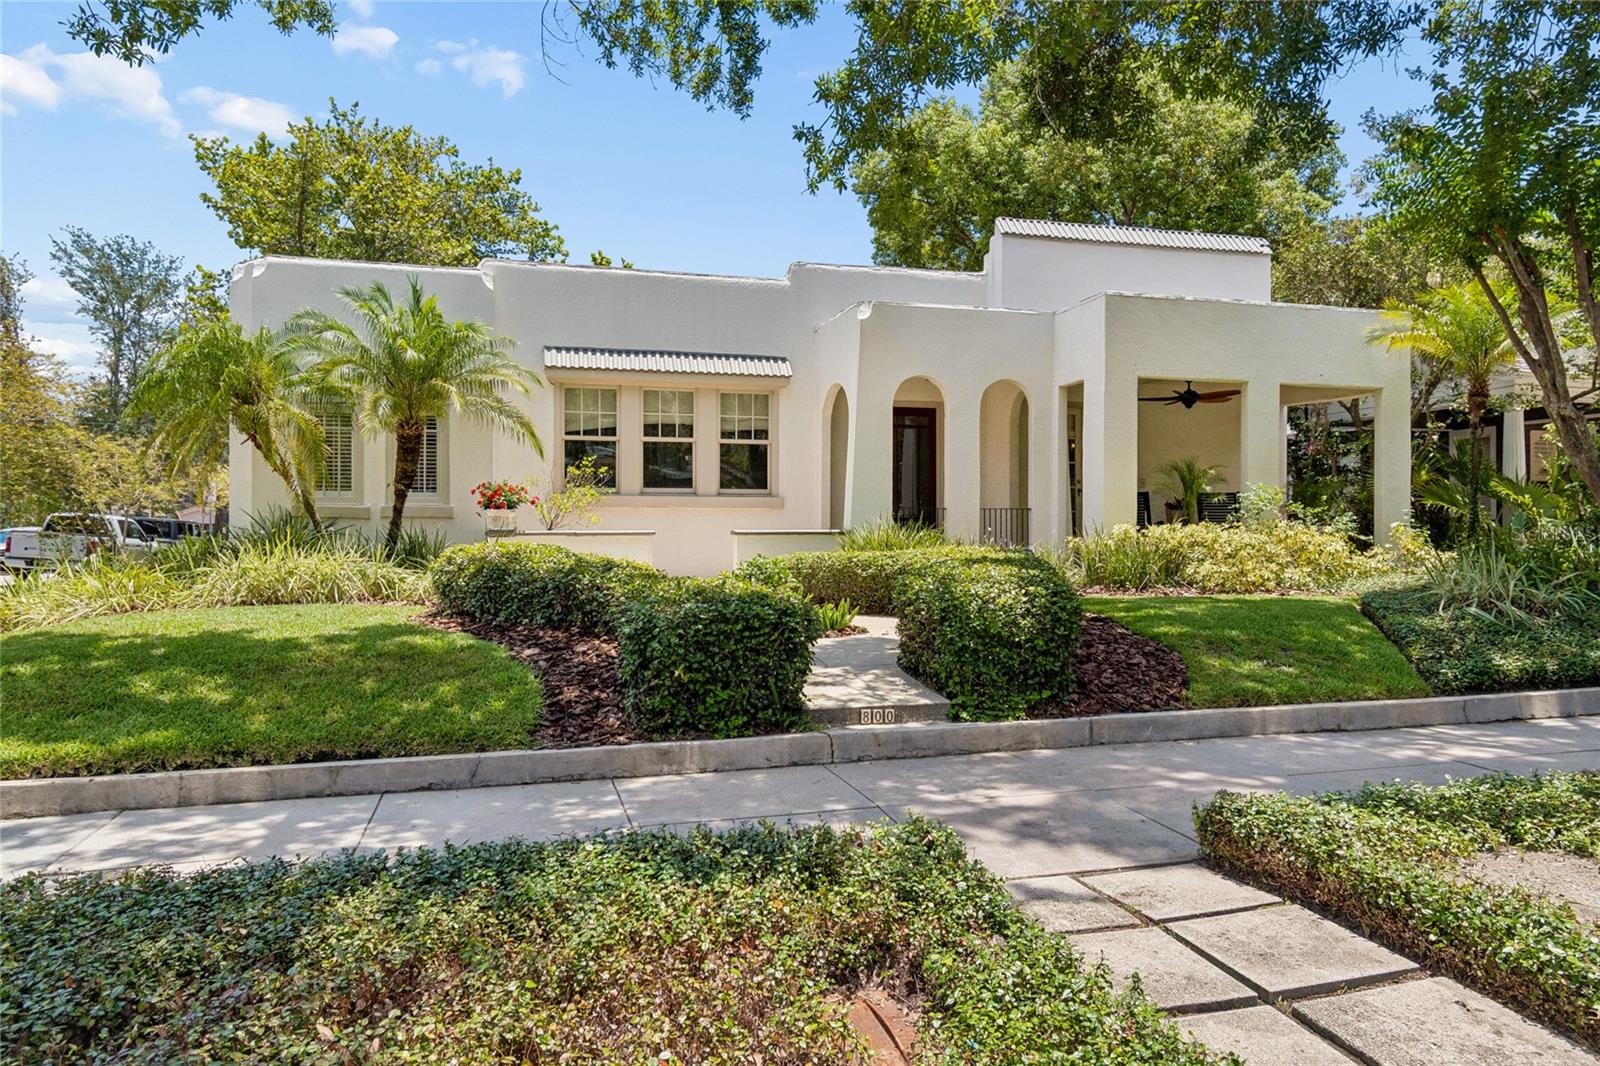
TAMPA
800 S PACKWOOD AVENUE
3 Beds
3 Baths
2,175 Sq.Ft.
$1,825,000
MLS#: TB8526261
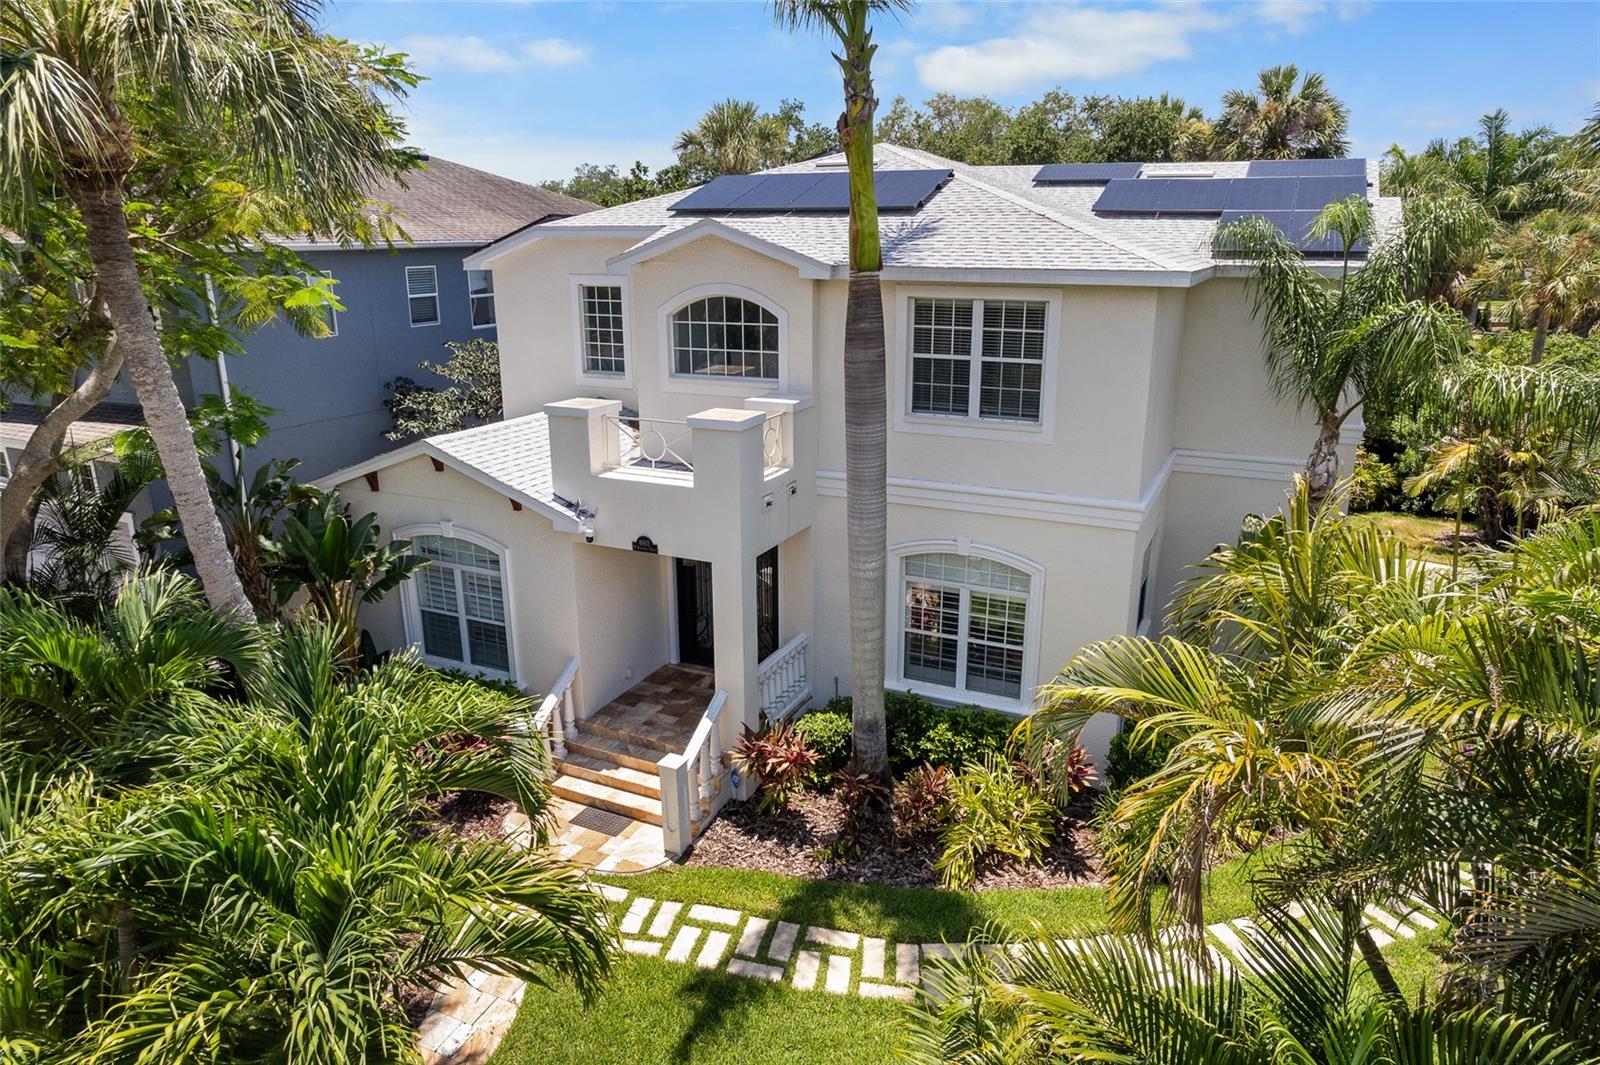
TAMPA
4802 W BEACHWAY DRIVE
4 Beds
3 Baths
3,312 Sq.Ft.
$1,549,000
MLS#: TB8529477
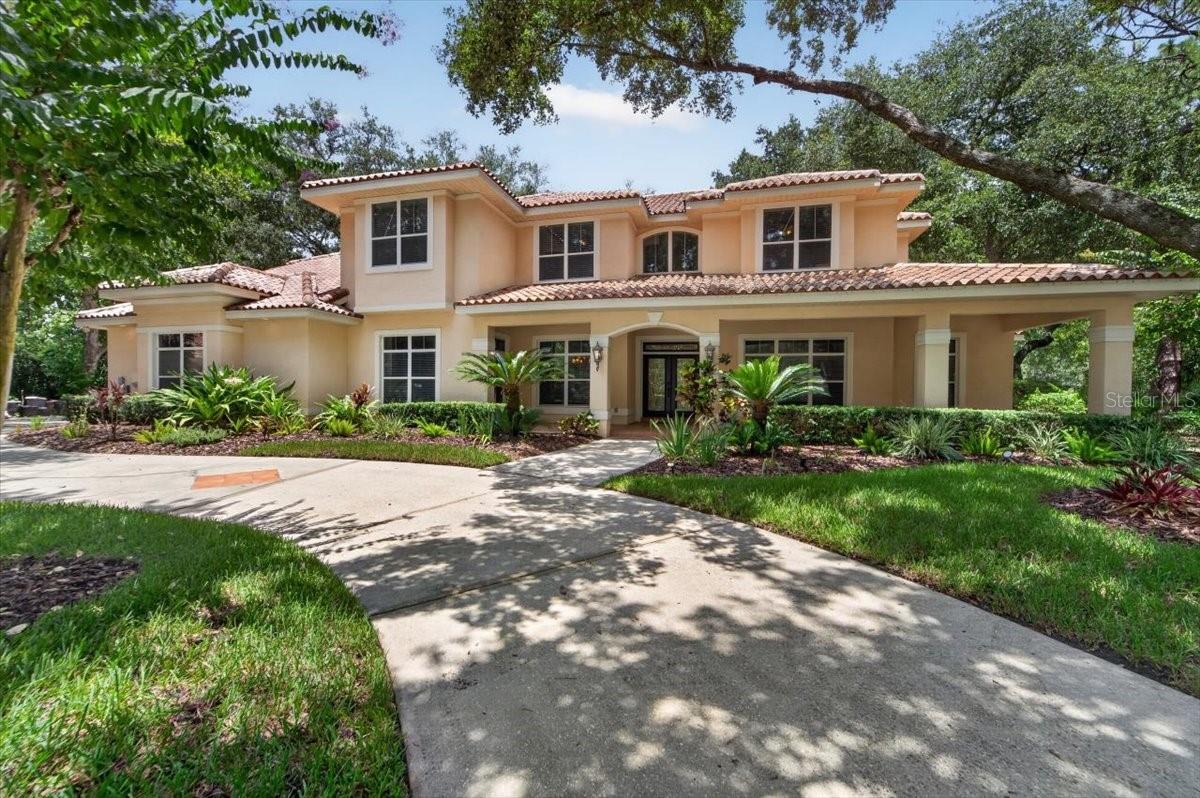
TAMPA
15707 COCHESTER ROAD
5 Beds
4 Baths
4,831 Sq.Ft.
$1,850,000
MLS#: TB8528618
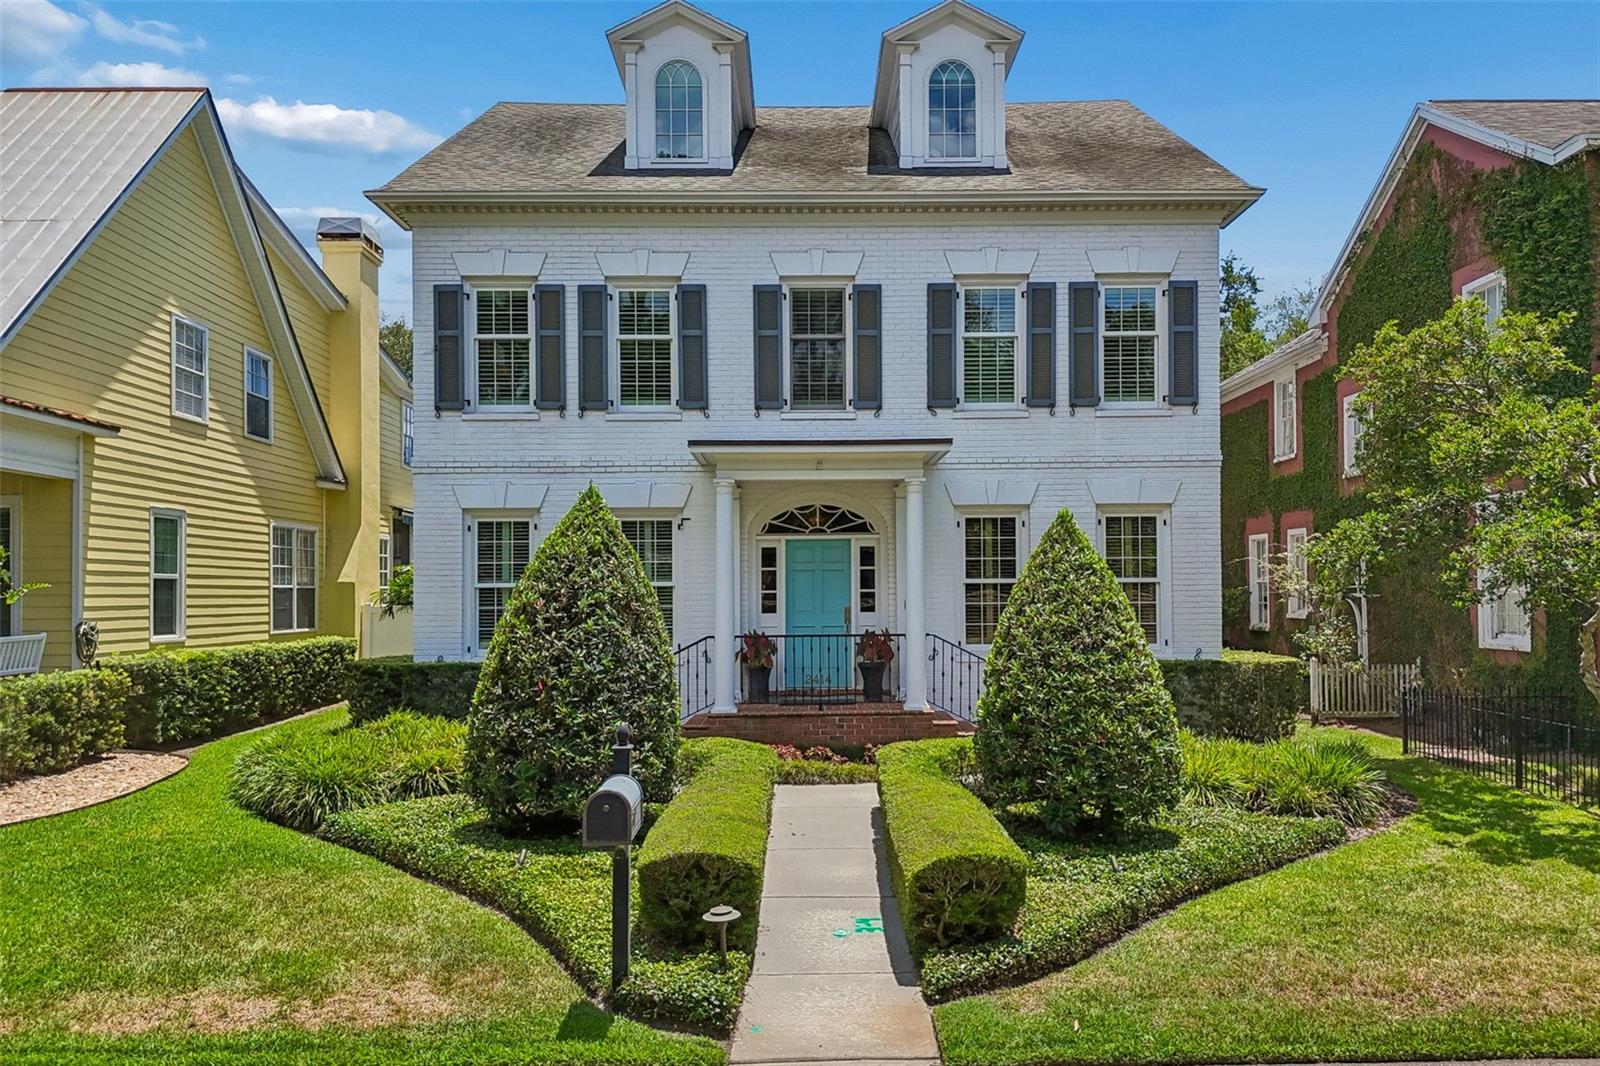
TAMPA
2414 W COUNTRY CLUB AVENUE
3 Beds
4 Baths
3,735 Sq.Ft.
$2,000,000
MLS#: TB8528818
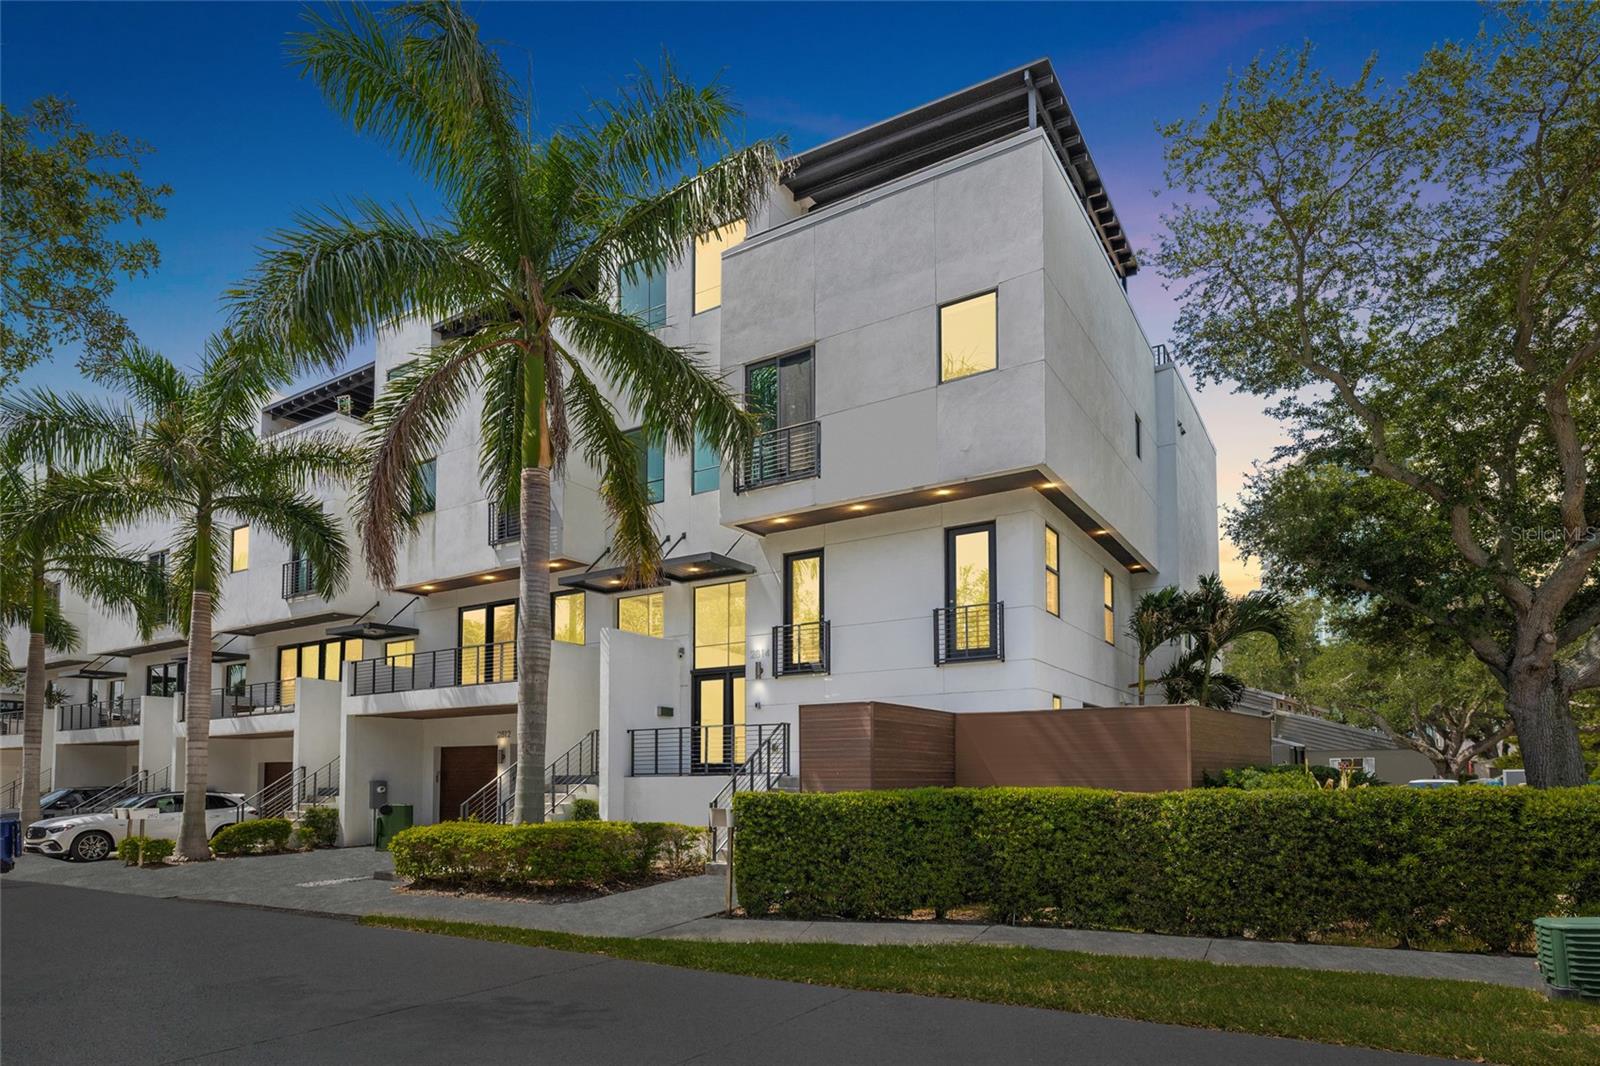
TAMPA
2814 W BARCELONA STREET
3 Beds
3 Baths
3,308 Sq.Ft.
$1,653,000
MLS#: TB8527300

TAMPA
111 S ASHLEY DRIVE 2107
2 Beds
2 Baths
1,697 Sq.Ft.
$1,600,000
MLS#: TB8528781
