Features & Amenities

Interior

  • Other Interior Features

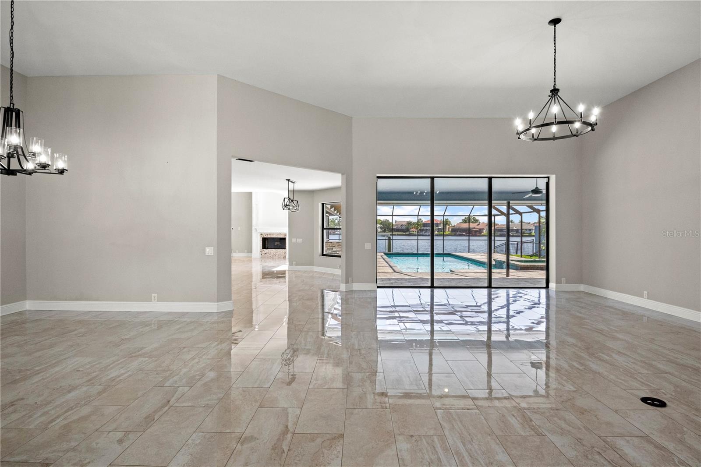
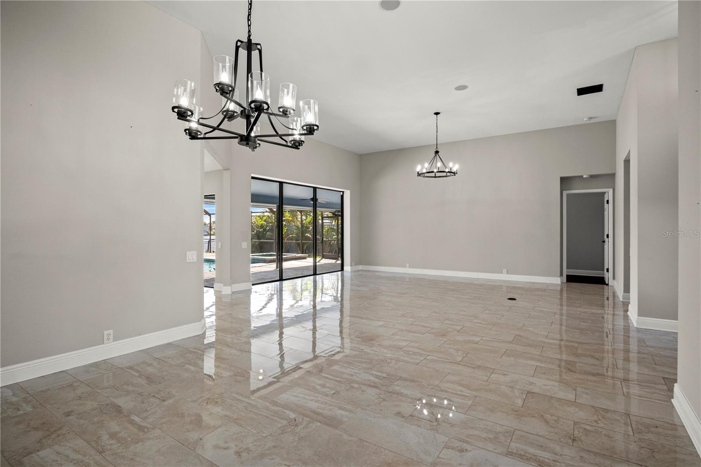
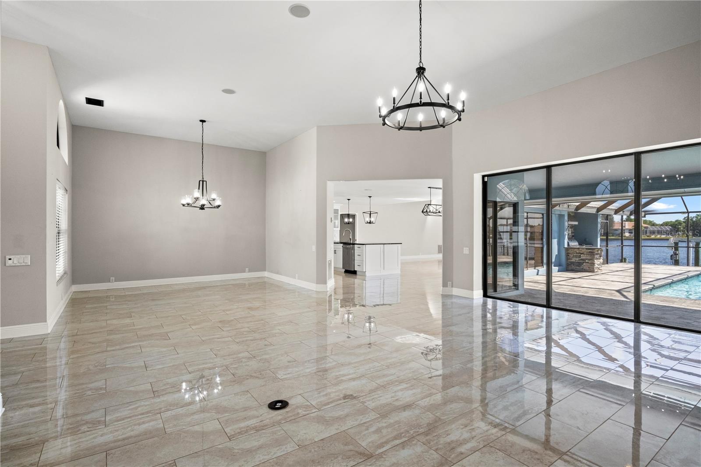
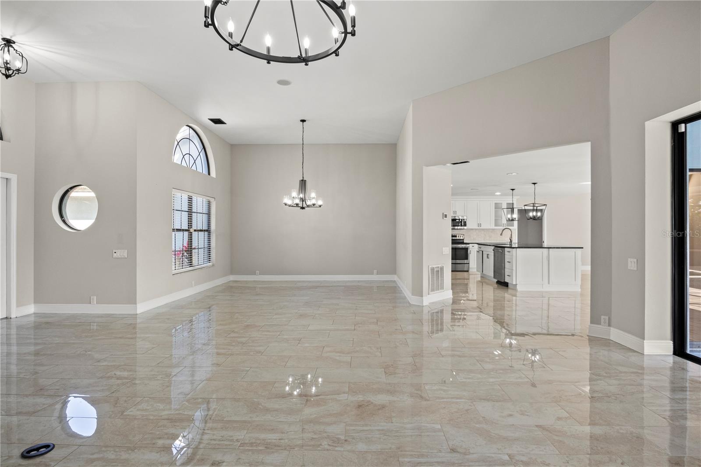
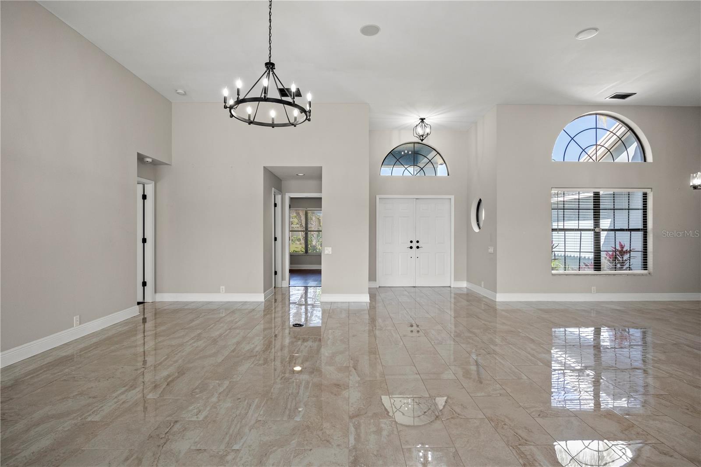
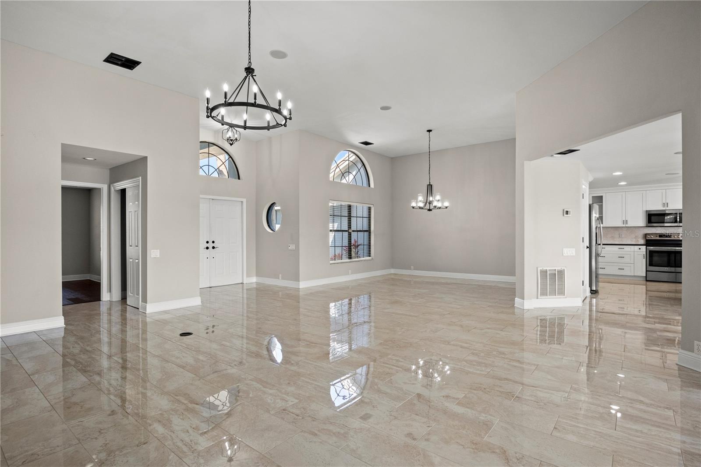
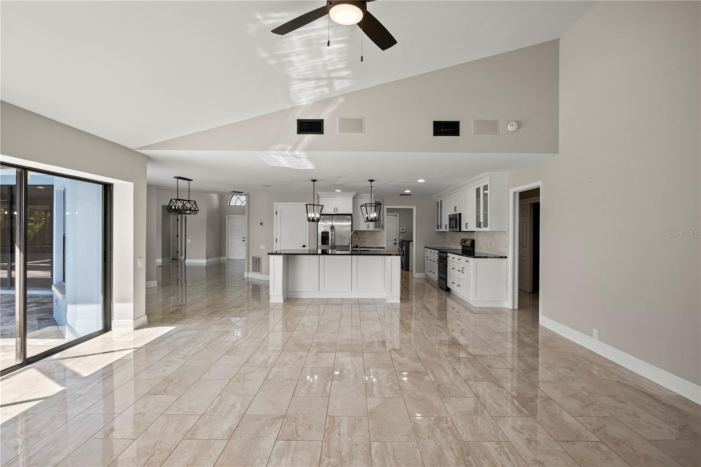
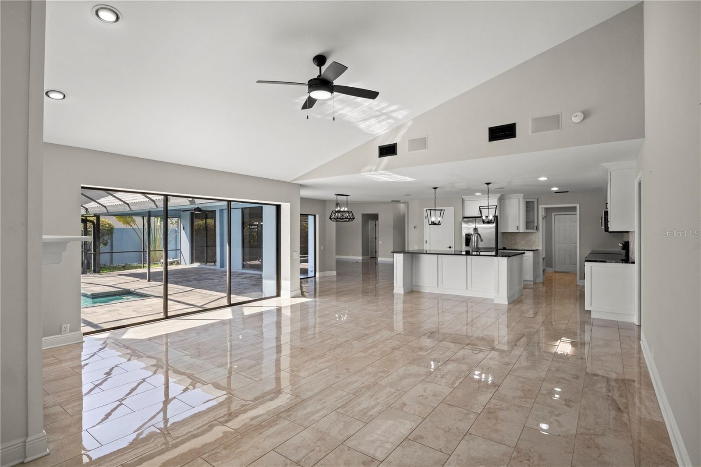
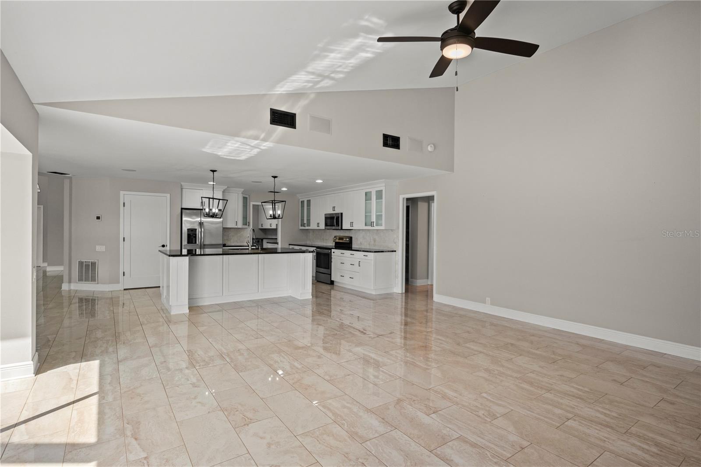
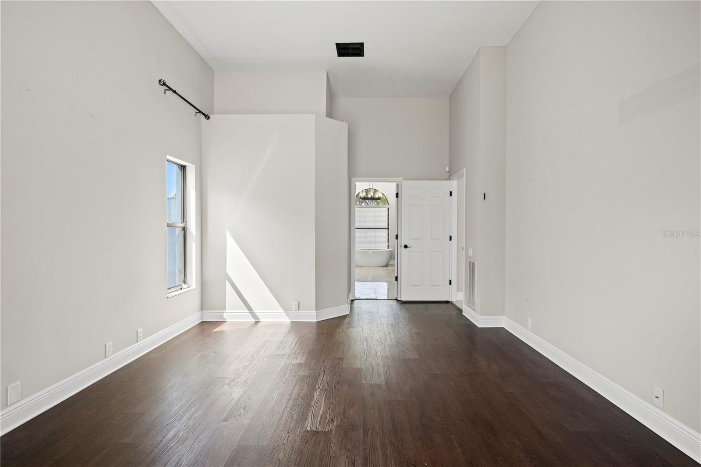
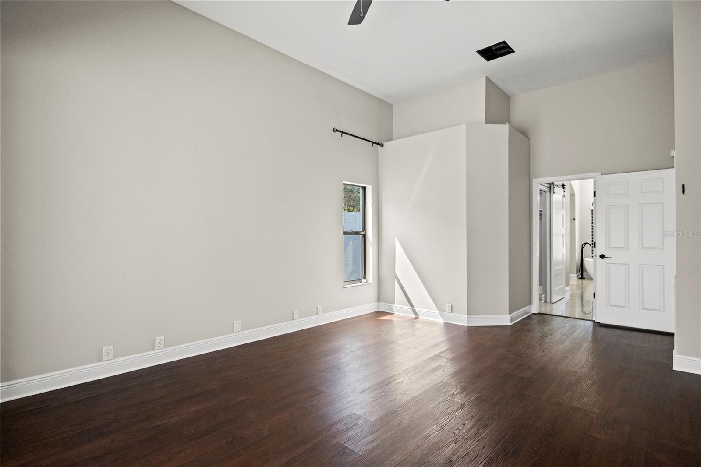
    Crown Molding, High Ceilings, Open Floorplan

  • Total Bedrooms

    4

  • Bathrooms

    3

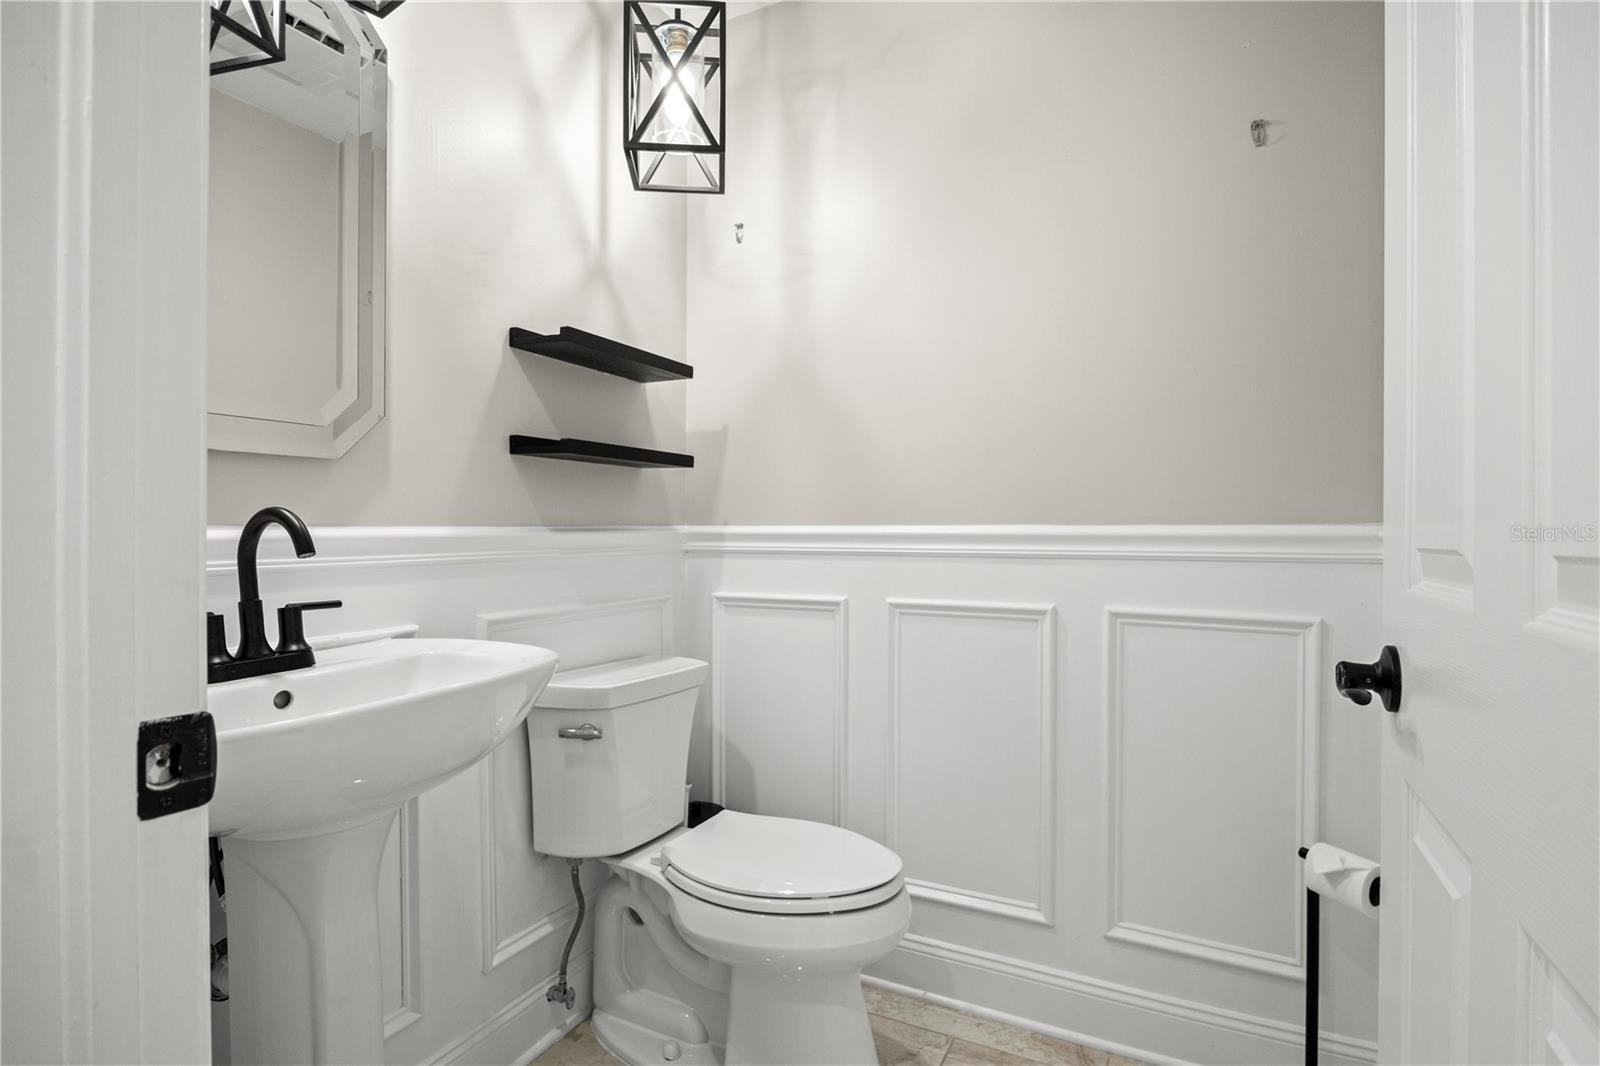
  • 1/2 Bathrooms

    1

  • Cooling YN

    YES

  • Cooling

    Central Air

  • Fireplace YN

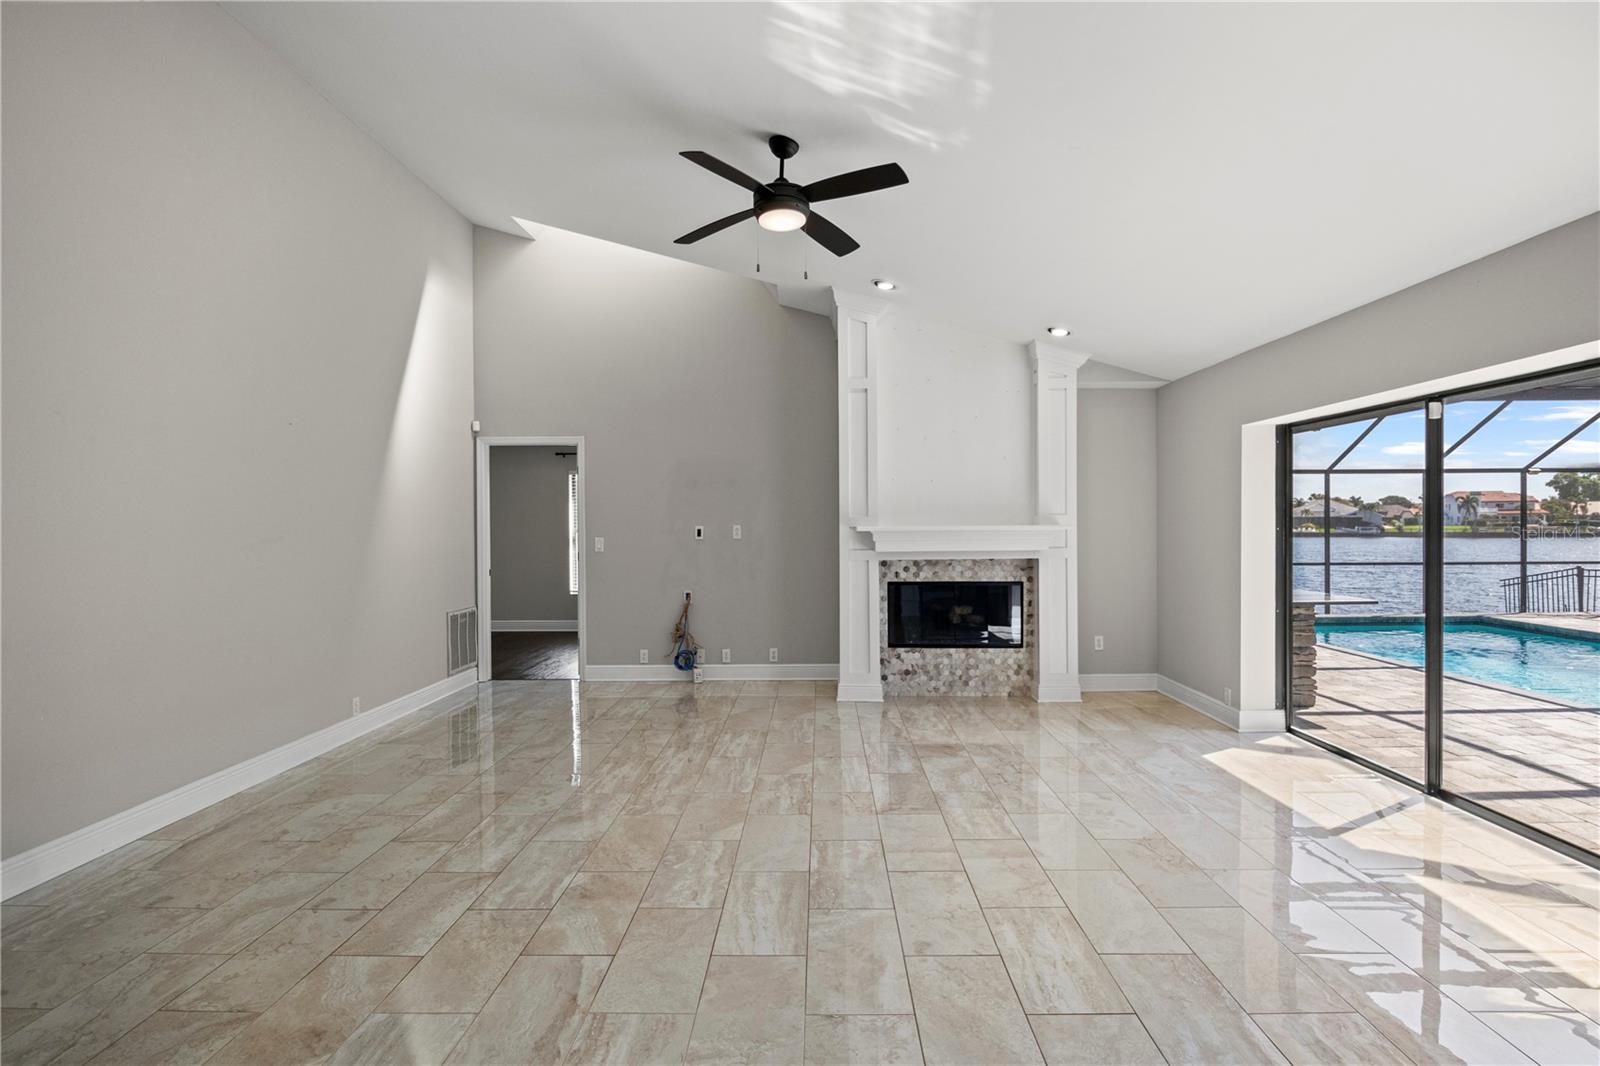
    YES

  • Heating YN

    YES

  • Heating

    Central

  • Pet friendly

    Yes

Exterior

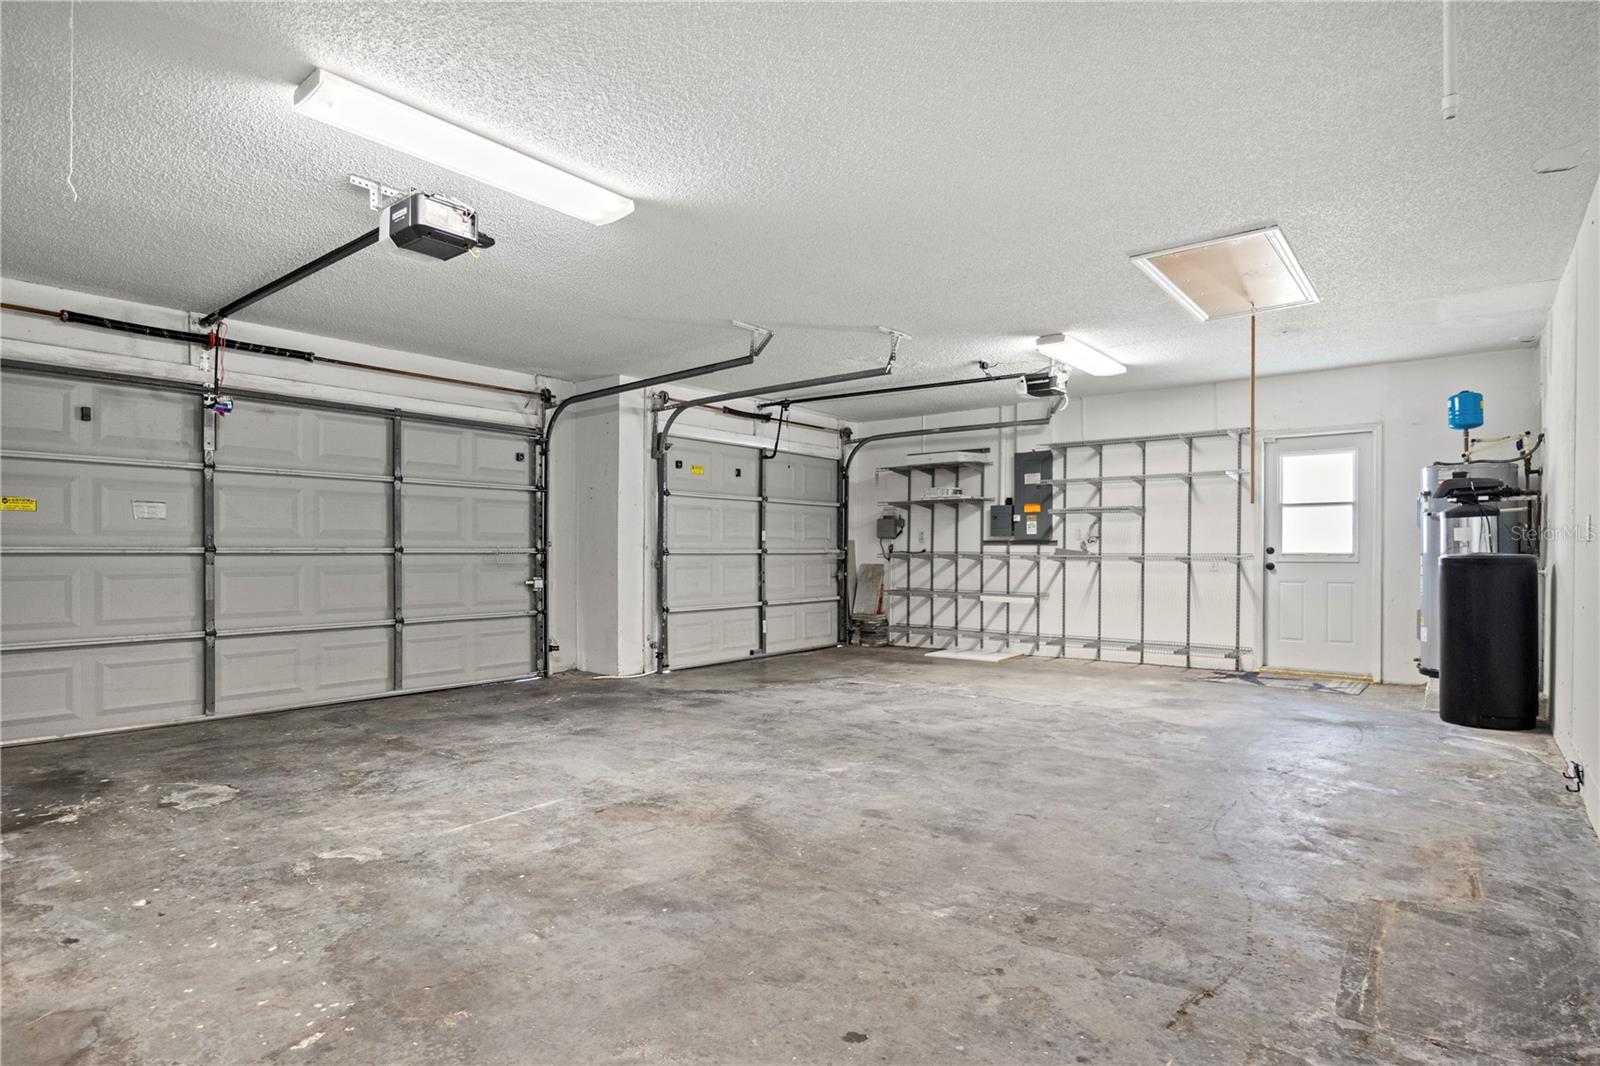
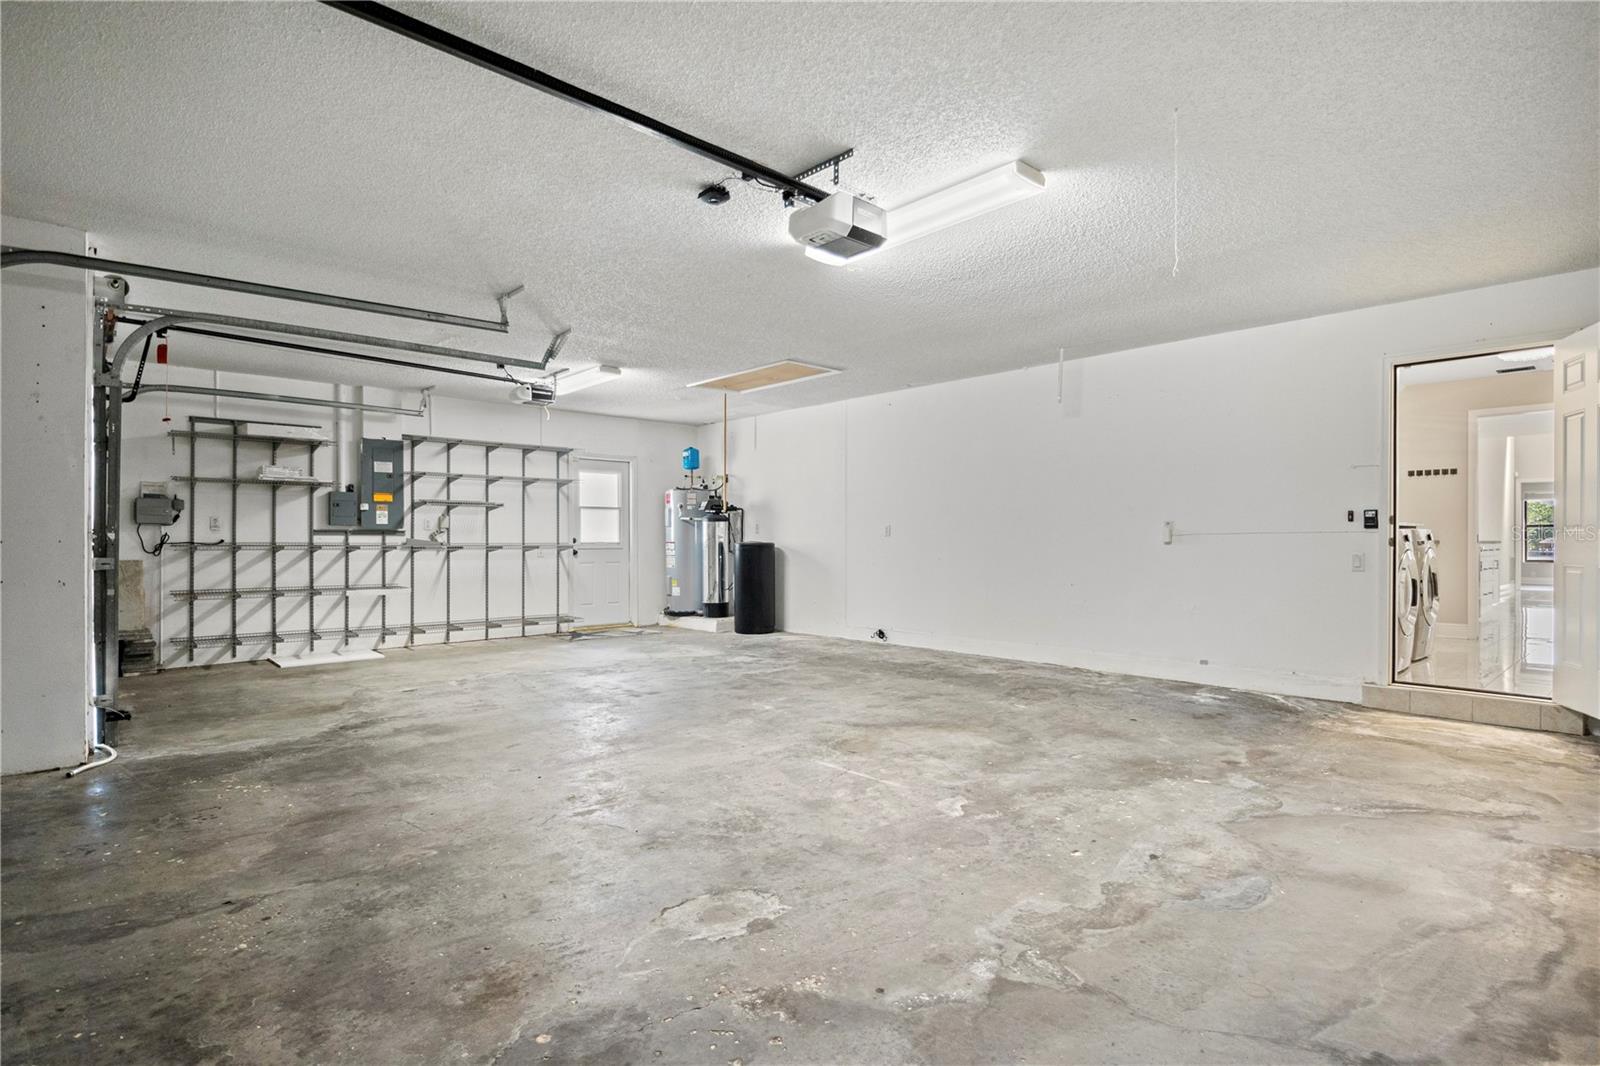
  • Garage

    Yes

  • Garage spaces

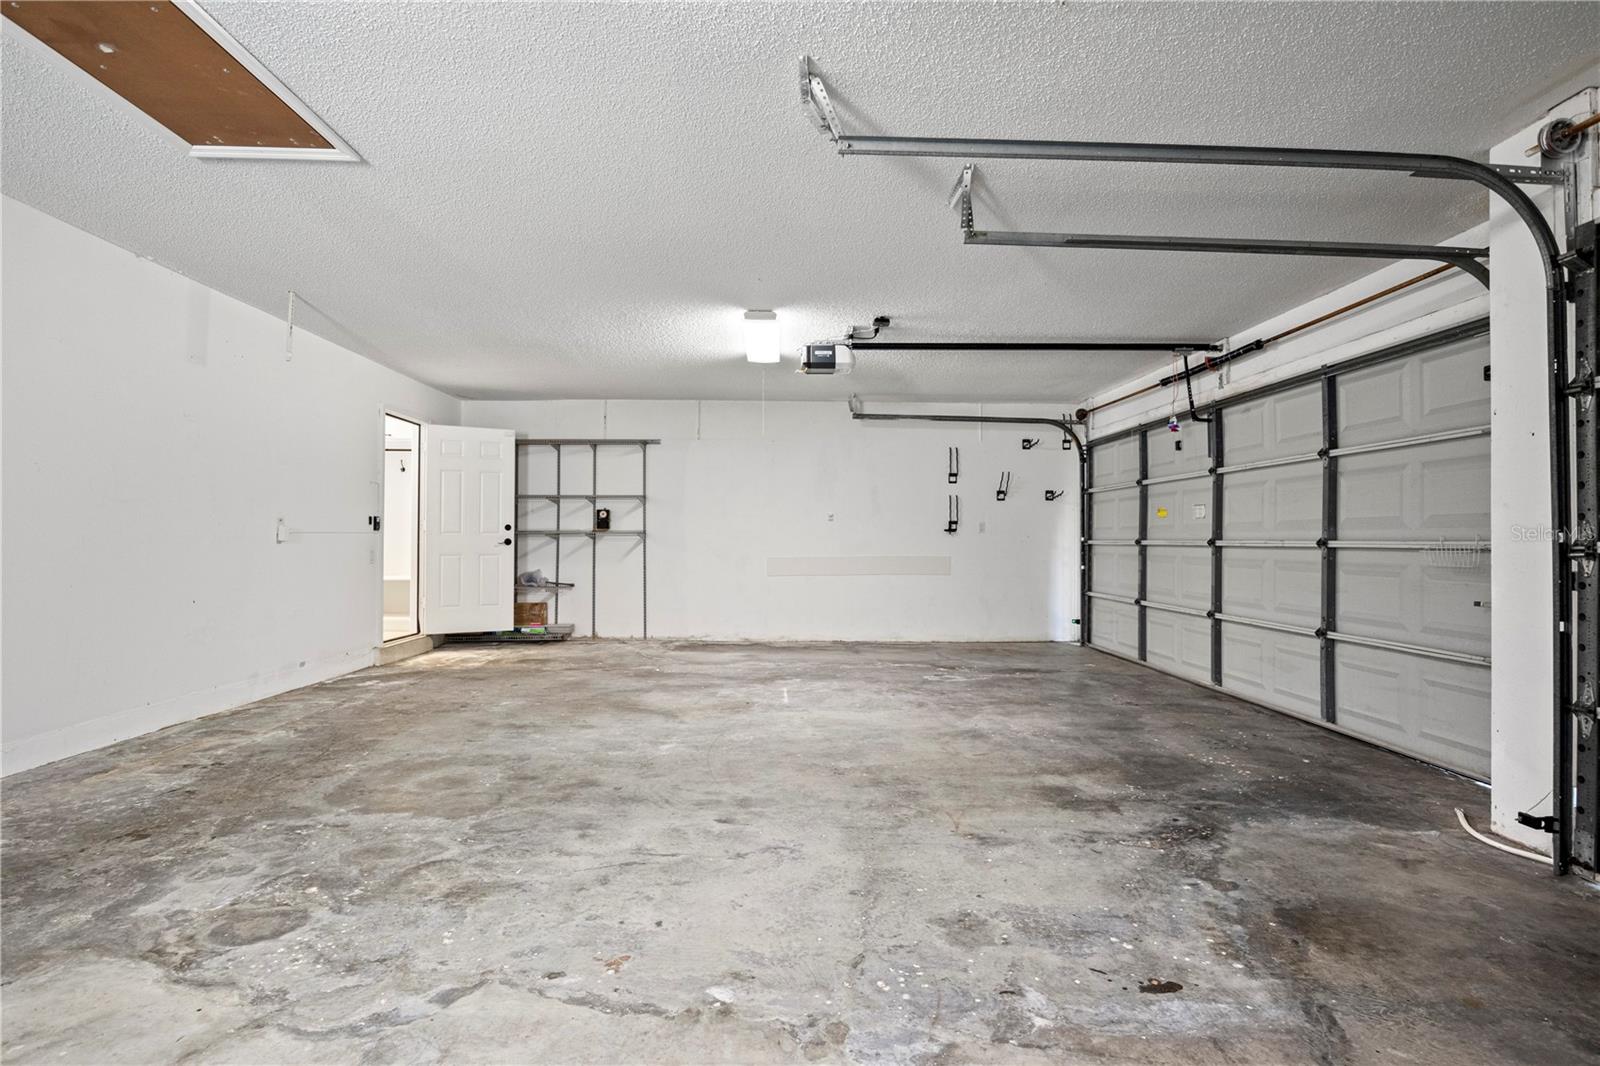
    3

  • Construction Materials

    Block

  • Other Exterior Features

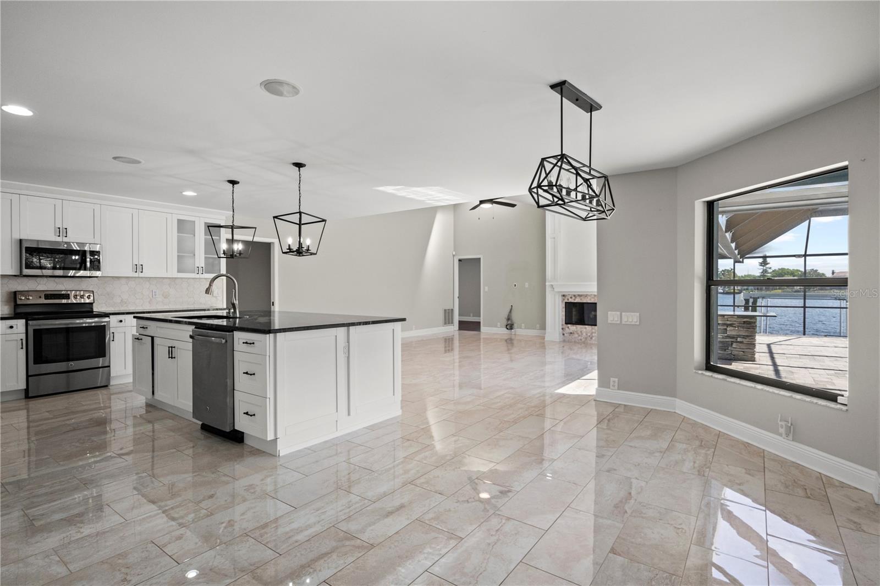
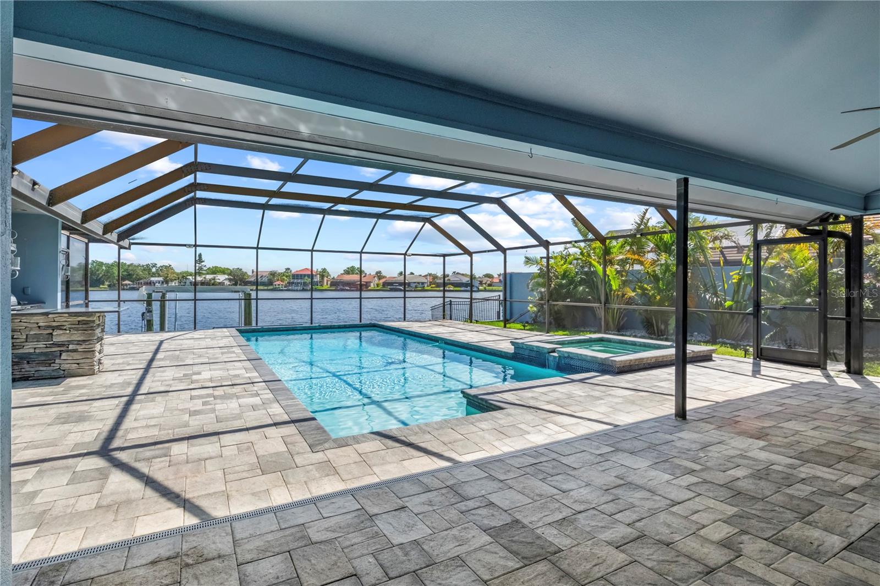
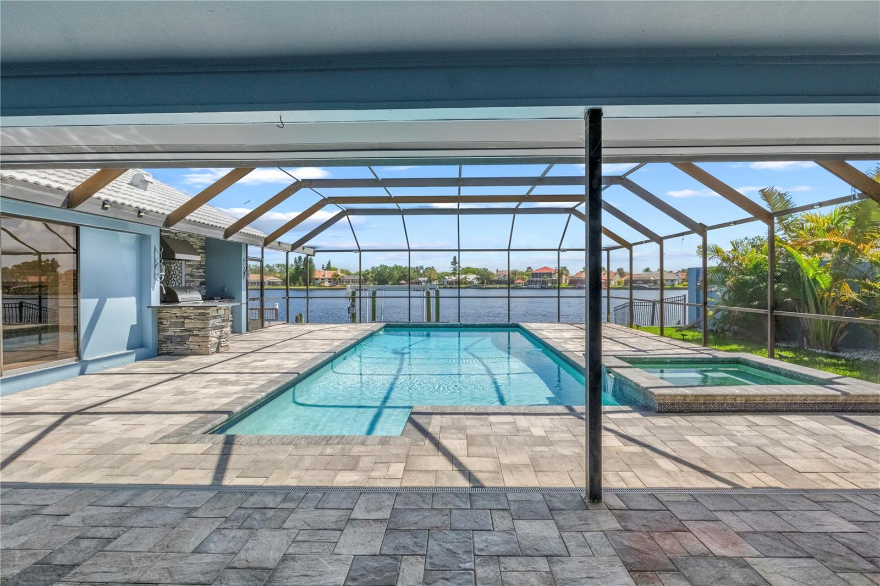
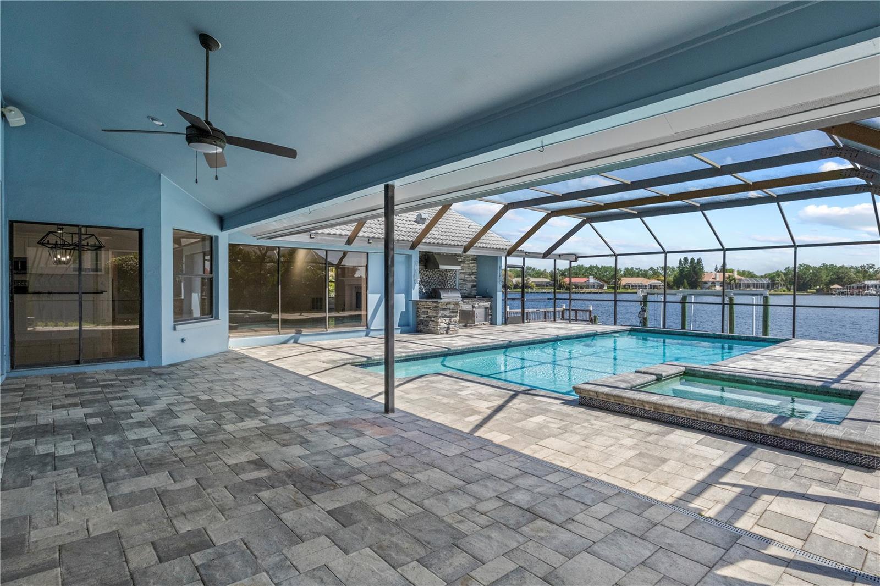
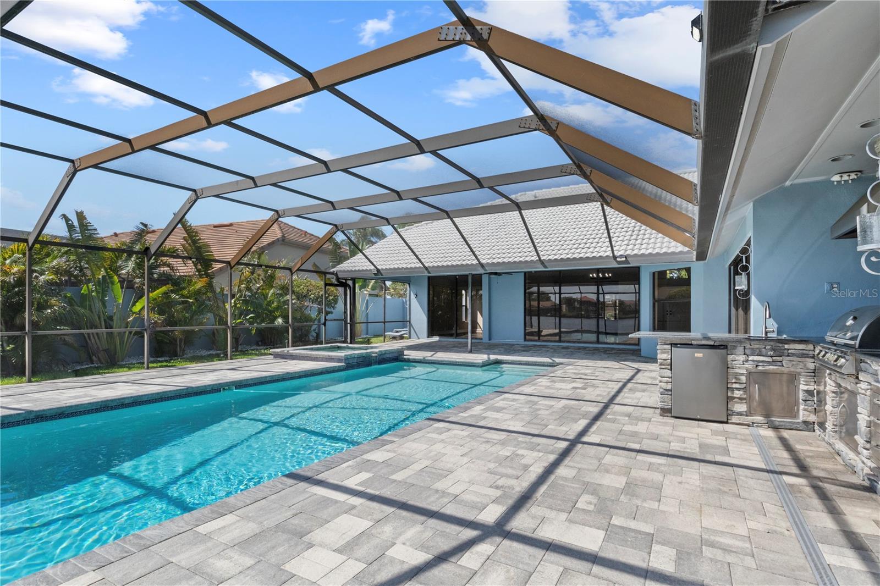
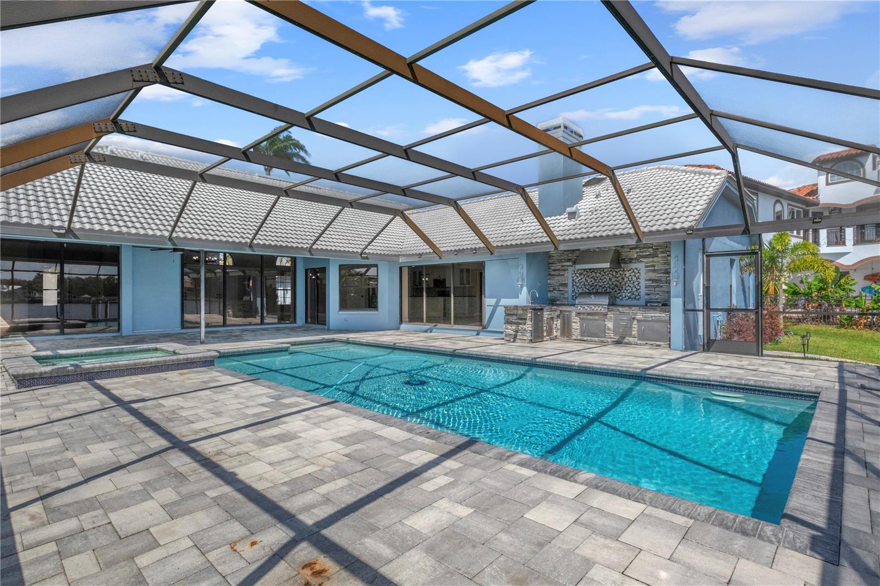
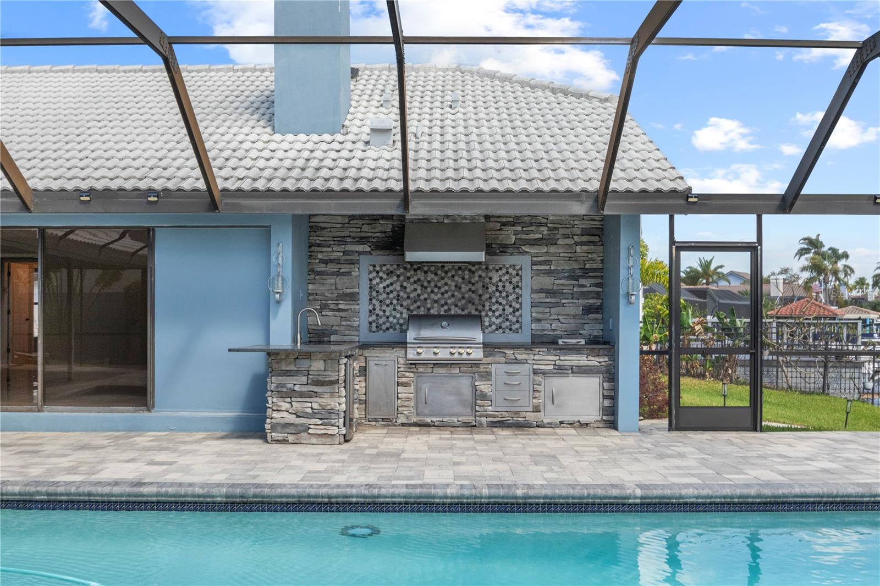
    Outdoor Kitchen, Dock

  • Parking

    Attached

  • Pool

    Yes

  • Pool Features

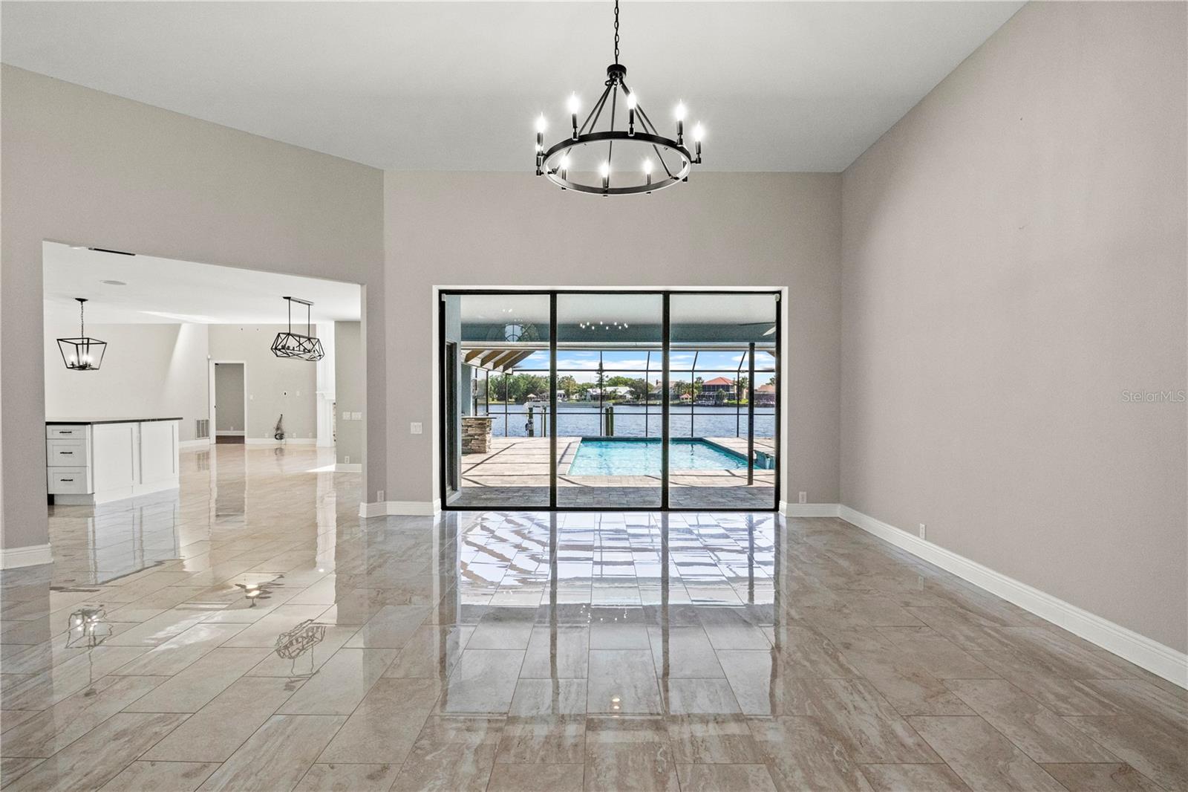
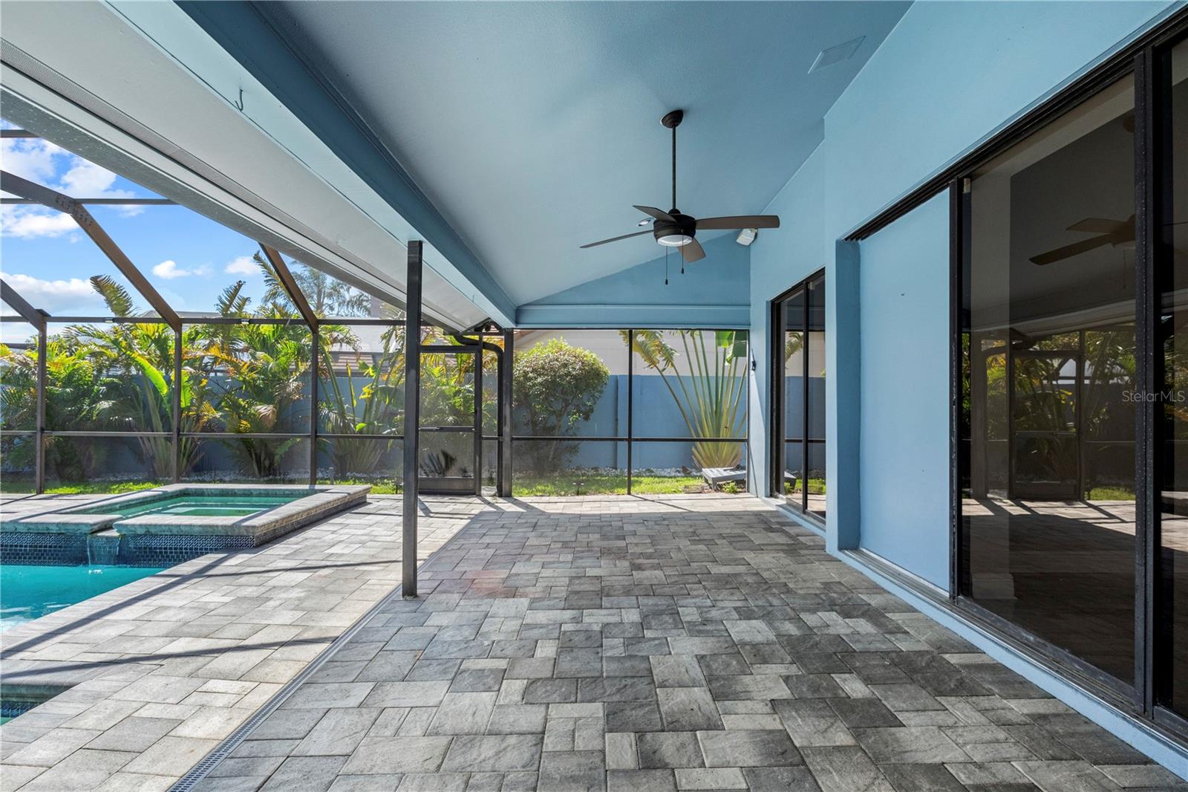
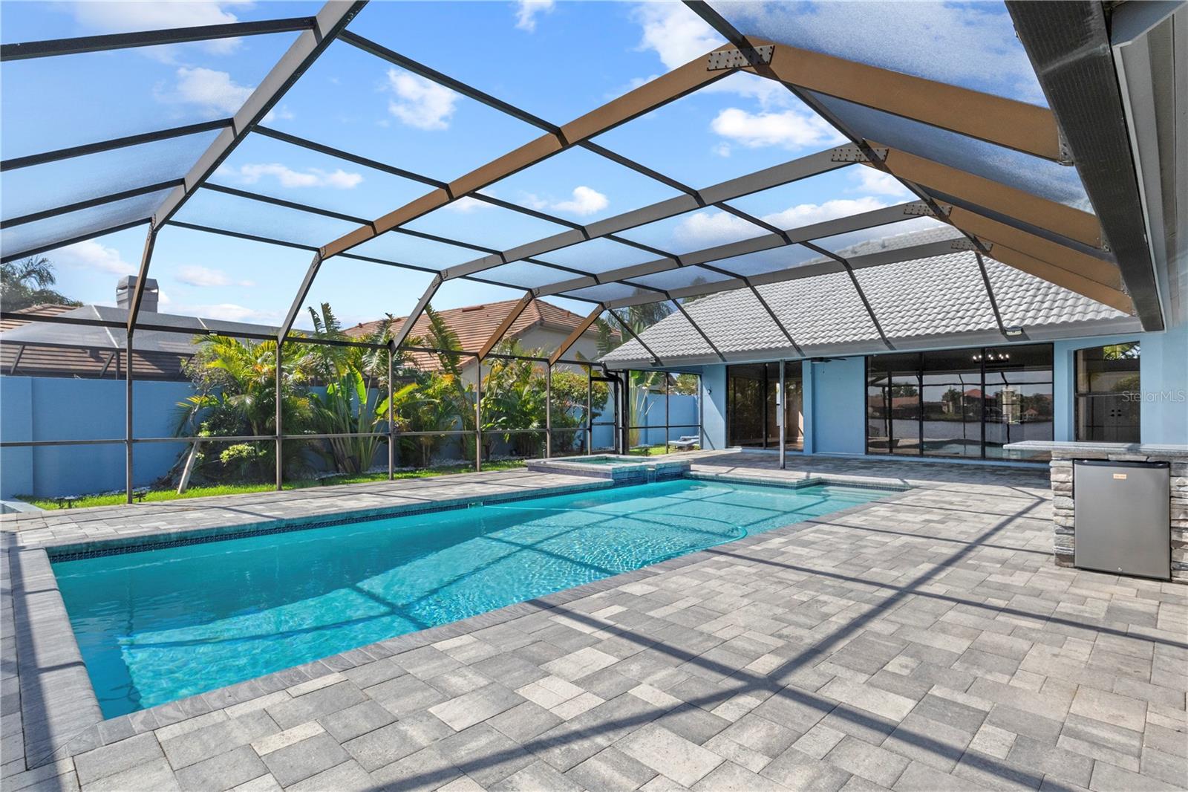
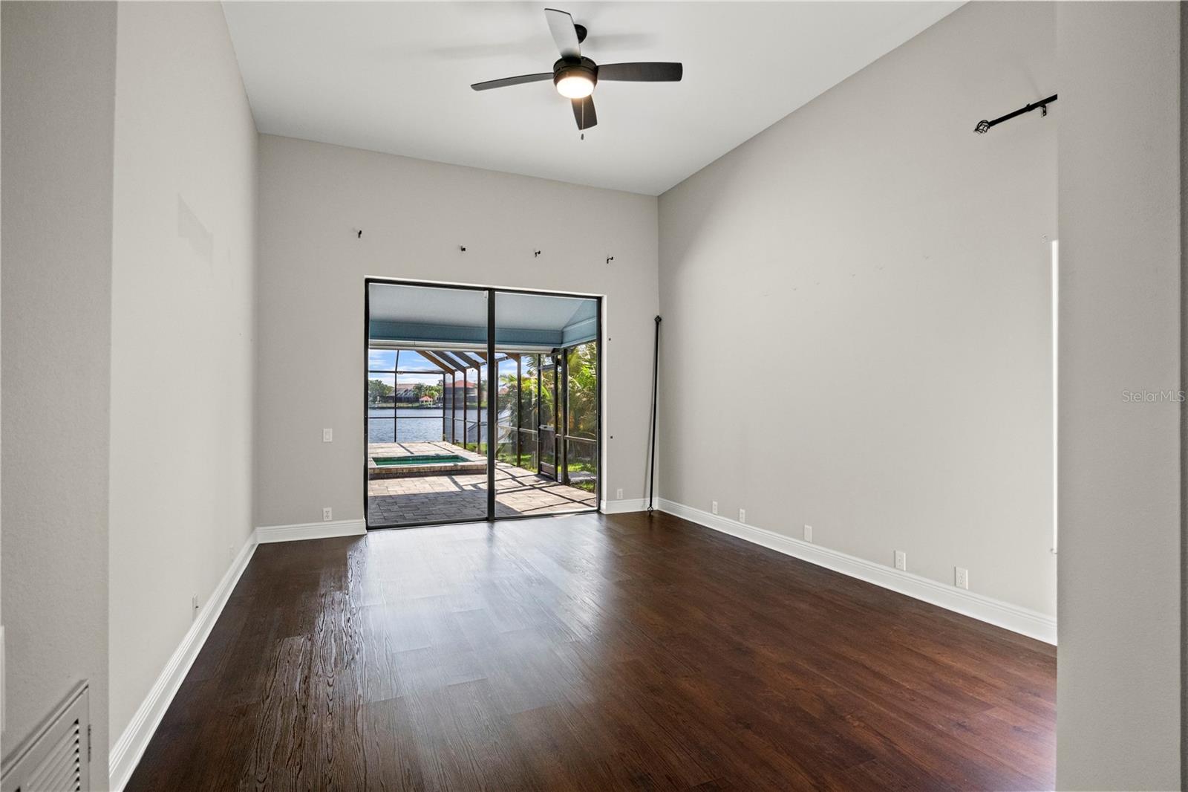
    In Ground, Screen Enclosure, Private

  • Waterfront YN

    YES

  • View

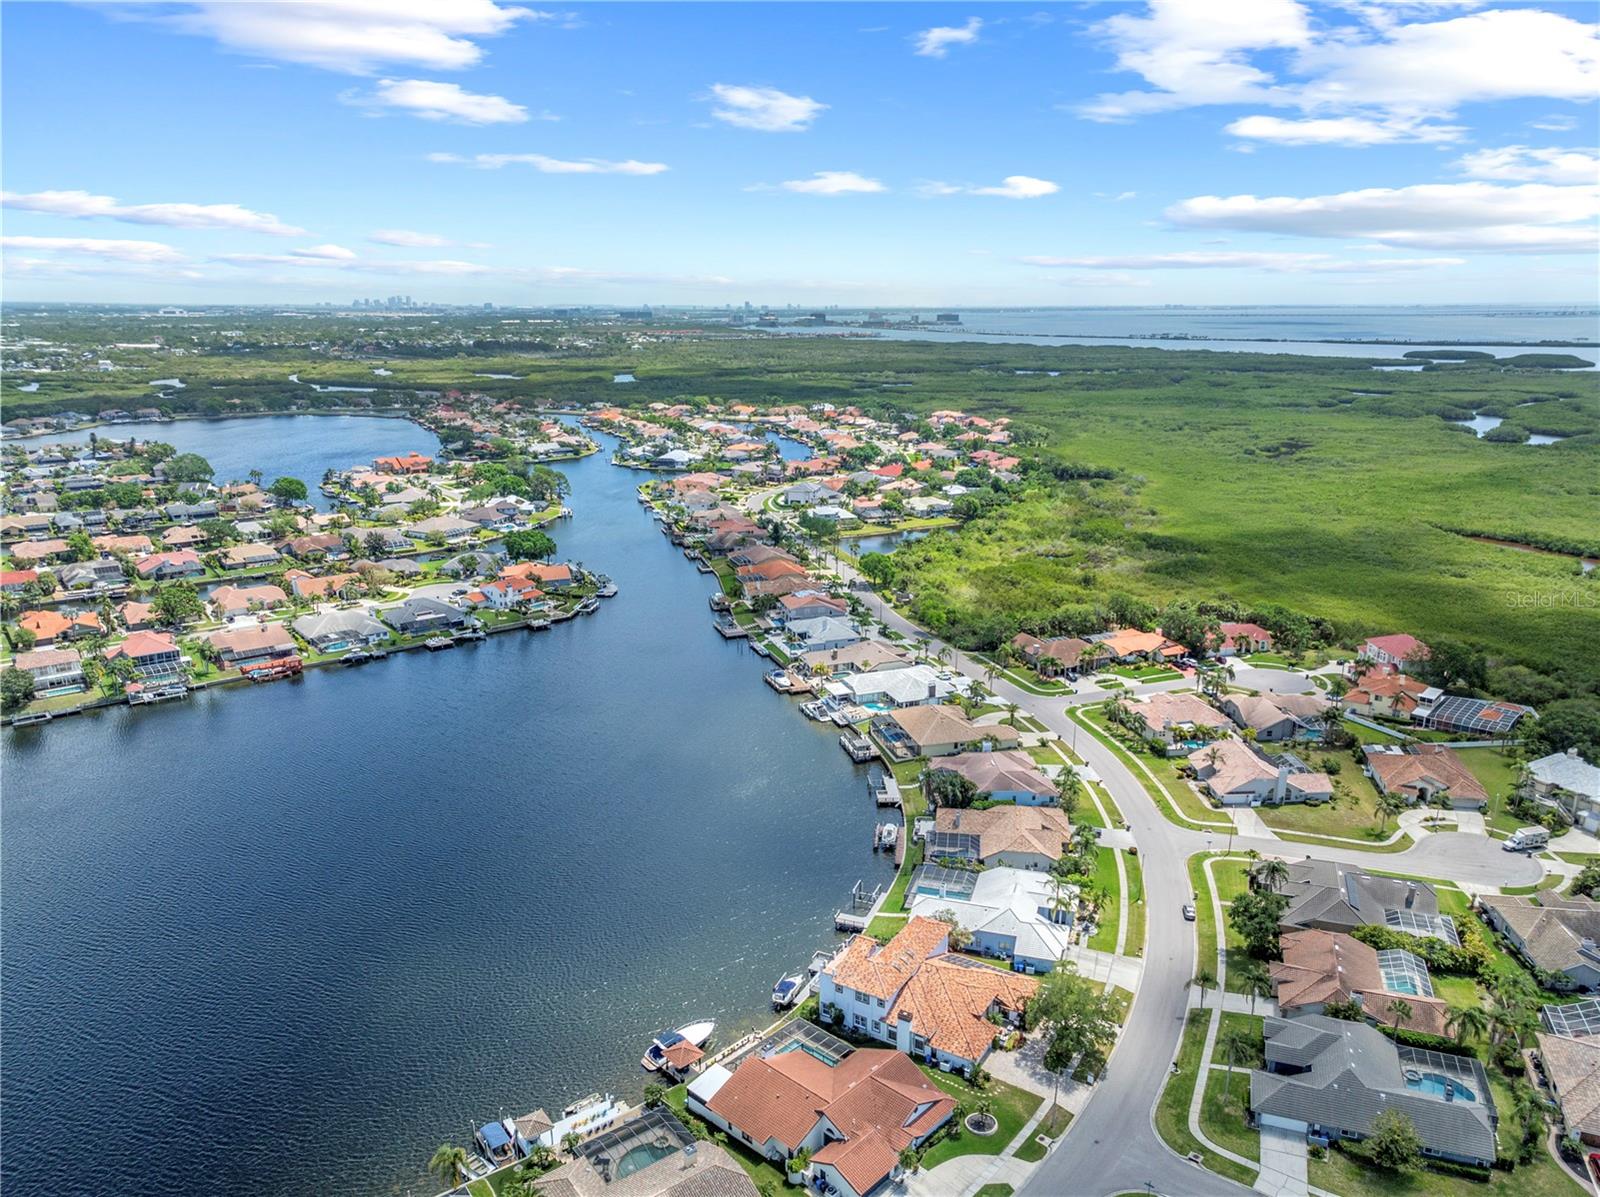
    Canal, Lake, Water

Area & Lot

  • Lot Features

    Waterfront

  • Lot Size(acres)

    0.28

  • Lot Size(square feet)

    12,320

  • Property Type

    Residential

  • Property Sub Type

    Single Family Residence

Price

  • Sales Price

    $1,900,000

  • Tax Amount

    $20,975

  • Sq. Footage

    3,303

  • Price/SqFt

    $575

HOA

  • Association

    YES

  • Association Fee

    $1,557

  • Association Fee Frequency

    Annually

  • Association Fee Includes

    N/A

  • Total Monthly Fees

    $129.75

School District

  • Elementary School

    Bay Crest-HB

  • Middle School

    Davidsen-HB

  • High School

    Alonso-HB

Property Features

  • New Construction

    NO

  • Foundation Details

    Slab

  • Ownership

    Fee Simple

  • Senior Community YN

    NO

  • Sewer

    Public Sewer

  • Tax Lot

    15

  • Water Source

    Public

Schedule a Showing

Showing scheduled successfully.

<
>
IN PERSON
VIA CHAT

What is 3 + 4 ?


Change time

Mortgage calculator
Estimate your monthly mortgage payment, including the principal and interest, property taxes, and HOA. Adjust the values to generate a more accurate rate.

Your payment

Principal and Interest:

$

Property taxes:

$

HOA fees:

$

Total loan payment:

$

Total interest amount:

$

Location

County

Hillsborough

Elementary School

Bay Crest-HB

Middle School

Davidsen-HB

High School

Alonso-HB

Listing Courtesy of Varghese Mammen , MAMMOTH REALTY, LLC

RealHub Information is provided exclusively for consumers' personal, non-commercial use, and it may not be used for any purpose other than to identify prospective properties consumers may be interested in purchasing. All information deemed reliable but not guaranteed and should be independently verified. All properties are subject to prior sale, change or withdrawal. RealHub website owner shall not be responsible for any typographical errors, misinformation, misprints and shall be held totally harmless.

Agent Michael Graf

Business Coach | Executive Sales Associate | Realtor®

Michael Graf

Call Michael today to schedule a private showing.


* Listings on this website come from the FMLS IDX Compilation and may be held by brokerage firms other than the owner of this website. The listing brokerage is identified in any listing details. Information is deemed reliable but is not guaranteed. If you believe any FMLS listing contains material that infringes your copyrighted work please click here to review our DMCA policy and learn how to submit a takedown request.© 2024 FMLS.
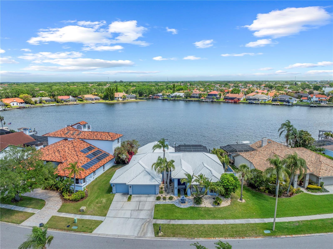
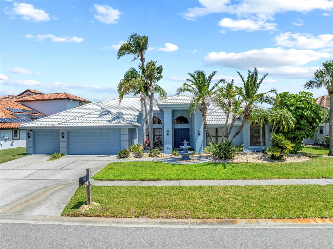
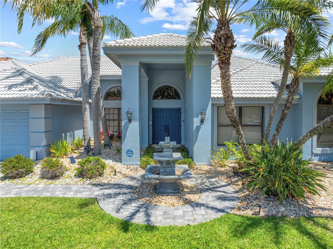
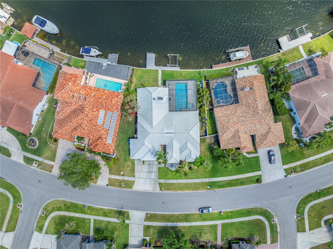
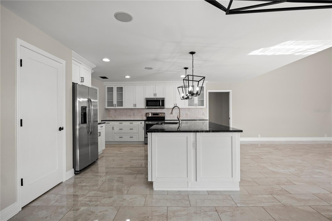
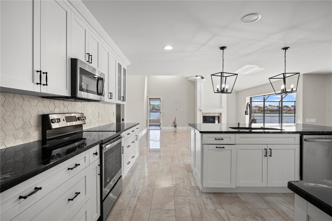
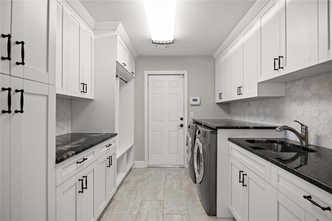
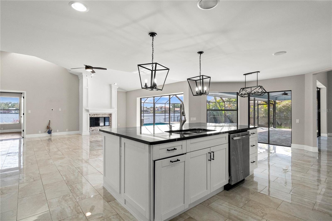
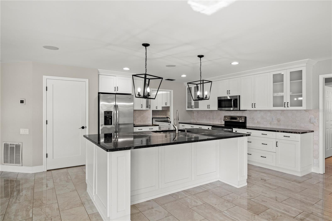
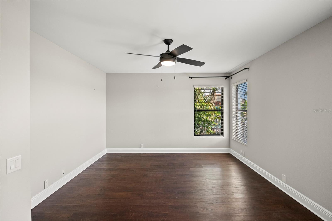
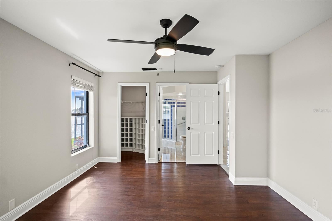
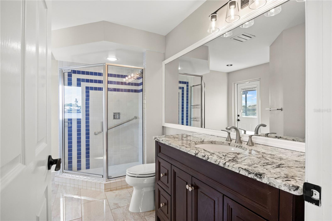
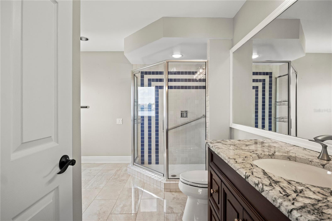
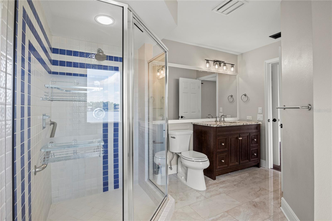
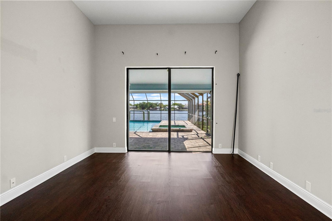
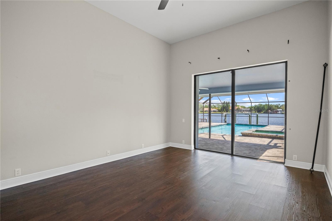
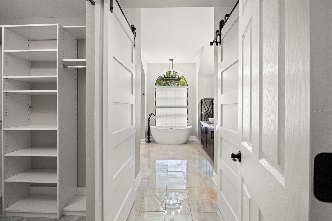
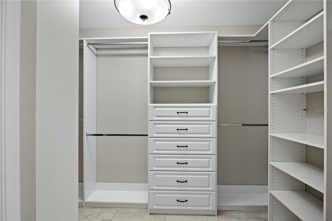
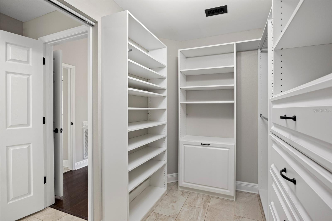
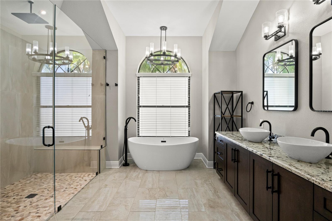
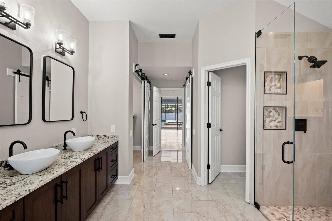
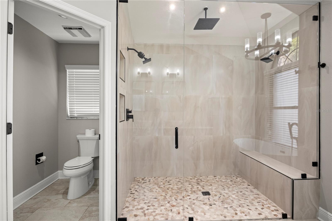
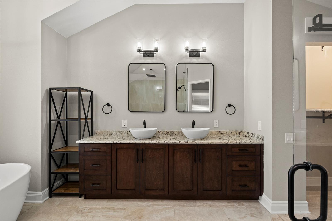
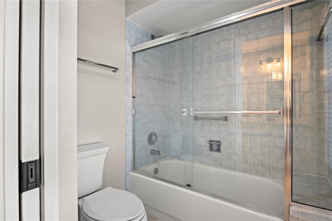
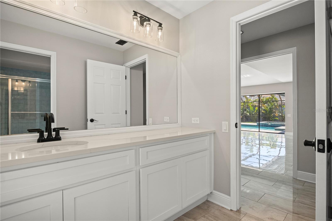
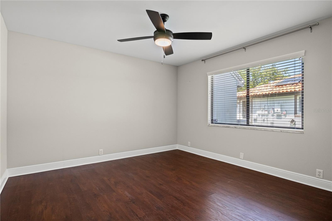
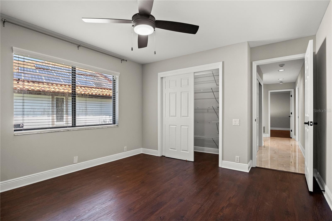
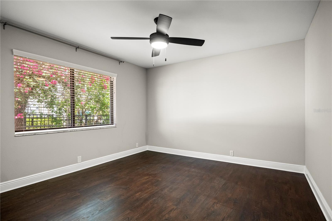
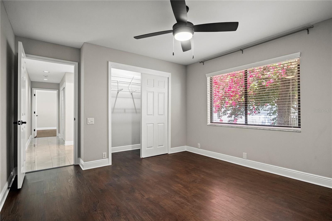
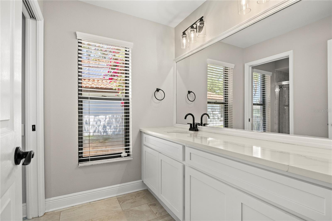
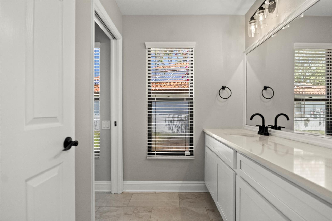
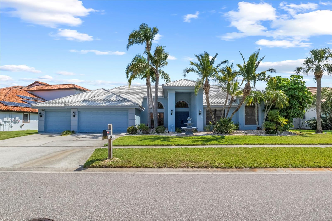
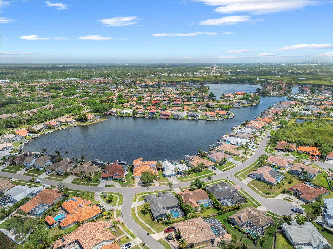
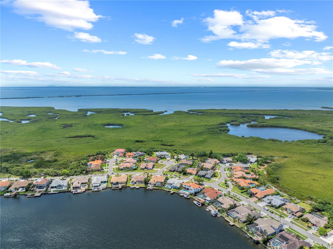
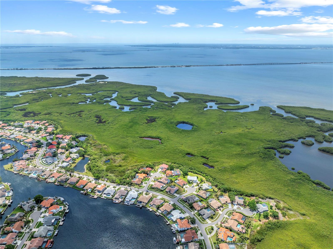
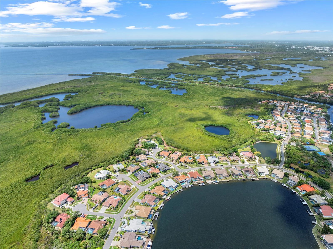
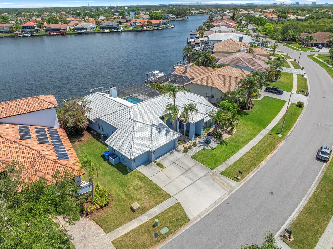
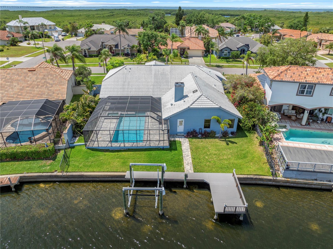
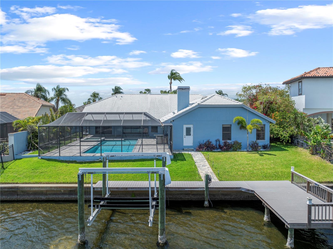
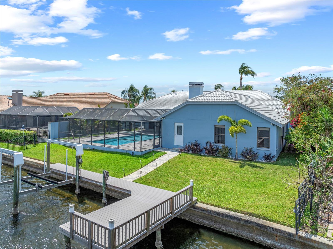
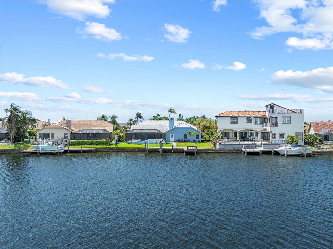
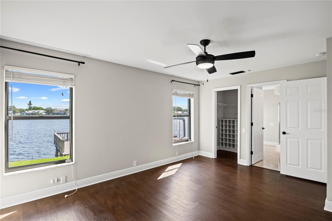
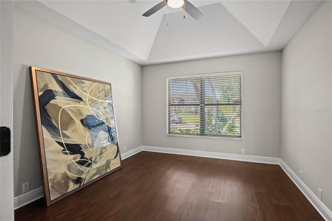
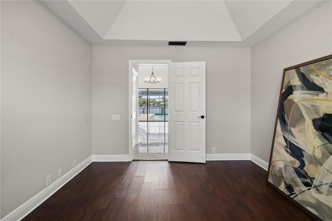
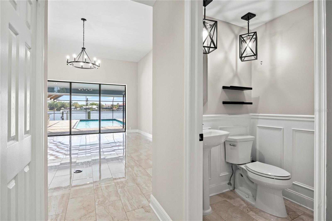
WATERFRONT HOME with DOCK/LIFT... Located in BAYSIDE!!! This beautiful Athur Rutenberg home offers a 4 BEDROOM + OFFICE, 3.1 BATH, 3,303 sq. ft. home in BAYSIDE! Situated on a SPECTACULAR LOT WITH OPEN WATER VIEWS AND DIRECT ACCESS TO TAMPA BAY AND THE GULF, this property features an open floor plan with neutral decor and volume ceilings. Many updates during the last few years including KITCHEN, MASTER BATH AND CUSTOM MASTER BEDROOM CLOSETS, FLOORING. Home also includes POOL and SPA with large lanai and PAVERS and OUTDOOR KITCHEN. Updated LAUNDRY ROOM. NEW DOCK AND LIFT in 2019. Bayside, a gated community, offering tennis courts, basketball courts. This home also offers a convenient location for schools (BERKELEY PREP only 5 mins away), lots of shopping, dining, beaches, and quick access to TIA.

5104 E LONGBOAT BOULEVARD

Message successfully sent.

What would you like to know?

What is 3 + 4 ?

I agree to receive email communication and understand I can unsubscribe at any time.

I agree to be contacted by The Graf Group of Coldwell Banker via call, email, and text for real estate services. To opt out, you can reply 'stop' at any time or reply 'help' for assistance. You can also click the unsubscribe link in the emails. Message and data rates may apply. Message frequency may vary. Privacy Policy

Related Properties

New on site 1 day ago
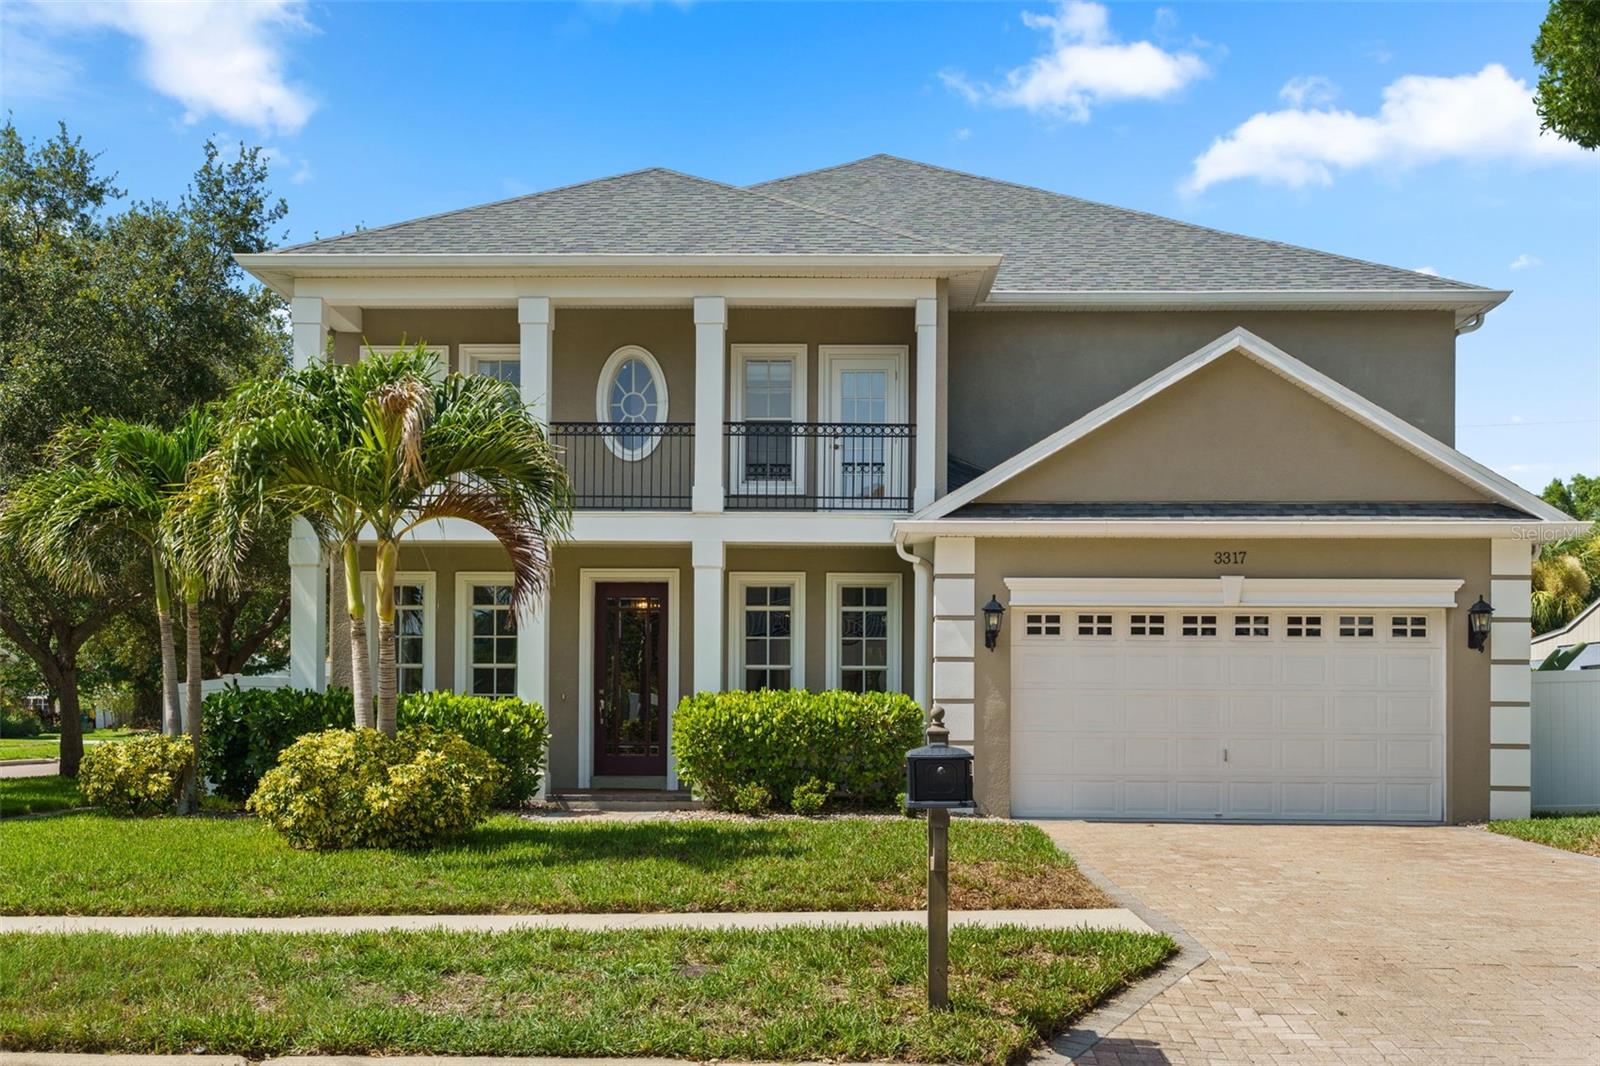
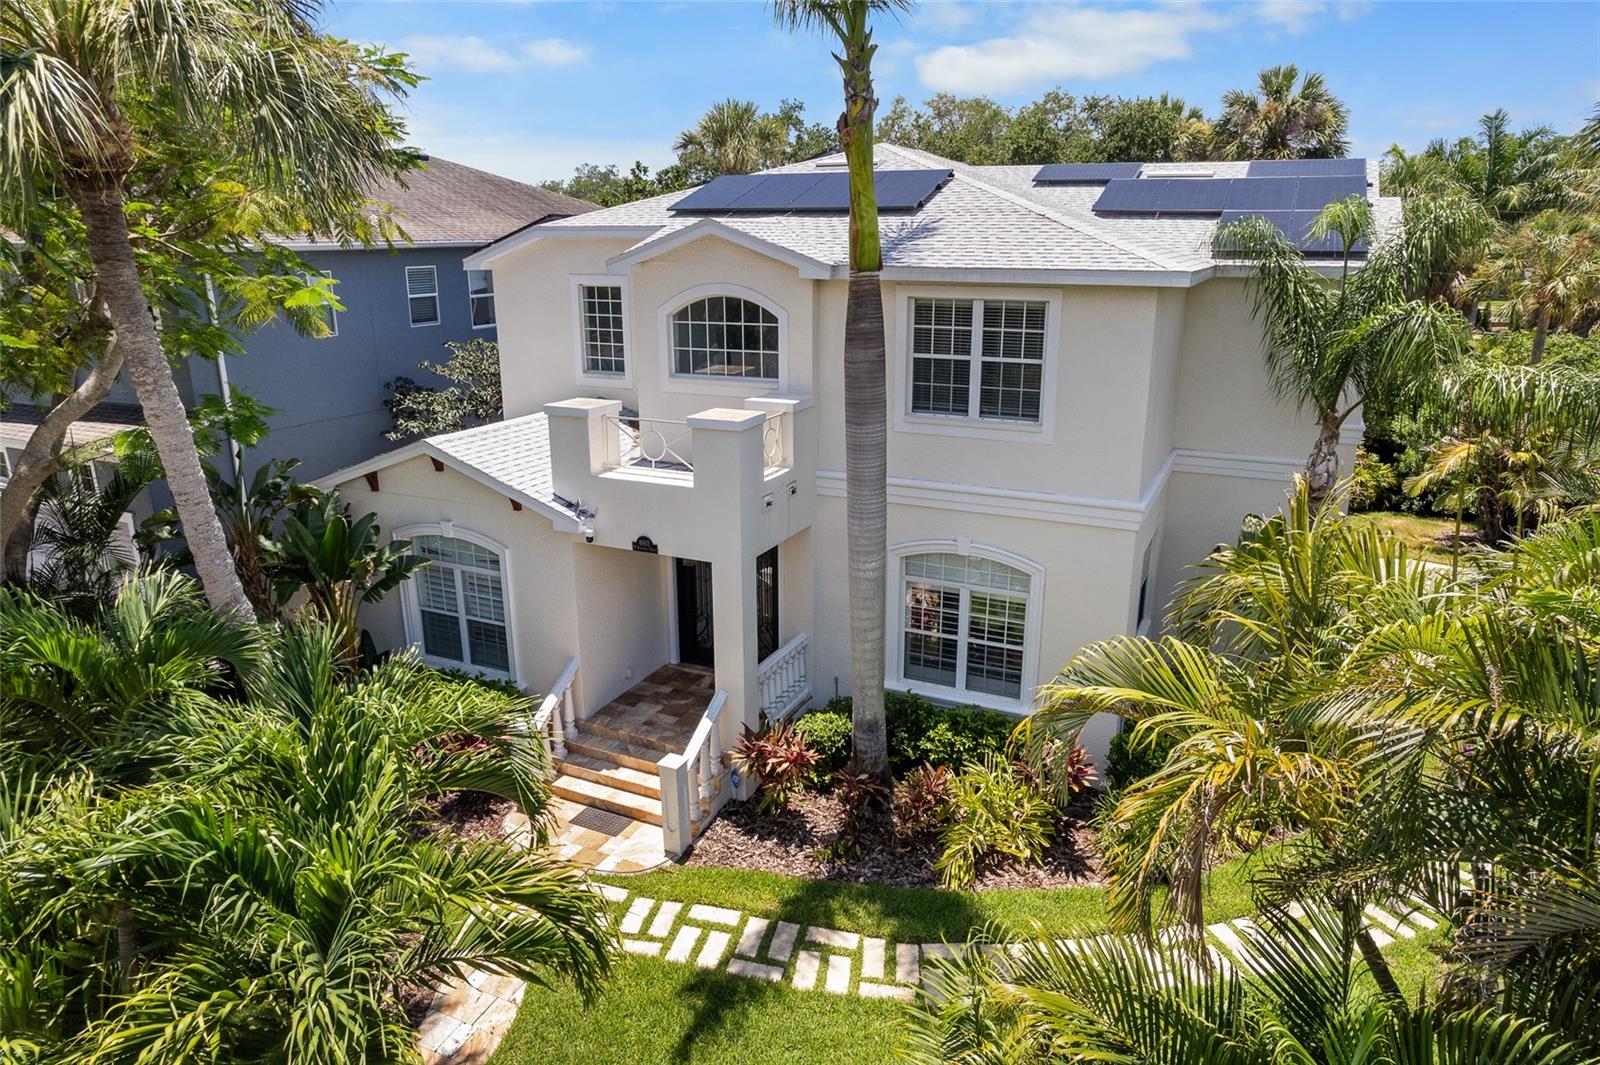
Nestled in the highly desirable Palma Ceia neighborhood, this beautifully appointed 5-bedroom, 4.5-bathroom pool home with a versatile bonus room offers an exceptional blend of elegance, comfort, and functionality. From the moment you step inside, you're welcomed by a formal living room and dining room, creating the perfect setting for entertaining and everyday living. The thoughtfully designed open floor plan flows seamlessly into the spacious family room and expansive kitchen, where a large center island with seating serves as the heart of the home. An additional  dining area provides plenty of space for family meals and gatherings. French doors open to the private backyard oasis, creating effortless indoor-outdoor living and leading to the sparkling pool. A first-floor bedroom with an en-suite bathroom offers flexibility for guests or multigenerational living. With direct access to the pool area, this bathroom also functions perfectly as a convenient pool bath. A separate powder room on the main level adds extra convenience for guests. Upstairs, the spacious primary suite is a true retreat, featuring a private balcony overlooking the backyard, a generously sized walk-in closet, and ample room to relax. Three additional bedrooms, two full bathrooms, and a versatile bonus room complete the second floor, offering plenty of space for a playroom, media room, or home office. Two of the secondary bedrooms share a charming front balcony, adding character and additional outdoor living space. Additional highlights include a whole-house water filtration system, providing filtered water throughout the home for added comfort and peace of mind. Located in one of South Tampa's most sought-after neighborhoods, this exceptional home combines spacious living, thoughtful design, and an unbeatable Palma Ceia location close to top-rated schools, parks, shopping, dining, and everything the area has to offer.
#TB8529644

TAMPA

3317 W LEONA STREET

5 Beds

4 Baths

4,080 Sq.Ft.

$1,699,000

MLS#: TB8529644

New on site 1 day ago
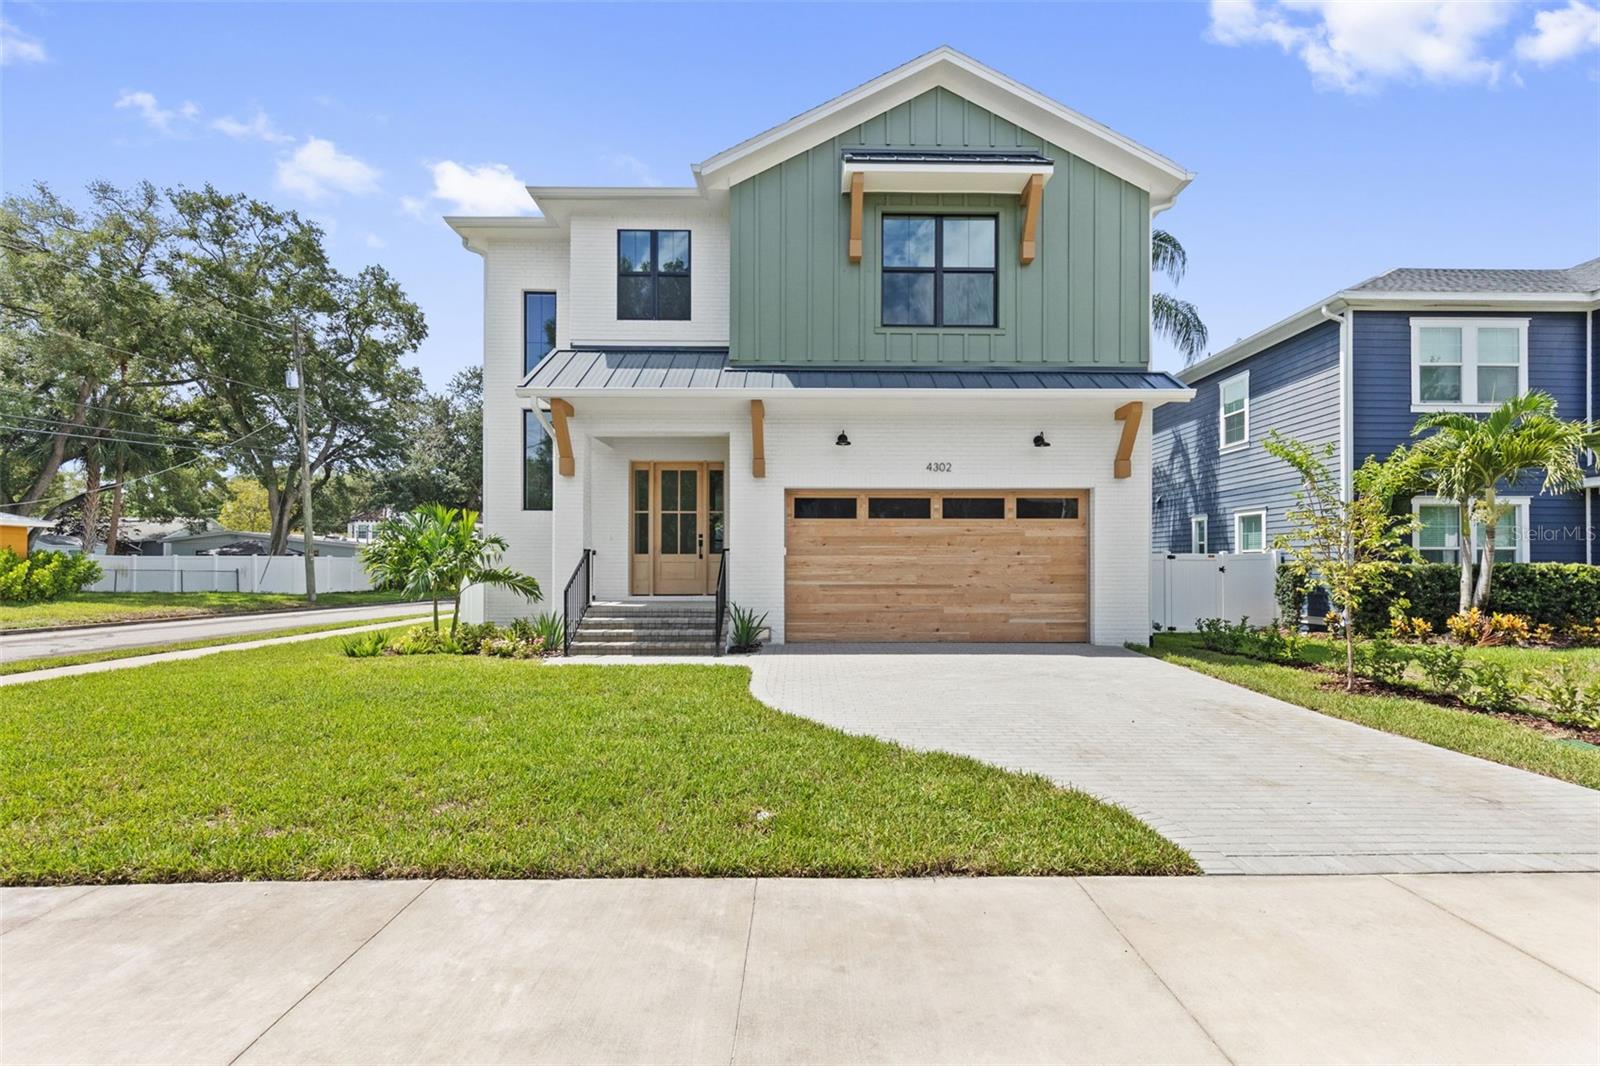
This ALL BLOCK NEW CONSTRUCTION HOME was just completed and is located in the heart of South Tampa in the highly desirable neighborhood of Maryland Manor / Virginia Park. The home features 5 bedrooms, 4.5 bathrooms, a bonus room, with one of the bedrooms and full bath on the first floor. Entering through the front door, a large foyer greets you, leading to the kitchen, great room and dining area. Enjoy cooking a favorite meal and spending time with family and friends in your new kitchen, which features Thermador appliances, double ovens, gas cooktop, and a large pantry. The great room has sliding doors that open onto your covered lanai, which includes an outdoor kitchen, ideal for entertaining or enjoying a quiet evening under the stars. Keep your home clean, organized and clutter free in your spacious mudroom with a bench, cubbies and hooks for coats, hats and backpacks. The second floor has a large bonus room, laundry room and 4 bedrooms. The primary suite offers a private retreat with walk-in closets, a large bathroom with walk-in shower, soaking tub and double vanities. Conveniently located to Tampa International Airport, Downtown Tampa, MacDill Air Force Base, International Plaza, top-rated schools, sporting events and some of the best restaurants in the Tampa Bay area.
#TB8529293

TAMPA

4302 W OBISPO STREET

5 Beds

4 Baths

3,200 Sq.Ft.

$1,799,000

MLS#: TB8529293

New on site 2 days ago
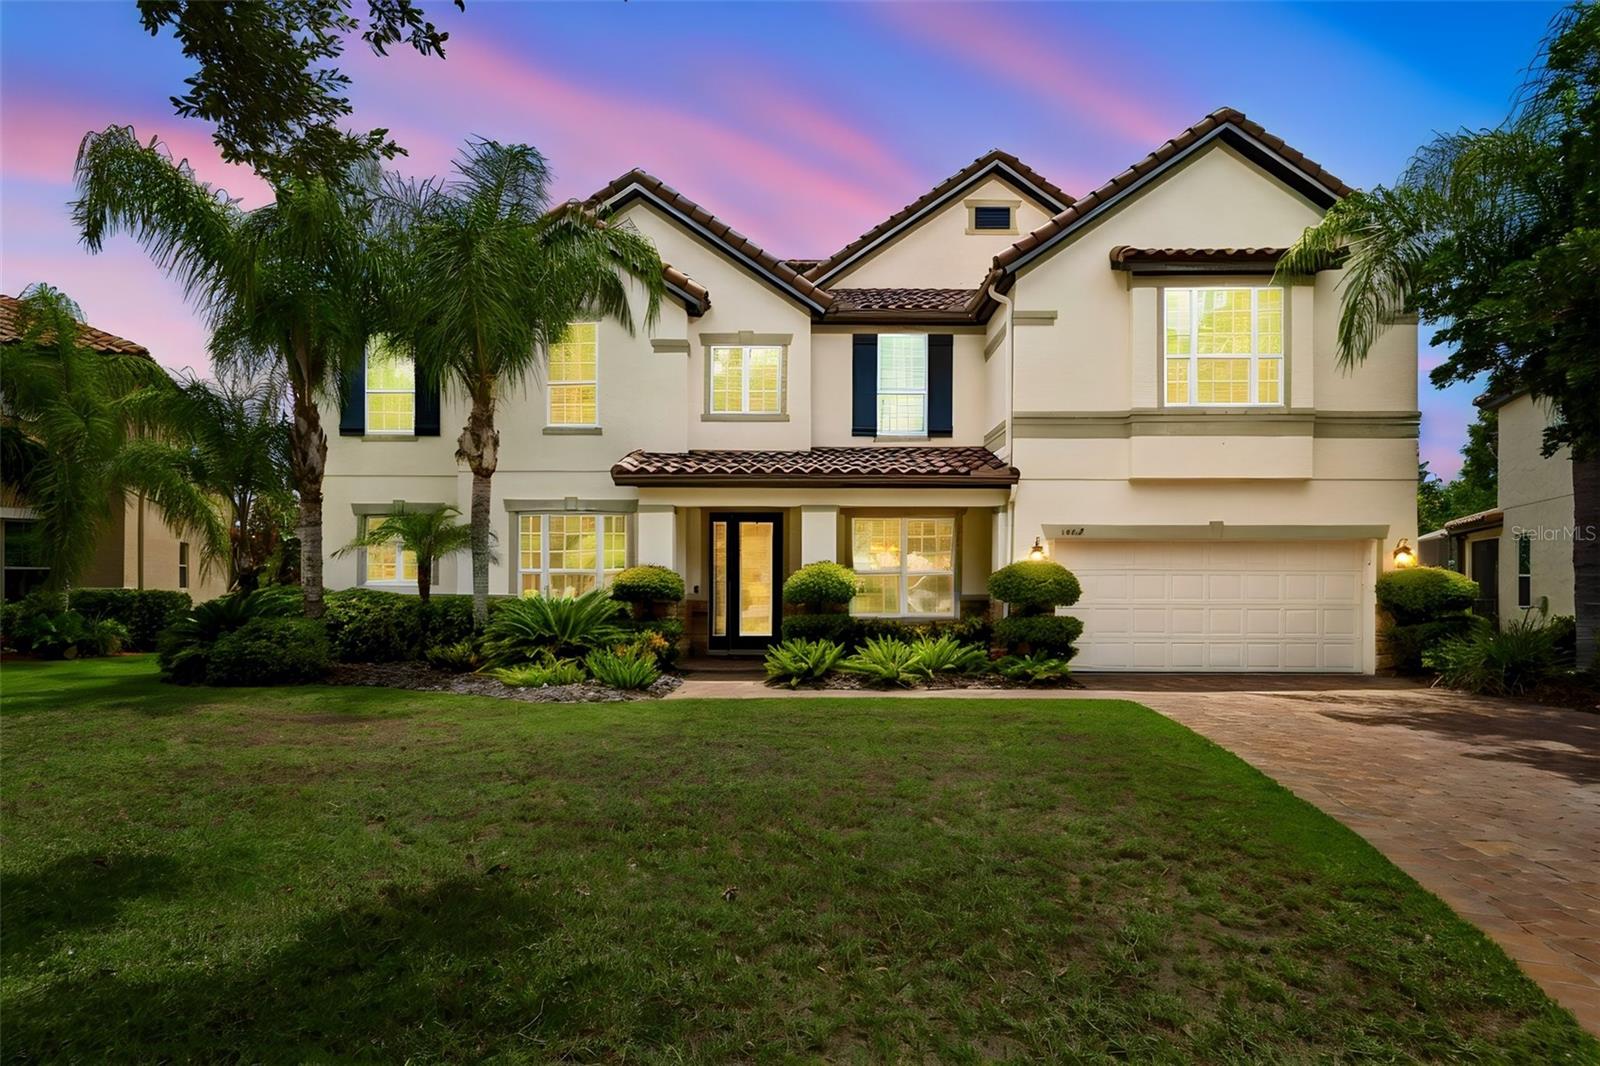
Virtually Staged. Spectacular Lake Byrd Luxury Estate | 7BR | 4BA | Office | Bonus Room | Media Room | Two Primary Suites | Pool | 3-Car Garage | Gated Bella Casa.
Experience luxury lakefront living in this extraordinary executive residence, perfectly situated on a quiet cul-de-sac within the private gated community of Bella Casa. Offering over 5,200± square feet, this exceptional 7-bedroom, 4-bathroom home showcases breathtaking views of Lake Byrd, an expansive and private homesite, lake access, resort-style outdoor living, and an incredibly versatile floor plan ideal for multigenerational living.
From the moment you arrive, you'll appreciate the beautifully paved and professionally sealed driveway and walkways leading to an impressive entrance featuring soaring ceilings, an executive office, formal dining room, and an additional flex/living space. Rich wood flooring flows throughout the main living areas and is complemented by extensive crown molding, abundant storage, plantation shutters, and natural light that fills the home.
Designed for effortless entertaining, the open-concept family room and gourmet kitchen capture spectacular views of the pool, pavered lanai, expansive backyard, and tranquil waters of Lake Byrd. Hunter Douglas motorized blinds enhance both comfort and convenience in the living area, while the chef's kitchen features double built-in ovens, abundant counter space, an oversized island with seating, and a butler's pantry. The first-floor owner's retreat serves as a luxurious private sanctuary with beautiful lake views, an en-suite bathroom, and a custom-designed walk-in closet. A second first-floor bedroom and full pool bath provide exceptional flexibility for guests or extended family.
Upstairs, an expansive bonus room with wet bar becomes the perfect gathering space while overlooking the lake. A second luxurious primary suite offers an ideal multigenerational living option, complete with beautiful lake views, an oversized walk-in closet, and a beautifully appointed en-suite bath. Four additional spacious bedrooms—all featuring walk-in closets—provide abundant accommodations, while a dedicated media/flex room offers endless possibilities as a theater, golf simulator, fitness studio, game room, or creative space. An additional full bath and extensive storage complete the upper level. 
Outdoor living is equally impressive. The screened lanai overlooks a sparkling Pebble-Tec pool with electric heater, beautifully sealed paver deck, covered entertaining area, propane fire pit, and an amazing backyard. Whether hosting family gatherings or enjoying peaceful evenings overlooking the lake, this outdoor setting delivers the Florida lifestyle at its finest.
Additional premium features include a spacious three-car garage, two HVAC systems, hurricane protection panels, durable cement barrel tile roof, extensive storage throughout, and thoughtful upgrades that reflect pride of ownership.
Bella Casa is an intimate gated community offering privacy while remaining conveniently located near highly rated schools, golf courses, upscale shopping, restaurants, parks, medical facilities, and major commuter routes throughout the Tampa Bay area.
Luxury, privacy, flexibility, and exceptional lakefront living converge in this remarkable residence. Please explore the attached 3D tour, floor plans, video, and dedicated property website for a complete interactive experience. Easy to show and ready to impress.
#TB8527616

TAMPA

1804 BELLA CASA COURT

7 Beds

4 Baths

5,237 Sq.Ft.

$1,700,000

MLS#: TB8527616

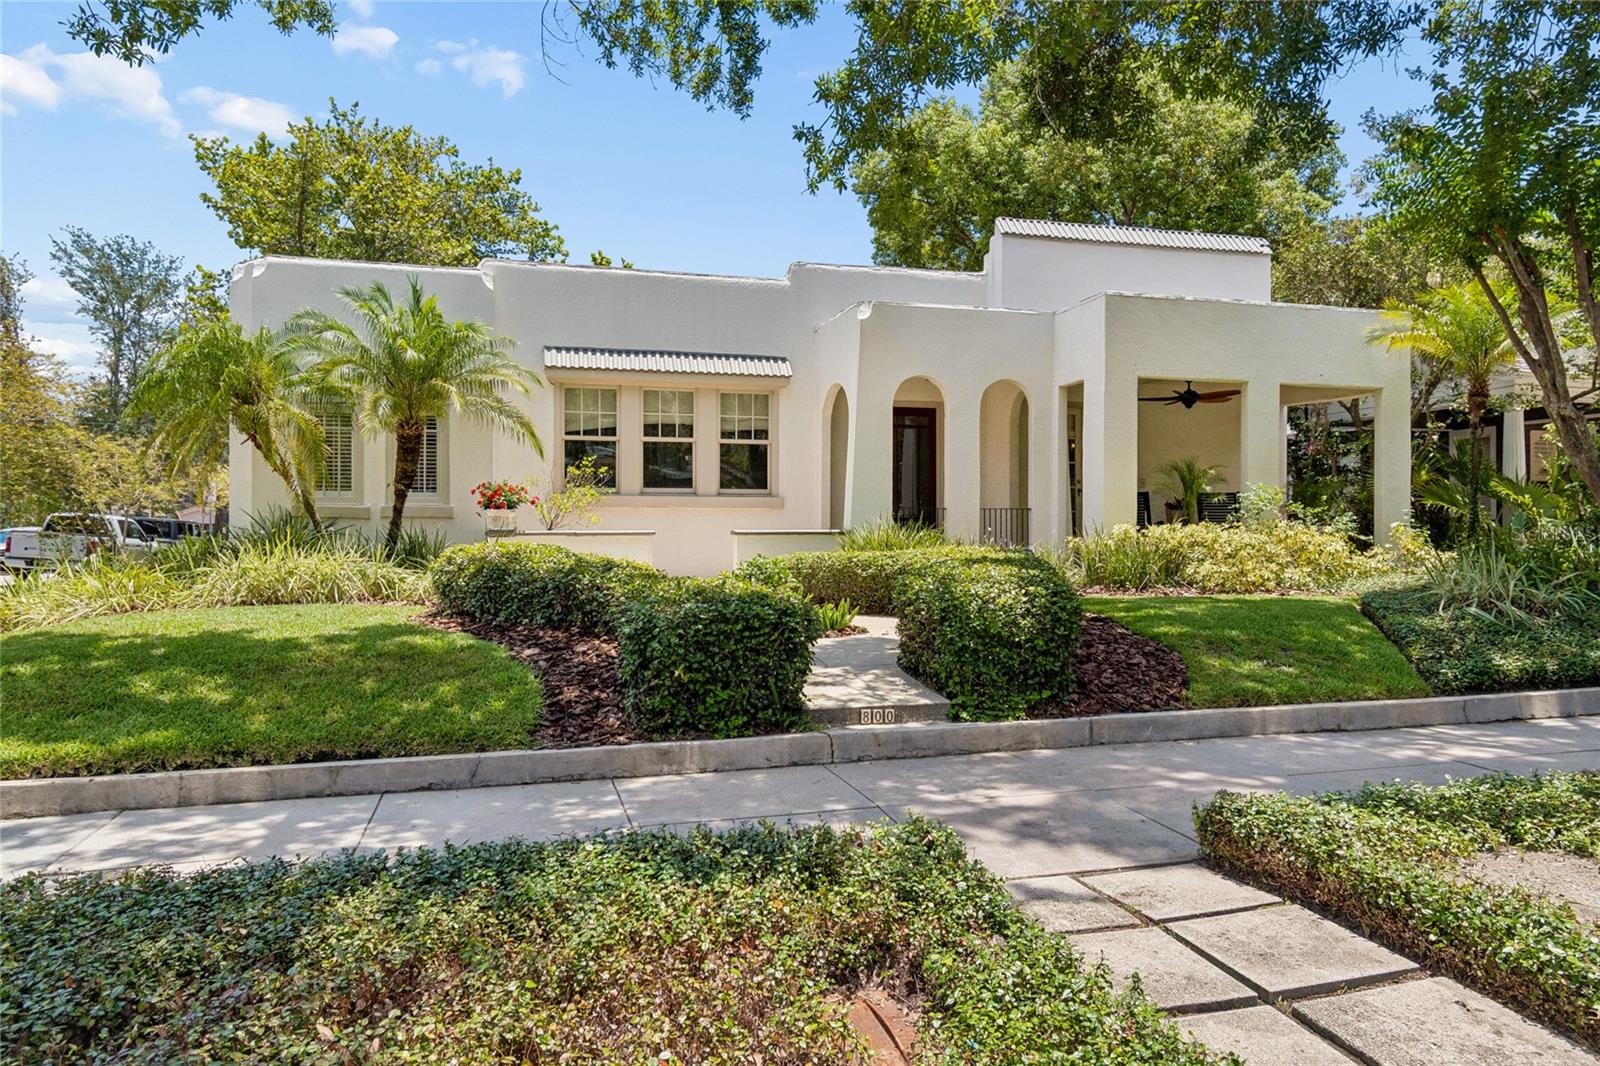
Welcome to 800 S. Packwood Avenue, a beautifully updated Hyde Park Historic residence perfectly positioned on a coveted corner lot in one of South Tampa's most walkable neighborhoods. Just one block from Hyde Park Village and Kate Jackson Park and a short stroll to Bayshore Boulevard, this home offers the ideal blend of timeless character, modern updates, and exceptional location. Offering 3 bedrooms, 3 full bathrooms, 2,175 square feet, and multiple flexible living spaces, this home has been thoughtfully designed for the way today's buyers live. In addition to the spacious bedrooms, you'll find a dedicated private office along with additional flex spaces ideal for a second home office, playroom, media room, fitness area, or reading lounge. The inviting kitchen features solid wood cabinetry, granite countertops, a brand-new Thermador refrigerator, stainless steel appliances, a built in breakfast nook and an adjoining butler's pantry complete with a new beverage refrigerator, creating the perfect space for entertaining while providing abundant storage. The adjoining living and dining spaces flow seamlessly to the private backyard oasis where a sparkling pool is surrounded by mature landscaping, offering the perfect setting for relaxing afternoons or entertaining family and friends year-round. The spacious primary suite offers a peaceful private retreat with an updated bath, while two additional bedrooms and bathrooms provide comfortable accommodations for family and guests. Located in coveted Flood Zone X location on one of Hyde Park’s higher elevations with no history of flooding. This coveted corner lot offers exceptional curb appeal with a RARE private alleyway driveway and 2 car carport. Move-in ready condition with opportunities to personalize over time.Location is everything, and few homes allow the lifestyle found here. Enjoy morning walks along Bayshore Boulevard, dinner at Hyde Park Village, neighborhood gatherings at Kate Jackson Park, and easy access to Downtown Tampa, Water Street, Tampa General Hospital, Tampa International Airport, and the award-winning Plant High School district. This is a rare opportunity to own a beautifully maintained Hyde Park home where location, lifestyle, and livability come together in one of Tampa's most desirable neighborhoods.
#TB8526261

TAMPA

800 S PACKWOOD AVENUE

3 Beds

3 Baths

2,175 Sq.Ft.

$1,825,000

MLS#: TB8526261

New on site 3 days ago
Rarely does a Beach Park home combine this much space, this level of updating, and this kind of energy resilience. Set on a generous 75-by-110-foot corner lot with a peaceful canal backdrop, this move-in-ready 4-bedroom, 3.5-bath residence offers 3,312 square feet, no mandatory HOA, a complete 2021 reroof, and a fully paid, professionally installed and permitted 2024 solar-plus-battery system - a documented $80,700 investment with no solar loan to assume and transferable warranties. Battery backup adds valuable resilience during grid outages and Florida storm season, while the solar system is designed to reduce reliance on the grid.
Custom glass-and-iron doors open to a soaring foyer and a flowing main level with a spacious great room, formal dining area, and flexible den or home office. The remodeled open-concept kitchen is built for gathering, with an oversized island, white cabinetry, Level 5 granite countertops, a glass subway-tile backsplash, and stainless-steel appliances.
Upstairs, the primary retreat features two custom walk-in closets and a spa-inspired bath with a soaking tub, dual vessel-sink vanity, frameless glass shower, and private water closet. Two secondary bedrooms share a Jack-and-Jill bath, while the fourth bedroom has its own en suite. A second-floor laundry room adds everyday convenience.
Travertine and hardwood flooring, crown molding, plantation shutters, recessed lighting, upgraded fixtures, a gas fireplace, tankless water heater, water filtration and softener systems, exterior security cameras, double-pane windows, R-30 insulation, zoned HVAC, fresh interior and exterior paint, and all concrete-block construction complete the home.
Outside, a covered veranda overlooks a spacious patio and tranquil canal backdrop - an inviting setting for morning coffee, entertaining, and enjoying the Florida lifestyle. The generous outdoor area also offers the opportunity to design a future pool and custom backyard retreat, subject to survey and applicable approvals. The oversized two-car garage includes abundant storage, high ceilings, cushioned flooring, and dedicated wall A/C, making it ideal for a gym, workshop, or hobby space.
Minutes from Tampa International Airport, downtown Tampa, International Plaza, and South Tampa dining and shopping, and currently zoned for Mabry Elementary, Coleman Middle, and Plant High School. This distinctive Beach Park residence brings together luxury, efficiency, flexibility, and storm-season resilience.
#TB8529477

TAMPA

4802 W BEACHWAY DRIVE

4 Beds

3 Baths

3,312 Sq.Ft.

$1,549,000

MLS#: TB8529477

New on site 4 days ago
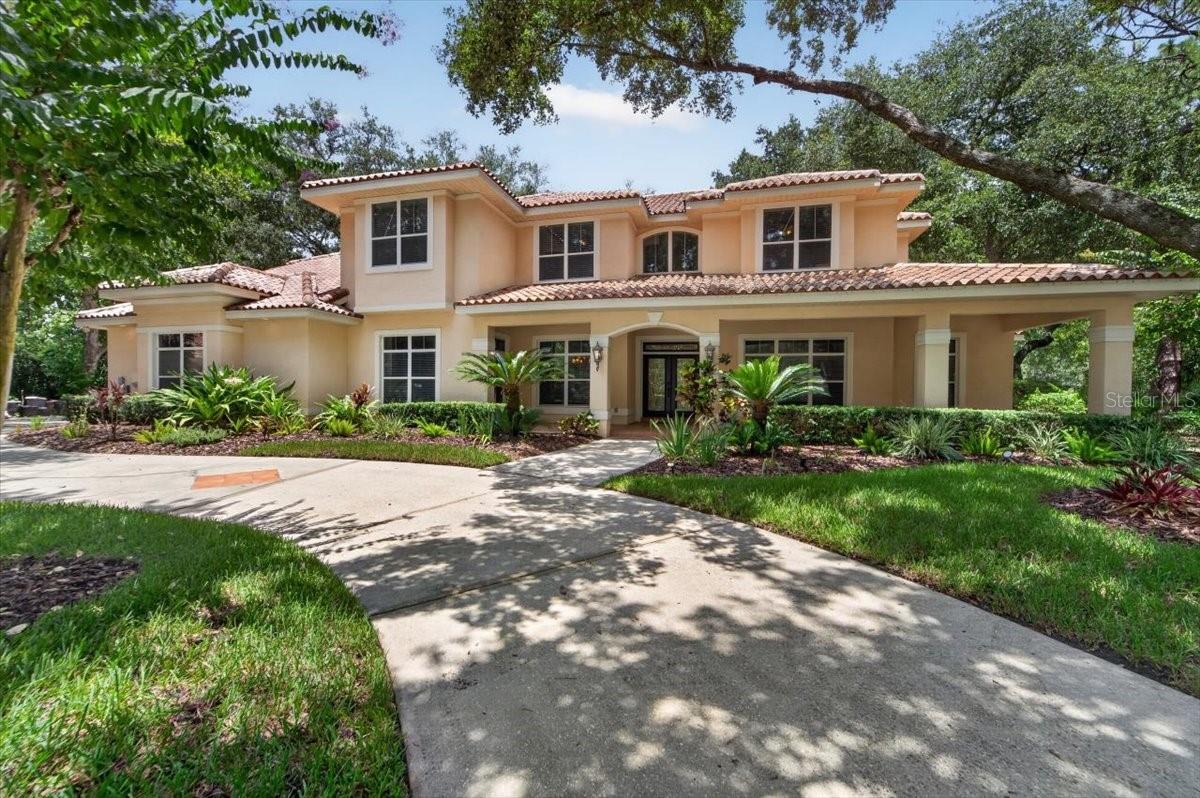
Beyond the gates of the prestigious Reserve at Tampa Palms lies an extraordinary estate where timeless architecture, exceptional craftsmanship, and resort-inspired living come together in perfect harmony. Privately situated on nearly .80 acres, this magnificent residence spans 4,831 square feet and offers an unparalleled blend of sophistication, comfort, and effortless luxury.

Designed for both grand entertaining and everyday living, the home features five spacious bedrooms, four-and-a-half beautifully appointed baths, a private executive study, an expansive bonus room complete with a kitchenette and bar, two full laundry rooms—one conveniently located on each level and an oversized four-car side-entry garage.

From the moment you arrive, the circular driveway, charming front porch with multiple sitting areas, and lush landscaping create a striking first impression. Inside, soaring two-story ceilings, rich wide-plank hardwood flooring, travertine tile, custom wrought-iron stair railings, exquisite millwork, designer lighting, and elegant architectural details define every space with warmth and refinement.

The heart of the home flows seamlessly to an extraordinary outdoor retreat. The expansive two-story screened lanai is designed as an extension of the living space, featuring multiple covered seating and dining areas, a private lounge adjacent to the primary suite, an upper-level balcony, and a spectacular heated pool with spillover spa. Beyond the lanai, an expansive backyard offers exceptional privacy, a basketball hoop with an oversized side parking pad, and endless possibilities for recreation, entertaining, and relaxation.

Every detail has been thoughtfully curated with modern convenience in mind, including a wet bar, wine and beverage station, whole-home surround sound, central vacuum system, CAT5 wiring, tankless water heater, energy-efficient Trane HVAC system, reflective attic insulation, tile roof, and numerous additional enhancements throughout.

Offering the rare combination of elegant design, exceptional amenities, and a premier location within one of Tampa's most coveted gated communities, this remarkable estate represents luxury living at its finest. A comprehensive list of upgrades and detailed floor plan are available upon request.
#TB8528618

TAMPA

15707 COCHESTER ROAD

5 Beds

4 Baths

4,831 Sq.Ft.

$1,850,000

MLS#: TB8528618

New on site 4 days ago
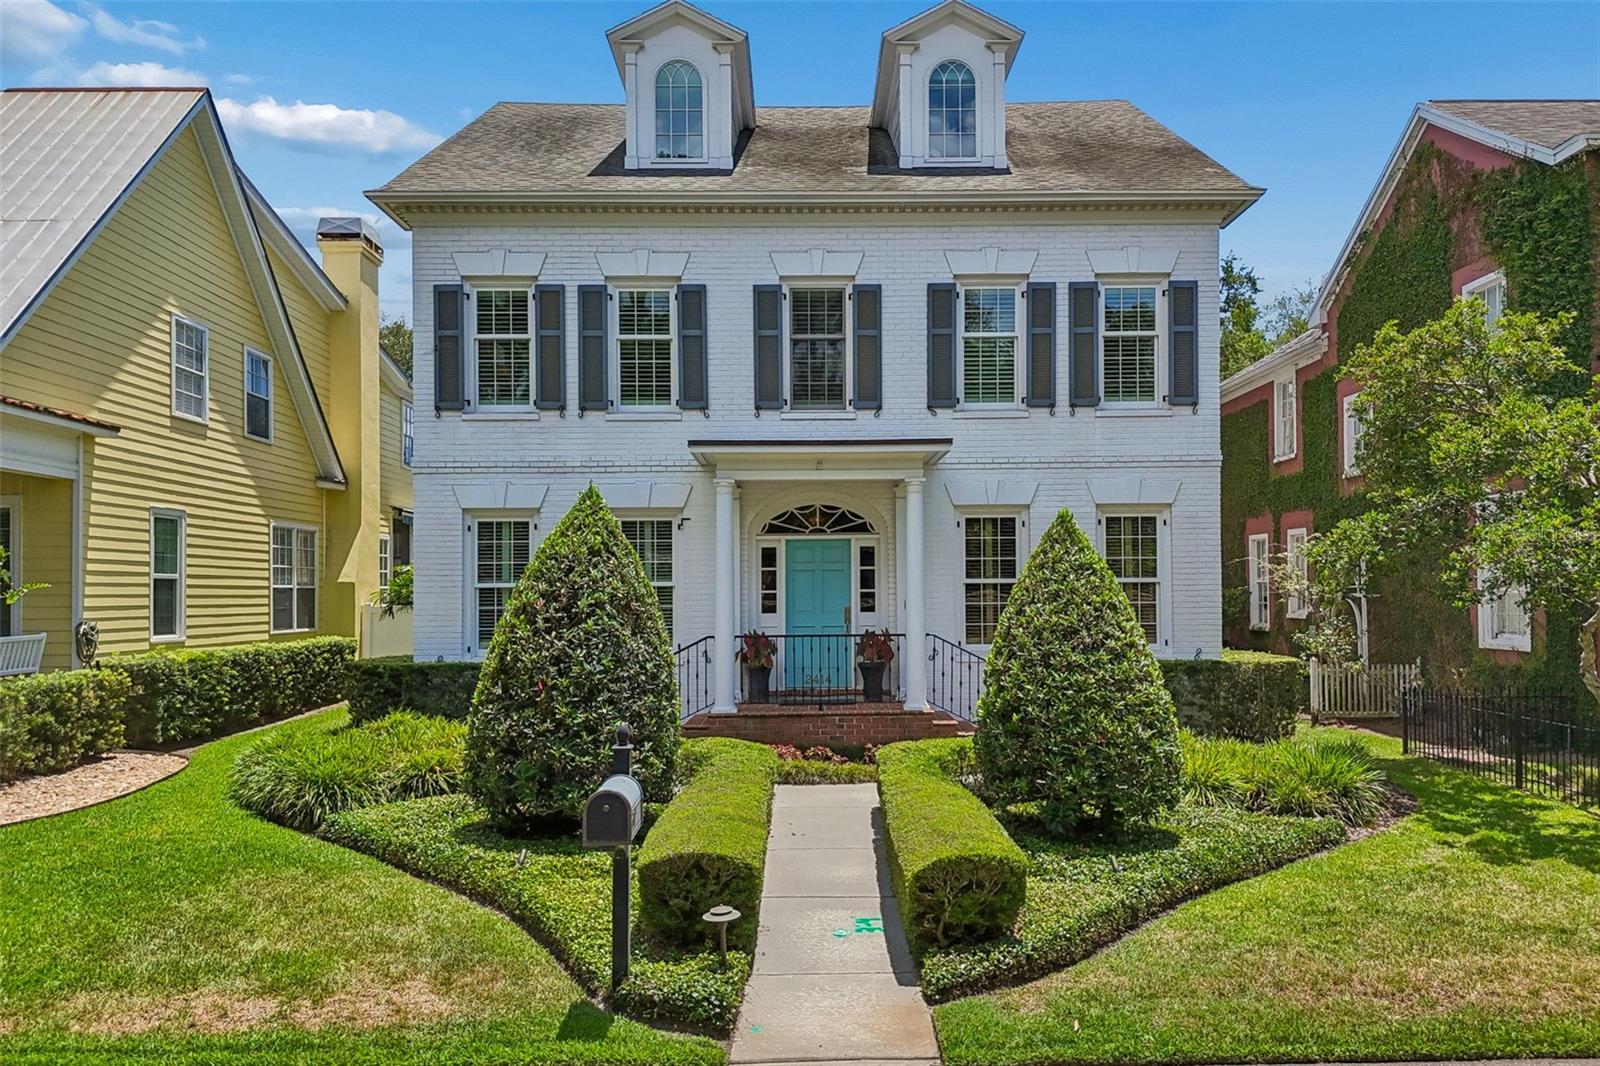
Nestled beneath the canopy of mature oak trees in Ballast Point, this three-story traditional home
blends timeless architecture with exceptional craftsmanship and thoughtfully curated design. The
home was custom built by its original owners and was thoughtfully reimagined just five years
ago with the guidance of designer David Van Ling, preserving its classic character while
elevating it for modern living. Every floor showcases exceptional attention to detail, with custom
window treatments, designer wall coverings, and built-in features that elevate the home's luxury
and appeal.
The first floor is designed for both everyday life and gracious entertaining. A handsome
den/study provides the perfect work-from-home retreat, while the formal dining room seamlessly
connects to the heart of the home—a beautifully appointed kitchen and family room designed by
acclaimed kitchen designer Chip Vogel. The open gathering space extends effortlessly through
French doors to a spectacular screened porch spanning the entire width of the home, creating an
inviting indoor-outdoor living experience overlooking the backyard.
The second floor is anchored by an exceptional primary suite, featuring true his-and-her
bathrooms for the ultimate in privacy and luxury. Her bath, affectionately known as the "Jewel
Box," is an elegant sanctuary complete with exquisite finishes and an expansive walk-in closet.
His bath offers a sleek, modern aesthetic with an integrated closet for streamlined convenience.
Also on this level is a spacious ensuite secondary bedroom and a generously sized laundry room.
The third floor offers remarkable flexibility with a private third bedroom and an expansive bonus
living area complete with a mini kitchen, making it an ideal guest retreat, media room, home
office, or multi-generational living space.
The backyard may be compact in size, but it is thoughtfully designed to maximize both beauty
and function. Bluestone pavers create elegant outdoor living spaces, leading to a pergola-covered
grilling area on one side and a tranquil raised patio surrounded by lush turf on the other—
offering multiple settings for entertaining or quiet relaxation. The detached two-and-a-half-car
garage provides ample space for vehicles, storage, and a workshop. A deeded easement with the
neighboring property ensures convenient ingress and egress to the garage.
Surrounded by the charm and beauty of Ballast Point's picturesque, tree-lined streets, this
exceptional residence reflects the care and pride of a single owner who thoughtfully created and
meticulously maintained the home over the years. With the architectural vision of David Van
Ling, the custom kitchen by Chip Vogel, and a comprehensive renovation completed just five
years ago, this remarkable property offers a rare opportunity to own a timeless home that
seamlessly blends enduring design with modern luxury in one of South Tampa's most soughtafter neighborhoods.
#TB8528818

TAMPA

2414 W COUNTRY CLUB AVENUE

3 Beds

4 Baths

3,735 Sq.Ft.

$2,000,000

MLS#: TB8528818

New on site 4 days ago
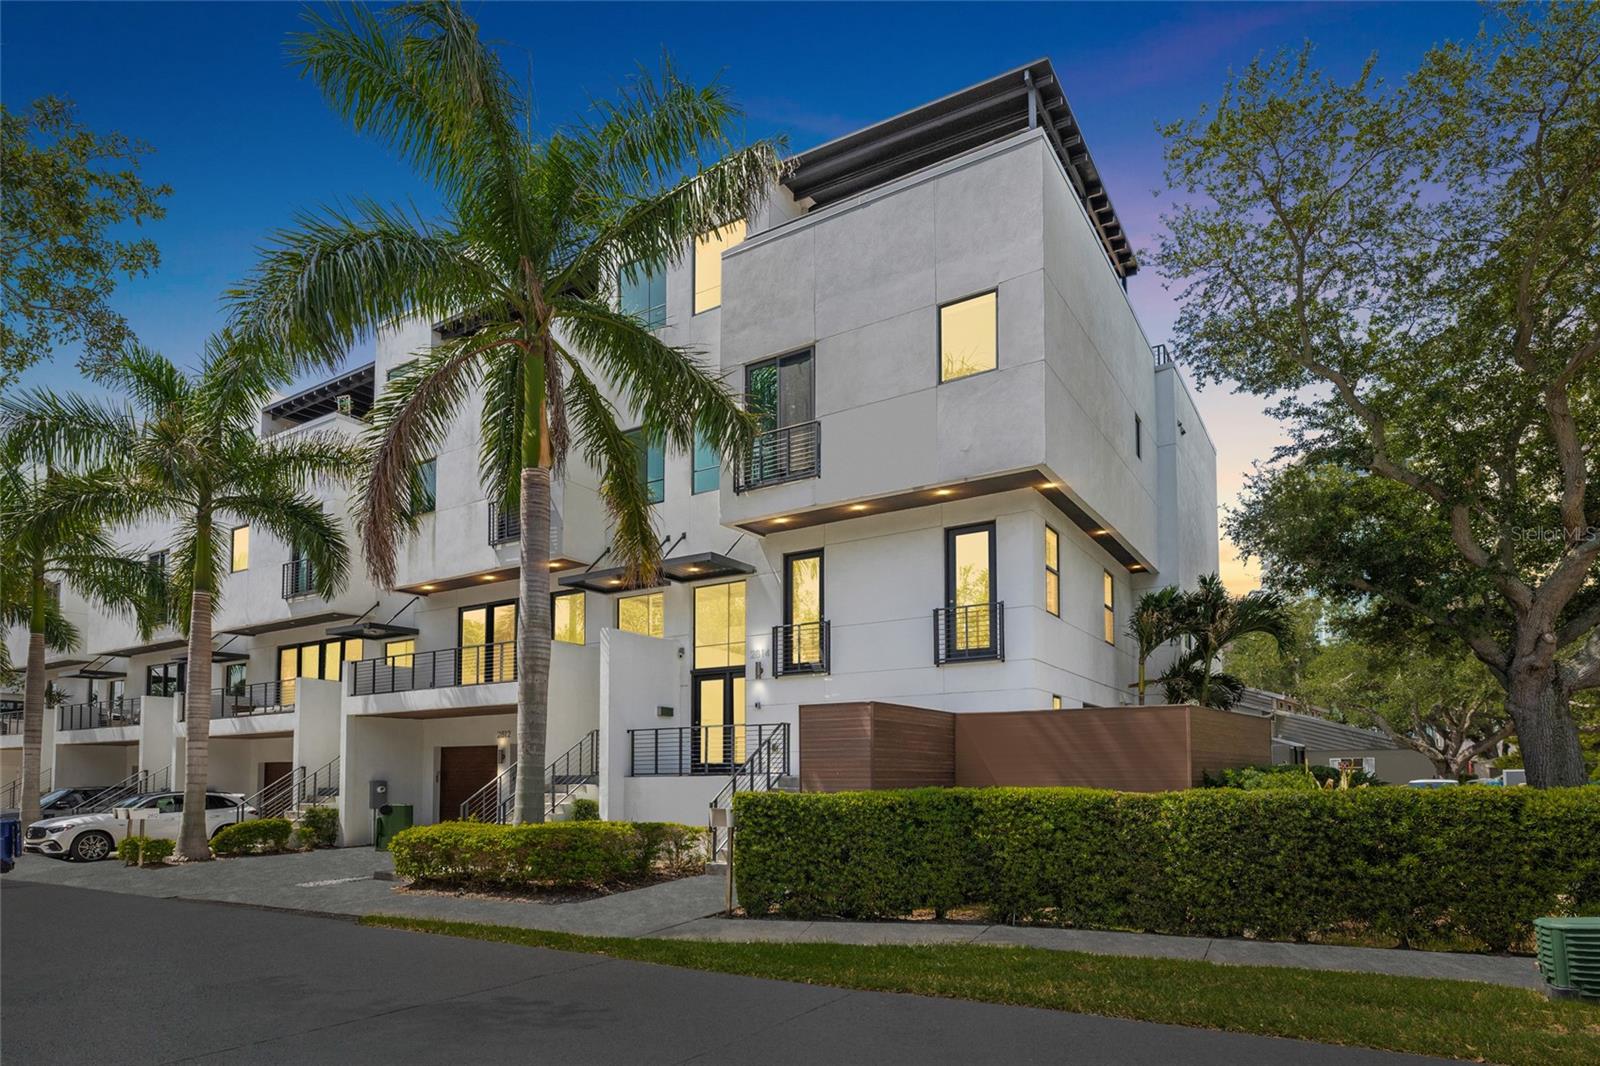
Virtually Staged. Ideally located in the heart of South Tampa, this beautifully appointed three-level townhome at 2814 W Barcelona Street offers over 3,000 + square feet of luxurious living space, featuring 3 bedrooms, 3 full bathrooms, and one half bath—within the highly sought-after Plant High School district. Just moments from Bayshore Boulevard, Hyde Park, and premier dining and shopping, this residence delivers the best of South Tampa living. Designed for both comfort and entertaining, the home showcases a light-filled, open-concept layout with spacious living and dining areas. The well-appointed kitchen is outfitted with high-end appliances, ample cabinetry, generous counter space, and seamlessly connects to the main living areas. A private elevator provides effortless access to all three levels, adding both convenience and accessibility. The upper features well-sized bedrooms, including a spacious primary suite with ample closet space and a well-designed bath. One of the home’s most impressive features is the rooftop terrace complete with a pergola—perfect for relaxing or entertaining while enjoying views of iconic Bayshore Boulevard. Additional highlights include a two-car garage with driveway parking and low-maintenance living. This is a rare opportunity to own a spacious townhome in one of Tampa’s most desirable locations.
#TB8527300

TAMPA

2814 W BARCELONA STREET

3 Beds

3 Baths

3,308 Sq.Ft.

$1,653,000

MLS#: TB8527300

Under Construction. Pendry Residences Tampa hails the arrival of Florida’s first Pendry hotel, a new luxury offering by Montage Hotels & Resorts. An offering that combines a culture of world-class hospitality with fully-serviced residences to create a distinctive expression of luxury. Ranked among the most vibrant urban waterfront environments in the nation, downtown Pendry Residences Tampa are located above the hotel starting on level 15 through 37. Enjoy the exclusive hotel benefits and VIP access when your favorite destination is home. Residences not only get to experience the hotel daily, they have their own dedicated amenity level on the 38th floor rooftop highlighted by a resort-style pool and lounge. Residences overlook the downtown riverfront and Hillsborough Bay. Spacious one, two, and three bedroom open floorplans ranging from 1,380 to 3,200 square feet with 10’ ceilings, floor to ceiling glass.  Residence E features 2 bedrooms, 2.5 baths, and 1,697 interior square feet.  Featuring Quartzite waterfall edge kitchen counters, Sub-Zero & Wolf appliances, 5 burner gas stove top; porcelain flooring throughout; custom designed double vanity in Carrara marble over custom floating Italian millwork by Italkraft; designer plumbing fixtures, and deep soaking tub. Expansive terraces provide abundant outdoor living space high above the city and bay below. Convenient to the area’s finest attractions including world- famous Gulf beaches, the airport and top rated centers of healthcare, education and entertainment. Luxury is in the details, Luxury Lifestyle Living on the Riverwalk.
#TB8528781

TAMPA

111 S ASHLEY DRIVE 2107

2 Beds

2 Baths

1,697 Sq.Ft.

$1,600,000

MLS#: TB8528781

 - property

Send a message

Message successfully sent.

Your message

What is 3 + 4 ?

Reason for contacting?

I agree to receive email communication and understand I can unsubscribe at any time.

I agree to be contacted by The Graf Group of Coldwell Banker via call, email, and text for real estate services. To opt out, you can reply 'stop' at any time or reply 'help' for assistance. You can also click the unsubscribe link in the emails. Message and data rates may apply. Message frequency may vary. Privacy Policy

Sign Out

Virtual Assistant

Would you like to take the next step with this property? We can help you schedule a showing or virtual tour, or send you more details.

Yes, I would like more information.

Thank You for Your Reply, One of Our Agents will contact you as soon as possible

No, maybe later.

Thank you, you can always contact me via email, phone number or through the contact form.

Realhub AI

Lucy - Your AI-Powered Realtor
Update Your Temporary Password

Personalize your search

Enter your email and we'll notify you immediately when new listings match what you're looking for.

or enter email address
Already have an account ? Login here

Continue your home search

I agree to receive communications and understand I can unsubscribe at any time.

I agree to be contacted by The Graf Group of Coldwell Banker via call, email, and text for real estate services. To opt out, you can reply 'stop' at any time or reply 'help' for assistance. You can also click the unsubscribe link in the emails. Message and data rates may apply. Message frequency may vary. Privacy Policy

Already have an account ? Login here

We use cookies

We use cookies primarily for analytics to enhance your experience. By accepting, you agree to our use of these cookies. You can manage your preferences or learn more about our cookies policy.