.webp?size=346x80)
- Properties
- Meet our agents
- Communities
- Market Report
- Home Value
- Calculator
Property
Beds
3
Full Baths
2
1/2 Baths
None
Year Built
2004
Sq.Footage
2,601
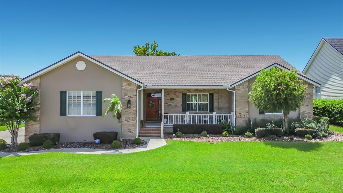
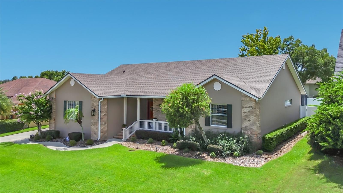
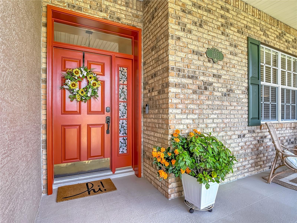
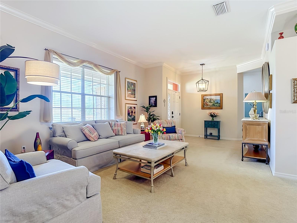
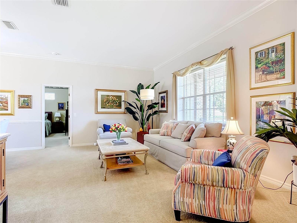
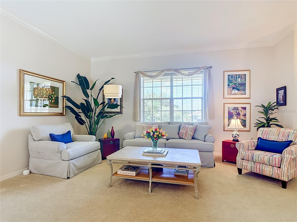
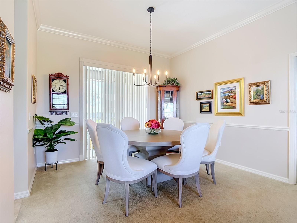
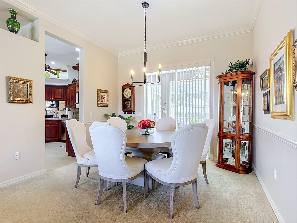
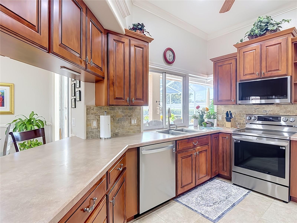
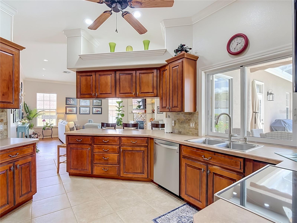
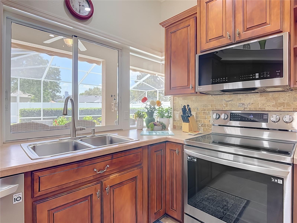
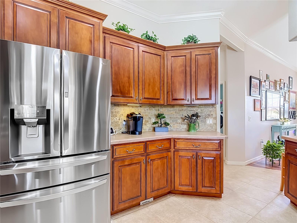
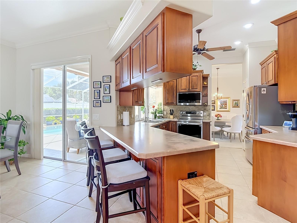
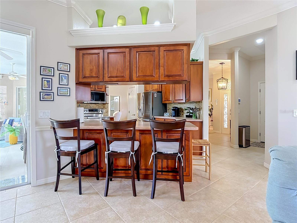
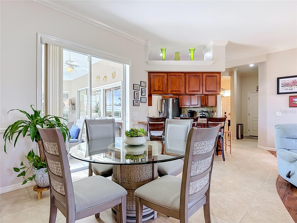
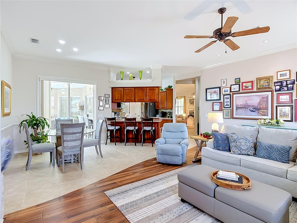
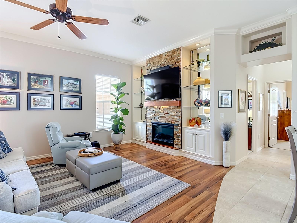
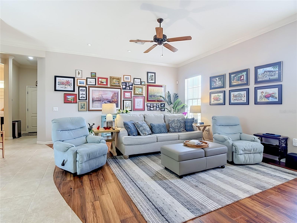
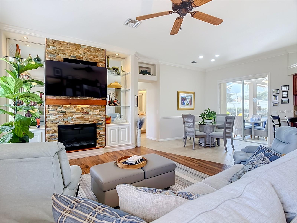
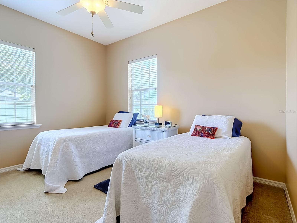
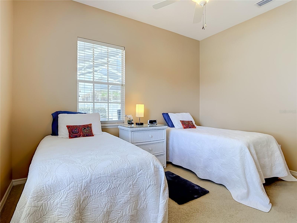
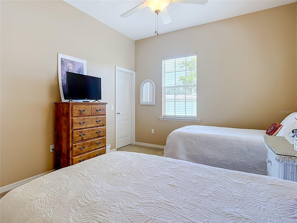
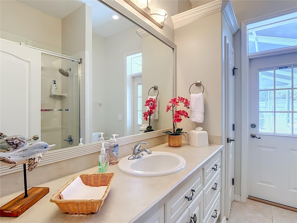
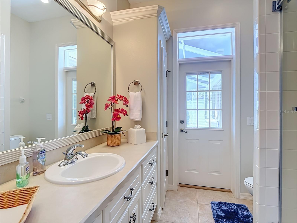
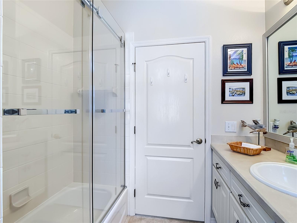
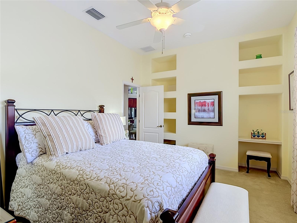
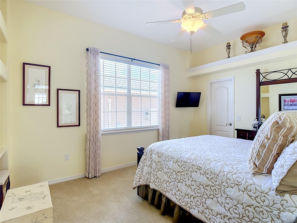
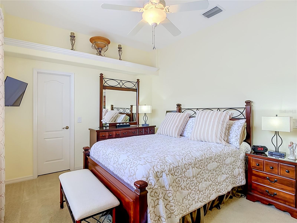
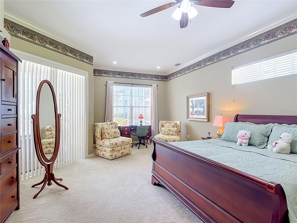
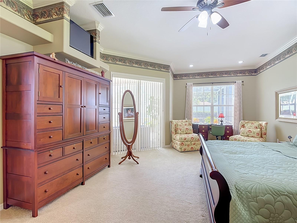
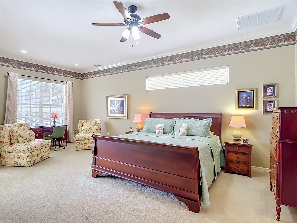
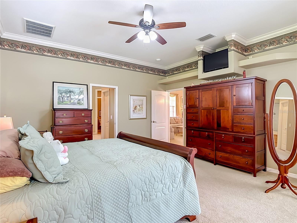
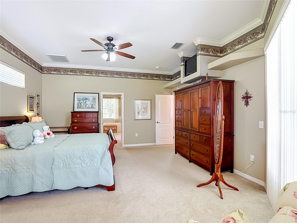
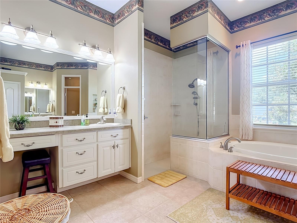
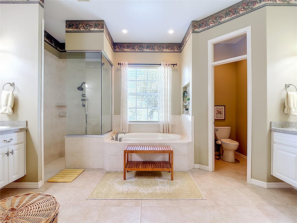
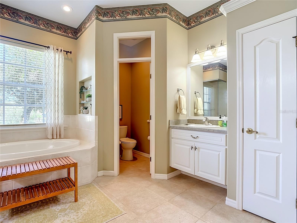
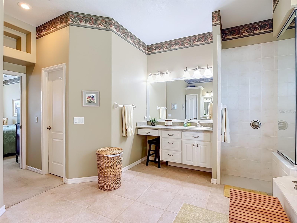
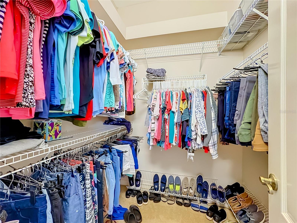
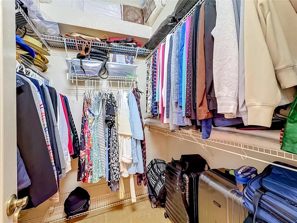
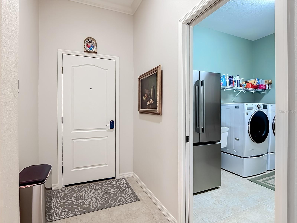
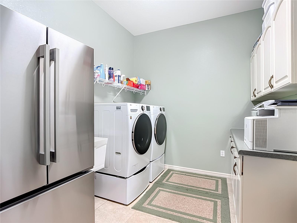
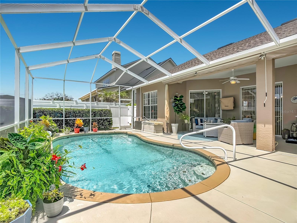
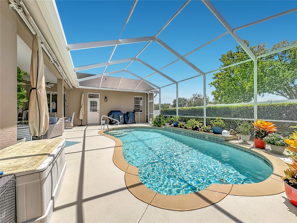
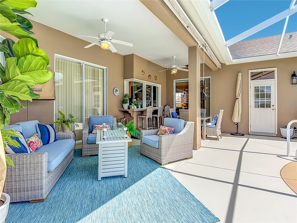
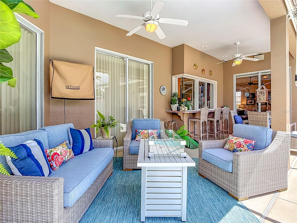
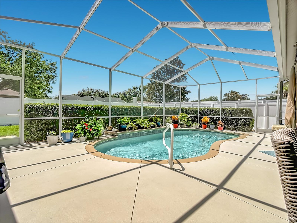
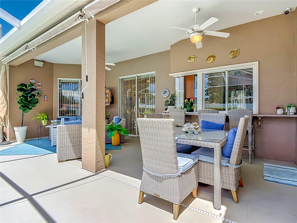
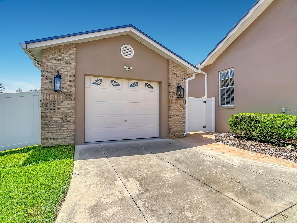
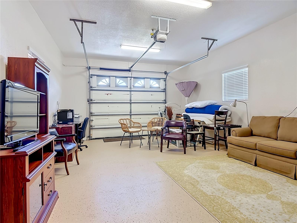
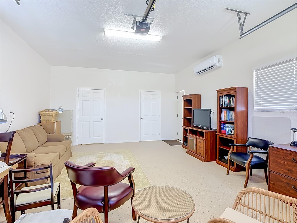
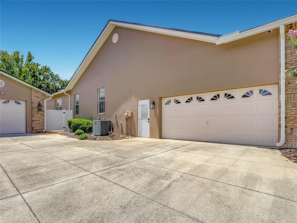
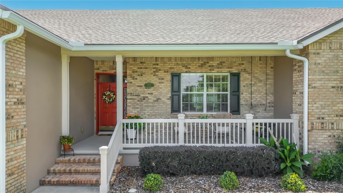
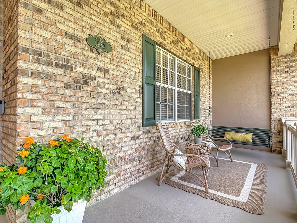
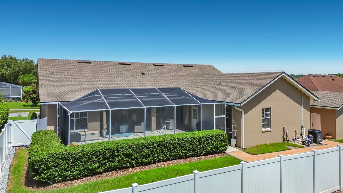
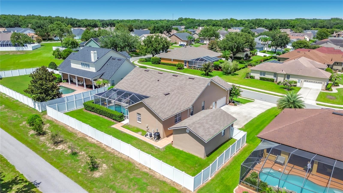
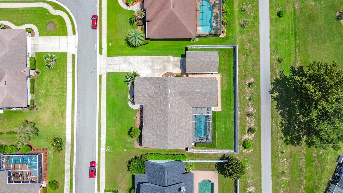
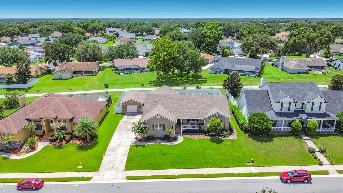
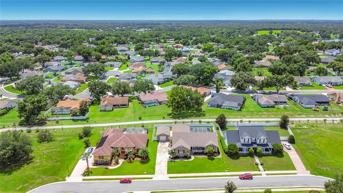
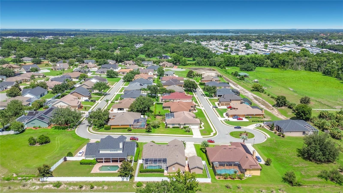
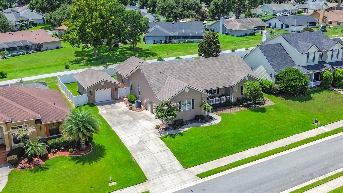
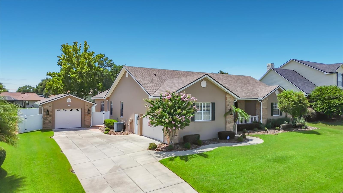
Welcome to this beautifully maintained CUSTOM BUILT 3-bedroom, 2-bathroom POOL home in the highly sought-after GATED community of GRANDVIEW LANDINGS. Built by ERNIE WHITE and offering 2,601 square feet of thoughtfully designed living space, this MOVE IN READY residence features multiple areas for entertaining and everyday comfort. The spacious kitchen is equipped with stainless steel appliances, SOLID WOOD cabinetry, generous counter space, a breakfast bar, and a cozy dining nook. Inside, you'll find elegant touches throughout, including crown molding, a warm electric FIREPLACE with built-in BOOKSHELVES, wood-look tile flooring in the family room, a CENTRAL VACUUM system. A luxurious and LARGE primary suite complete with dual walk-in closets, glamour bath complete with walk in shower, dual vanities, and a relaxing garden Jacuzzi tub. Guests are equally comfortable with SPACIOUS bedrooms including WALK-IN CLOSETS, nice built-ins plus easy access to full bath with DIRECT pool access. Large windows, soaring ceilings, and sliding glass doors fill the home with NATURAL LIGHT while providing seamless access to the screened pool. Formal living and dining rooms offer additional flexibility for hosting guests. ENTERTAINING is welcome in your pool LANAI with plenty of covered patio space and PRVACY fenced backyard to enjoy activities. Car enthusiasts and hobbyists will appreciate the rare DETACHED GARAGE with A/C, storage, and epoxy floors. Perfect for storing a classic car or boat. This additional HEATED AND COOLED SPACE would also make a great MAN CAVE or HOBBY ROOM. The Inside 10x11 LAUNDRY ROOM offers cabinetry, laundry sink, plus ample space for extras. The main home offers the attached 2 car OVER-SIZED garage with epoxy floors, storage space, work area, plus PRE-WIRED for a generator. Major updates include a new ROOF 2023, A/C in 2018, pool resurfacing in 2014, and exterior paint and pool deck resurfacing in 2021. Conveniently located near shopping, dining, and major highways, this PRISTINE property offers a combination of quality, space, and unique features that are hard to find. PRIDE OF OWNERSHIP is evident in every space of this home, don’t wait on this one, schedule a showing today.
Features & Amenities
Interior
-
Other Interior Features
Built-in Features, Coffered Ceiling(s), Crown Molding, High Ceilings, Open Floorplan, Walk-In Closet(s)
-
Total Bedrooms
3
-
Bathrooms
2
-
Cooling YN
YES
-
Cooling
Central Air
-
Fireplace YN
YES
-
Heating YN
YES
-
Heating
Central
-
Pet friendly
Yes
Exterior
-
Garage
Yes
-
Garage spaces
3
-
Construction Materials
Block, Stucco
-
Other Exterior Features
Awning(s), Lighting, Private Yard, Rain Gutters
-
Parking
Garage Door Opener, Garage Faces Side, Attached
-
Patio and Porch Features
Covered, Front Porch, Rear Porch, Screened
-
Pool
Yes
-
Pool Features
Gunite, Heated, In Ground, Screen Enclosure, Private
-
Waterfront YN
NO
Area & Lot
-
Lot Features
Paved, Private
-
Lot Size(acres)
0.31
-
Lot Size(square feet)
13,695
-
Property Type
Residential
-
Property Sub Type
Single Family Residence
Price
-
Sales Price
$609,000
-
Tax Amount
$6,532.62
-
Sq. Footage
2,601
-
Price/SqFt
$234
HOA
-
Association
YES
-
Association Fee
$550
-
Association Fee Frequency
Annually
-
Association Fee Includes
N/A
-
Total Monthly Fees
$45.83
School District
-
Elementary School
Sleepy Hill Elementary
-
Middle School
Sleepy Hill Middle
-
High School
Kathleen High
Property Features
-
Stories
1
-
New Construction
NO
-
Foundation Details
Slab
-
Ownership
Fee Simple
-
Senior Community YN
NO
-
Sewer
Septic Tank
-
Tax Lot
57
-
Water Source
Public
Schedule a Showing
Showing scheduled successfully.
Mortgage calculator
Estimate your monthly mortgage payment, including the principal and interest, property taxes, and HOA. Adjust the values to generate a more accurate rate.
Your payment
Principal and Interest:
$
Property taxes:
$
HOA fees:
$
Total loan payment:
$
Total interest amount:
$
Location
County
Polk
Elementary School
Sleepy Hill Elementary
Middle School
Sleepy Hill Middle
High School
Kathleen High
Listing Courtesy of Nicole Alvarez , COLDWELL BANKER REALTY
RealHub Information is provided exclusively for consumers' personal, non-commercial use, and it may not be used for any purpose other than to identify prospective properties consumers may be interested in purchasing. All information deemed reliable but not guaranteed and should be independently verified. All properties are subject to prior sale, change or withdrawal. RealHub website owner shall not be responsible for any typographical errors, misinformation, misprints and shall be held totally harmless.

Business Coach | Executive Sales Associate | Realtor®
Michael Graf
Call Michael today to schedule a private showing.

* Listings on this website come from the FMLS IDX Compilation and may be held by brokerage firms other than the owner of this website. The listing brokerage is identified in any listing details. Information is deemed reliable but is not guaranteed. If you believe any FMLS listing contains material that infringes your copyrighted work please click here to review our DMCA policy and learn how to submit a takedown request.© 2024 FMLS.
Related Properties
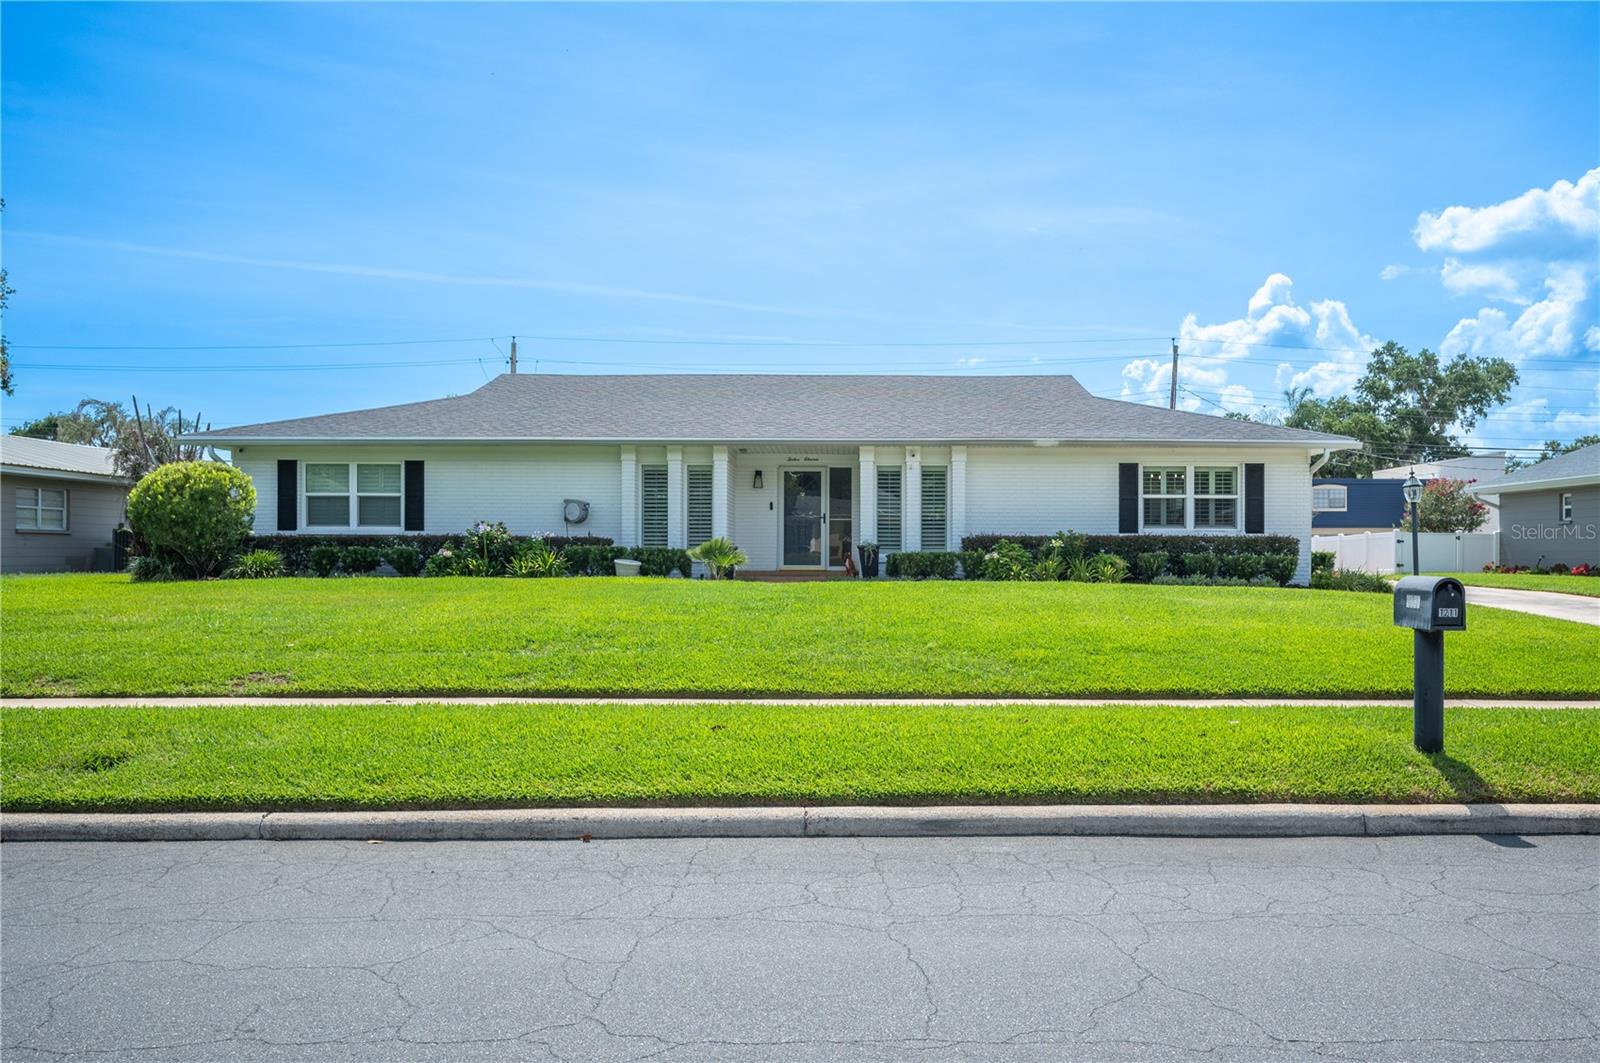
LAKELAND
1211 HUNT AVENUE
4 Beds
2 Baths
2,685 Sq.Ft.
$615,000
MLS#: L4963240
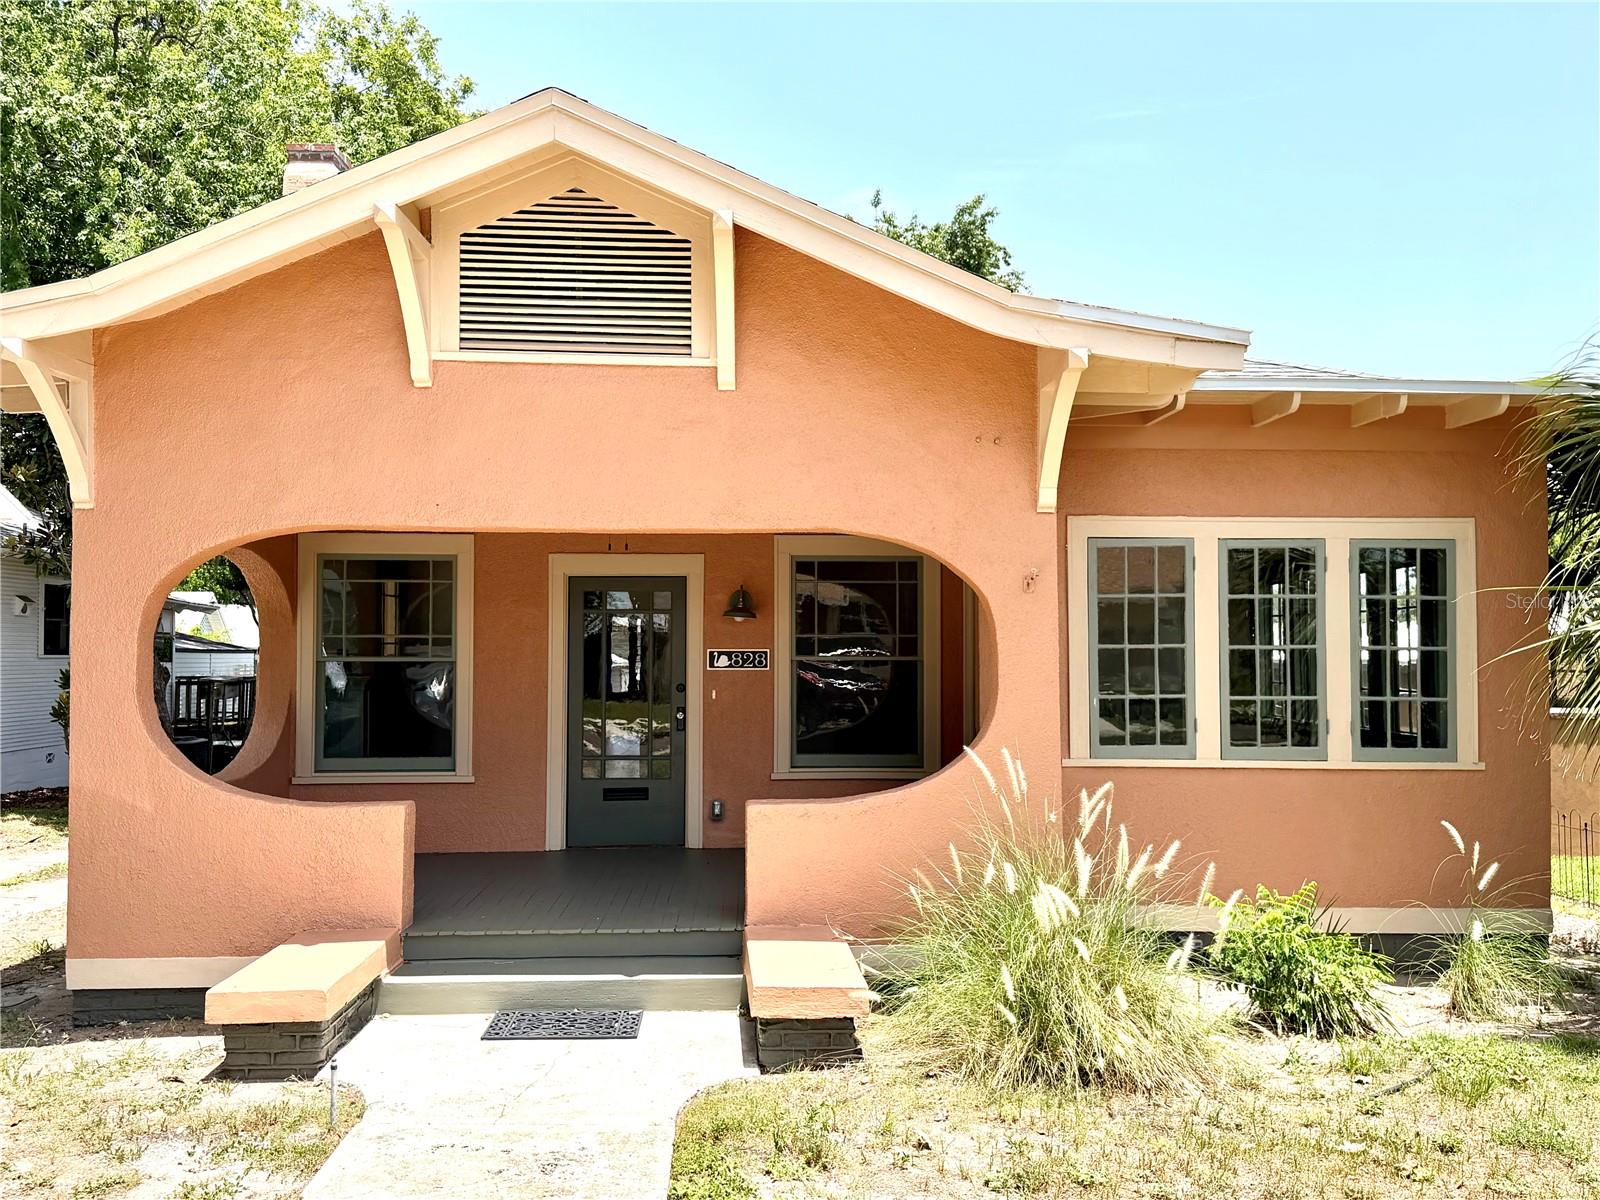
LAKELAND
828 CUMBERLAND STREET
2 Beds
2 Baths
1,449 Sq.Ft.
$525,000
MLS#: L4963499
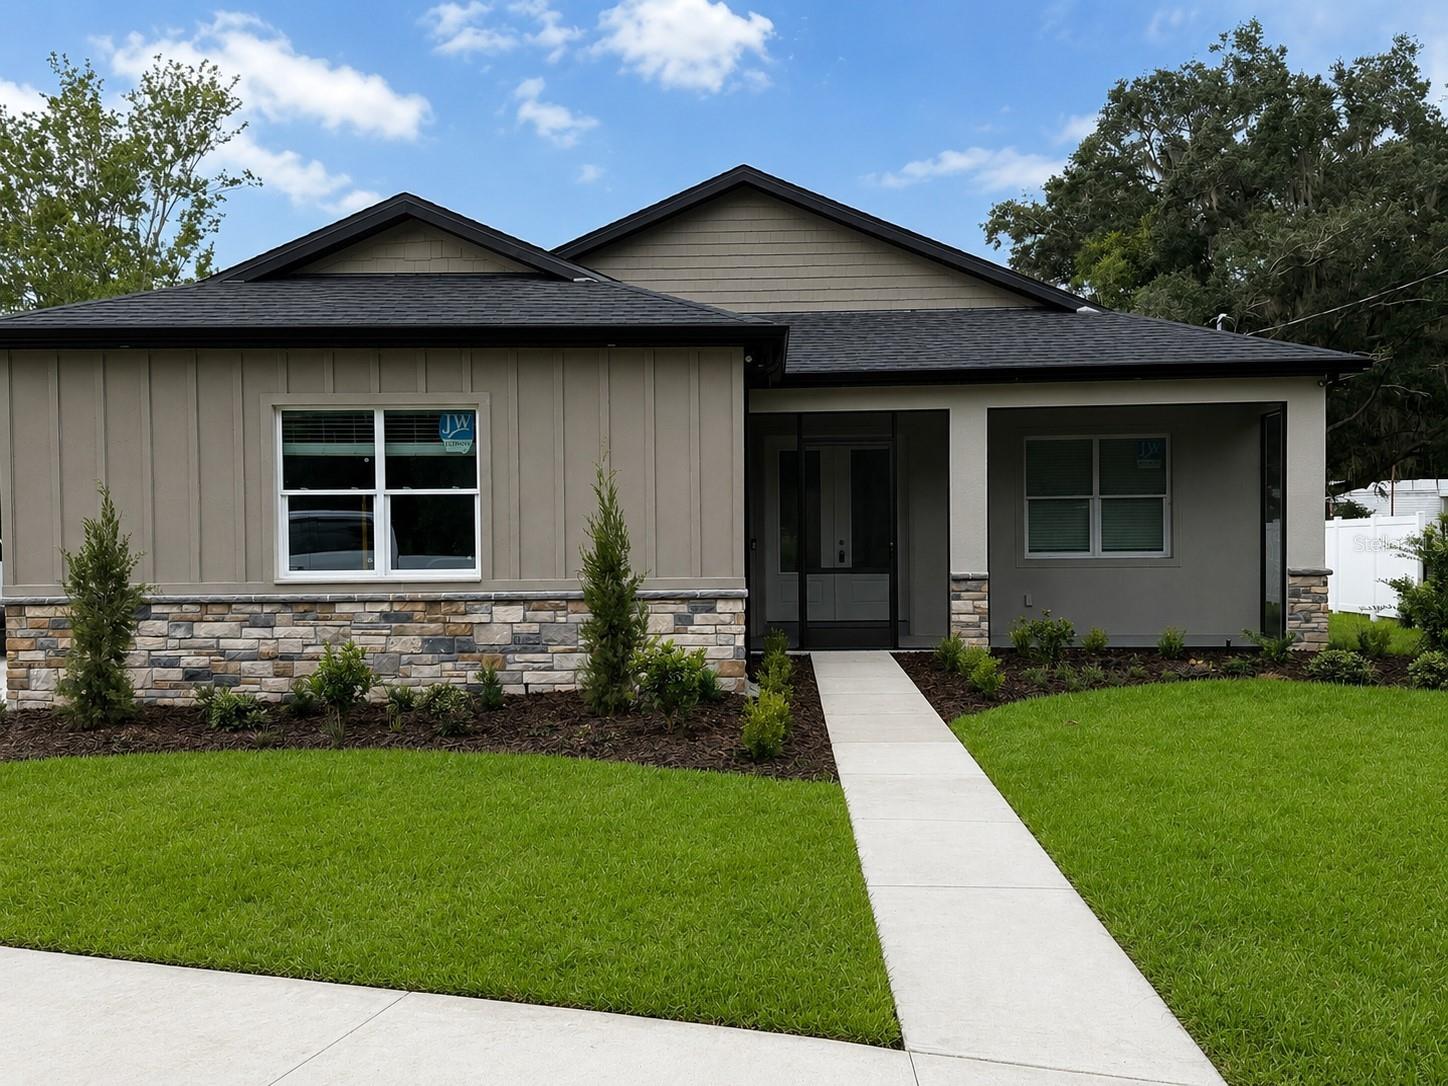
LAKELAND
8308 GIBSON OAKS DRIVE
4 Beds
2 Baths
1,850 Sq.Ft.
$650,000
MLS#: P4939343
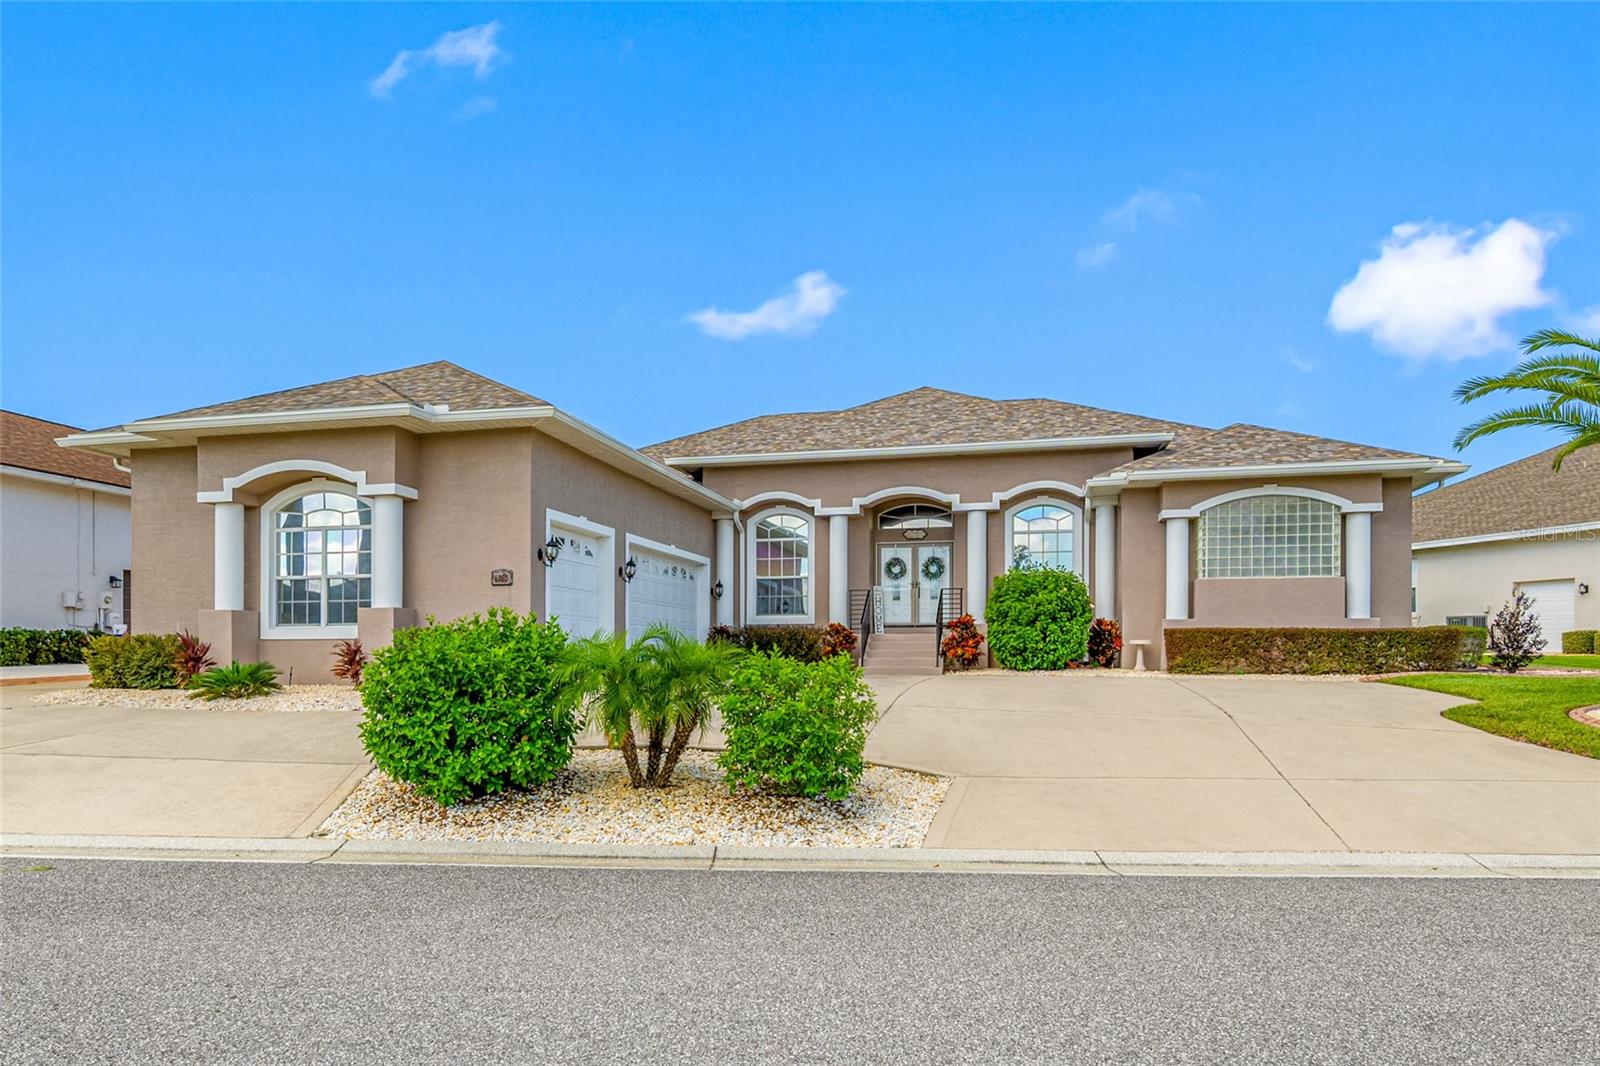
LAKELAND
6750 HUNTINGTON HILLS BOULEVARD
4 Beds
3 Baths
3,065 Sq.Ft.
$600,000
MLS#: TB8529719
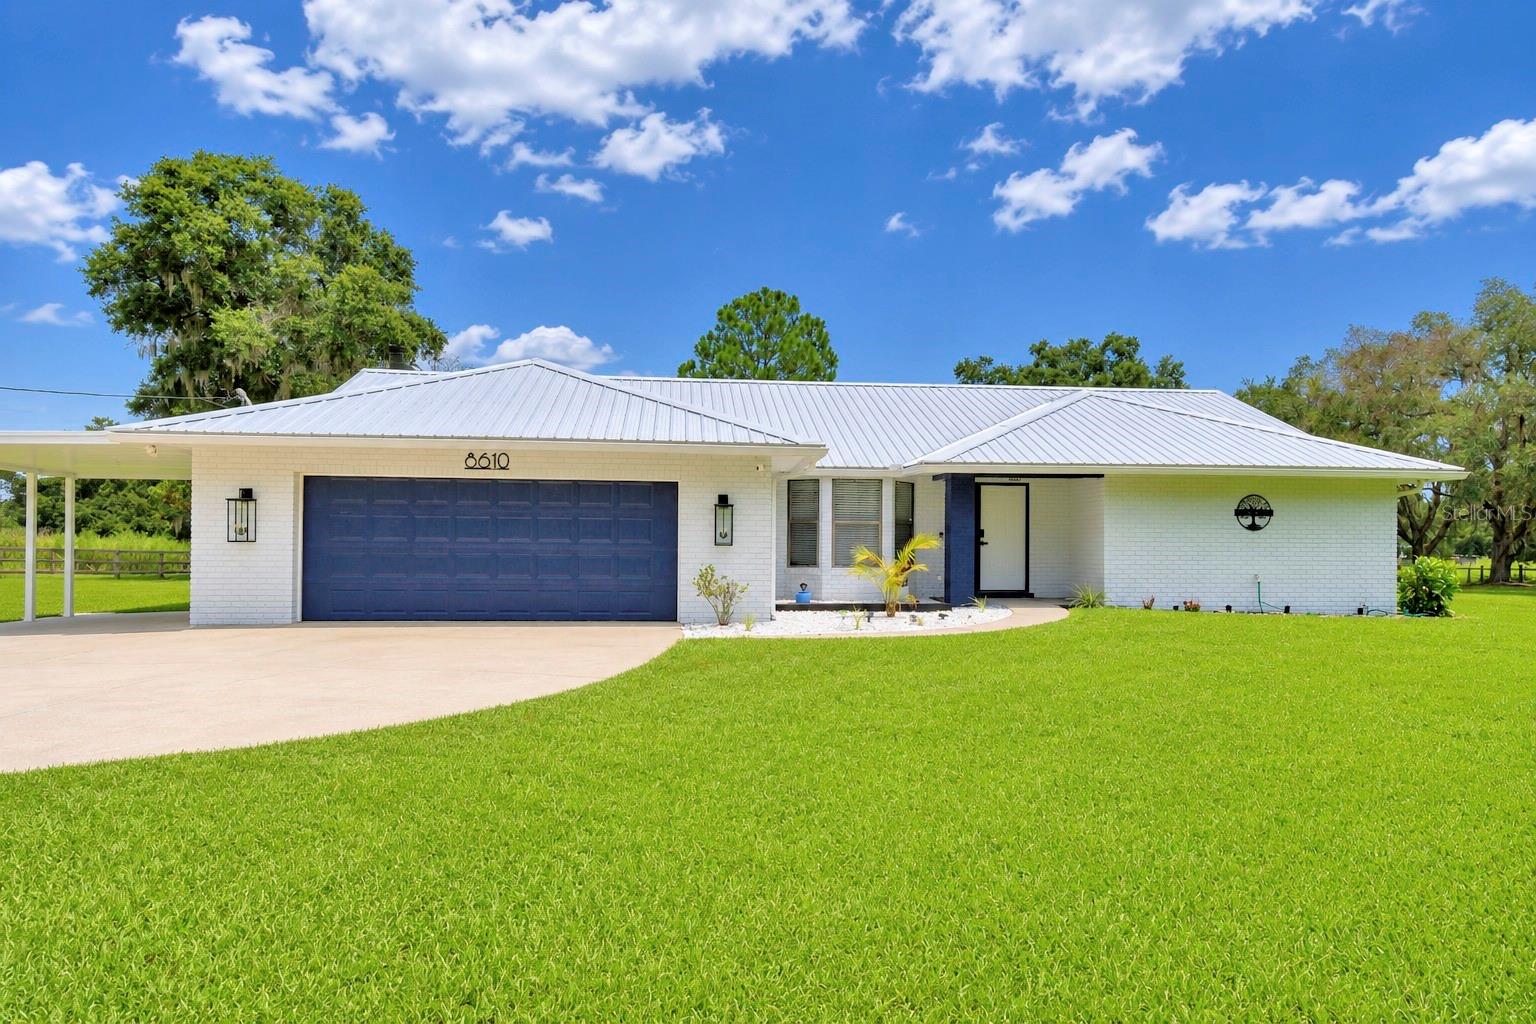
LAKELAND
8610 STATE ROAD 33 N
4 Beds
2 Baths
2,218 Sq.Ft.
$599,900
MLS#: P4939320
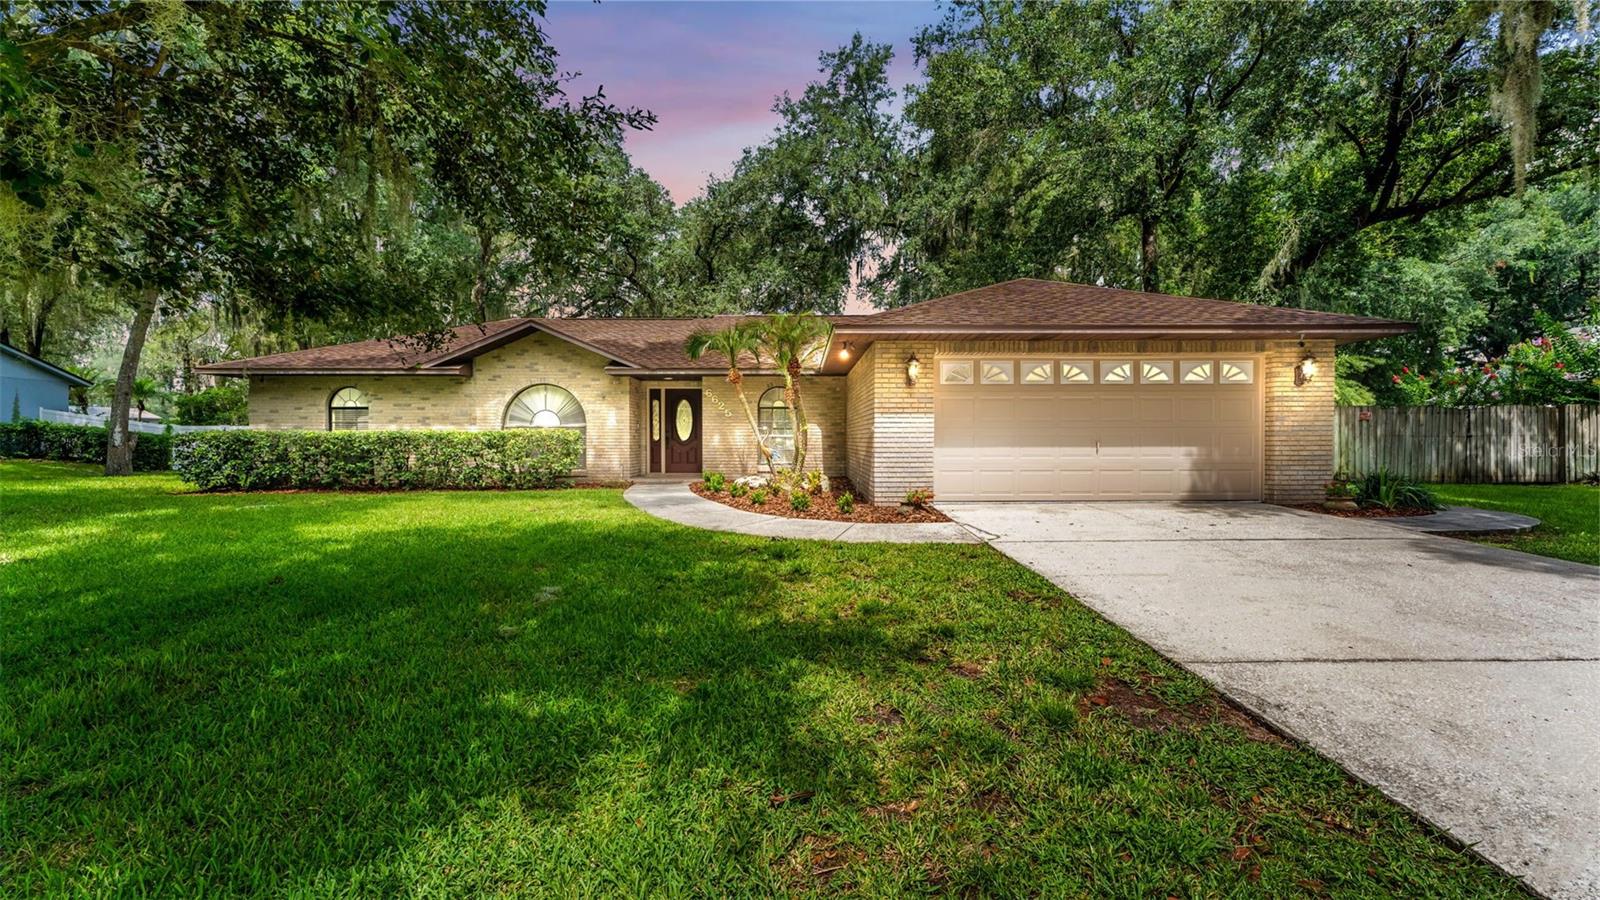
LAKELAND
6625 FORESTWOOD DRIVE W
4 Beds
2 Baths
2,293 Sq.Ft.
$494,900
MLS#: L4963342
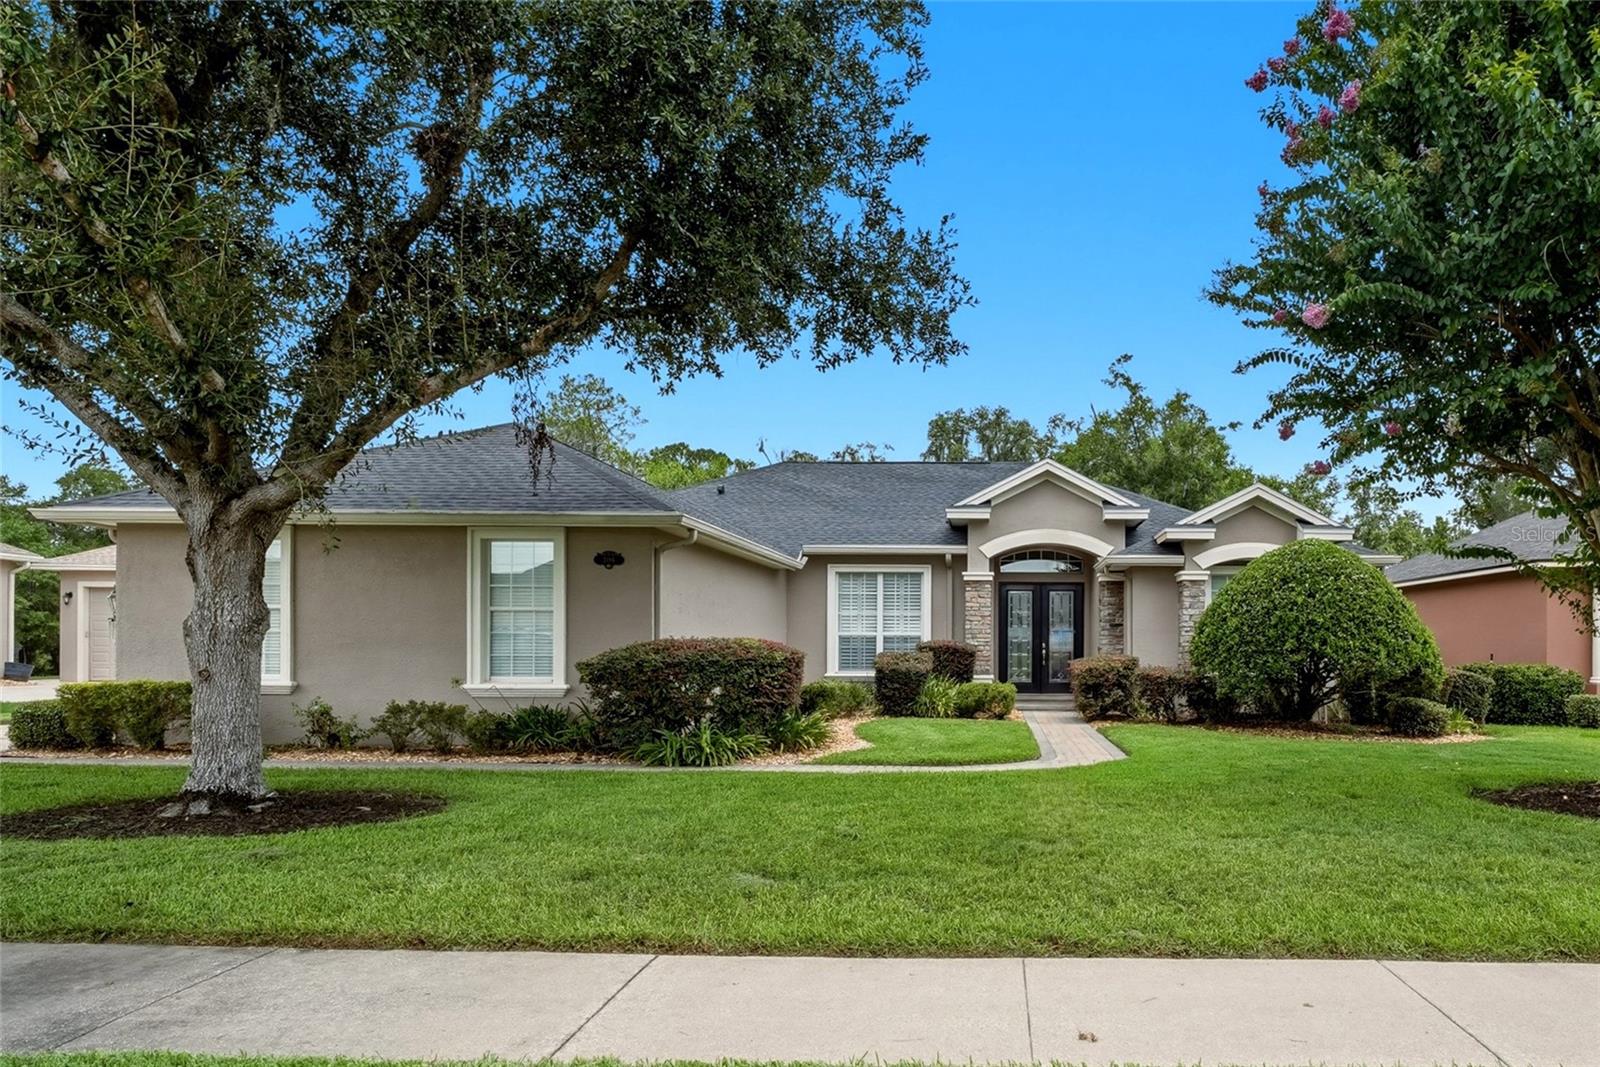
LAKELAND
3196 HAWKS RIDGE DRIVE
4 Beds
2 Baths
2,493 Sq.Ft.
$499,000
MLS#: L4963421
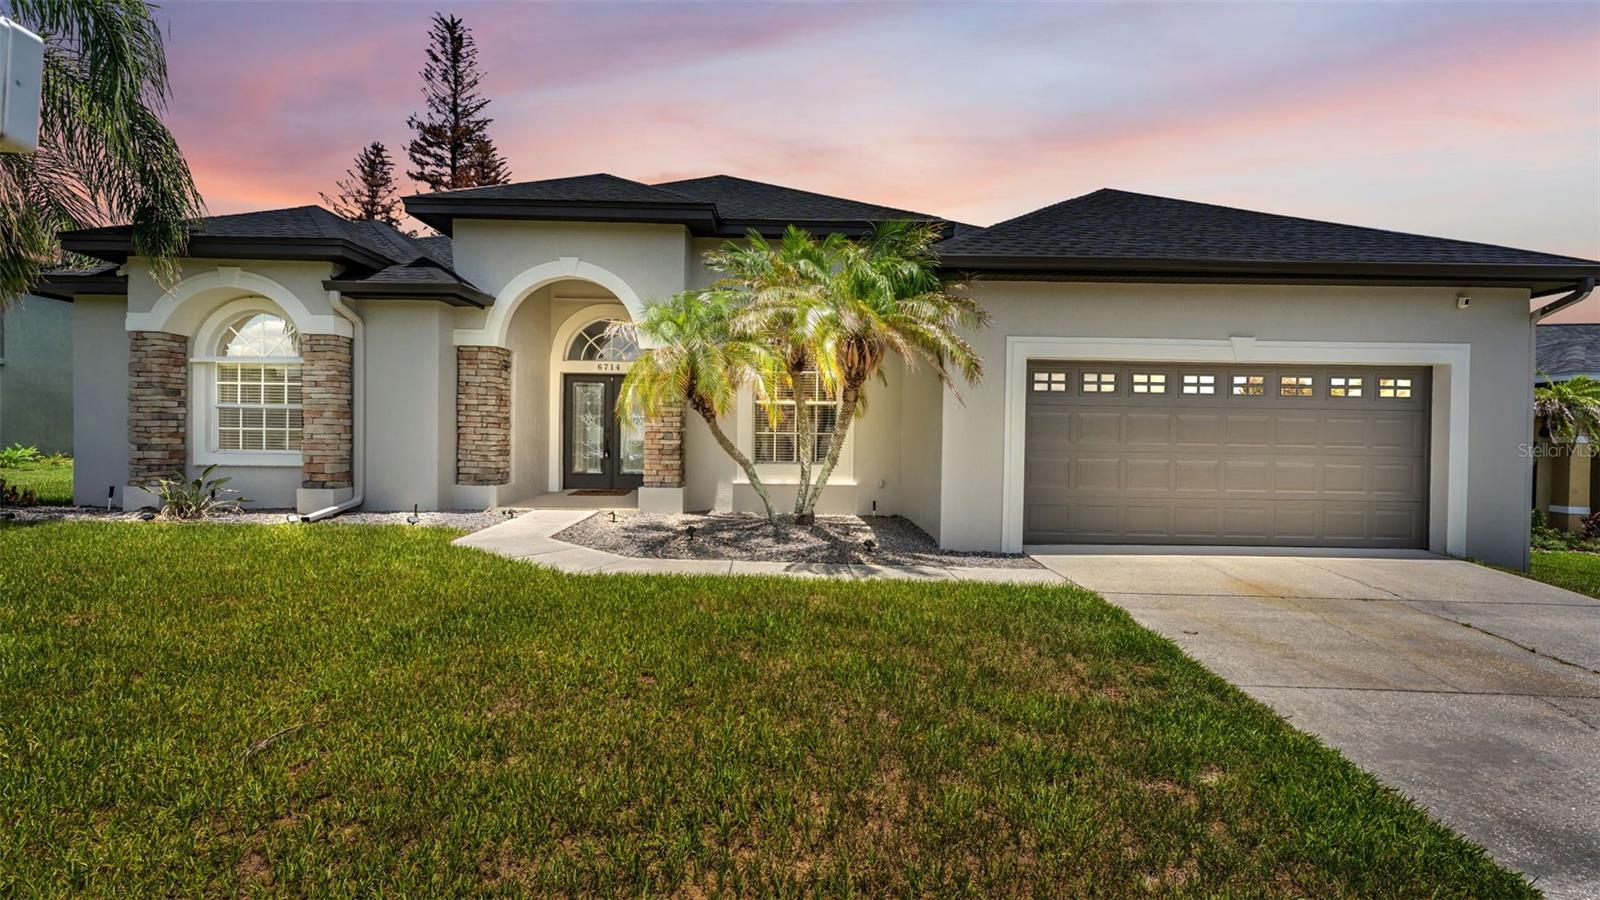
LAKELAND
6714 HIGHLANDS CREEK LOOP
4 Beds
3 Baths
2,400 Sq.Ft.
$505,000
MLS#: L4963579
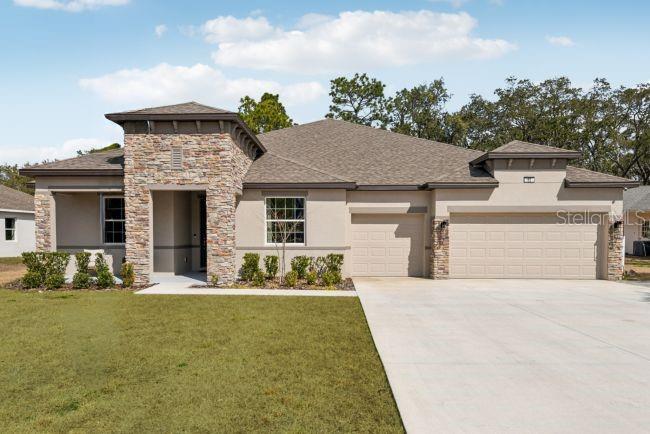
LAKELAND
3454 WINESAP WAY
4 Beds
3 Baths
3,282 Sq.Ft.
$599,900
MLS#: O6425497
