Features & Amenities

Interior

  • Other Interior Features

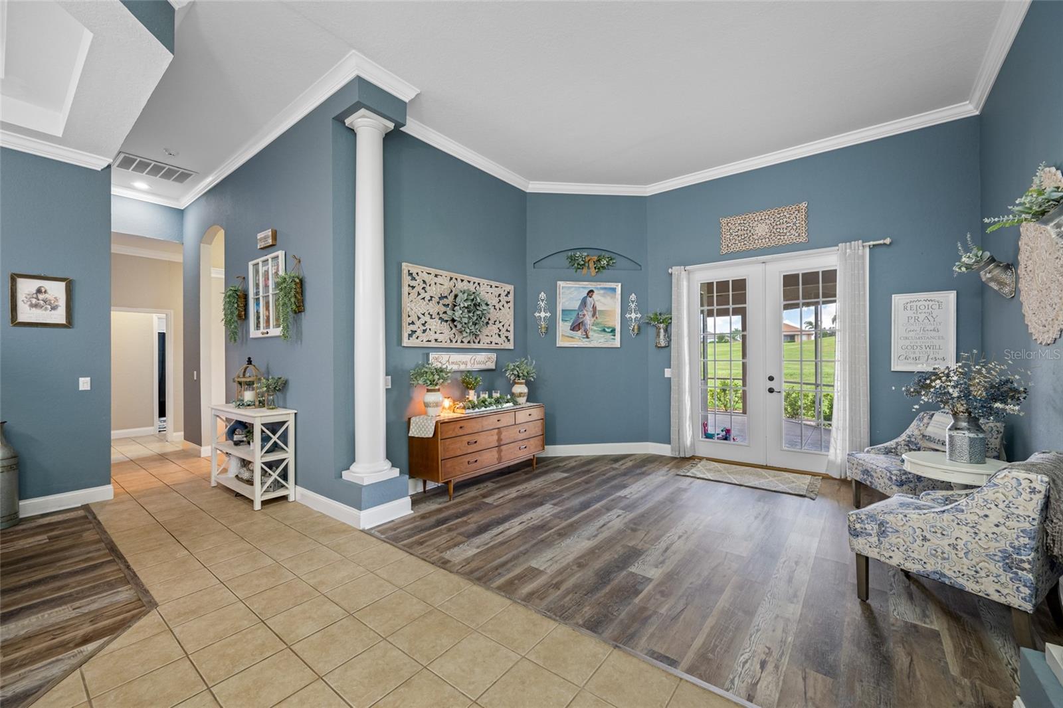
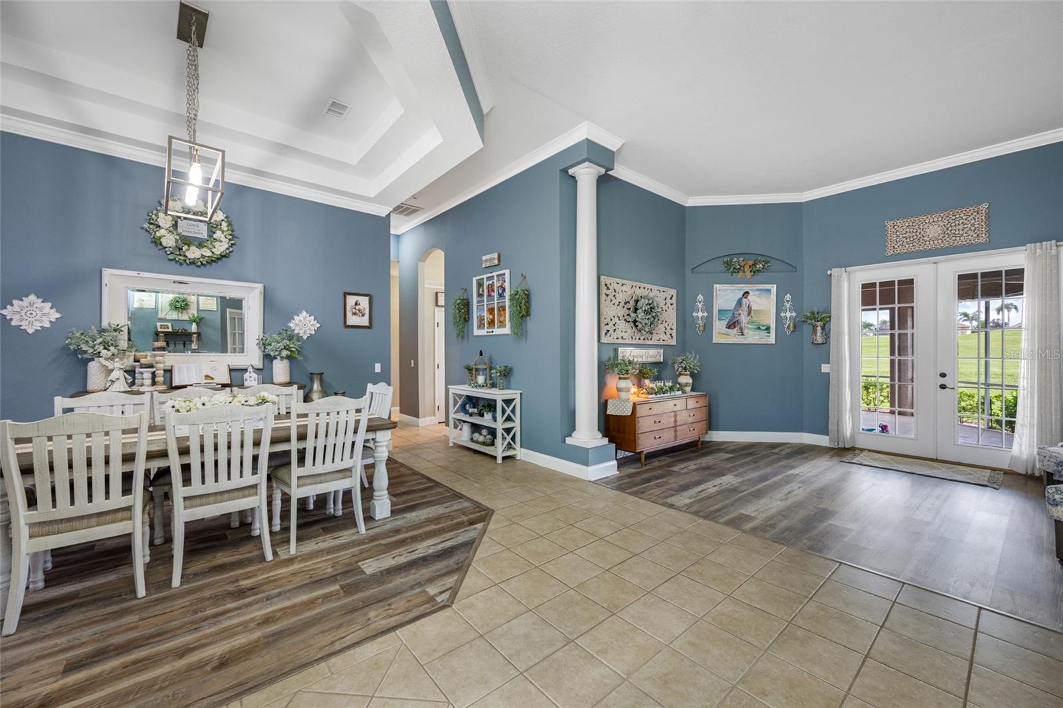
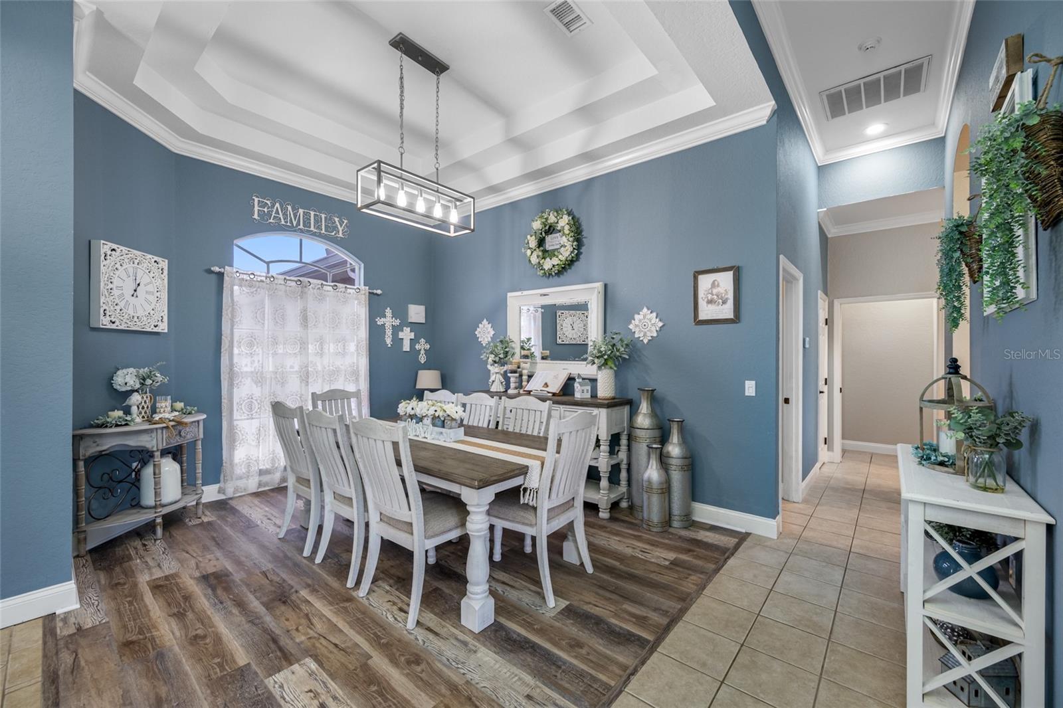
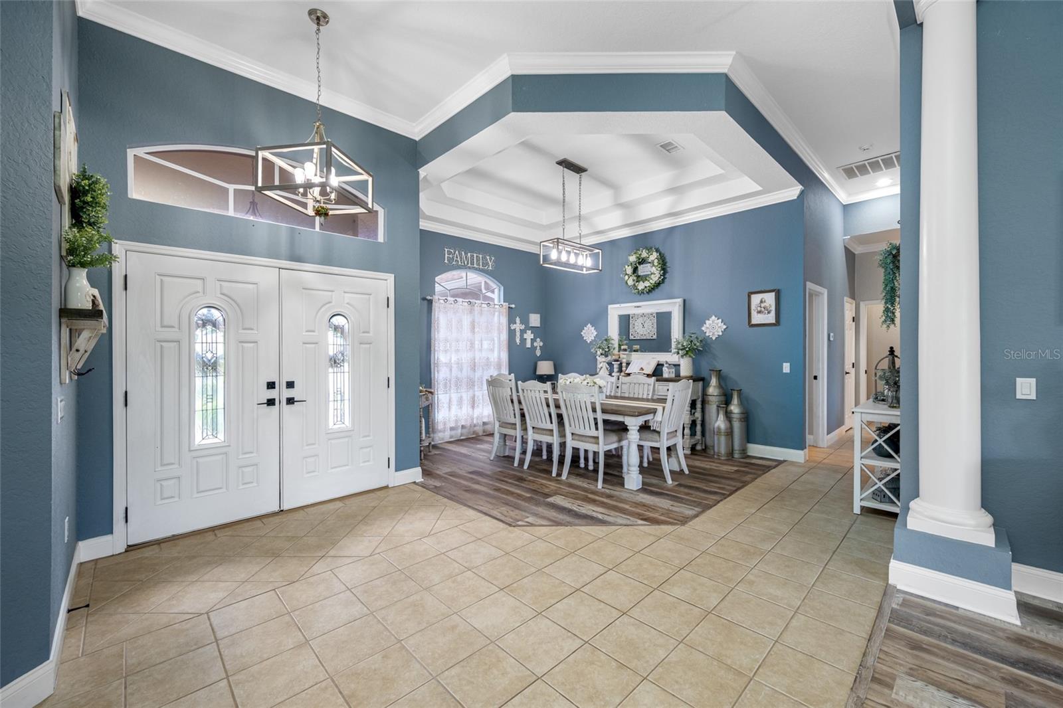
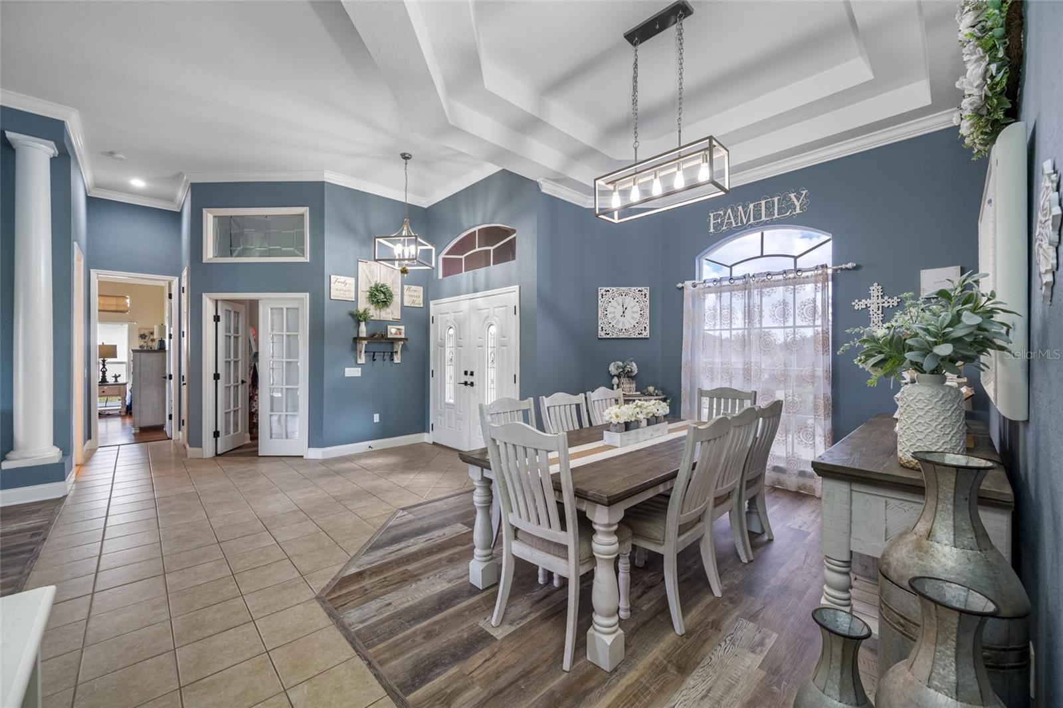
    Coffered Ceiling(s), Crown Molding, High Ceilings, Open Floorplan, Tray Ceiling(s), Walk-In Closet(s)

  • Total Bedrooms

    4

  • Bathrooms

    3

  • Cooling YN

    YES

  • Cooling

    Central Air, Humidity Control

  • Fireplace YN

    NO

  • Heating YN

    YES

  • Heating

    Central, Electric, Heat Pump

  • Pet friendly

    Cats OK, Dogs OK

Exterior

  • Garage

    Yes

  • Garage spaces

    3

  • Construction Materials

    Block, Stucco

  • Parking

    Circular Driveway, Garage Door Opener, Attached

  • Patio and Porch Features

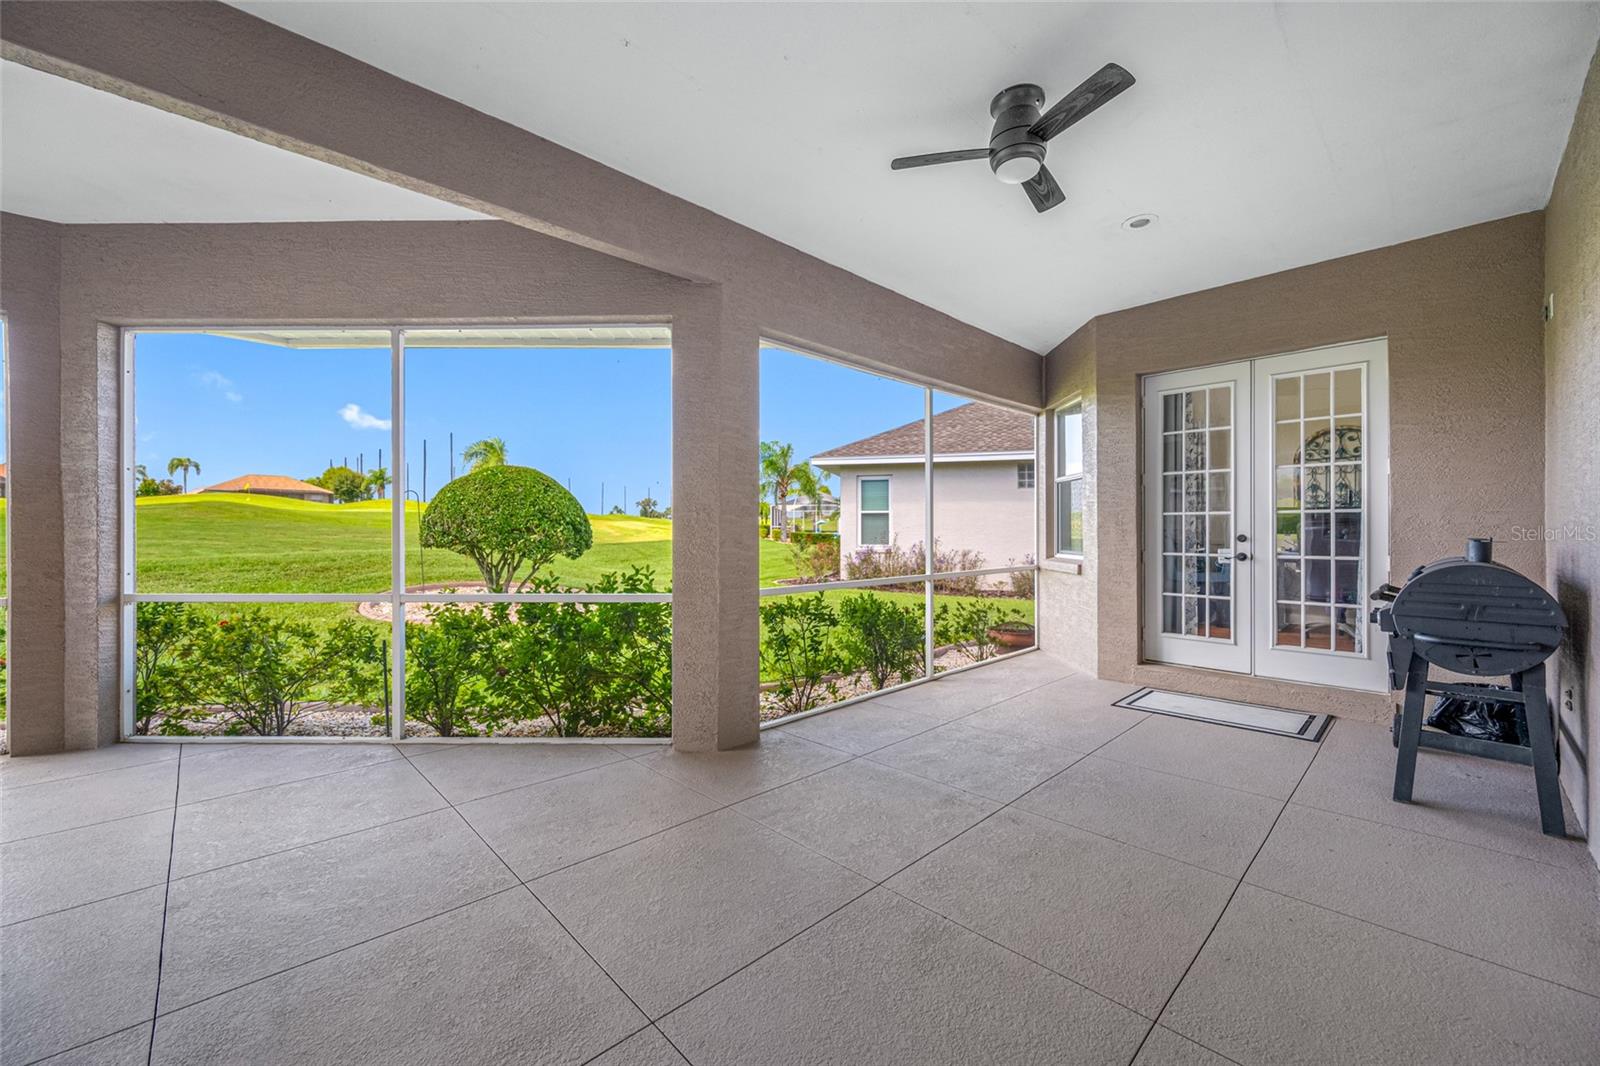
    Covered, Enclosed, Screened

  • Pool

    No

  • Waterfront YN

    NO

  • View

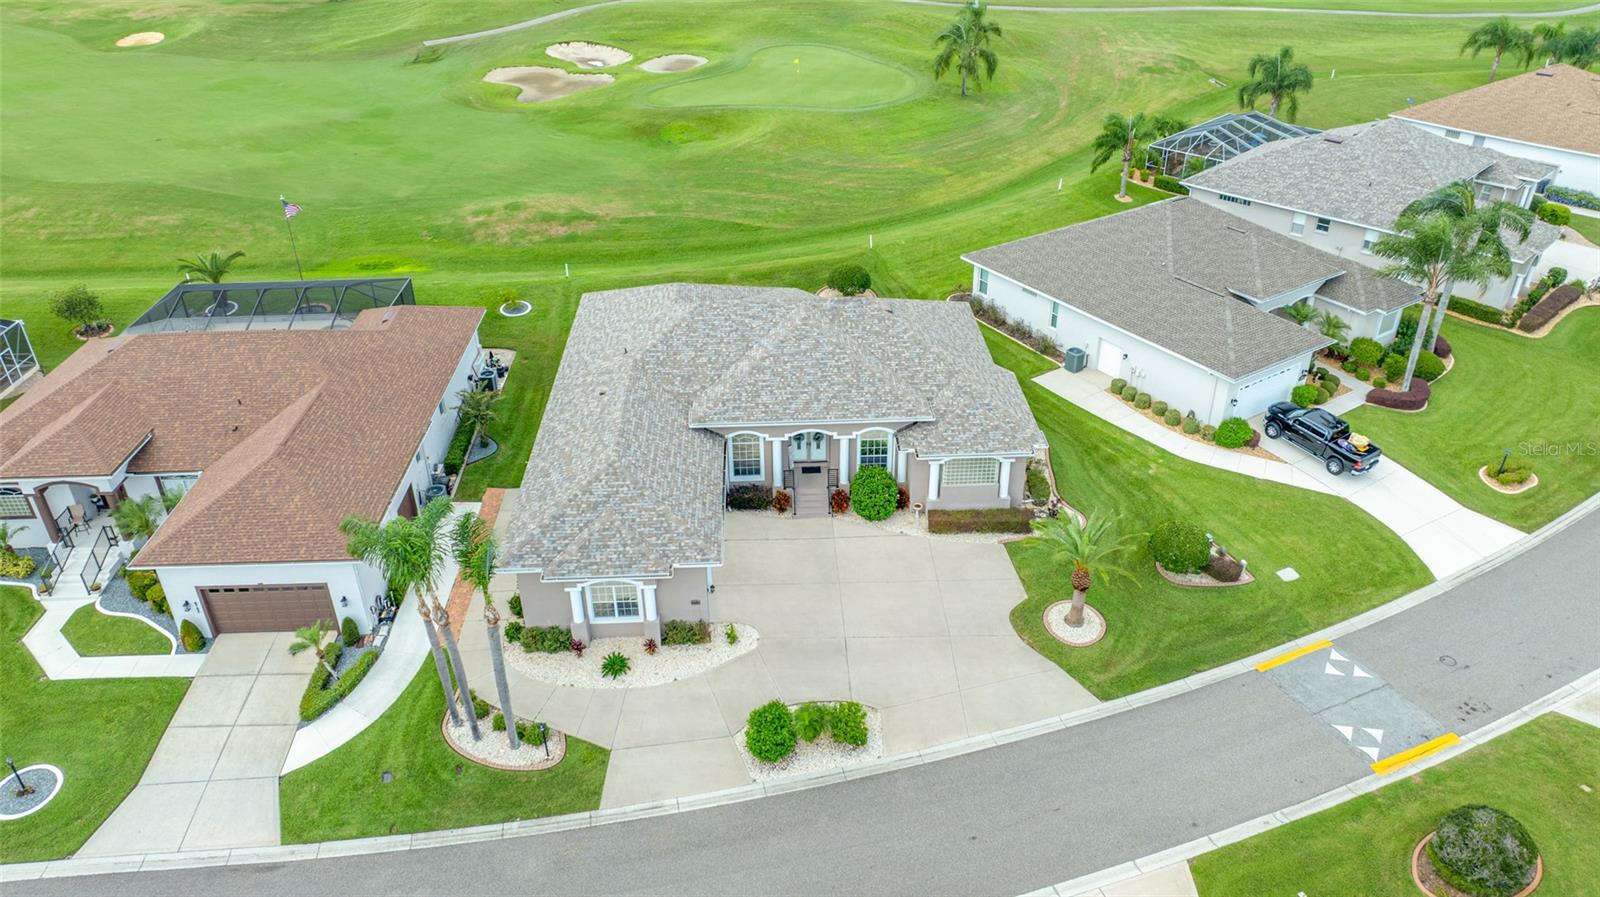
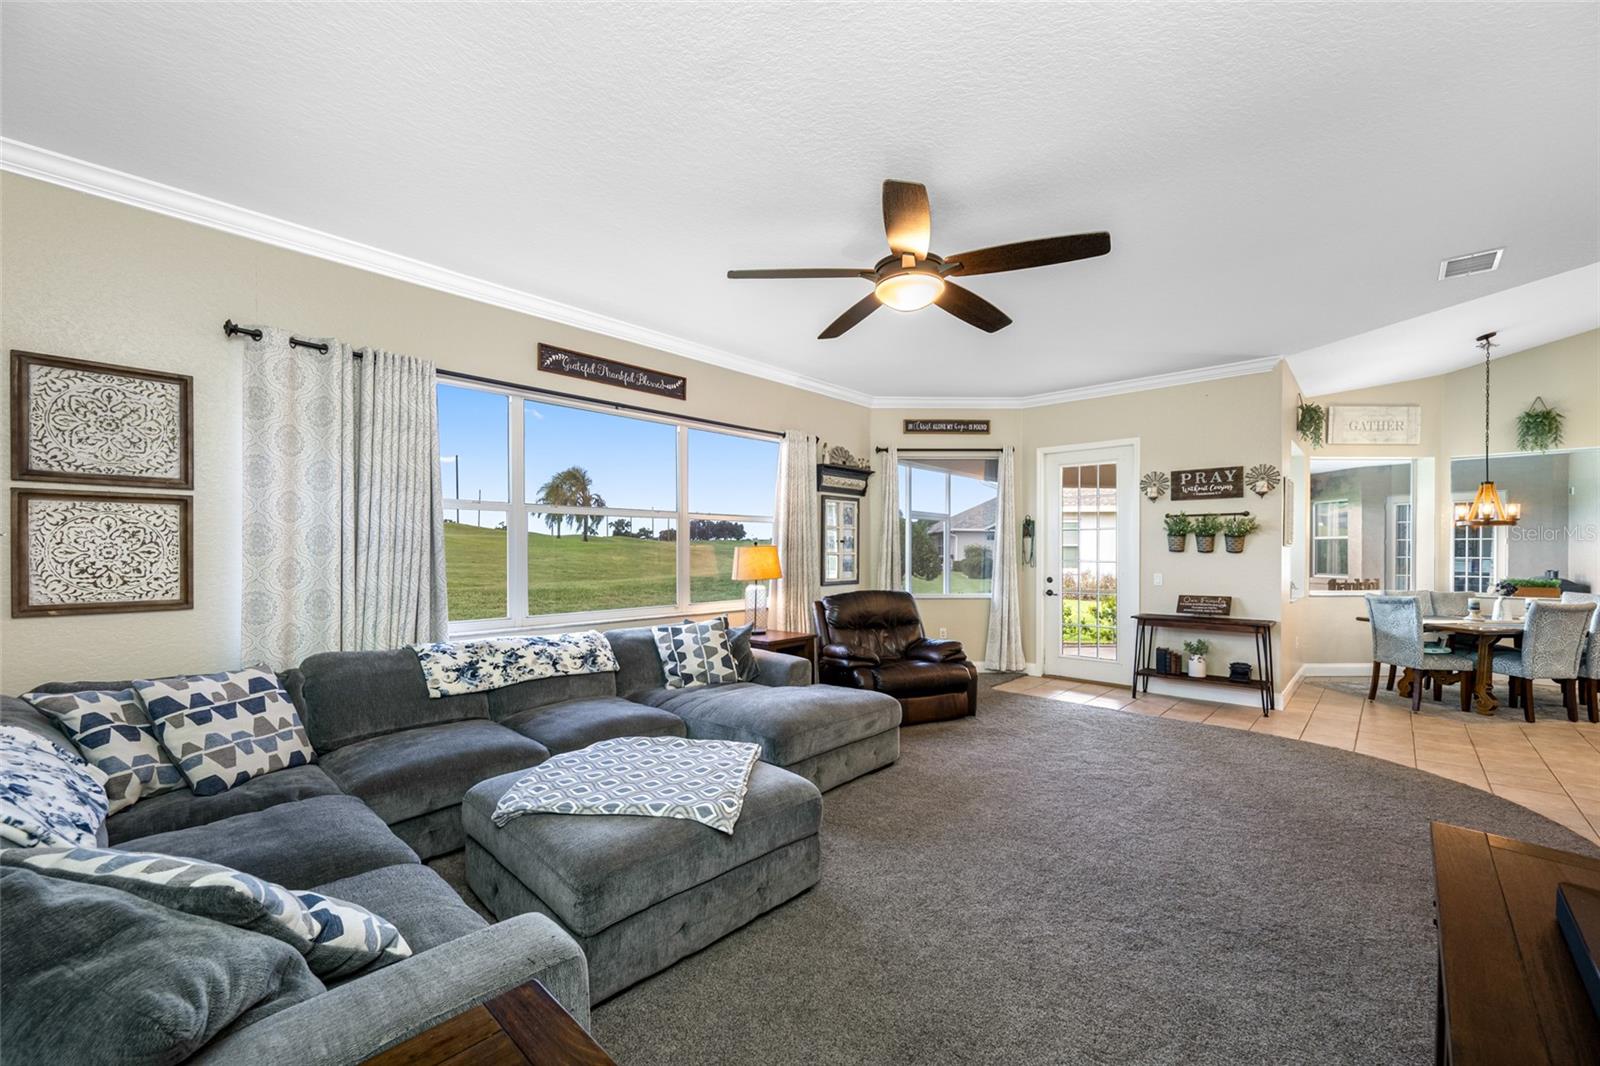
    Golf Course

Area & Lot

  • Lot Features

    Landscaped, On Golf Course, Paved

  • Lot Size(acres)

    0.26

  • Lot Size(square feet)

    11,443

  • Property Type

    Residential

  • Property Sub Type

    Single Family Residence

  • Architectural Style

    Contemporary

Price

  • Sales Price

    $600,000
  • Tax Amount

    $4,995

  • Sq. Footage

    3,065

  • Price/SqFt

    $195

HOA

  • Association

    YES

  • Association Fee

    $60.42

  • Association Fee Frequency

    Monthly

  • Association Fee Includes

    N/A

  • Total Monthly Fees

    $60.42

School District

  • Elementary School

    Lena Vista Elem

  • Middle School

    Sleepy Hill Middle

  • High School

    Kathleen High

Property Features

  • New Construction

    NO

  • Foundation Details

    Slab

  • Ownership

    Fee Simple

  • Senior Community YN

    NO

  • Sewer

    Public Sewer

  • Tax Lot

    66

  • Water Source

    Public

Schedule a Showing

Showing scheduled successfully.

<
>
IN PERSON
VIA CHAT

What is 3 + 4 ?


Change time

Mortgage calculator

Estimate your monthly mortgage payment, including the principal and interest, property taxes, and HOA. Adjust the values to generate a more accurate rate.

Your payment

Principal and Interest:

$

Property taxes:

$

HOA fees:

$

Total loan payment:

$

Total interest amount:

$

Location

County

Polk

Elementary School

Lena Vista Elem

Middle School

Sleepy Hill Middle

High School

Kathleen High

Listing Courtesy of Bradley Allan , KELLER WILLIAMS ST PETE REALTY

RealHub Information is provided exclusively for consumers' personal, non-commercial use, and it may not be used for any purpose other than to identify prospective properties consumers may be interested in purchasing. All information deemed reliable but not guaranteed and should be independently verified. All properties are subject to prior sale, change or withdrawal. RealHub website owner shall not be responsible for any typographical errors, misinformation, misprints and shall be held totally harmless.

Agent Emil Garinga

Executive Assistant

Emil Garinga

Call Emil today to schedule a private showing.


* Listings on this website come from the FMLS IDX Compilation and may be held by brokerage firms other than the owner of this website. The listing brokerage is identified in any listing details. Information is deemed reliable but is not guaranteed. If you believe any FMLS listing contains material that infringes your copyrighted work please click here to review our DMCA policy and learn how to submit a takedown request.© 2024 FMLS.
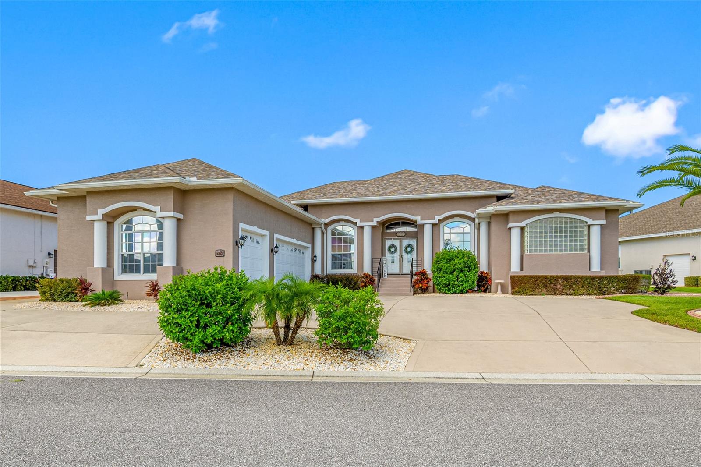
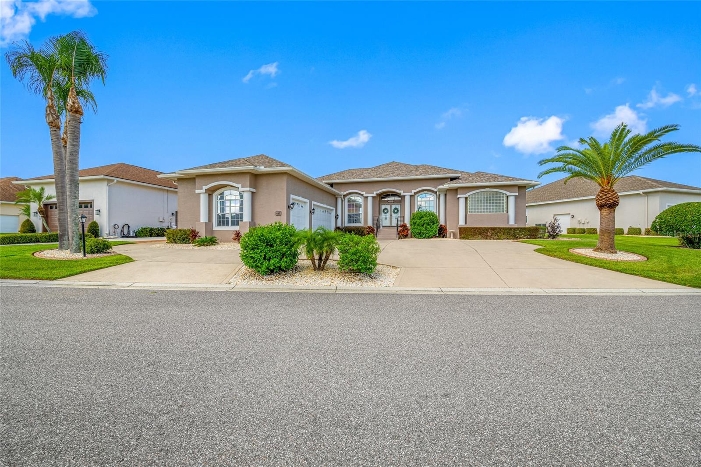
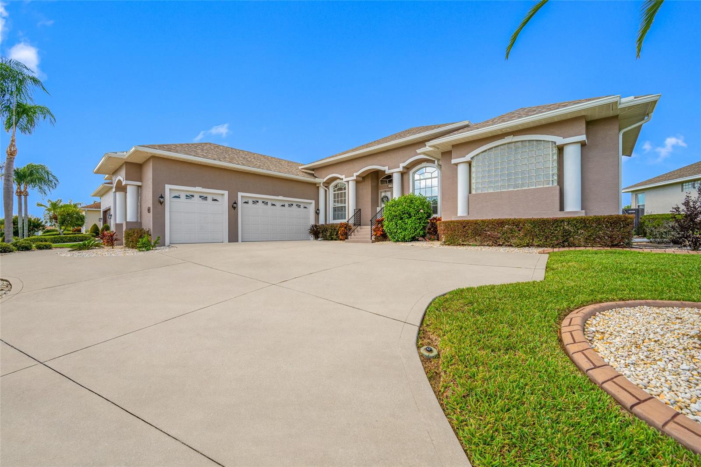
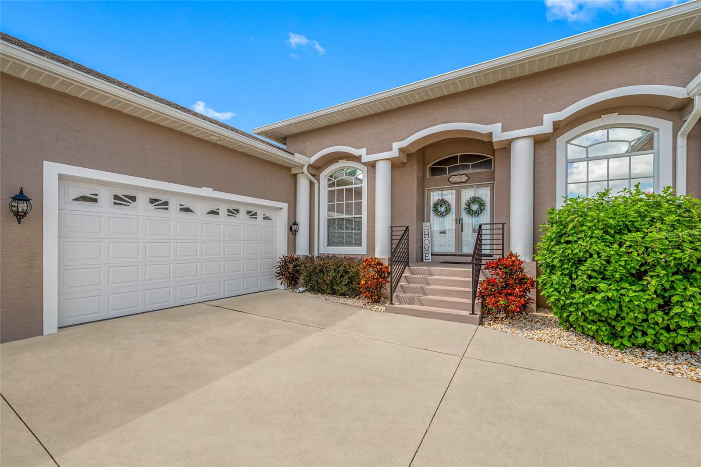
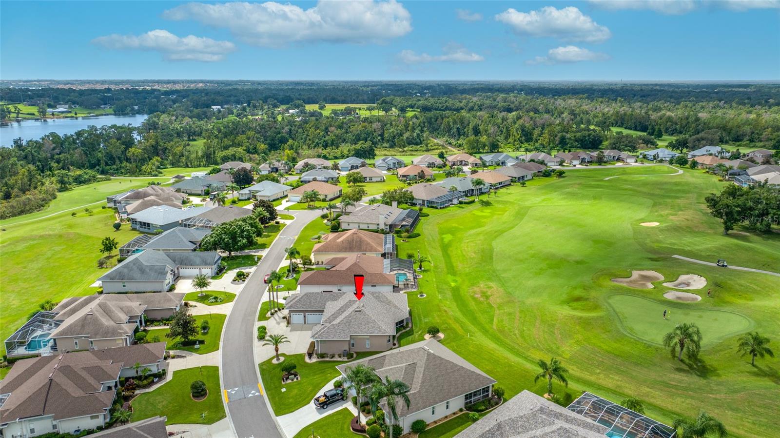
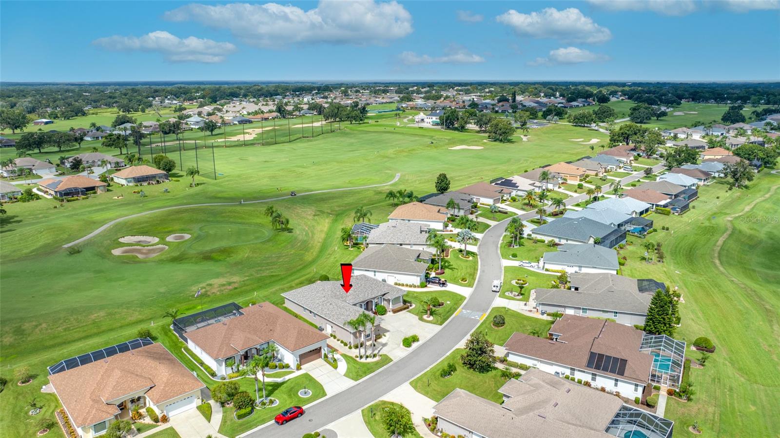
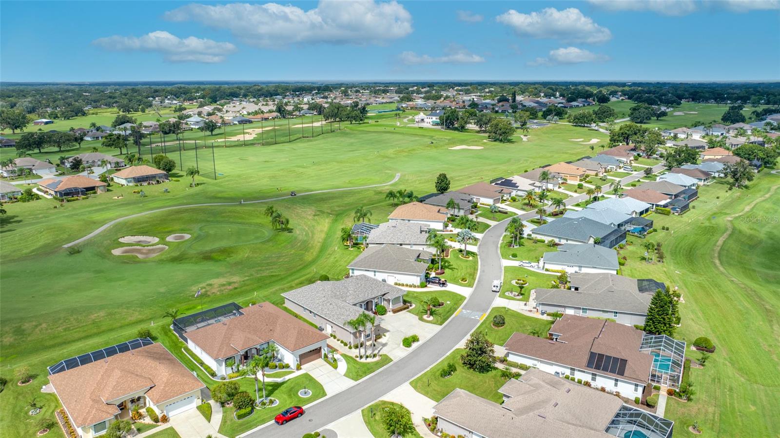
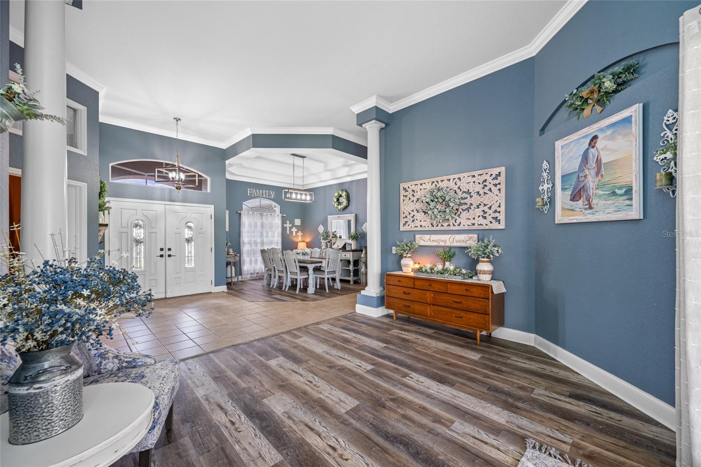
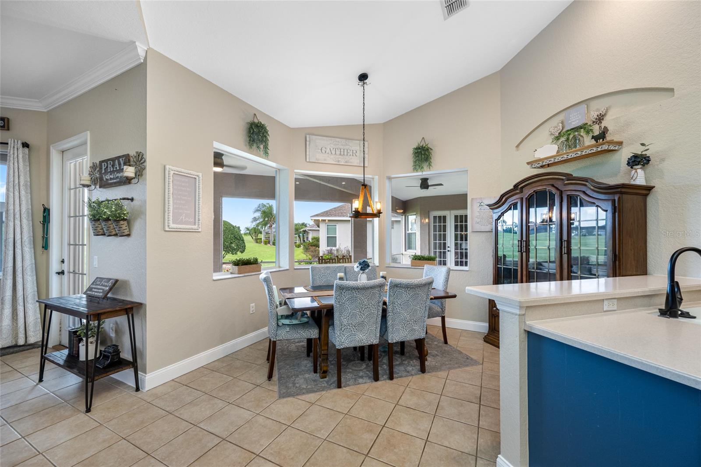
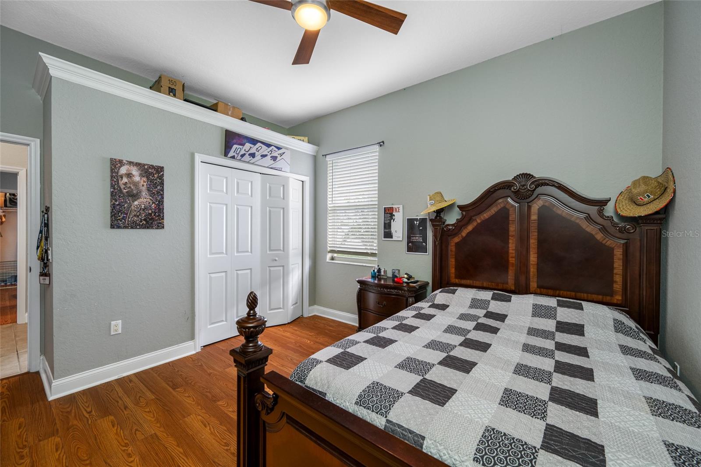
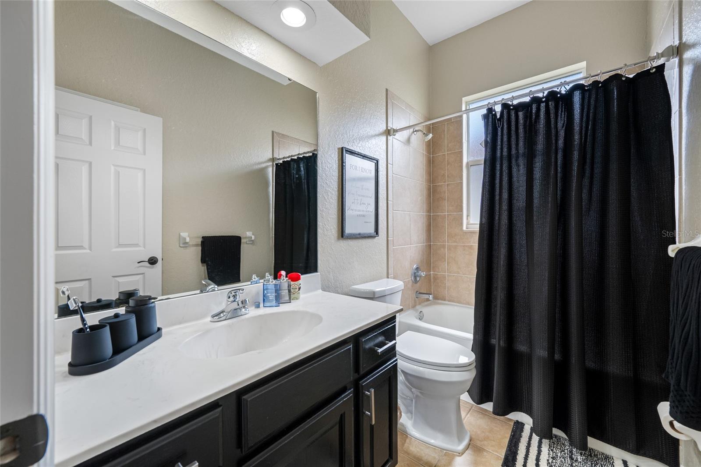
Welcome to resort-style living in this impeccably maintained four-bedroom, three-bathroom home in the prestigious Huntington Hills Golf & Country Club, one of the area's most sought-after championship golf course communities. Surrounded by lush, mature landscaping, this beautiful residence offers exceptional curb appeal and a warm welcome from the moment you arrive.
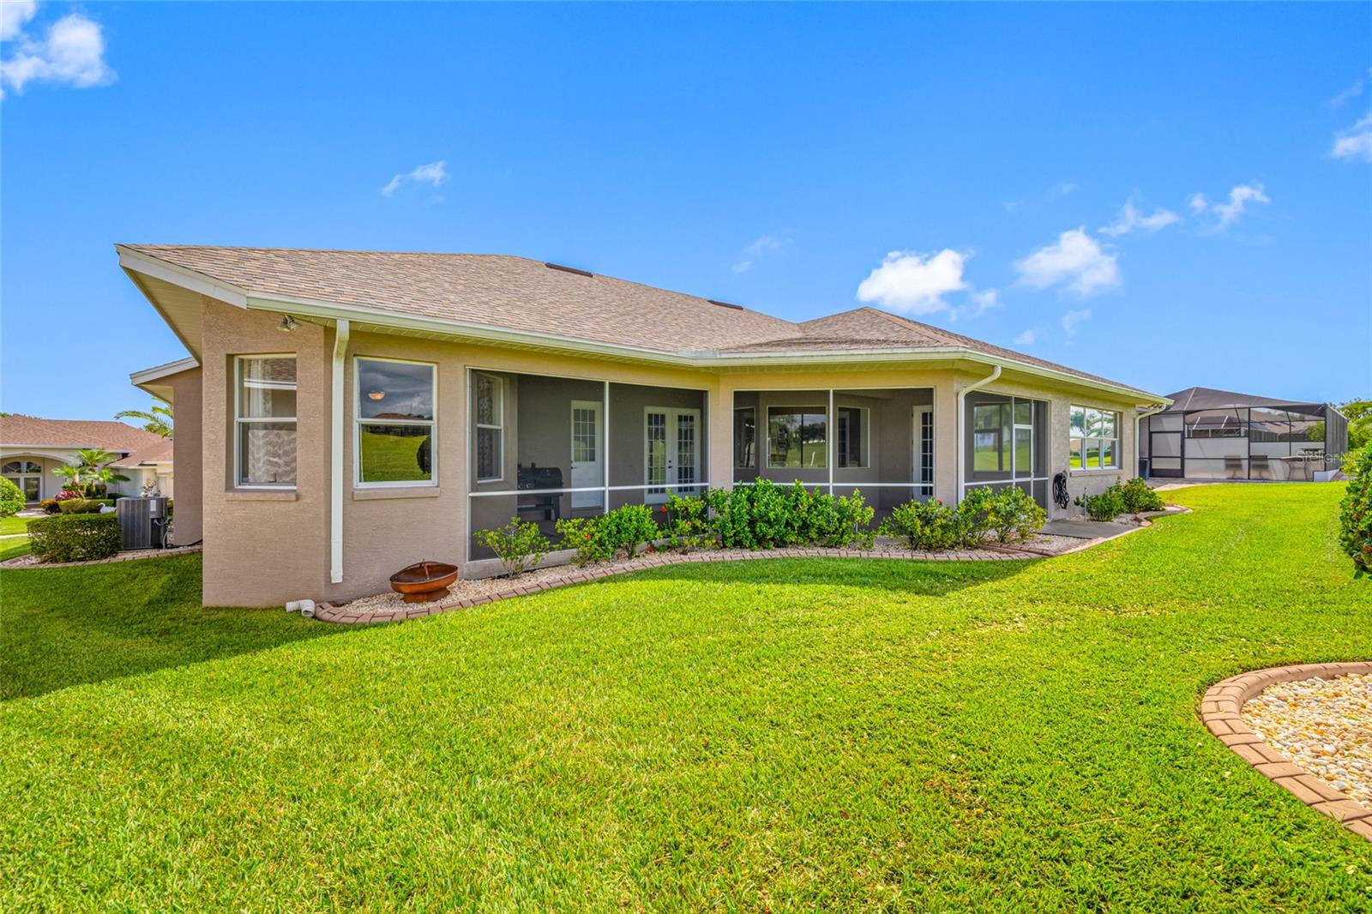
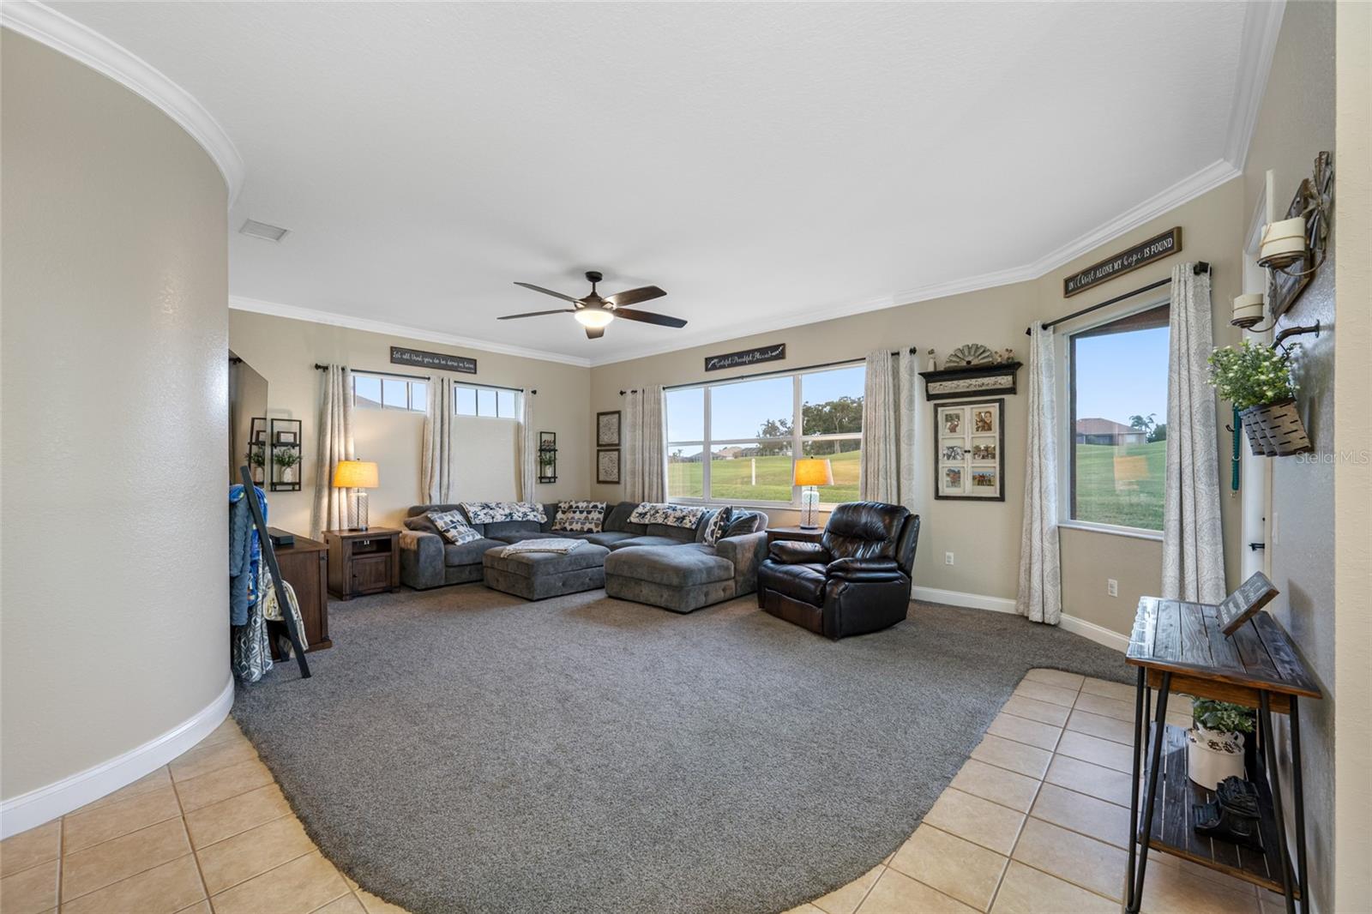
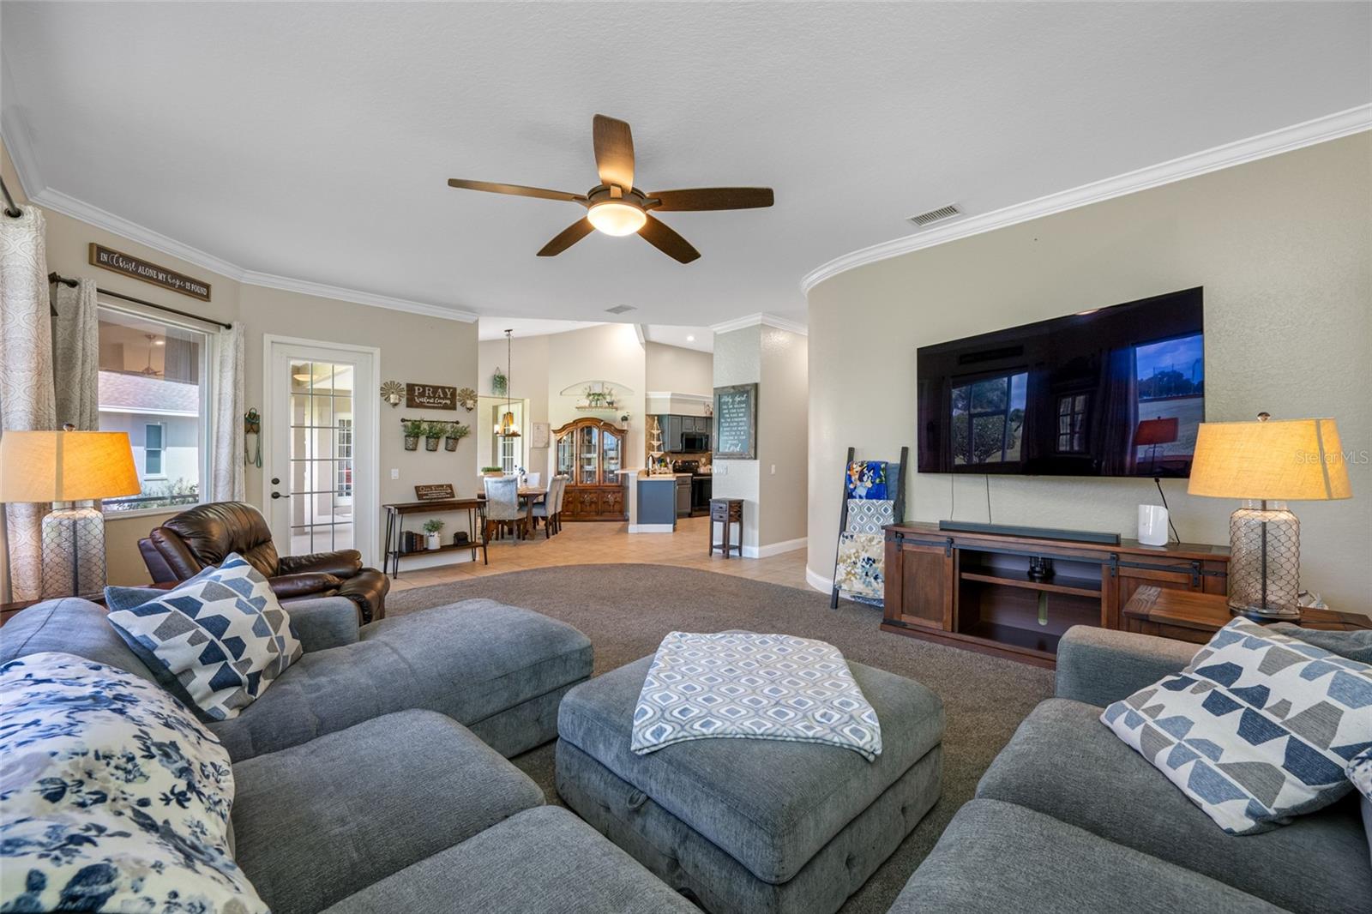
Step through the double-door entry into a bright, open-concept floor plan featuring a thoughtfully designed split-bedroom layout that blends comfort, elegance, and quality all-block construction. The spacious great room is ideal for entertaining or everyday living, showcasing breathtaking views of the golf course, beautifully landscaped backyard, and adjacent conservation area.
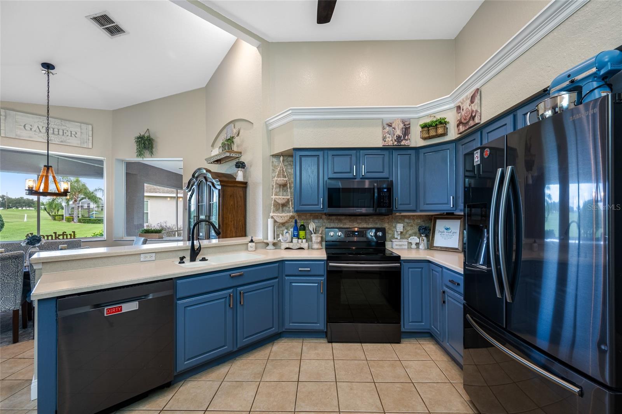
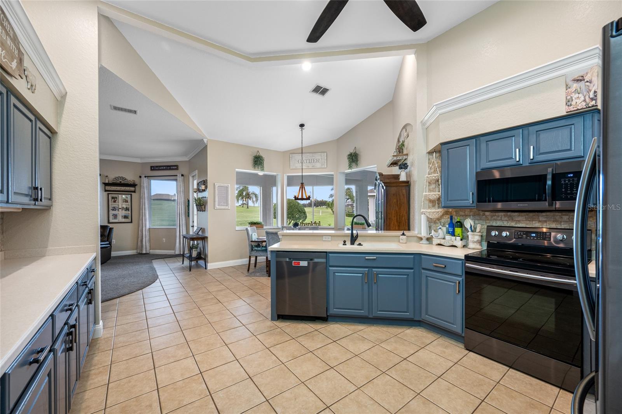
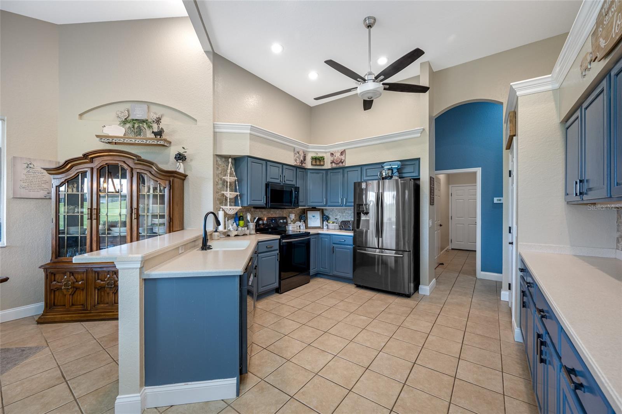
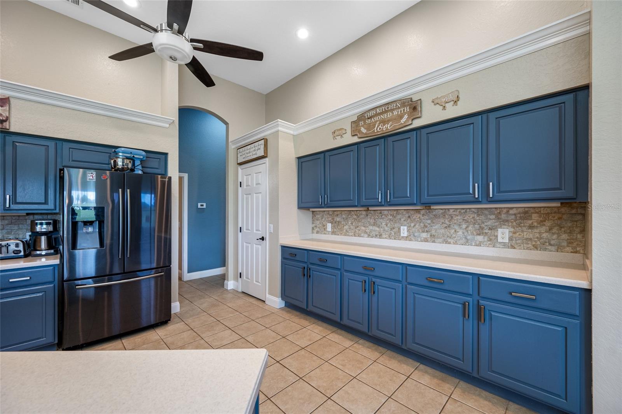
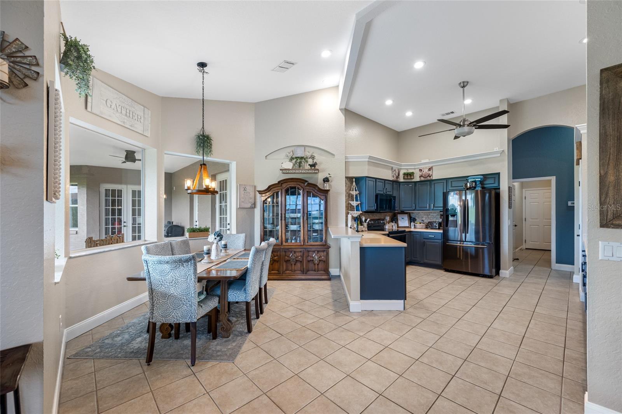
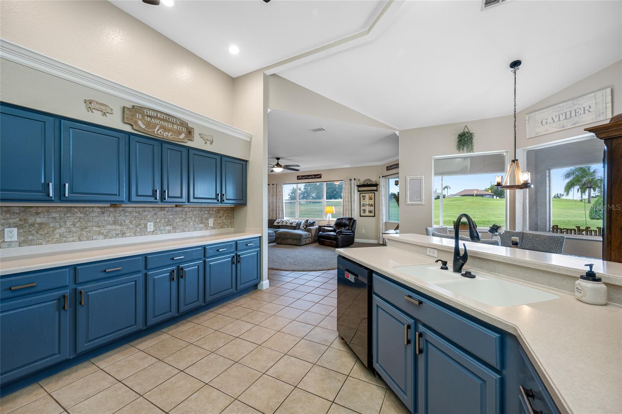
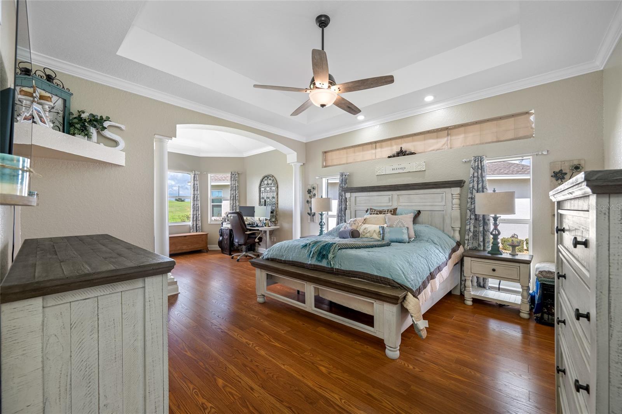
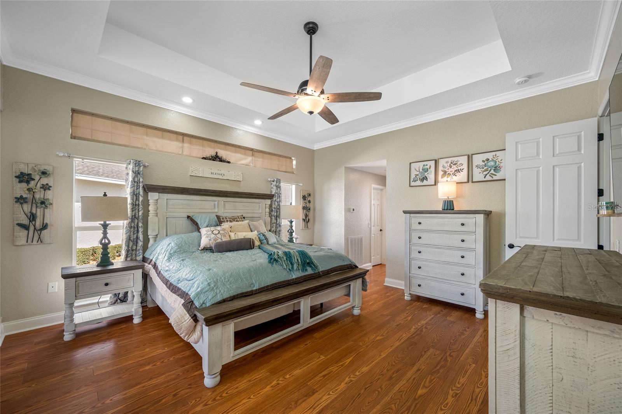
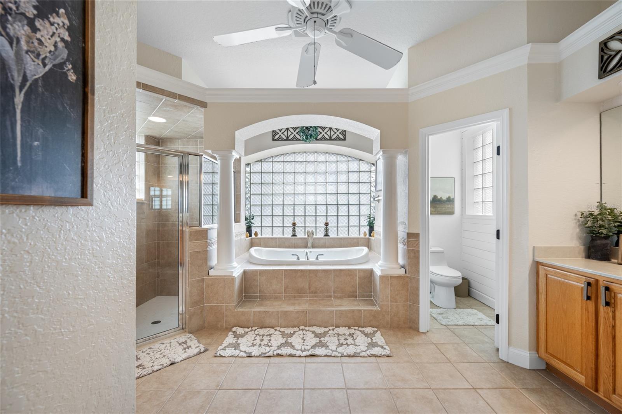
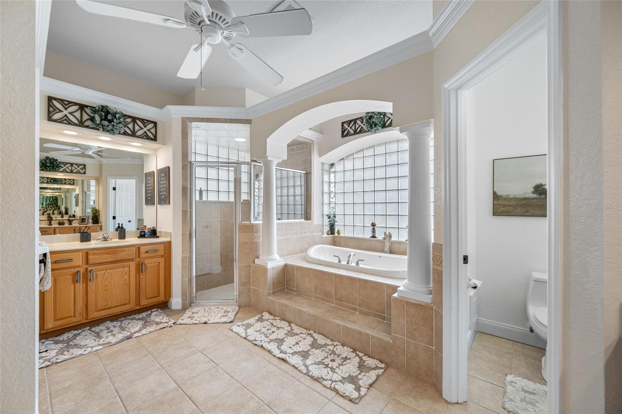
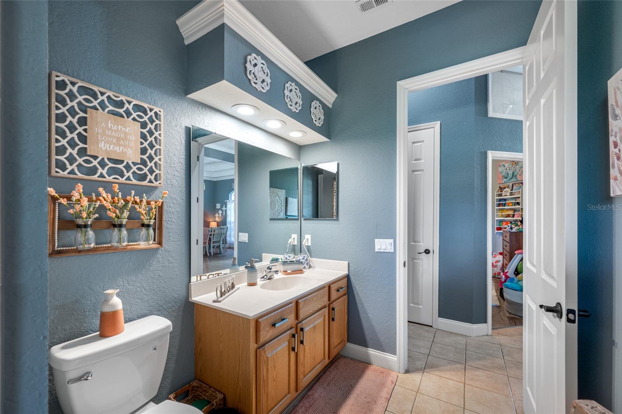
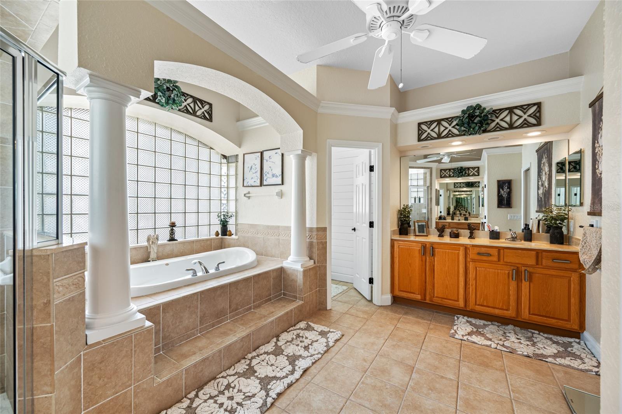
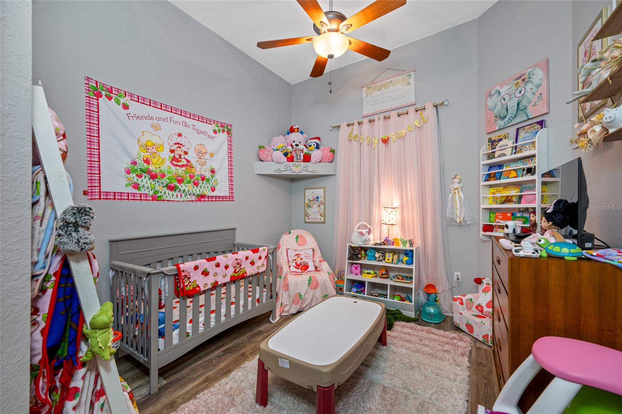
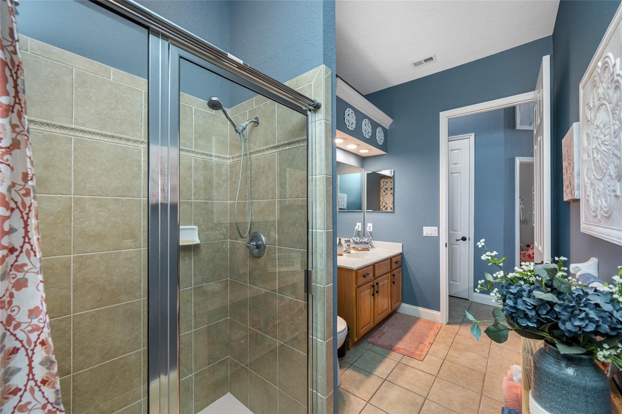
The chef-inspired kitchen features solid surface countertops, abundant cabinetry, tray ceilings, decorative plant shelves, and crown molding throughout, creating a space that is both stylish and functional. The expansive primary suite offers a versatile sitting area perfect for a home office, reading nook, or nursery. The luxurious ensuite bath includes dual vanities, a jetted soaking tub, a large walk-in shower, and generous walk-in closet space.
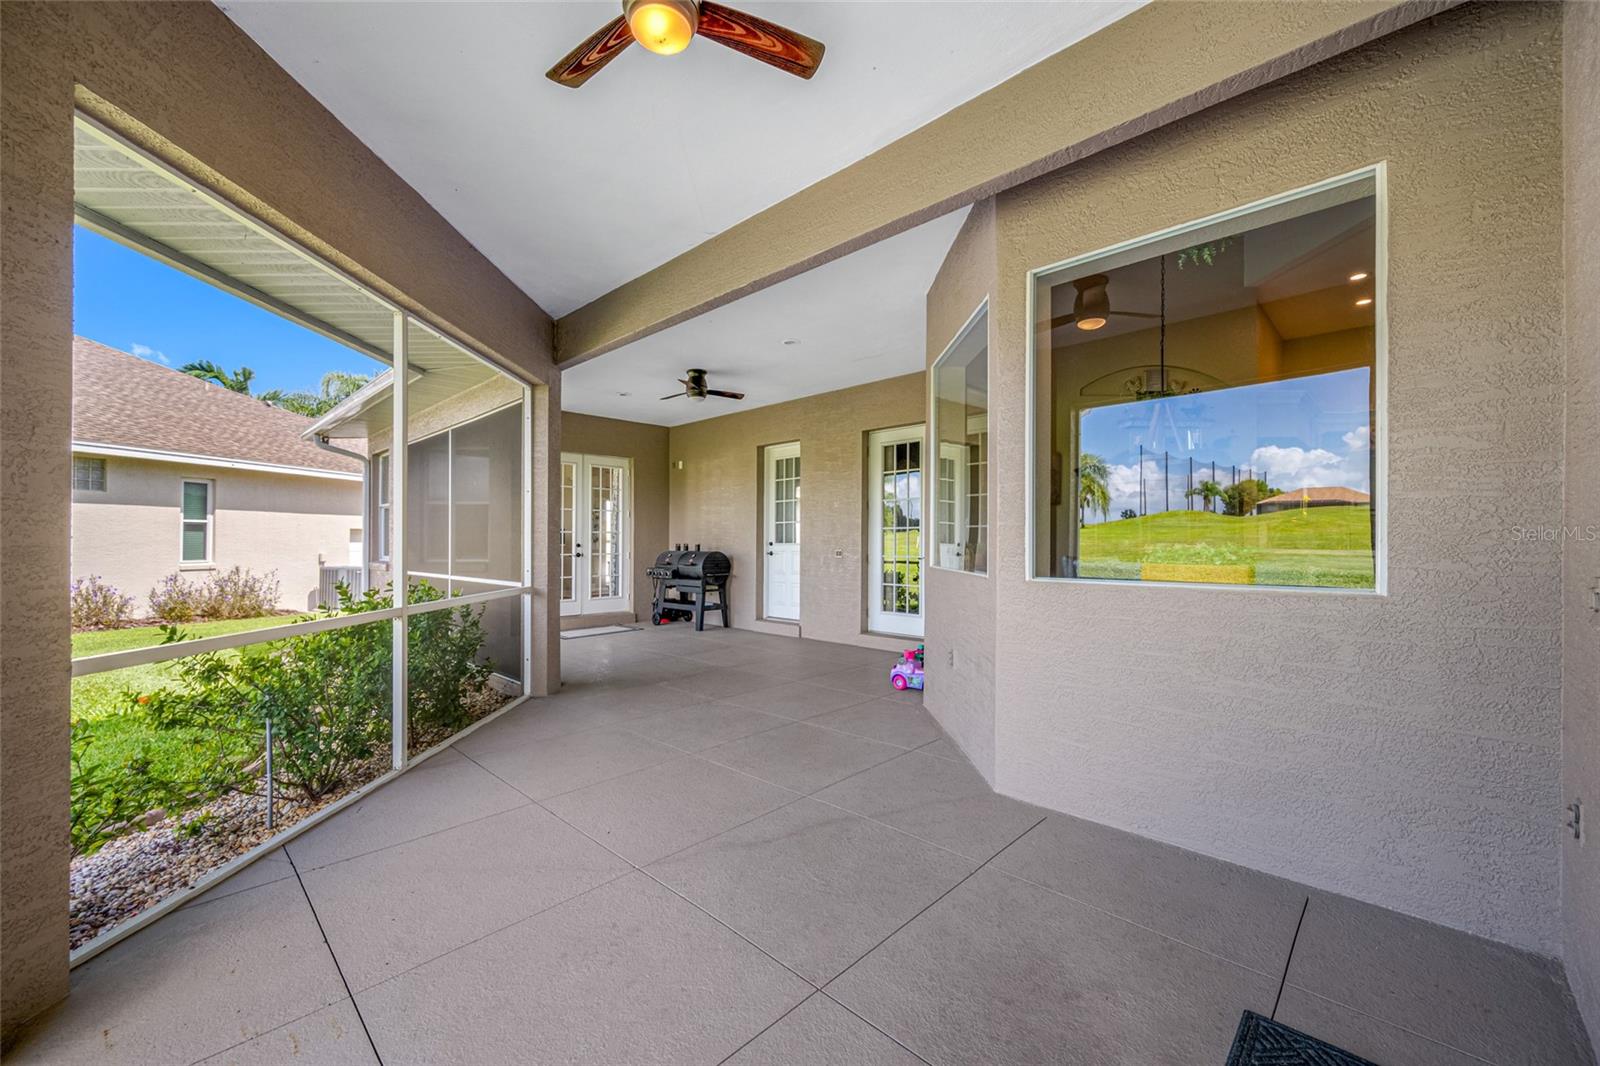
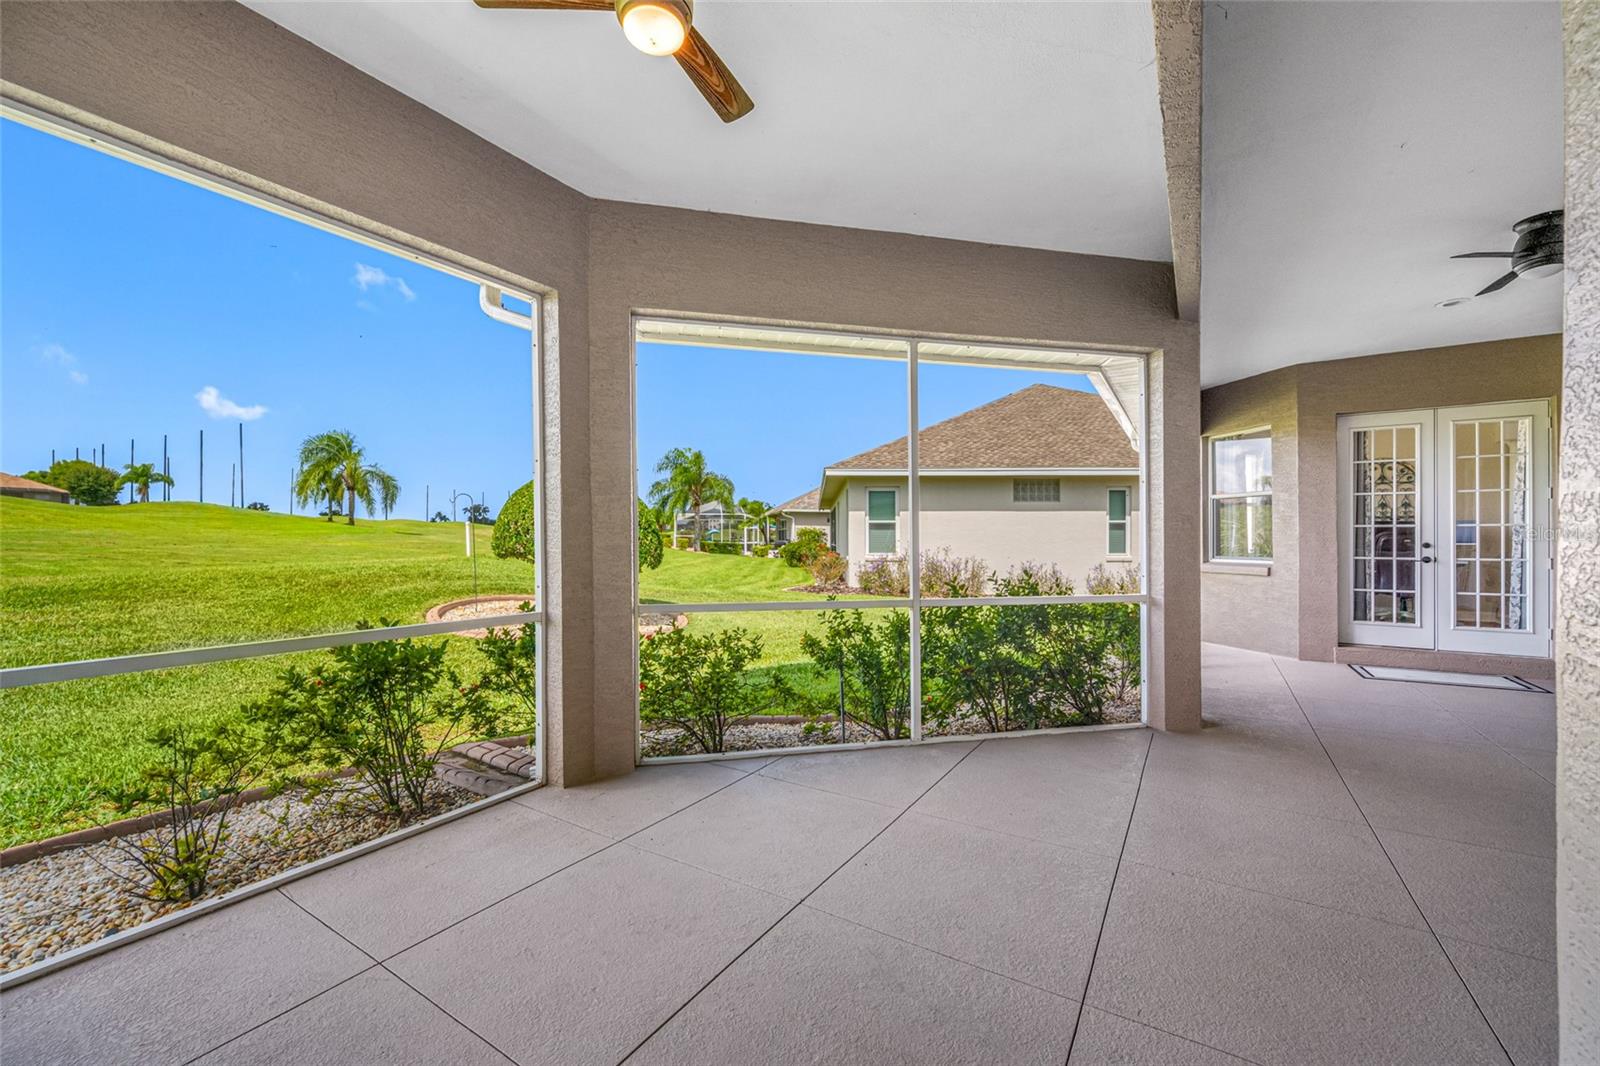
Step outside to the oversized screened lanai, where sweeping golf course views create the perfect setting for morning coffee, outdoor dining, or relaxing evenings. An oversized three-car garage with a dedicated golf cart entrance provides exceptional storage and convenience.
Adding even more value and peace of mind, this home features a new roof (2022), new air conditioning system (2024), and water heater (2020), allowing you to move in with confidence.
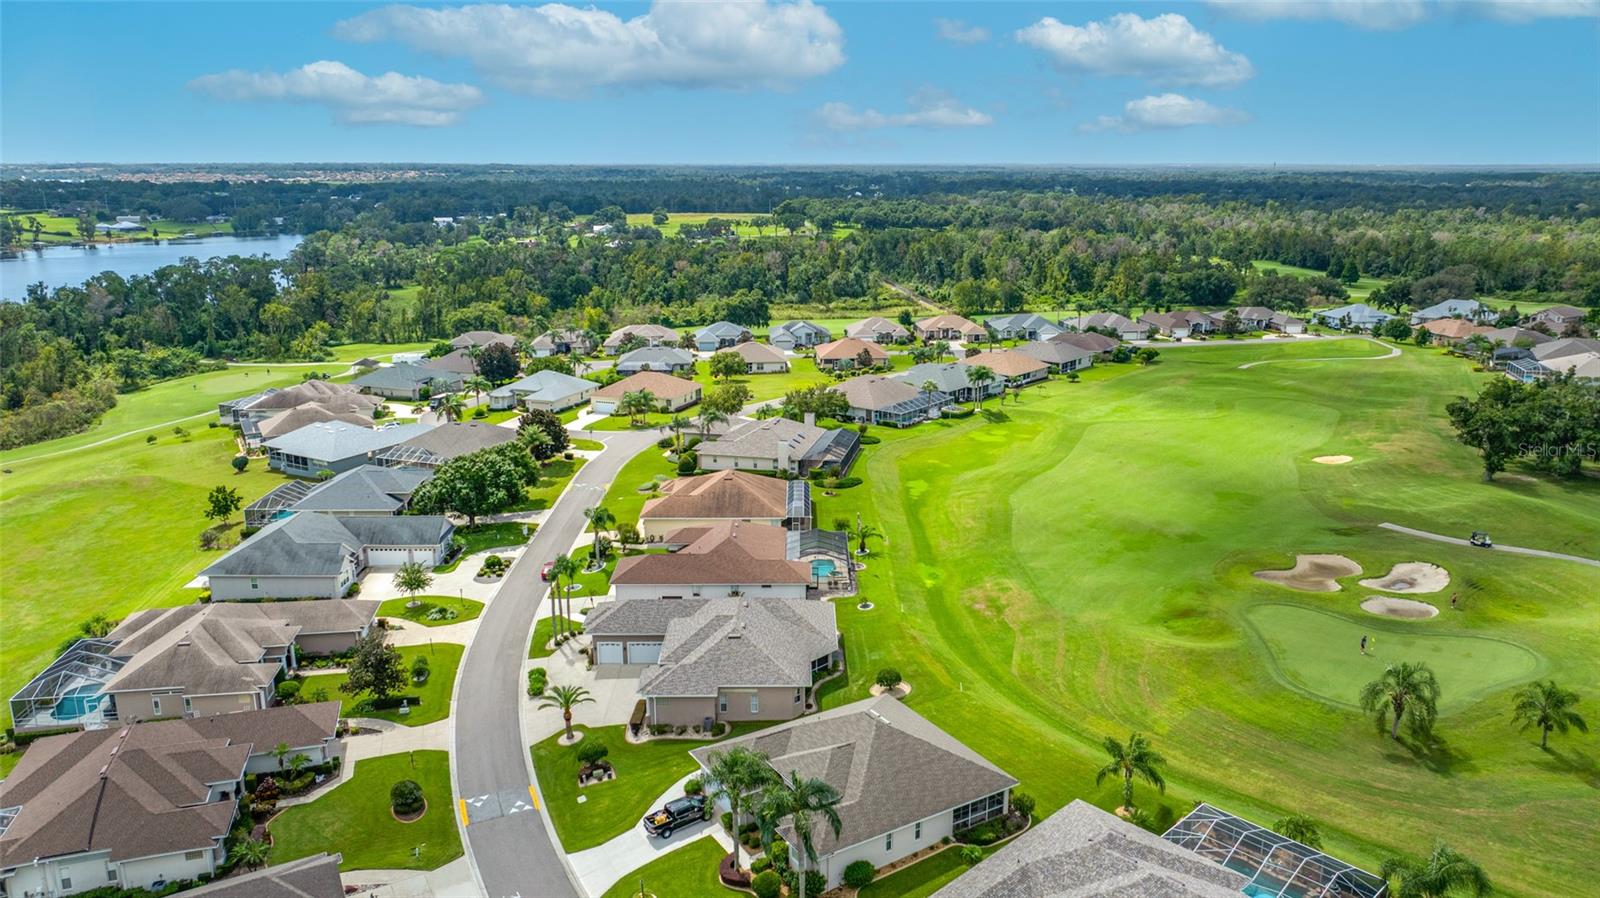
Residents of this gated golf community enjoy an outstanding lifestyle with low annual HOA fees that include access to a recreation center, fitness center, heated pool and spa, tennis courts, and private access to Lake Lester with a dock and boat ramp. Conveniently located near shopping, dining, medical facilities, and major roadways, this exceptional home offers the perfect blend of luxury, comfort, and Florida living.

6750 HUNTINGTON HILLS BOULEVARD

Message successfully sent.

What would you like to know?

What is 3 + 4 ?

I agree to receive email communication and understand I can unsubscribe at any time.

I agree to be contacted by The Graf Group of Coldwell Banker via call, email, and text for real estate services. To opt out, you can reply 'stop' at any time or reply 'help' for assistance. You can also click the unsubscribe link in the emails. Message and data rates may apply. Message frequency may vary. Privacy Policy

Related Properties

New on site 3 days ago
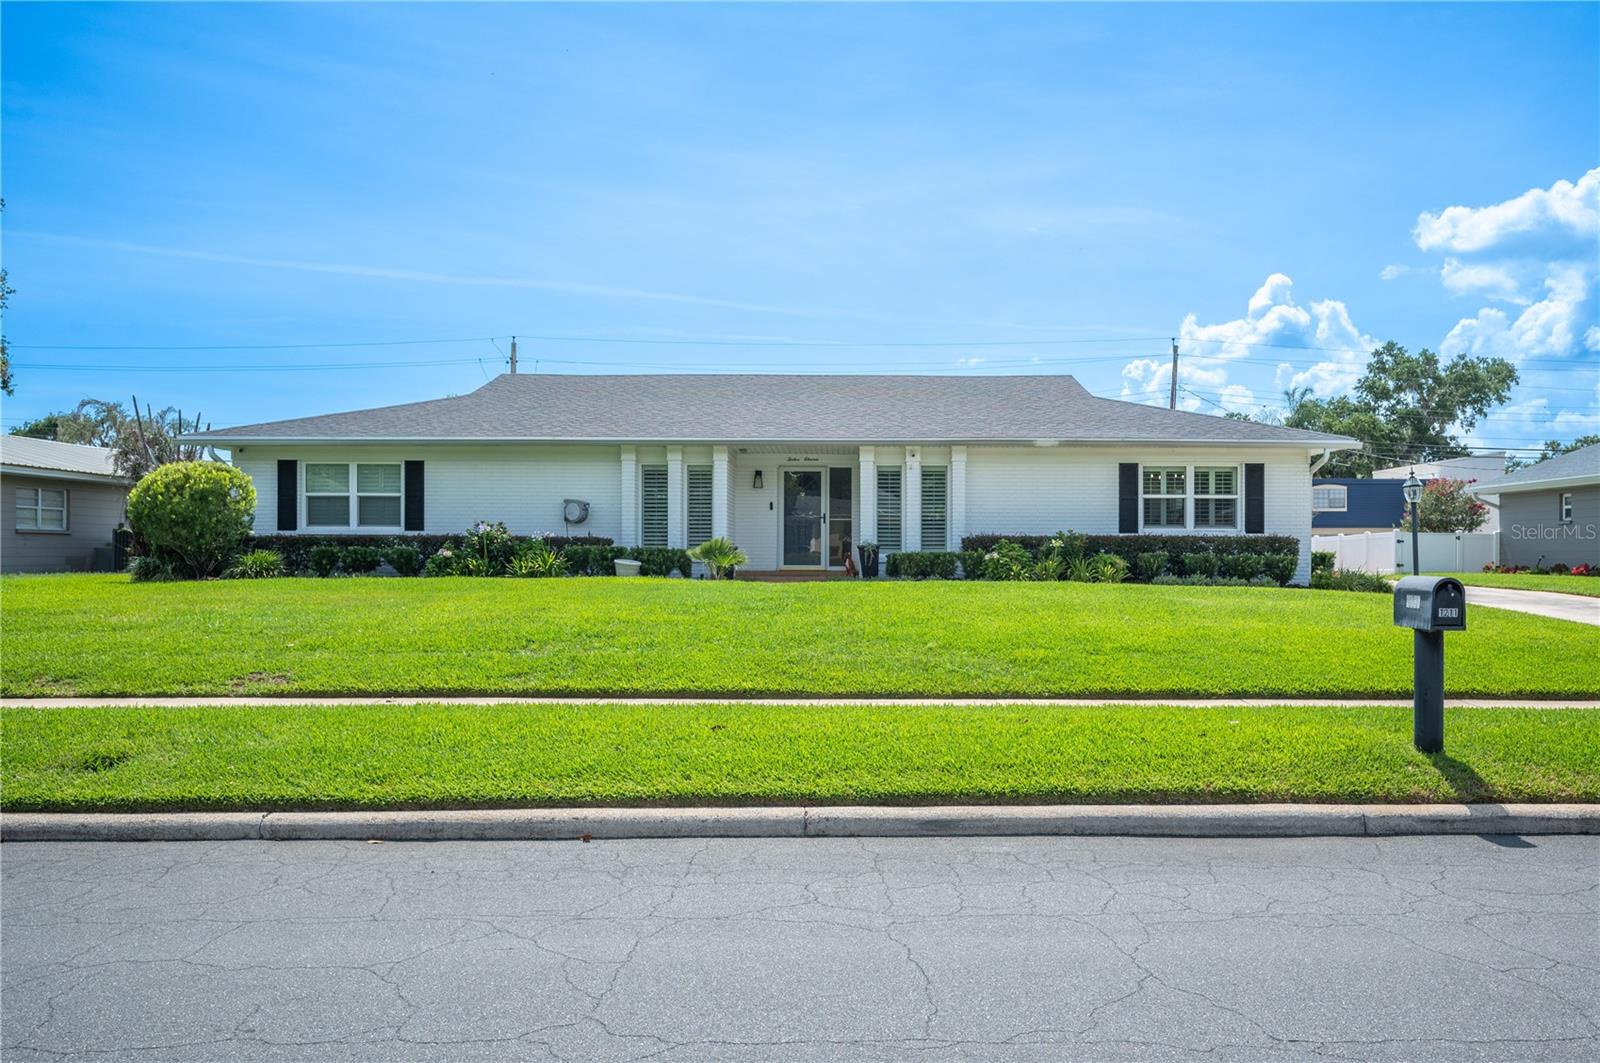
Just steps from beautiful Lake Hollingsworth, welcome to 1211 Hunt Avenue, Lakeland, FL 33801. Situated on a spacious 0.31-acre lot, this fully renovated 4-bedroom, 2.5-bath home offers a fresh, modern design with an exceptional floor plan created for both comfortable everyday living and effortless entertaining.
From the moment you enter, you'll appreciate the thoughtful updates throughout, including new luxury vinyl plank flooring (2023), new energy-efficient windows (2023) accented with classic plantation shutters, recessed lighting, and stylish designer light fixtures.
The beautifully renovated eat-in kitchen is the heart of the home, featuring quartz countertops, abundant custom cabinetry, stainless steel appliances (2023/2024), and generous prep and storage space—perfect for both casual meals and hosting family and friends.
The spacious primary suite serves as a private retreat with a beautifully updated en-suite bath and generous closet space. Three additional oversized bedrooms provide flexibility for family, guests, or a home office and are all beautifully finished and move-in ready.
One of the home's most unique features is the enormous bonus/game room, complete with a new mini-split A/C system (2023) and its own private entrance. This versatile space is ideal for entertaining, a media room, fitness studio, playroom, home business, or guest suite.
Step outside to enjoy the newly screened oversized lanai, creating the perfect setting for morning coffee,  dining el-fresco, or relaxing in the evening.
The location is equally impressive. Nestled within Lakeland city limits in one of the area's most desirable and walkable neighborhoods, you're just moments from scenic Lake Hollingsworth, parks, walking trails, recreation, Cleveland Heights Golf Course, excellent schools, shopping, restaurants, and medical facilities. This exceptional combination of location, thoughtful renovations, flexible living space, and modern updates makes this home truly move-in ready and a rare opportunity to enjoy one of Lakeland's most sought-after neighborhoods.
Major improvements provide exceptional peace of mind, including:
New roof (2020)
New HVAC system (2025)
New ductwork and insulation (2023)
Newer water heater
Updated irrigation system
Exterior security cameras
Washer & dryer convey.
~ wired for a generator
..see the full improvement feature sheet in the MLS attachments tab.
#L4963240

LAKELAND

1211 HUNT AVENUE

4 Beds

2 Baths

2,685 Sq.Ft.

$615,000

MLS#: L4963240

New on site 1 day ago
MORE PHOTOS COMING SOON!

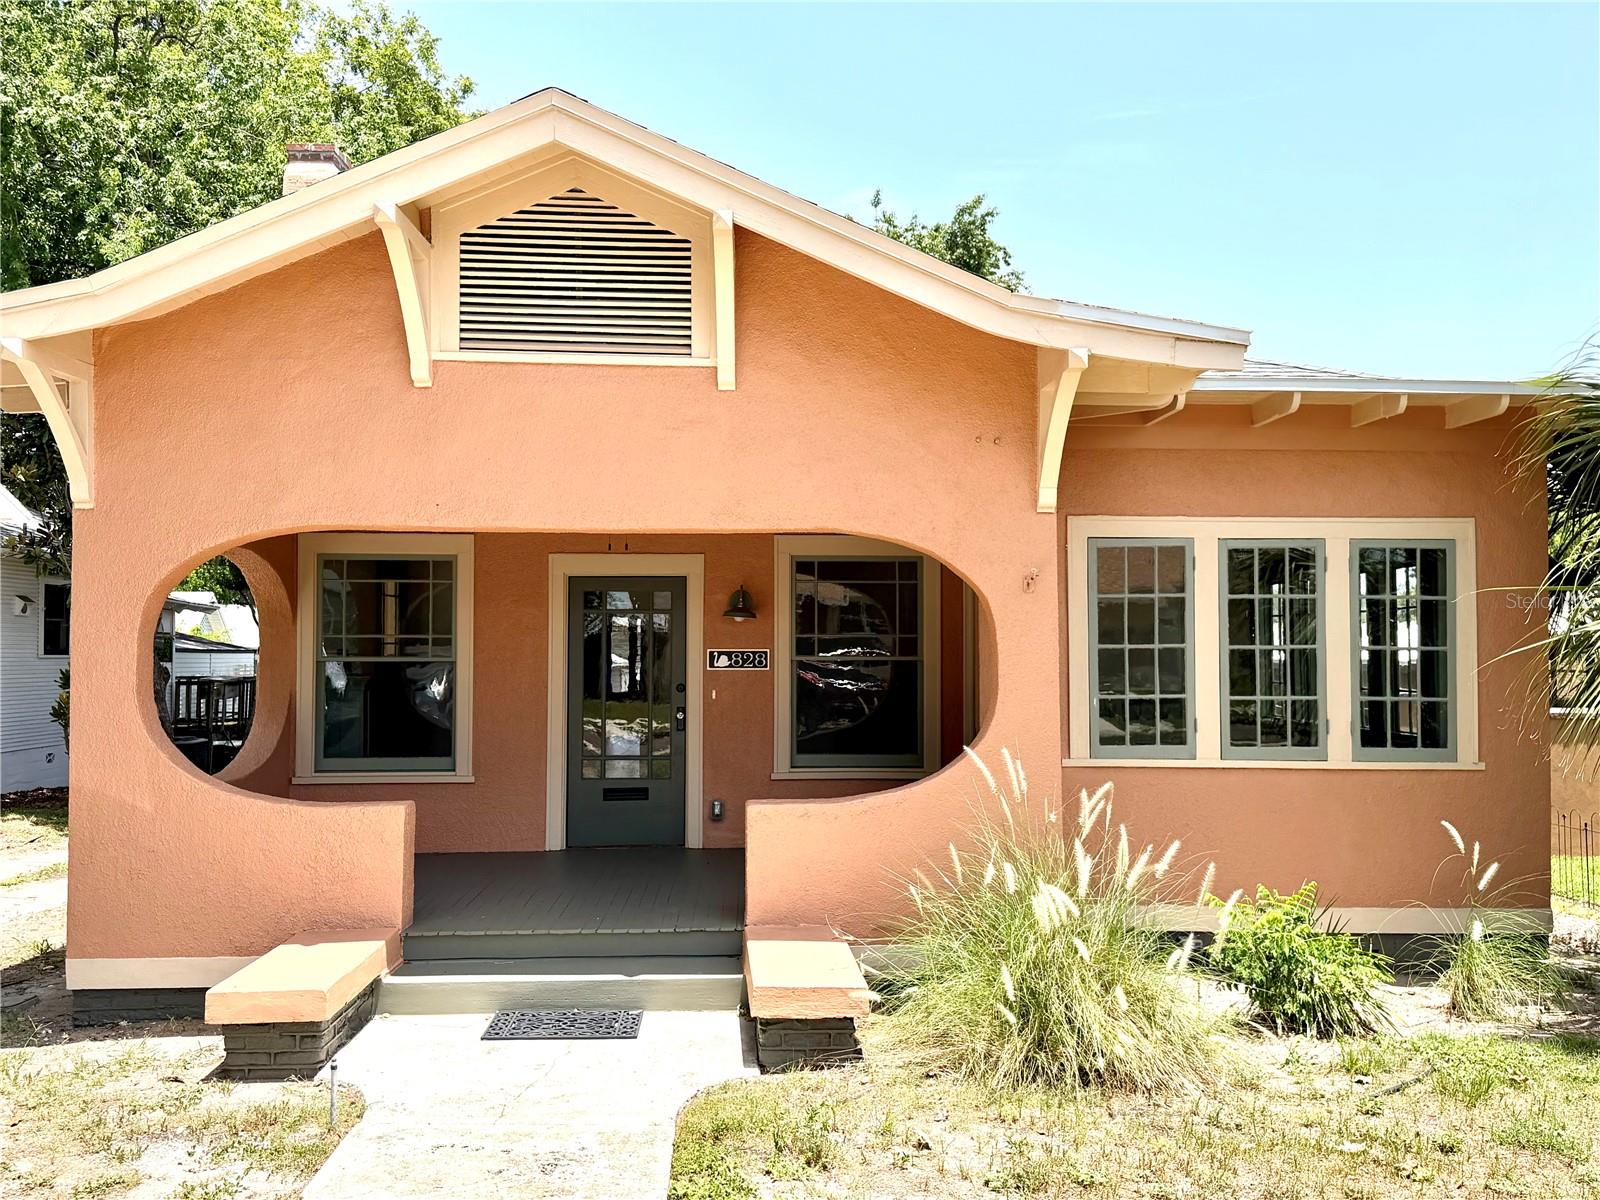
Welcome to this beautifully restored home nestled in the heart of the historic district—where classic charm meets peace of mind. This property has been thoughtfully and extensively upgraded (by Hunt Construction of Central Florida Inc, CGC061690), offering the character you love with the systems and features you need.

Step inside and enjoy a home that has been completely updated from top to bottom, including:

All-NEW ELECTRIC wiring 2025
Brand-NEW PLUMBING throughout 2025
NEW NATURAL GAS LINES servicing the stove and tankless water heater 2025
NEW A/C SYSTEM for year-round comfort 2026
2024 NEW ROOF
NEW INSULATION lowering electric bill 2026
HURRICANE STRAPS for wind mitigation inspection making insurance rates comparable to new construction 
Fully rehabilitated original windows, preserving historic charm while improving efficiency

The kitchen is equipped with all NEW APPLIANCES, including:

Refrigerator
Natural Gas Stove
Microwave
Dishwasher
All-in-one washer/dryer combo
Natural Gas Tankless hot water heater for on-demand efficiency

Outside, the property offers even more potential. The detached garage already has electric in place and is ready for plumbing hookup, making it an ideal candidate for conversion into an Accessory Dwelling Unit (ADU)—perfect for rental income, guest space, or a private office.

This is a rare opportunity to own a fully modernized historic home with income-producing potential and major system upgrades already completed.
Buyer and Buyer's Broker is responsible for all confirmation and due diligence.
This Home is in a Historical Preservation area and requires additional approval for exterior work to maintain the historical charm of Downtown Lakeland.
#L4963499

LAKELAND

828 CUMBERLAND STREET

2 Beds

2 Baths

1,449 Sq.Ft.

$525,000

MLS#: L4963499

New on site 4 days ago
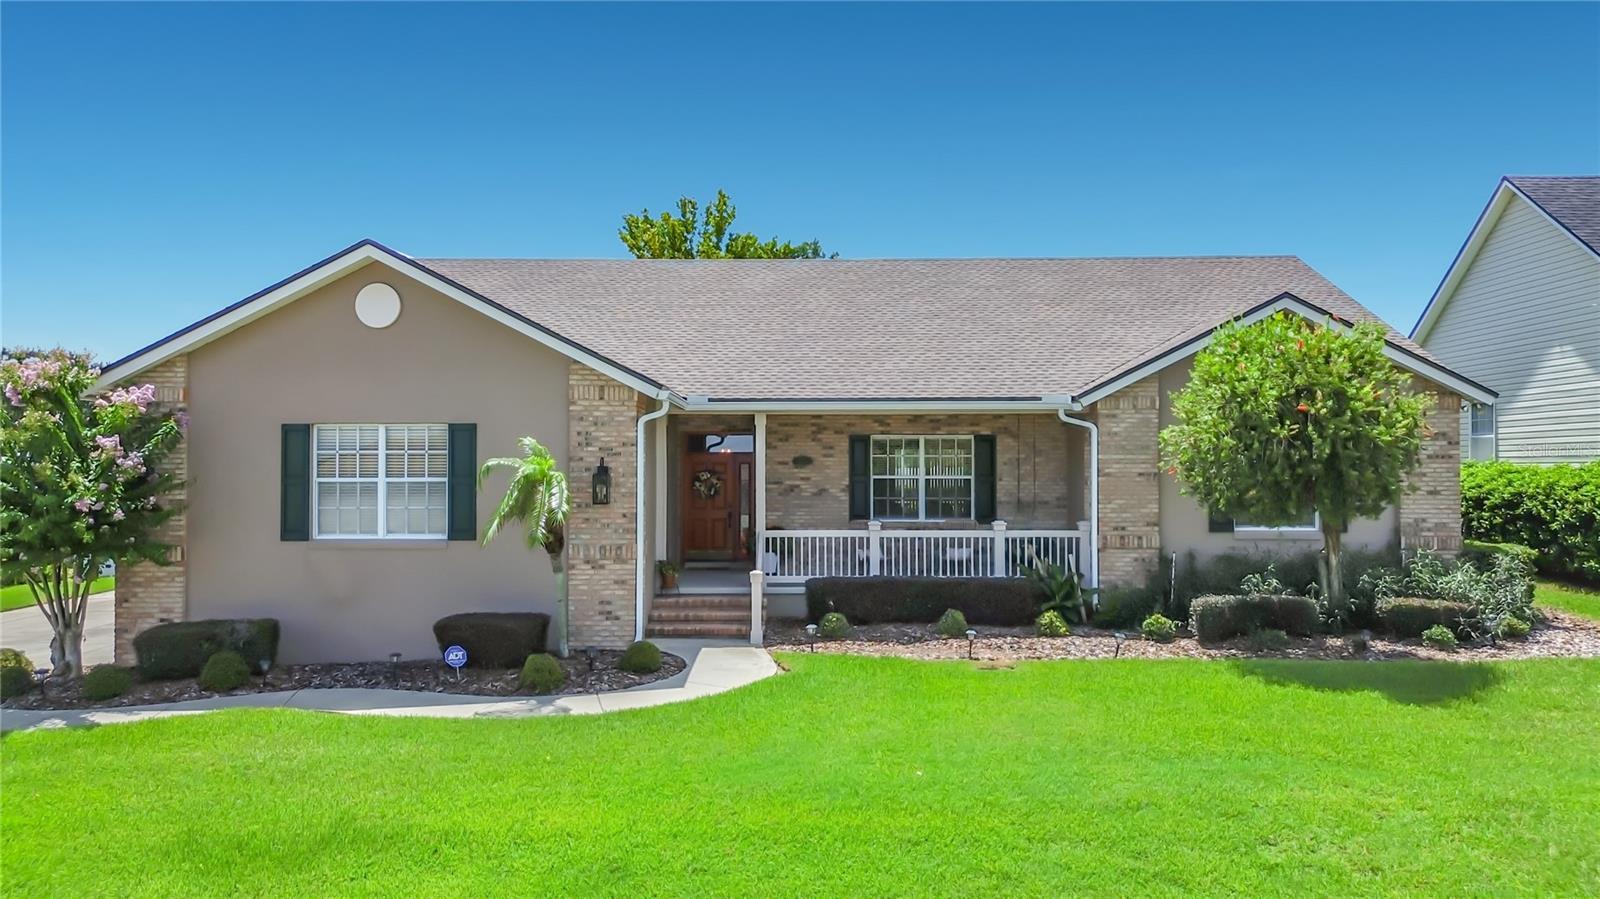
Welcome to this beautifully maintained CUSTOM BUILT 3-bedroom, 2-bathroom POOL home in the highly sought-after GATED community of GRANDVIEW LANDINGS. Built by ERNIE WHITE and offering 2,601 square feet of thoughtfully designed living space, this MOVE IN READY residence features multiple areas for entertaining and everyday comfort. The spacious kitchen is equipped with stainless steel appliances, SOLID WOOD cabinetry, generous counter space, a breakfast bar, and a cozy dining nook. Inside, you'll find elegant touches throughout, including crown molding, a warm electric FIREPLACE with built-in BOOKSHELVES, wood-look tile flooring in the family room, a CENTRAL VACUUM system. A luxurious and LARGE primary suite complete with dual walk-in closets, glamour bath complete with walk in shower, dual vanities, and a relaxing garden Jacuzzi tub. Guests are equally comfortable with SPACIOUS bedrooms including WALK-IN CLOSETS, nice built-ins plus easy access to full bath with DIRECT pool access. Large windows, soaring ceilings, and sliding glass doors fill the home with NATURAL LIGHT while providing seamless access to the screened pool. Formal living and dining rooms offer additional flexibility for hosting guests. ENTERTAINING is welcome in your pool LANAI with plenty of covered patio space and PRVACY fenced backyard to enjoy activities. Car enthusiasts and hobbyists will appreciate the rare DETACHED GARAGE with A/C, storage, and epoxy floors.  Perfect for storing a classic car or boat. This additional HEATED AND COOLED SPACE would also make a great MAN CAVE or HOBBY ROOM. The Inside 10x11 LAUNDRY ROOM offers cabinetry, laundry sink, plus ample space for extras.  The main home offers the attached 2 car OVER-SIZED garage with epoxy floors, storage space, work area, plus PRE-WIRED for a generator.  Major updates include a new ROOF 2023,  A/C in 2018, pool resurfacing in 2014, and exterior paint and pool deck resurfacing in 2021. Conveniently located near shopping, dining, and major highways, this PRISTINE property offers a combination of quality, space, and unique features that are hard to find. PRIDE OF OWNERSHIP is evident in every space of this home, don’t wait on this one, schedule a showing today.
#L4963397

LAKELAND

1953 VIEWPOINT LANDINGS ROAD

3 Beds

2 Baths

2,601 Sq.Ft.

$609,000

MLS#: L4963397

New on site 1 day ago
North Lakeland Country Living with Stunning Sunrise & Sunset Views

$649,900 | 4 Bedrooms | 2 Bathrooms | 2-Car Garage | 2.23 Acres | 1,200 Sq. Ft. Detached Shop

Experience the perfect blend of privacy, modern comfort, and country charm in this beautifully built North Lakeland home situated on over 2.25 peaceful acres. Whether you’re looking for space to spread out, room for your hobbies, or simply a place to enjoy nature, this property offers it all.

Wake up each morning with a cup of coffee on the screened front porch while watching breathtaking sunrises, then end your day relaxing on the covered screened lanai, taking in spectacular sunset views over your private backyard.

Inside, you’ll find a thoughtfully designed 4-bedroom, 2-bath split floor plan featuring an open-concept living area that’s perfect for entertaining and everyday living. The spacious kitchen flows seamlessly into the living and dining areas, creating a warm and inviting atmosphere for family and friends.

Car enthusiasts, contractors, hobbyists, and RV owners will love the impressive 1,200-square-foot detached shop, offering endless possibilities for a workshop, storage, home business, or recreational vehicles. Combined with the attached 2-car garage, you’ll have more than enough room for all your tools, toys, and equipment.

Property Highlights:

4 Bedrooms | 2 Bathrooms
Attached 2-Car Garage
1,200 Sq. Ft. Detached Shop
Over 2.25 Acres of private land
Covered, screened rear lanai with beautiful sunset views
Screened front porch with peaceful sunrise views
Open-concept floor plan
Modern finishes throughout
Plenty of room for boats, RVs, trailers, and outdoor activities
Quiet North Lakeland location with convenient access to shopping, dining, schools, and I-4

If you’ve been searching for a newer home that offers privacy, acreage, incredible outdoor living, and a large detached shop, this is a rare opportunity you won’t want to miss.

Schedule your private showing today and discover why this exceptional North Lakeland property is the perfect place to call home.
#P4939343

LAKELAND

8308 GIBSON OAKS DRIVE

4 Beds

2 Baths

1,850 Sq.Ft.

$650,000
MLS#: P4939343

New on site 1 day ago
Welcome home to this beautifully maintained 4-bedroom, 2-bath pool home situated on 1.01 acres, offering the perfect blend of privacy, functionality, and outdoor living. The property features a 2-car garage, single-car carport, 28' x 24' workshop, chicken coop, and a separate bird aviary, making it ideal for hobbyists, animal lovers, or anyone looking for extra space.
Step inside to discover beautiful tile flooring throughout and a warm, inviting living room highlighted by a stunning brick wood-burning fireplace. The well-appointed kitchen features wood cabinetry, quartz countertops, sleek white appliances, a convenient breakfast bar, and an open layout overlooking the living room—perfect for everyday living and entertaining. Just off the kitchen is a formal dining room enhanced by a beautiful bay window, creating an inviting space for family dinners and holiday gatherings. An inside laundry room, conveniently located just off the garage entry, adds everyday functionality.
The spacious primary suite serves as a private retreat with sliding glass doors leading directly to the screened pool and expansive lanai. The ensuite bath offers a relaxing soaking tub, walk-in shower, dual-sink vanity, and plenty of room to unwind.
Three additional bedrooms provide comfortable accommodations, with two bedrooms featuring sliding glass doors that open directly to the pool area, creating a seamless indoor-outdoor lifestyle. The guest bath is beautifully updated with quartz countertops, a dual-sink vanity, a tub/shower combination, and convenient direct access to the pool.
Step outside and enjoy your own private backyard oasis. The screen-enclosed inground pool and oversized covered lanai provide the perfect setting for weekend barbecues, family gatherings, or simply relaxing while overlooking your peaceful acreage. With 1.01 acres, you'll have plenty of room for gardening, outdoor activities, pets, or simply enjoying the privacy and open space.
Need extra room for projects or storage? The impressive 28' x 24' workshop offers endless possibilities for woodworking, mechanics, hobbies, crafts, or storing equipment. The property also includes a chicken coop and a separate bird aviary, making it a wonderful fit for those who appreciate a touch of country living.
Enjoy the best of both worlds with peaceful country-style living and convenient access to I-4, placing Lakeland, Orlando, Tampa, shopping, dining, and entertainment all within easy reach.  Don't let this one get away—schedule your private showing today and discover all this beautiful property has to offer!
#P4939320

LAKELAND

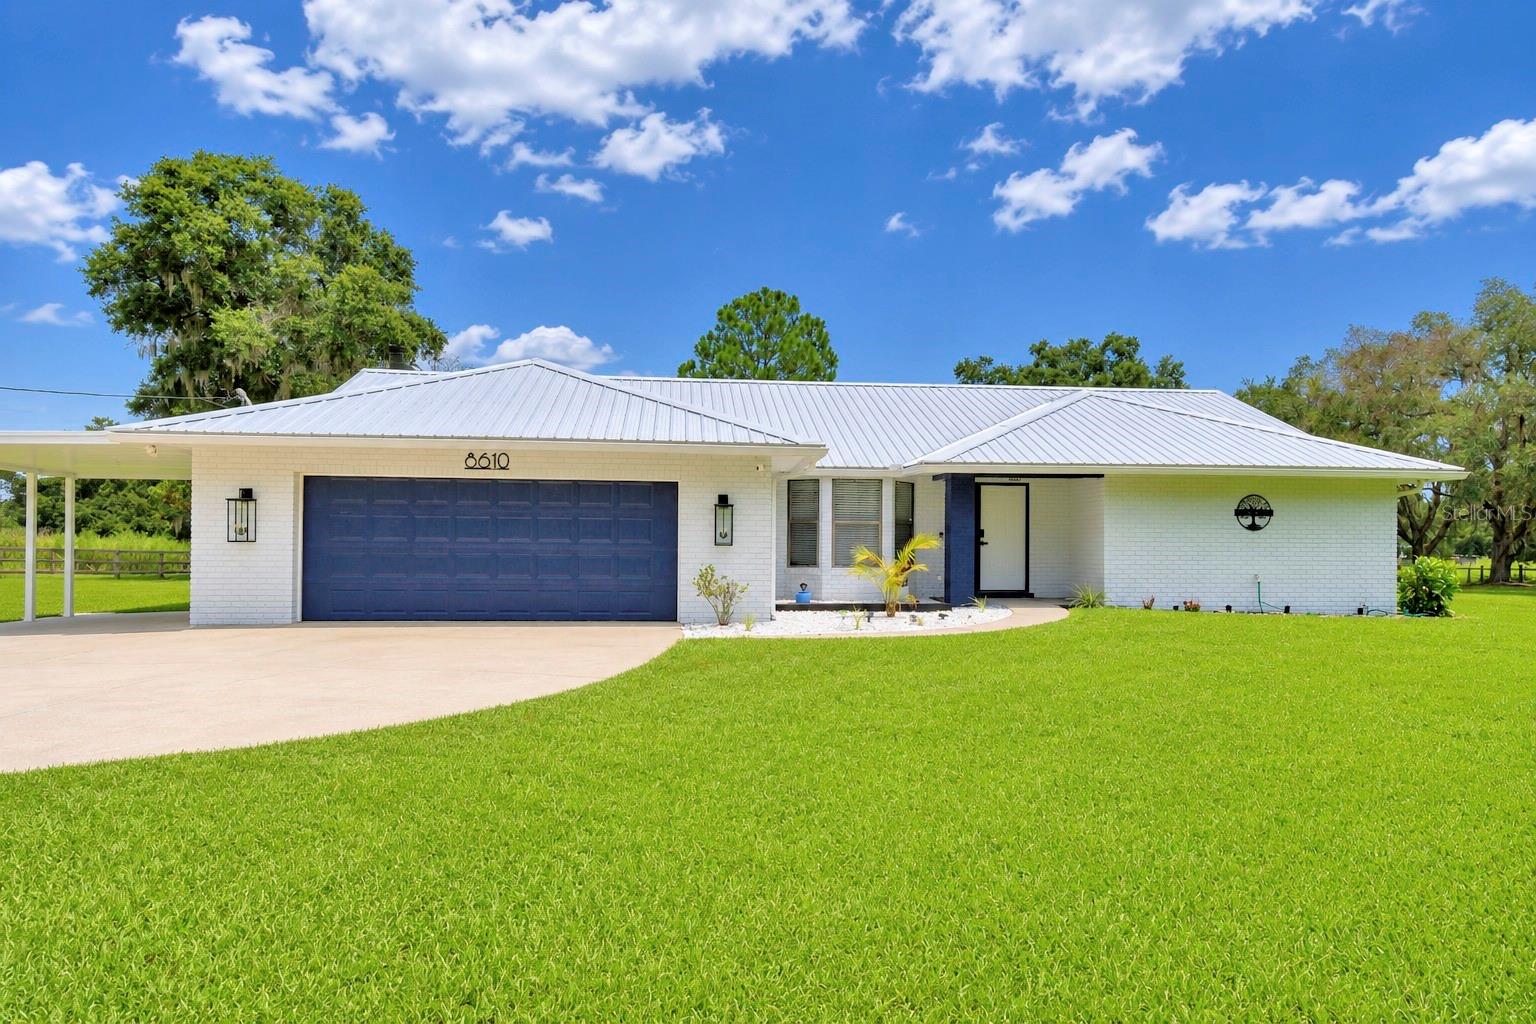
8610 STATE ROAD 33 N

4 Beds

2 Baths

2,218 Sq.Ft.

$599,900

MLS#: P4939320

New on site 1 day ago
Virtually Staged. WELCOME TO SPACIOUS LIVING IN FORESTWOOD — Set on a generous .54-acre home site in the established Forestwood community, with NO HOA, this beautifully maintained 4-bedroom, 2-bath home offers 2,293 square feet of thoughtfully designed living space, along with exceptional flexibility, valuable upgrades, and impressive detached garage and workshop. A welcoming foyer introduces a spacious split-bedroom floor plan enhanced by freshly painted gathering spaces, warm wood and tile flooring and updated lighting and ceiling fans. Formal living and dining rooms provide ideal spaces for entertaining, while the dining room is accented by chair rail molding, tile flooring, and contemporary lighting. At the heart of the home, the well-appointed kitchen blends timeless design with everyday functionality, featuring granite countertops, custom maple cabinetry, pullout drawers, a dedicated spice rack, newer stainless appliances, a breakfast nook, and a breakfast bar creating an inviting space that opens naturally to the living room. The adjacent family room offers a comfortable flow for both relaxed living and hosting. The expansive bonus room adds another dimension of versatility, with tile flooring, oversized windows overlooking the backyard, and direct outdoor access. Ideal as a media room, private office, fitness studio, hobby room, or additional lounge, this space adapts beautifully to a variety of needs. The primary suite offers a private retreat with wood flooring, fresh paint, a new ceiling fan, double closets, and an en suite bath featuring a dual sink vanity, modern lighting and tile shower. Three additional bedrooms include wood flooring, ceiling fans and built-in closets, while the guest bath offers both convenience and privacy, with a large vanity and tub-and-shower combination. Outdoor living is equally impressive, with a fenced backyard framed by mature shade trees and updated landscaping, A covered pergola and freshly painted patio provides a serene setting for outdoor dining and relaxation. The spacious detached garage and workshop measures 24-by-24 and includes electricity, water and a wall unit A/C, providing exceptional utility and value, while the separate 24-by-24 carport additional space and storage for vehicles, equipment, or recreational use. Special highlights include a new roof in 2025, an updated septic system, Generac whole-house generator in 2022, irrigation system, updated ceiling fans, a Nest thermostat, updated plumbing pipes, exterior lighting, a freshly painted front door, and an attached two-car garage with automatic door opener. The Forestwood community is a wonderful place to call home, featuring spacious home sites and individually designed homes. Conveniently located in South Lakeland near shopping, dining and parks, with easy access to County Line Road, and Highway 60 for a quick commute to all Central Florida attractions and beaches. Schedule your private showing today!
#L4963342

LAKELAND

6625 FORESTWOOD DRIVE W

4 Beds

2 Baths

2,293 Sq.Ft.

$494,900

MLS#: L4963342

New on site 2 days ago
Welcome to Hawks Ridge, one of North Lakeland's most desirable gated communities, where mature tree lined streets, beautifully maintained homes, and a low HOA create an inviting place to call home. Situated on one of the largest homesites in the neighborhood at approximately 1.69 acres, this well maintained Hulbert Homes residence offers the space, privacy, and functional layout today's buyers are searching for. Conveniently located just minutes from I-4, shopping, dining, medical facilities, Lakeland Square Mall, and an easy commute to both Tampa and Orlando, this location blends peaceful living with everyday convenience.

Inside, you'll find 4 bedrooms, 2 bathrooms, a formal living room, formal dining room, and a spacious open concept kitchen featuring granite countertops, a large center island, abundant cabinetry, and a seamless flow into the family room, making it ideal for everyday living and entertaining. Rich hardwood floors and crown molding add warmth and timeless character throughout the main living areas.

The thoughtfully designed split bedroom floor plan provides privacy, with two secondary bedrooms separated from the primary suite. The spacious primary retreat offers private access to the screened lanai and features dual vanities, a jetted soaking tub, walk in shower, private water closet, and two generous walk in closets.

Step outside to enjoy the screened patio overlooking the expansive backyard, offering endless possibilities for outdoor living, gardening, recreation, or even adding a future pool.

Located within minutes to I4, commuting, traveling to theme parks, beaches and many other attractions make this location desirable for any lifestyle.  Locally you'll find easy access to shopping, dining, local parks and recreation, as well as schools, medical facilities and the growing Lakeland Linder Airport. 

Important updates include a brand new roof installed in July 2026, HVAC replaced in 2017, an indoor laundry room complete with washer, dryer, and utility sink, plus the original hot water heater conveniently located in the garage.

If you've been searching for a move in ready home with plenty of space, a desirable split floor plan, and the security of a gated community, this property offers an exceptional opportunity to enjoy the best of Central Florida living.
#L4963421

LAKELAND

3196 HAWKS RIDGE DRIVE

4 Beds

2 Baths

2,493 Sq.Ft.

$499,000
MLS#: L4963421

New on site 1 day ago
Welcome to this exquisitely renovated 4-bedroom, 3-bath pool residence nestled within the highly coveted gated community of Highlands Creek. Expertly crafted by Cassidy Homes, this exceptional property showcases timeless design, refined finishes, and an impressive list of recent upgrades that make it truly move-in ready.
From the moment you arrive, you'll appreciate the home's fresh exterior paint, professionally refreshed landscaping, and brand-new roof, creating outstanding curb appeal. Inside, the home has been thoughtfully transformed with fresh interior paint, elegant luxury flooring throughout, beautifully remodeled bathrooms, and a stunning redesigned kitchen featuring brand-new stainless steel appliances.
Designed with both comfort and entertaining in mind, the spacious split-bedroom floor plan offers soaring ceilings, a formal living room, an elegant dining room, and an inviting family room filled with natural light. The gourmet kitchen serves as the centerpiece of the home, offering abundant counter space, generous cabinetry, and an open view of the breakfast nook and sparkling heated pool.
The luxurious primary suite is a private retreat featuring French doors leading directly to the pool, along with a spa-inspired ensuite complete with dual vanities, a spacious walk-in shower, a relaxing soaking tub, and an oversized walk-in closet.
A privately situated secondary bedroom adjacent to the pool bath creates the perfect guest suite, multigenerational living space, or private home office. Two additional bedrooms and a bathroom spacious laid out.
Step outside into your own backyard oasis where the heated pool provides the ideal setting for year-round enjoyment, whether you're relaxing after a long day or hosting family and friends. Every detail of this home has been thoughtfully updated to provide a seamless blend of elegance, comfort, and modern convenience.
Located in one of Lakeland's most desirable gated communities, Highlands Creek offers the perfect combination of privacy, prestige, and accessibility. This is more than just a home...it's a lifestyle.
#L4963579

LAKELAND

6714 HIGHLANDS CREEK LOOP

4 Beds

3 Baths

2,400 Sq.Ft.

$505,000
MLS#: L4963579

New on site 3 days ago
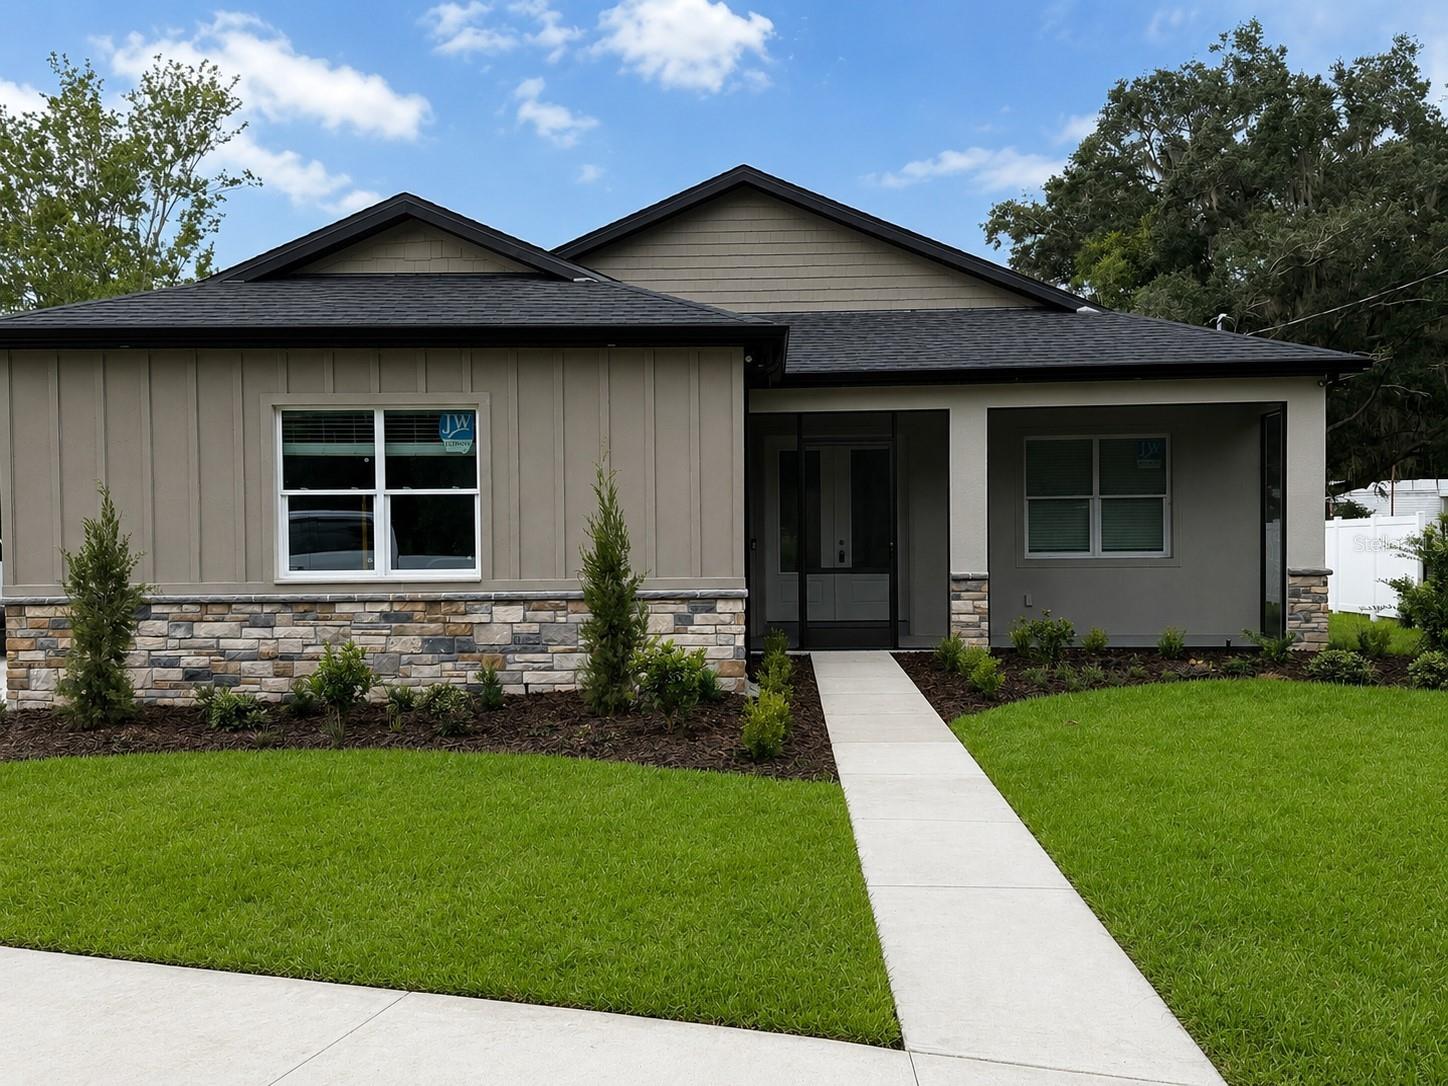
Surrounded by nature, open space, and a sense of tranquility, Applewood Reserve in Lakeland blends peaceful countryside living with thoughtfully planned homesites. Many properties enjoy preservation views that create a scenic backdrop for everyday living. Situated on a desirable corner lot, the Livorno showcases timeless architecture with a striking stone exterior accent, an impressive 8 foot full lite front door, and brick pavers extending across the entry and driveway.

Inside, soaring 9 foot 4 inch ceilings create a bright, open atmosphere from the moment you enter. The welcoming foyer leads to a Den with double French doors, providing a versatile space for a home office, study, or library, while a formal dining room is perfectly positioned for memorable gatherings. At the center of the home, the gourmet kitchen combines style and functionality with quartz countertops, a large center island, tile backsplash, upgraded soft close cabinetry, and a full suite of stainless steel appliances, including an ENERGY STAR® French door refrigerator. A sunny breakfast nook complements the space while maintaining an effortless flow into the main living areas.

The expansive great room is highlighted by dramatic 11 foot ceilings, abundant natural light, and two sets of triple panel sliding patio doors that open to the covered lanai, creating a seamless connection between indoor and outdoor living. This inviting space is ideal for relaxing, entertaining, or simply enjoying Florida's year round sunshine.

The primary suite serves as a private retreat with an extended sitting room that provides exceptional flexibility for a reading area, media space, or quiet workspace. Two walk in closets provide generous storage, while the spa inspired bath features dual split vanities, a soaking tub, and an oversized walk in tile shower. Three additional bedrooms are generously sized, with bedrooms two and three each featuring walk in closets. Two additional full bathrooms provide comfort and convenience throughout the home.

Modern Smart Home technology includes a Ring Video Doorbell, Smart Thermostat, Keyless Entry Smart Door Lock, and Deako smart switches, bringing added convenience to everyday living. Additional highlights include a three car garage, professional landscaping, durable architectural shingles, and the peace of mind of a full builder warranty.

Applewood Reserve embraces Florida's natural beauty with a charming wooden vehicular bridge, a dedicated pedestrian pathway, and preservation areas that encourage peaceful walks, evening strolls, and scenic sunset views. Combined with the spacious design, refined finishes, and exceptional craftsmanship found throughout the Livorno, this home captures the comfort and relaxed lifestyle that make Applewood Reserve such a special place to call home.
#O6425497

LAKELAND

3454 WINESAP WAY

4 Beds

3 Baths

3,282 Sq.Ft.

$599,900
MLS#: O6425497

 - property

Send a message

Message successfully sent.

Your message

What is 3 + 4 ?

Reason for contacting?

I agree to receive email communication and understand I can unsubscribe at any time.

I agree to be contacted by The Graf Group of Coldwell Banker via call, email, and text for real estate services. To opt out, you can reply 'stop' at any time or reply 'help' for assistance. You can also click the unsubscribe link in the emails. Message and data rates may apply. Message frequency may vary. Privacy Policy

Sign Out

Virtual Assistant

Would you like to take the next step with this property? We can help you schedule a showing or virtual tour, or send you more details.

Yes, I would like more information.

Thank You for Your Reply, One of Our Agents will contact you as soon as possible

No, maybe later.

Thank you, you can always contact me via email, phone number or through the contact form.

Realhub AI

Lucy - Your AI-Powered Realtor

Update Your Temporary Password

Personalize your search

Enter your email and we'll notify you immediately when new listings match what you're looking for.

or enter email address

Already have an account ? Login here

Continue your home search

I agree to receive communications and understand I can unsubscribe at any time.

I agree to be contacted by The Graf Group of Coldwell Banker via call, email, and text for real estate services. To opt out, you can reply 'stop' at any time or reply 'help' for assistance. You can also click the unsubscribe link in the emails. Message and data rates may apply. Message frequency may vary. Privacy Policy

Already have an account ? Login here

We use cookies

We use cookies primarily for analytics to enhance your experience. By accepting, you agree to our use of these cookies. You can manage your preferences or learn more about our cookies policy.