.webp?size=346x80)
- Properties
- Meet our agents
- Communities
- Market Report
- Home Value
- Calculator
Property
Beds
5
Full Baths
3
1/2 Baths
None
Year Built
2018
Sq.Footage
3,760
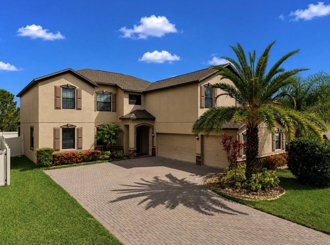
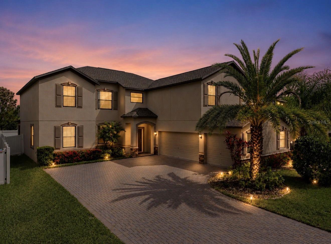
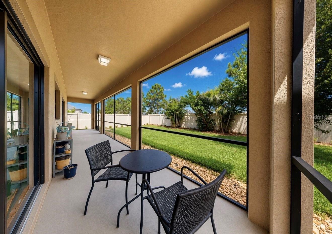
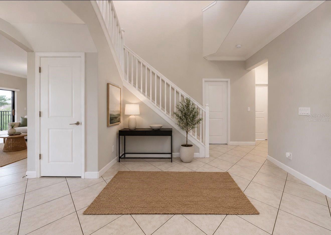
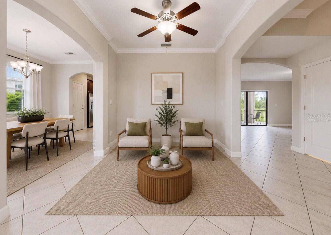
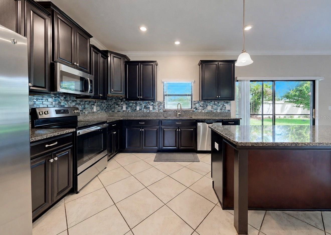
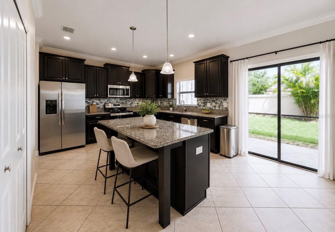
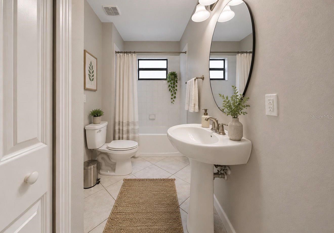
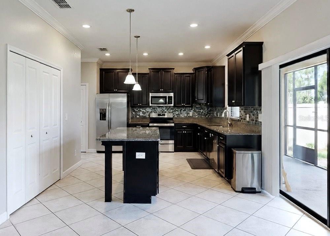
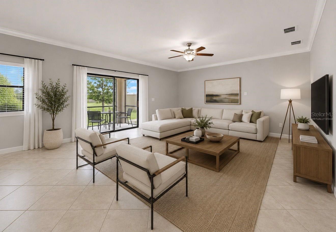
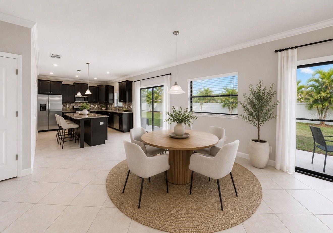
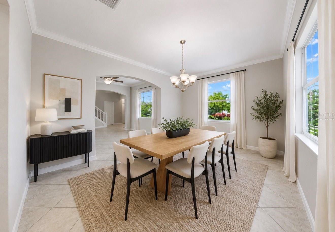
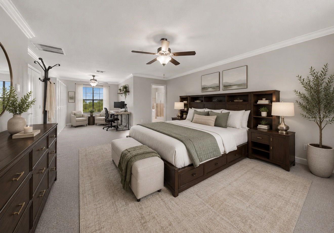
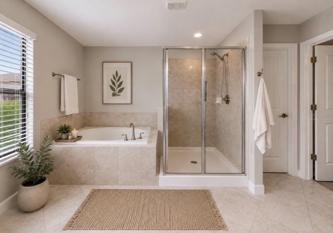
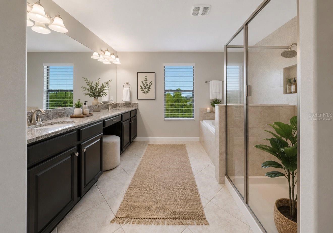
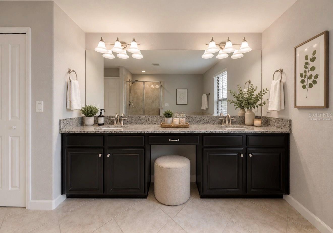
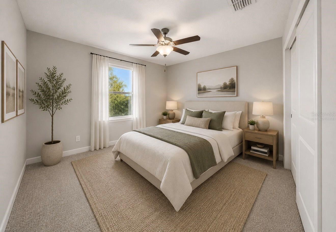
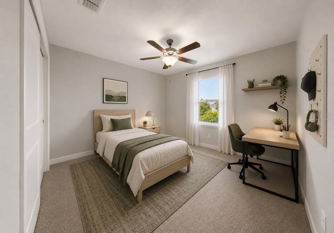
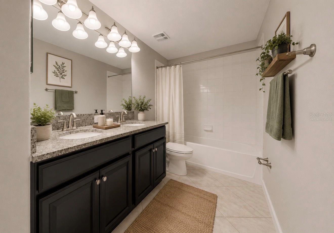
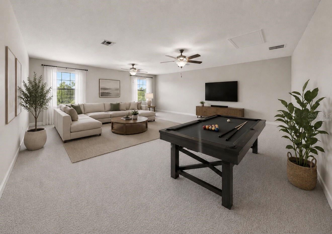
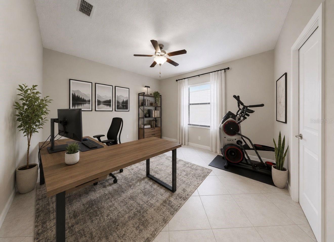
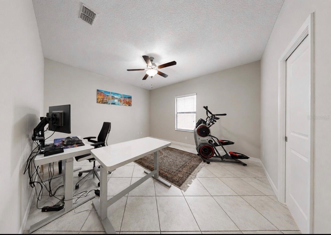
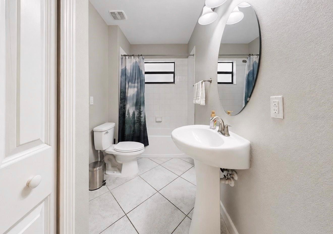
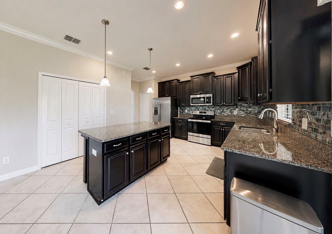
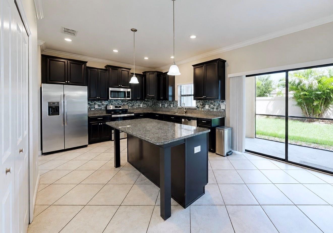
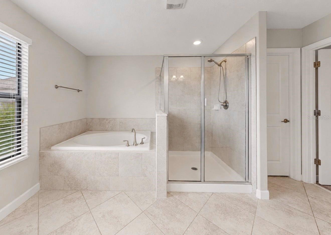
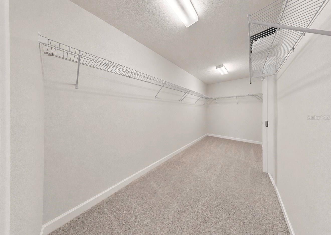
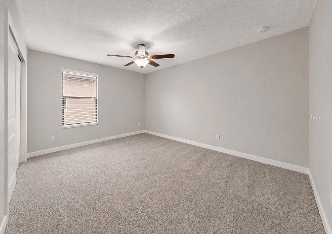
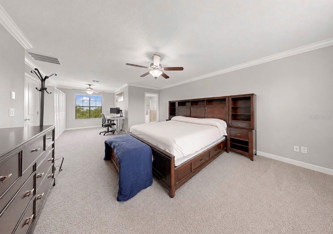
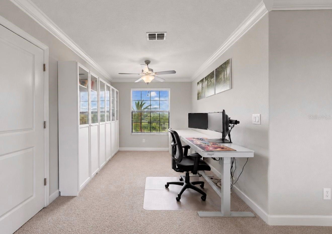
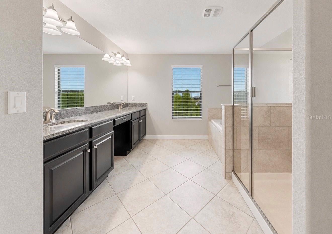
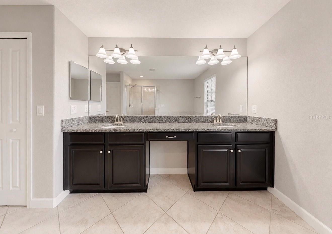
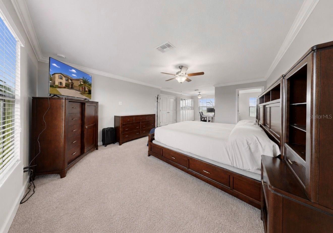
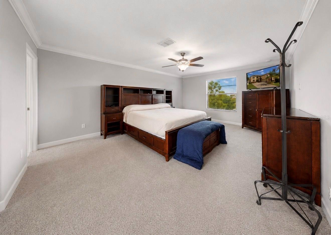
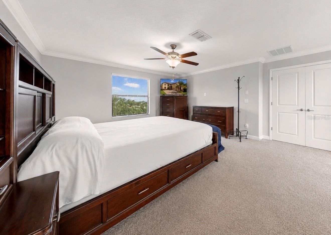
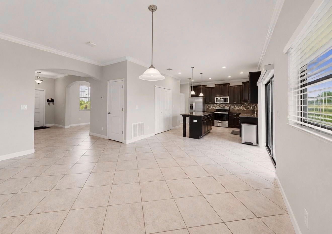
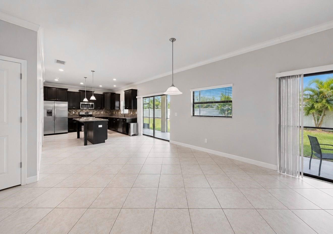
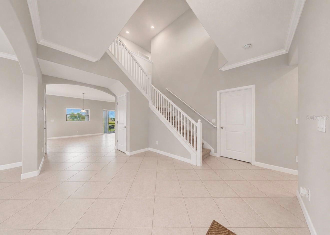
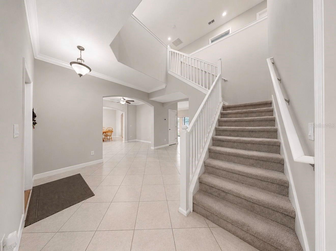
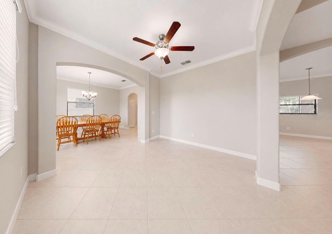
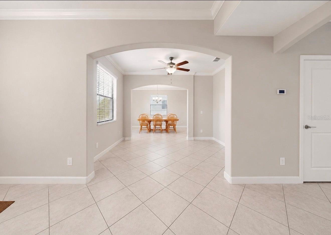
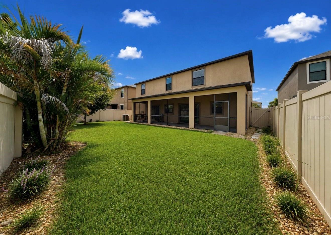
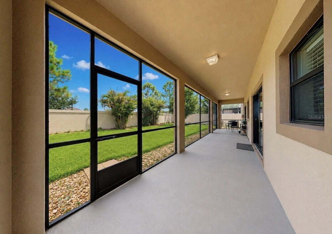
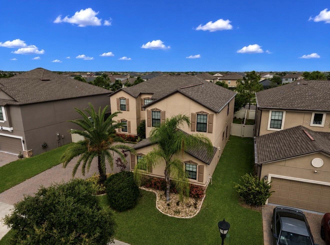
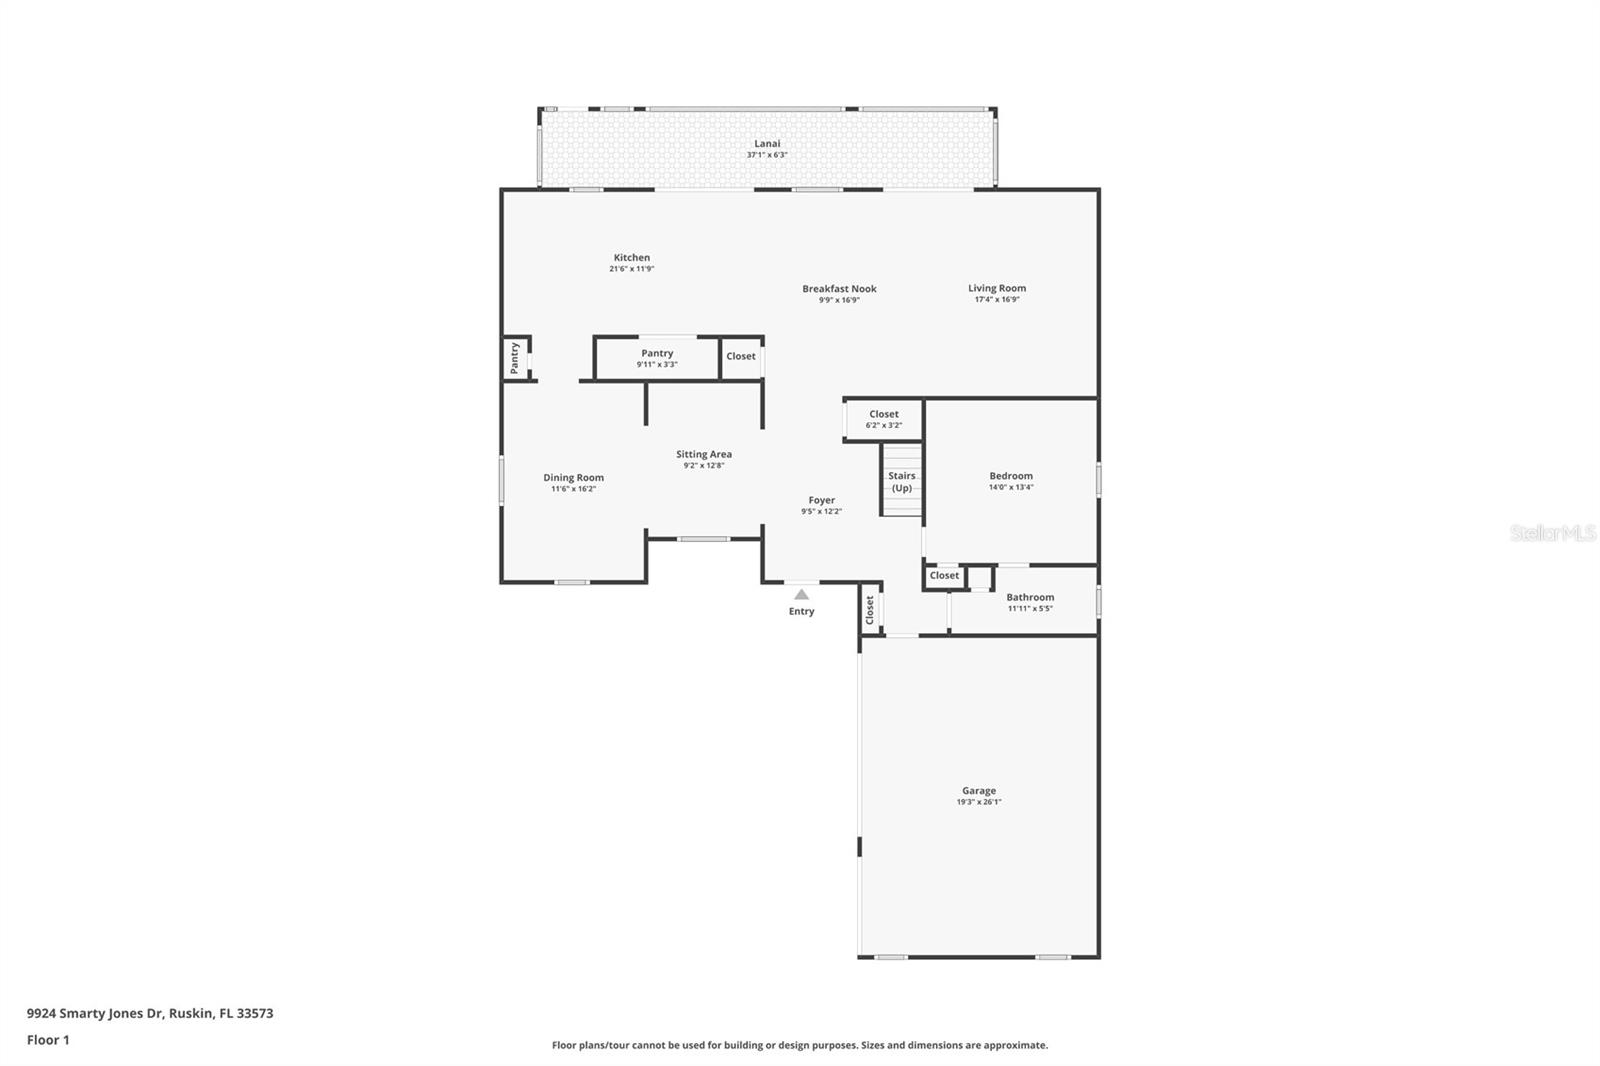
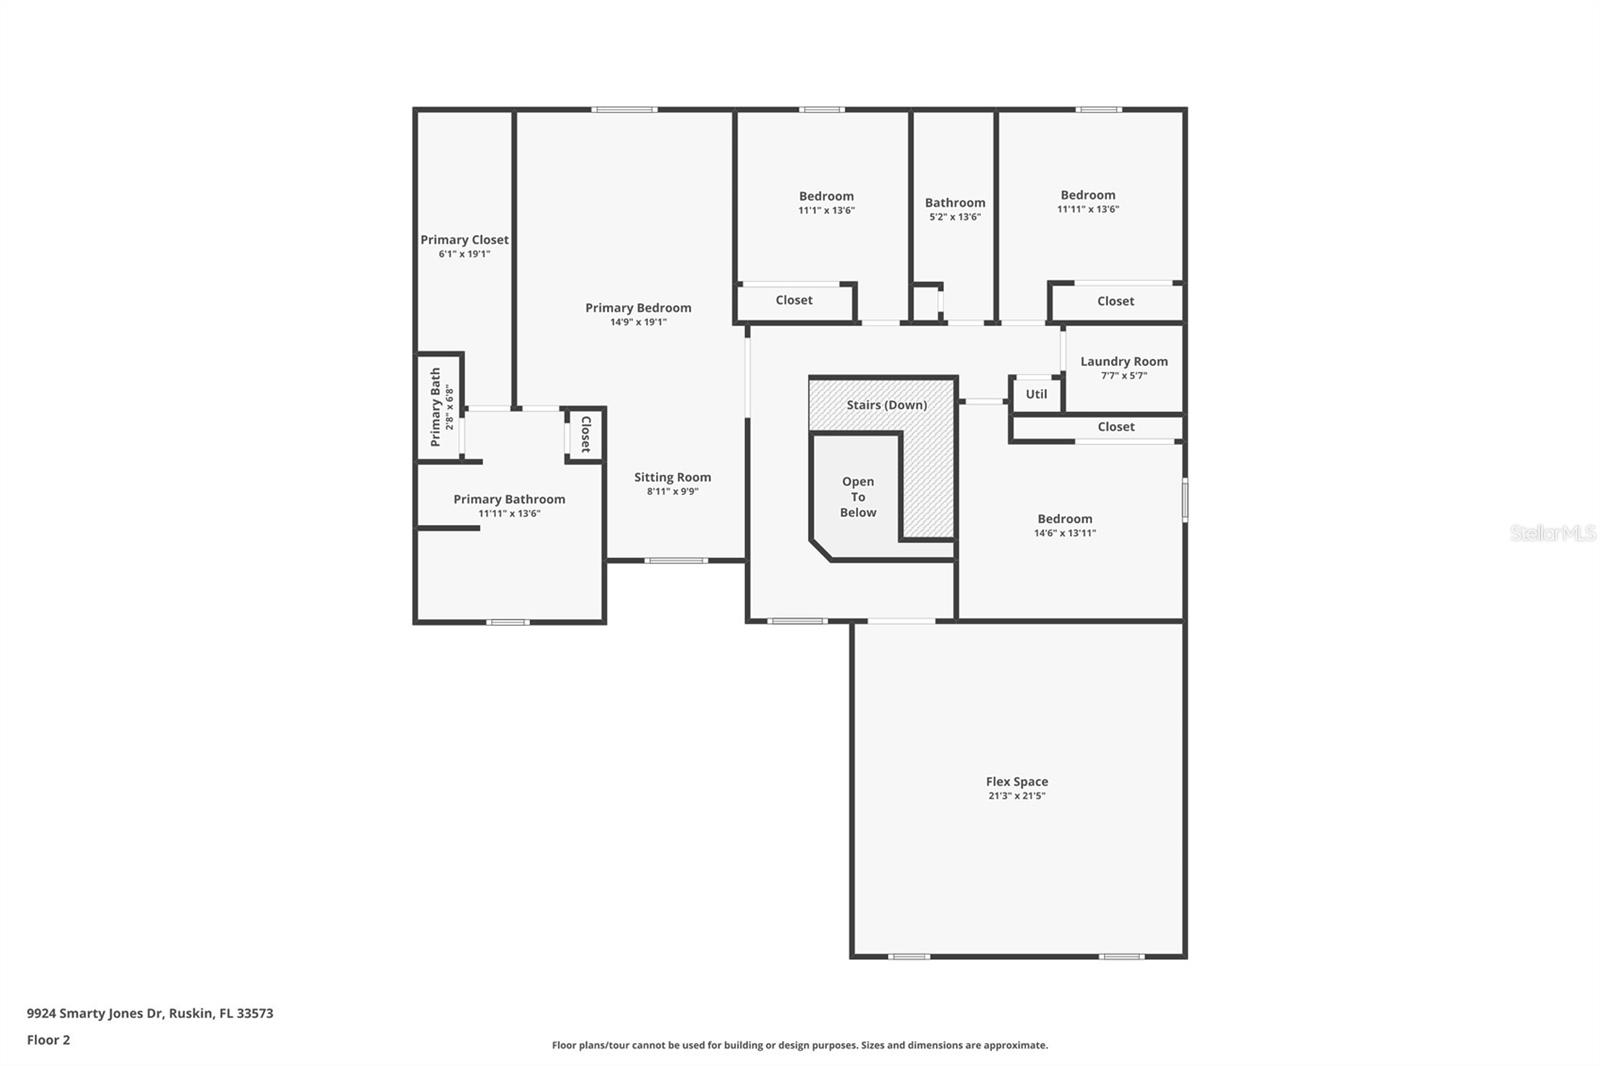
Virtually Staged. **The Largest Floor Plan in Belmont – Incredible Value!** Welcome to this spacious **Buckingham floor plan**, offering **5 bedrooms, 3 full bathrooms, a versatile loft, and a rare 3-car garage**—one of the largest and most sought-after layouts in the Belmont community. Designed with both everyday living and entertaining in mind, this home offers room for everyone. A beautiful **brick paver driveway** and attractive landscaping create an inviting first impression. Step inside to discover soaring ceilings, abundant natural light, and an open-concept layout that feels bright, airy, and welcoming. At the heart of the home is a well-appointed kitchen featuring **stainless steel appliances, a large center island with seating, ample cabinetry, a pantry, and generous prep space**. The kitchen flows seamlessly into the dining area and expansive family room, creating the perfect setting for everything from weeknight dinners to holiday celebrations. Upstairs, the spacious **primary suite** provides a relaxing retreat with an en-suite bathroom and oversized walk-in closet. Four additional bedrooms offer flexibility for family, guests, or a home office, while the upstairs loft provides even more living space for a media room, playroom, workout area, or hobby space. Step outside to enjoy the **screened lanai** overlooking the **fully fenced backyard**, offering privacy and plenty of room for pets, play, or outdoor entertaining. Located in the highly desirable **Belmont community**, residents enjoy resort-style amenities including pools, parks, playgrounds, walking trails, and tennis courts. Conveniently situated near shopping, dining, St. Joseph's Hospital South, the YMCA, I-75, and just a short drive to Tampa, Sarasota, and Florida's award-winning Gulf Coast beaches. Don't miss your opportunity to own one of Belmont's largest floor plans at an exceptional value. Schedule your private showing today!
Features & Amenities
Interior
-
Other Interior Features
Crown Molding, Eat-in Kitchen, High Ceilings, Open Floorplan
-
Total Bedrooms
5
-
Bathrooms
3
-
Cooling YN
YES
-
Cooling
Central Air
-
Fireplace YN
NO
-
Heating YN
YES
-
Heating
Central
-
Pet friendly
Cats OK, Dogs OK
Exterior
-
Garage
Yes
-
Garage spaces
3
-
Construction Materials
Stucco
-
Parking
Attached
-
Patio and Porch Features
Covered, Rear Porch, Screened
-
Pool
No
-
Waterfront YN
NO
Area & Lot
-
Lot Features
Landscaped, Private
-
Lot Size(acres)
0.17
-
Lot Size(square feet)
7,205
-
Property Type
Residential
-
Property Sub Type
Single Family Residence
Price
-
Sales Price
$505,000
-
Tax Amount
$10,740.61
-
Sq. Footage
3,760
-
Price/SqFt
$134
HOA
-
Association
YES
-
Association Fee
$158
-
Association Fee Frequency
Annually
-
Association Fee Includes
N/A
-
Total Monthly Fees
$13.17
School District
-
Elementary School
Belmont Elementary School
-
Middle School
Eisenhower-HB
-
High School
Sumner High School
Property Features
-
Stories
2
-
New Construction
NO
-
Association Amenities
Basketball Court, Clubhouse, Park, Playground, Pool, Tennis Court(s)
-
Foundation Details
Slab
-
Ownership
Fee Simple
-
Senior Community YN
NO
-
Sewer
Public Sewer
-
Tax Lot
3
-
Water Source
Public
Schedule a Showing
Showing scheduled successfully.
Mortgage calculator
Estimate your monthly mortgage payment, including the principal and interest, property taxes, and HOA. Adjust the values to generate a more accurate rate.
Your payment
Principal and Interest:
$
Property taxes:
$
HOA fees:
$
Total loan payment:
$
Total interest amount:
$
Location
County
Hillsborough
Elementary School
Belmont Elementary School
Middle School
Eisenhower-HB
High School
Sumner High School
Listing Courtesy of Kristy Wagner , LPT REALTY, LLC
RealHub Information is provided exclusively for consumers' personal, non-commercial use, and it may not be used for any purpose other than to identify prospective properties consumers may be interested in purchasing. All information deemed reliable but not guaranteed and should be independently verified. All properties are subject to prior sale, change or withdrawal. RealHub website owner shall not be responsible for any typographical errors, misinformation, misprints and shall be held totally harmless.

Business Coach | Executive Sales Associate | Realtor®
Michael Graf
Call Michael today to schedule a private showing.

* Listings on this website come from the FMLS IDX Compilation and may be held by brokerage firms other than the owner of this website. The listing brokerage is identified in any listing details. Information is deemed reliable but is not guaranteed. If you believe any FMLS listing contains material that infringes your copyrighted work please click here to review our DMCA policy and learn how to submit a takedown request.© 2024 FMLS.
Related Properties
RUSKIN
809 TIMELESS MOSS DRIVE
4 Beds
3 Baths
2,557 Sq.Ft.
$550,000
MLS#: TB8528848
RUSKIN
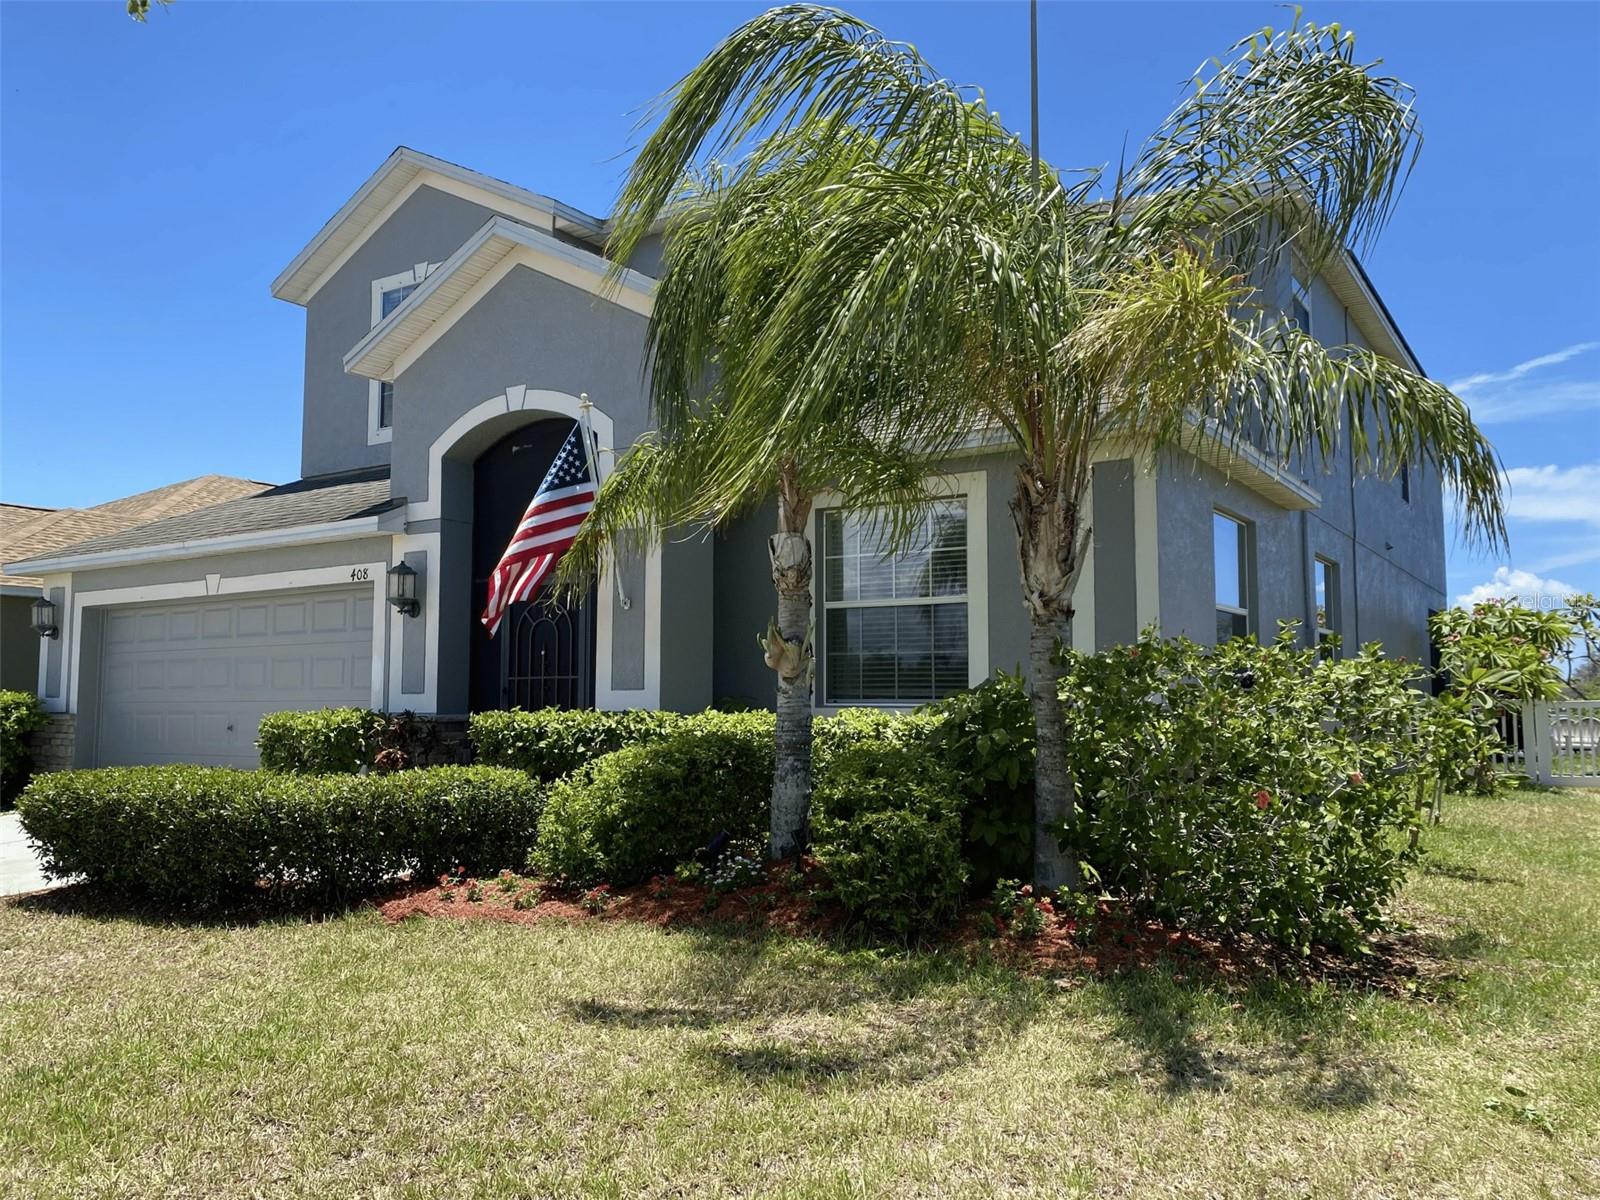
408 19TH STREET NW
5 Beds
3 Baths
3,232 Sq.Ft.
$550,000
MLS#: A4699930
RUSKIN
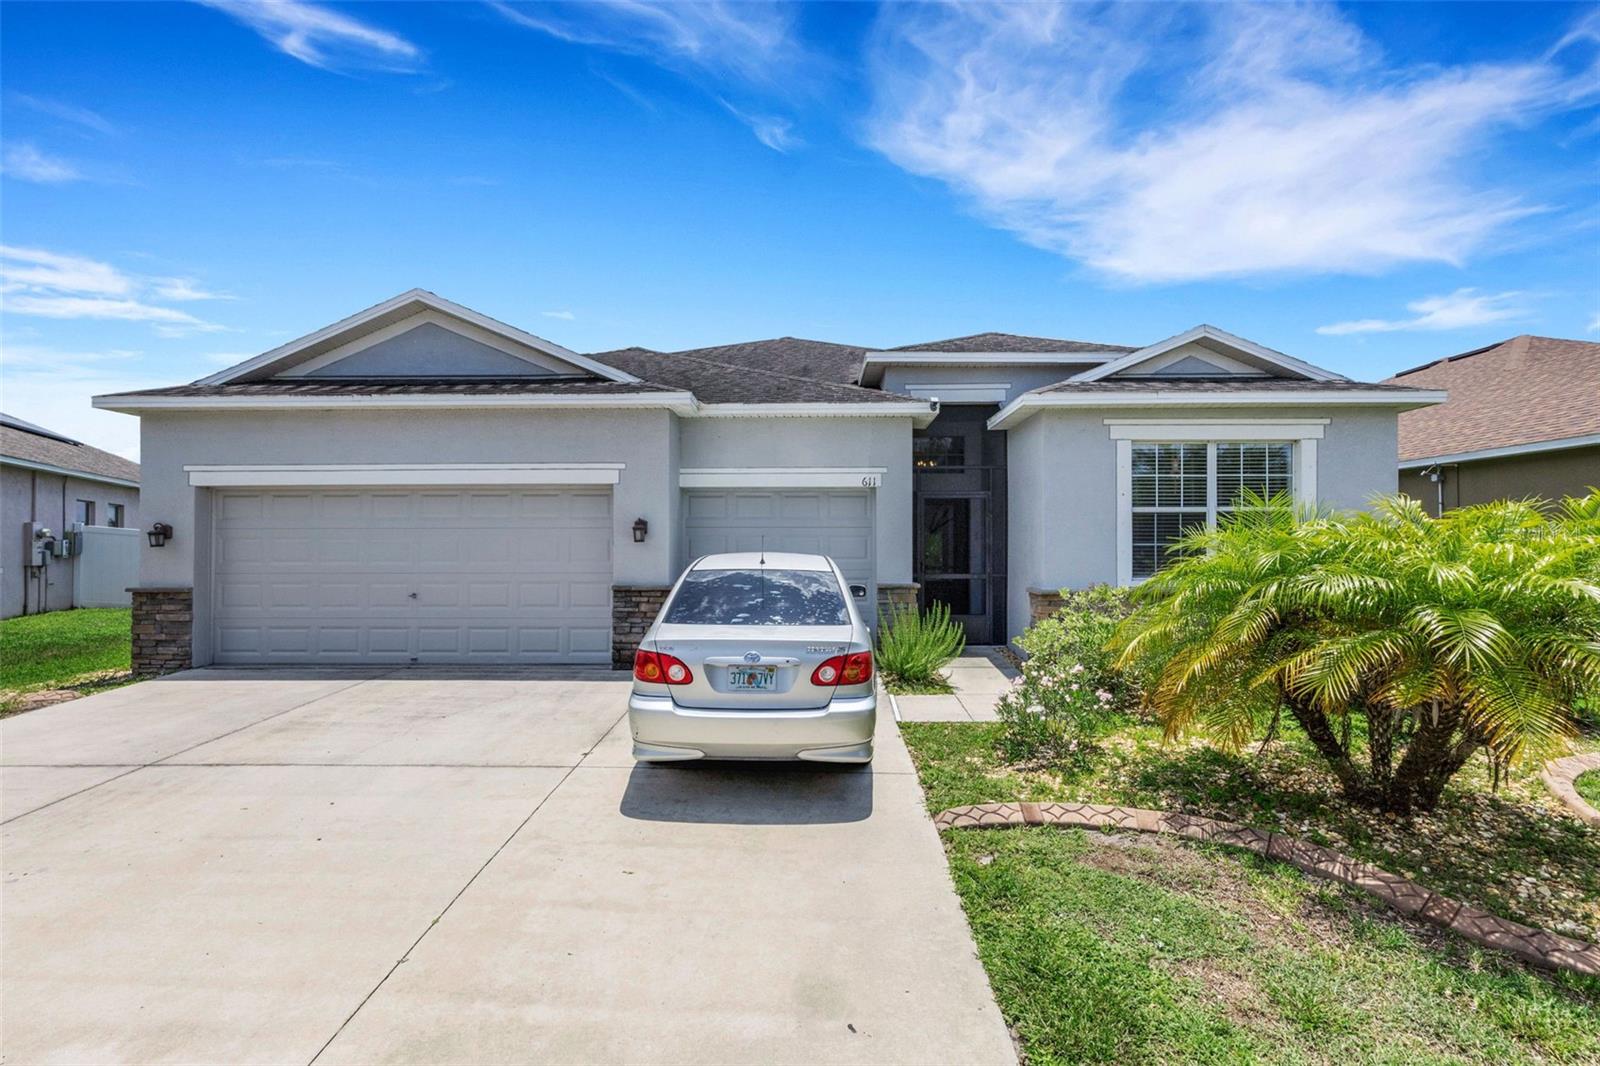
611 WABASH BREEZE CIRCLE
4 Beds
3 Baths
2,323 Sq.Ft.
$405,000
MLS#: A4699195
RUSKIN
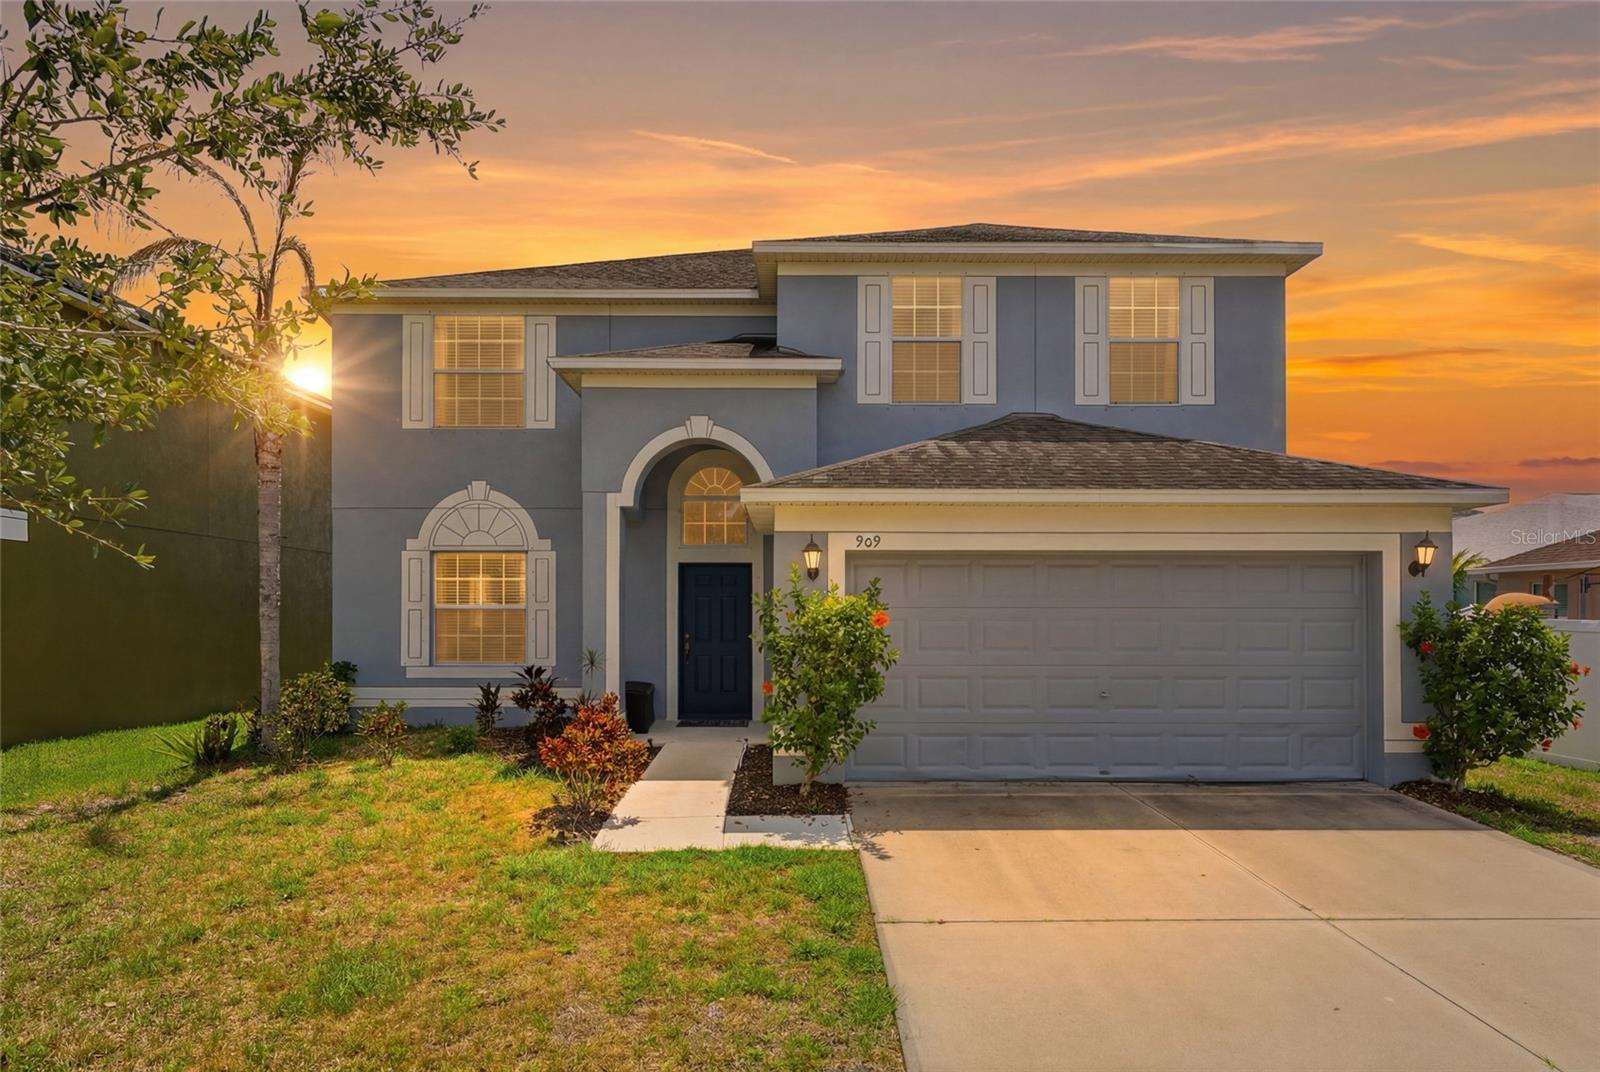
909 MEADOW GLADE DRIVE
6 Beds
3 Baths
3,023 Sq.Ft.
$409,000
MLS#: A4699587
RUSKIN
1809 BONITA BLUFF COURT
4 Beds
3 Baths
3,030 Sq.Ft.
$539,000
MLS#: TB8525730
RUSKIN
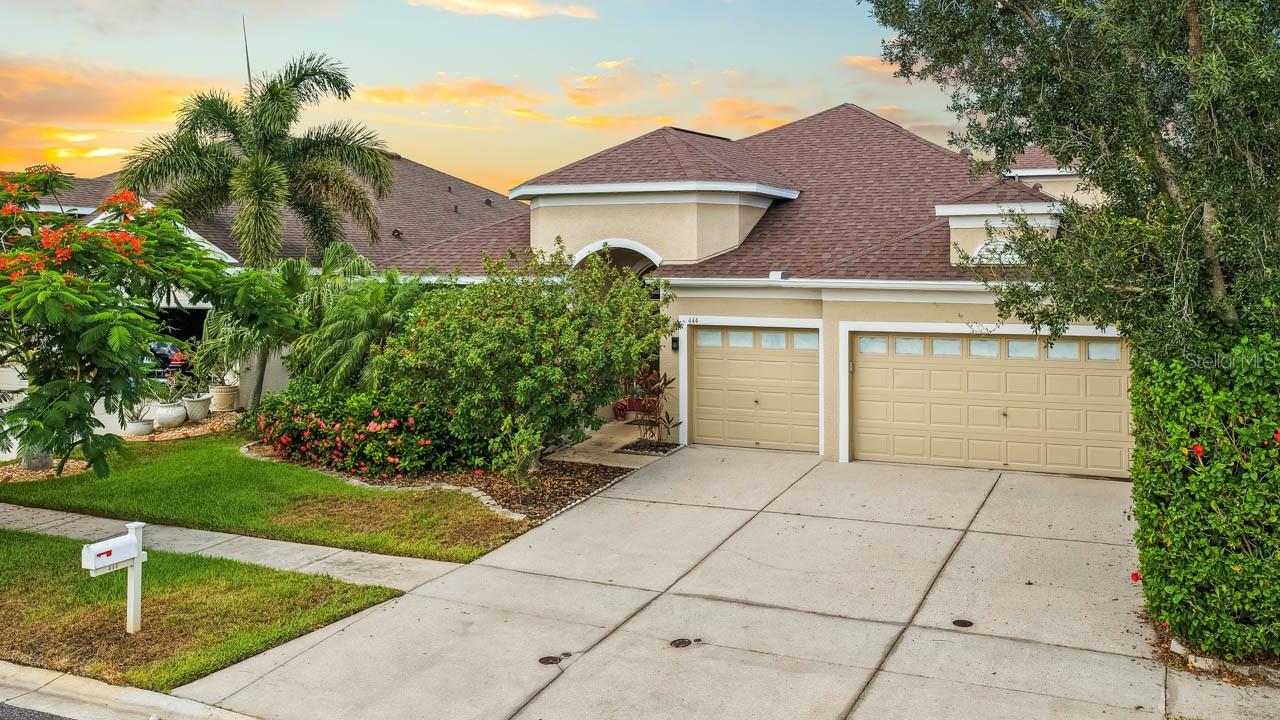
444 YORK DALE DRIVE
4 Beds
3 Baths
3,005 Sq.Ft.
$419,000
MLS#: TB8523769
RUSKIN
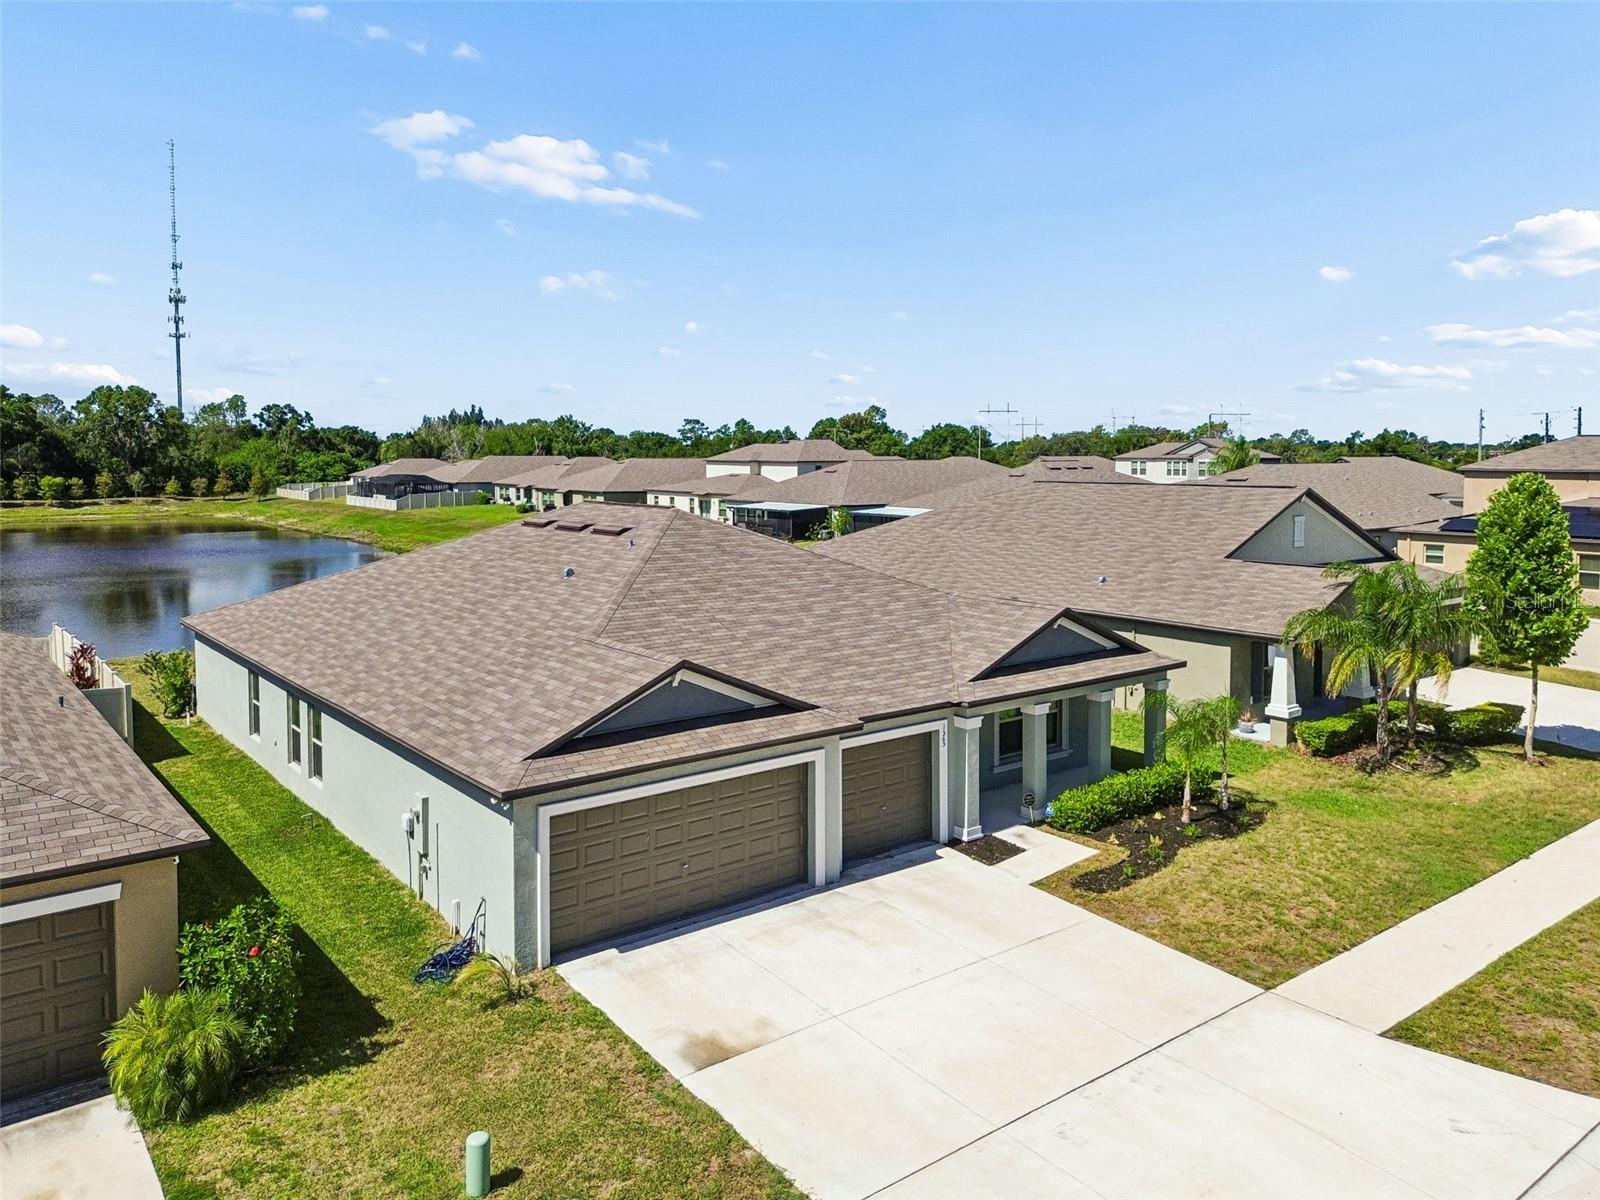
1565 COLDING DRIVE
4 Beds
2 Baths
2,439 Sq.Ft.
$415,000
MLS#: TB8525150
RUSKIN
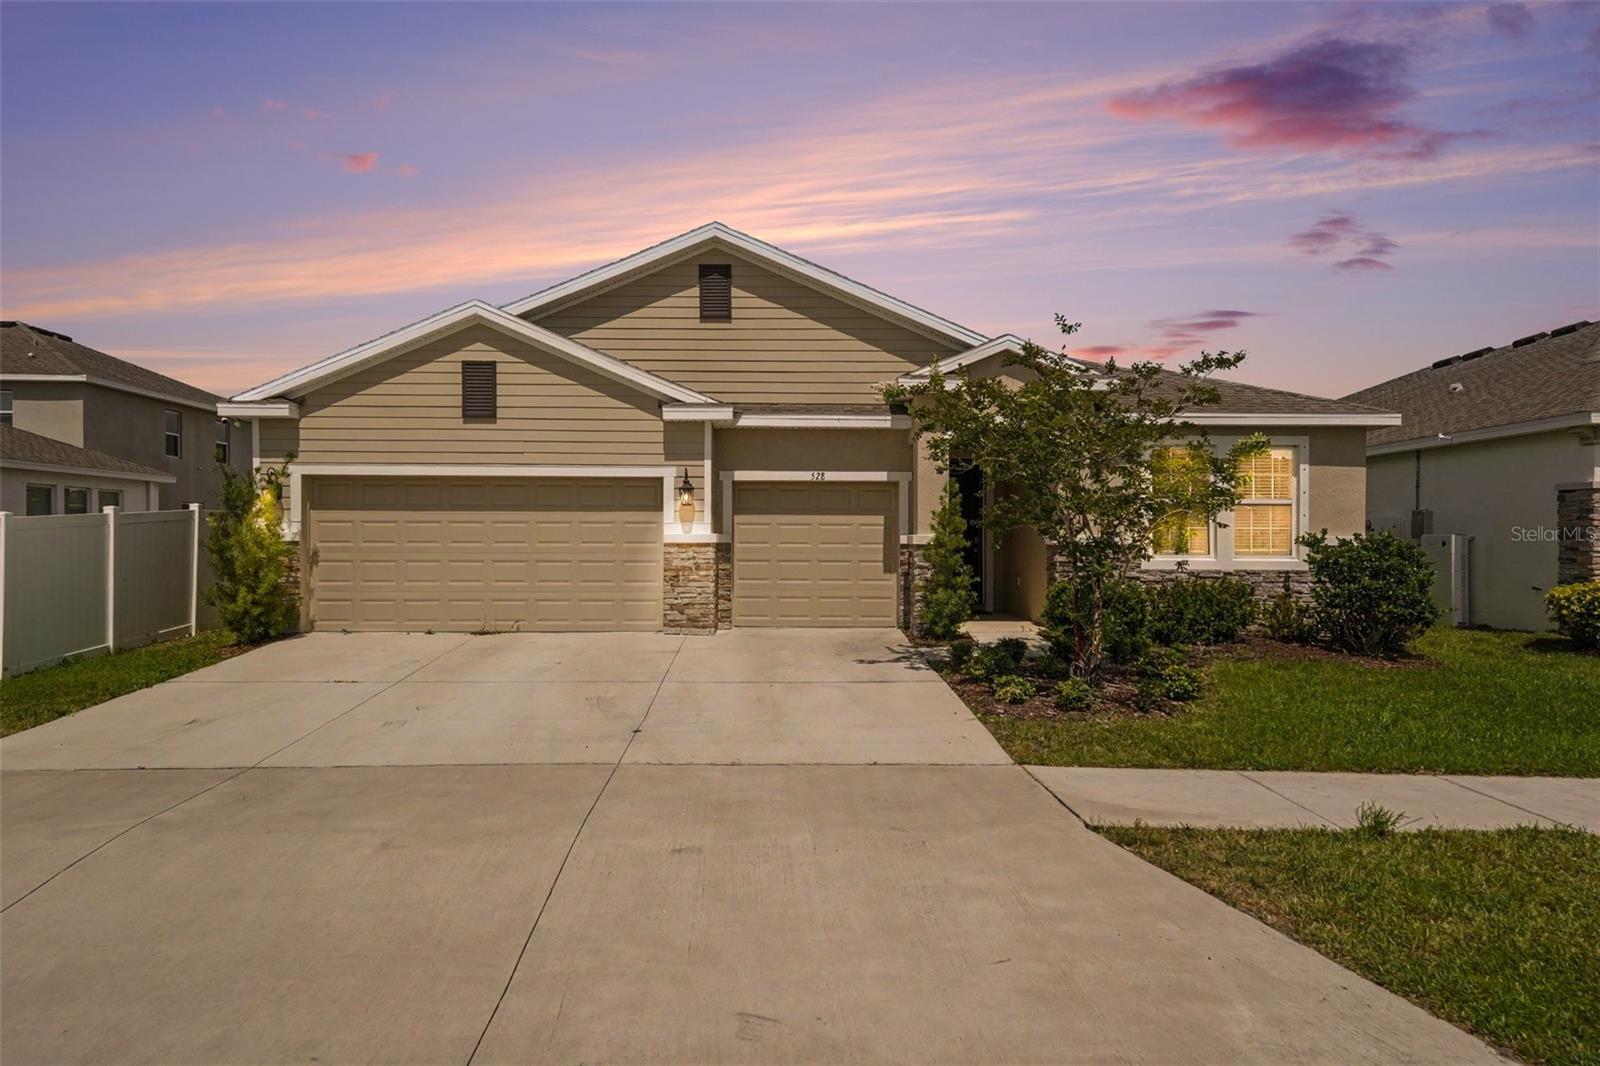
528 OCEAN SPRAY DRIVE
4 Beds
3 Baths
2,820 Sq.Ft.
$409,000
MLS#: TB8522386
RUSKIN
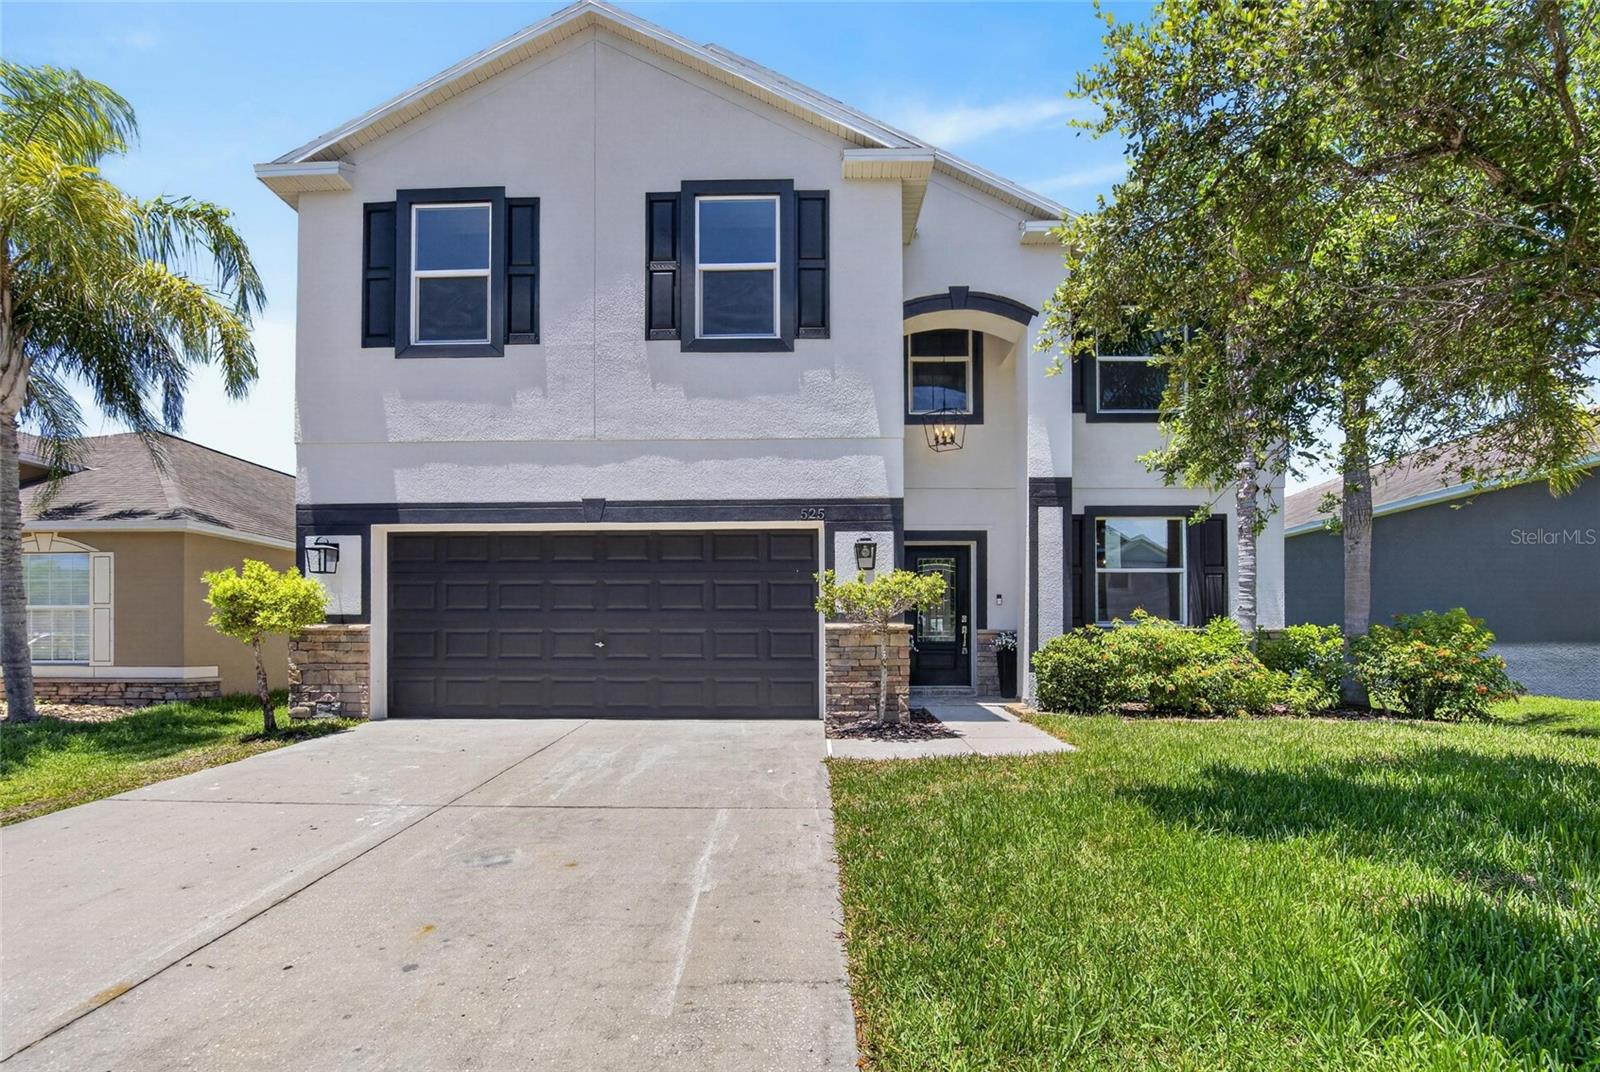
525 19TH STREET NW
5 Beds
3 Baths
3,300 Sq.Ft.
$499,990
MLS#: TB8523480
