.webp?size=346x80)
- Properties
- Meet our agents
- Communities
- Market Report
- Home Value
- Calculator
Property
Beds
3
Full Baths
3
1/2 Baths
None
Year Built
1965
Sq.Footage
2,526
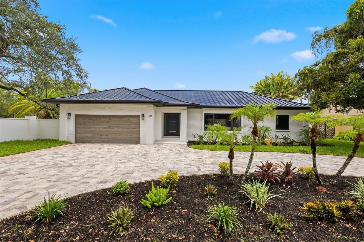
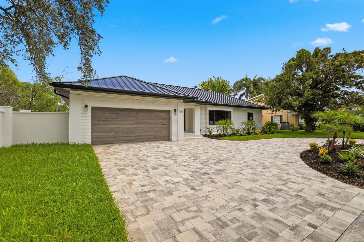
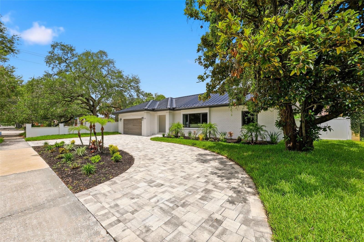
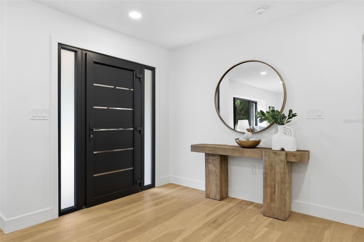
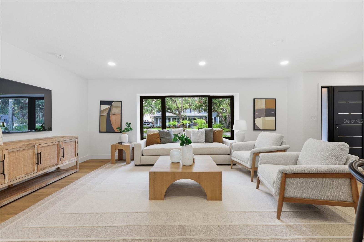
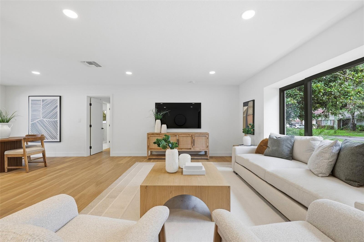
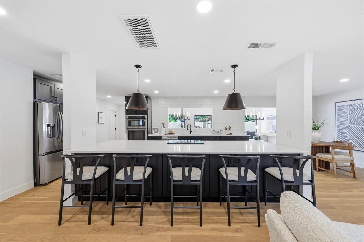
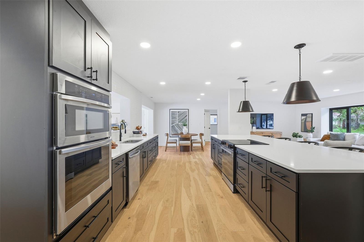
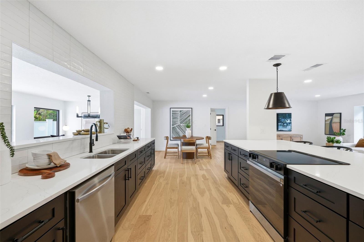
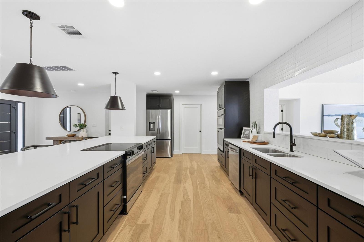
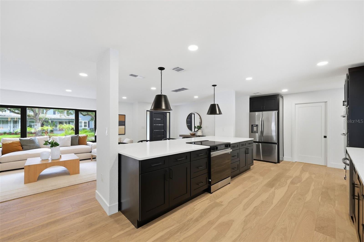
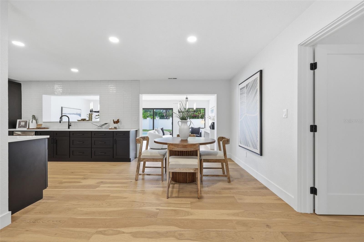
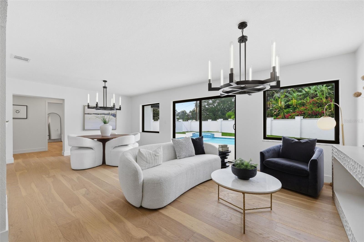
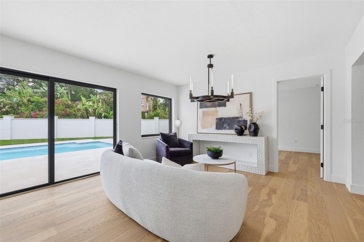
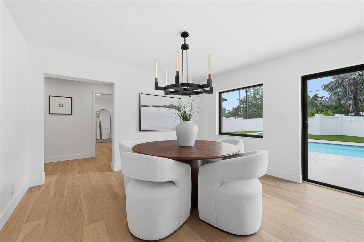
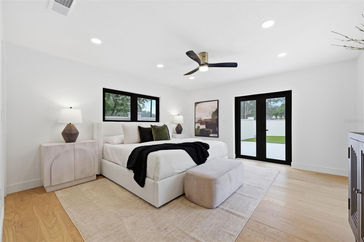
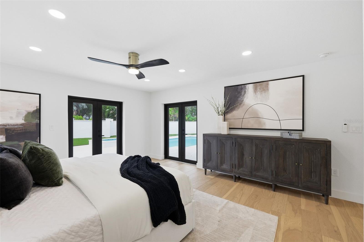
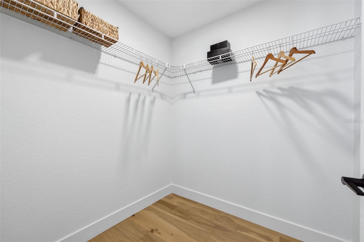
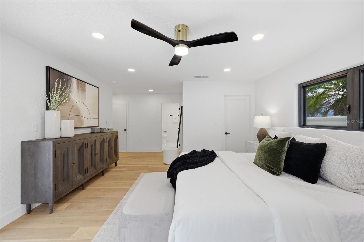
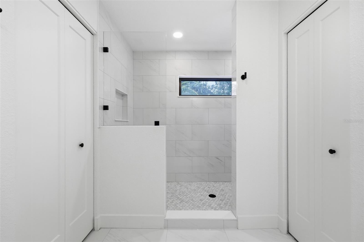
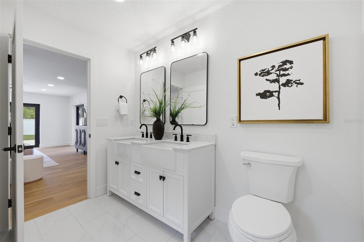
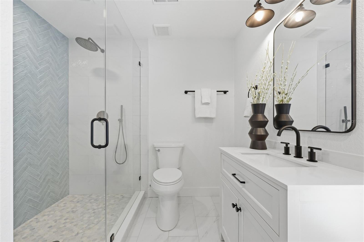
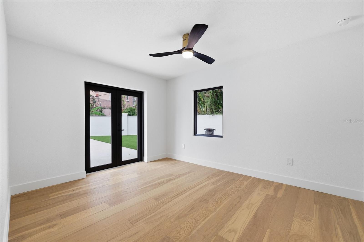
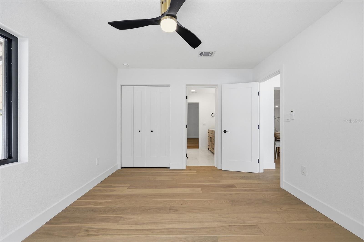
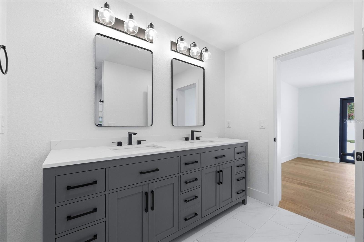
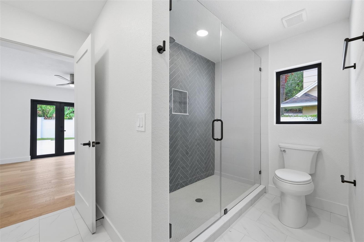
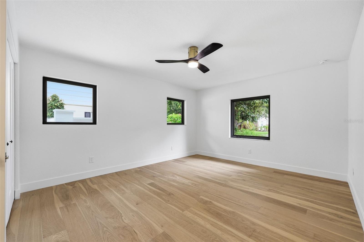
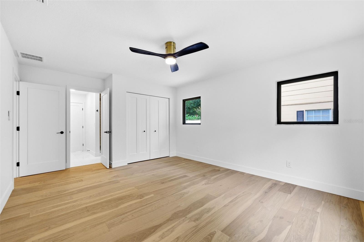
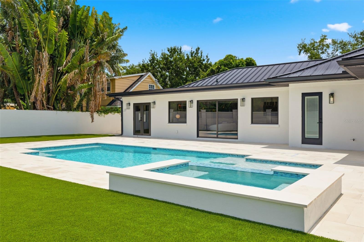
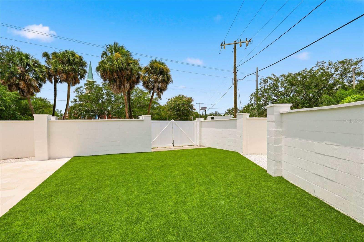
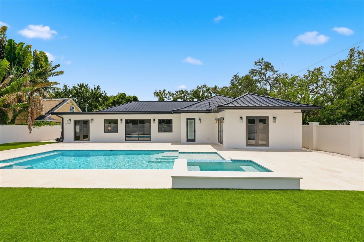
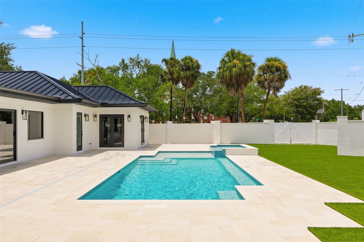
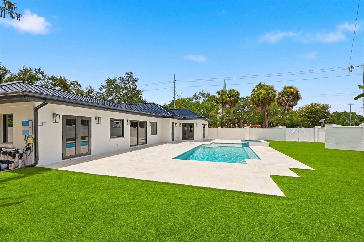
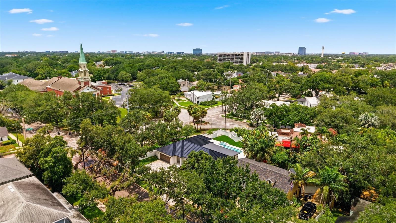
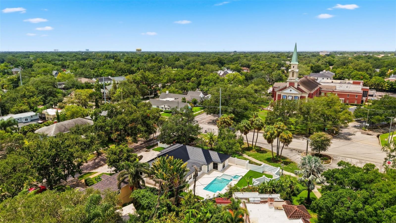
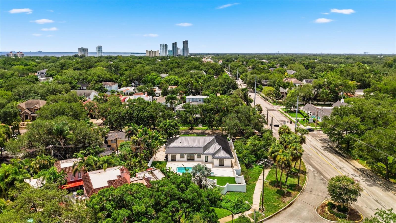
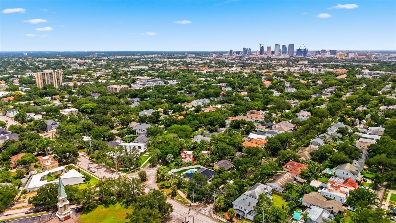
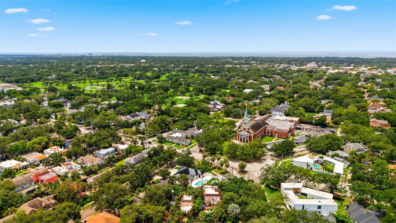
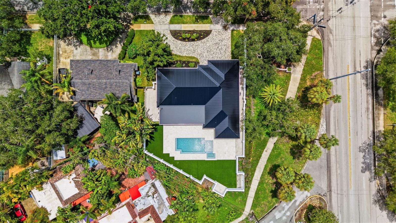
From the moment you arrive, it's clear this is anything but an ordinary home. Completely reimagined from top to bottom, this exceptional 3-bedroom, 3-bath residence offers the feel of new construction with brand new plumbing, brand new electrical, a brand new metal roof and a brand new in-ground pool. Inside, the bright open-concept layout is filled with natural light and seamlessly connects the spacious living room, dining area, and stunning eat-in kitchen featuring stainless steel appliances, recessed lighting, custom cabinetry, quartz countertops, a stylish tile backsplash, and a large center island with barstool seating. The private primary suite offers a walk-in closet and a beautifully appointed en-suite bath with dual vanities and a tiled walk-in shower, while the two additional bedrooms share a Jack-and-Jill bathroom with dual sinks and a walk-in shower. A third full guest bath is conveniently located just off the family room, providing added comfort and convenience for visitors and everyday living. Step outside to an oversized fenced backyard designed for entertaining, complete with a sparkling in-ground pool and relaxing spa. Situated in a non-flood zone, this South Tampa home is just minutes from Hyde Park Village, Bayshore Boulevard, Downtown Tampa, the Tampa Riverwalk, and Tampa International Airport, with easy access to top-rated dining, shopping, parks, and some of the area's best Gulf beaches. This is a rare opportunity to own a move-in-ready home that truly has it all, schedule your private showing today before it's gone!
Features & Amenities
Interior
-
Other Interior Features
Built-in Features, Eat-in Kitchen, Open Floorplan, Stone Counters
-
Total Bedrooms
3
-
Bathrooms
3
-
Cooling YN
YES
-
Cooling
Central Air
-
Fireplace YN
NO
-
Heating YN
YES
-
Heating
Central
-
Pet friendly
Yes
Exterior
-
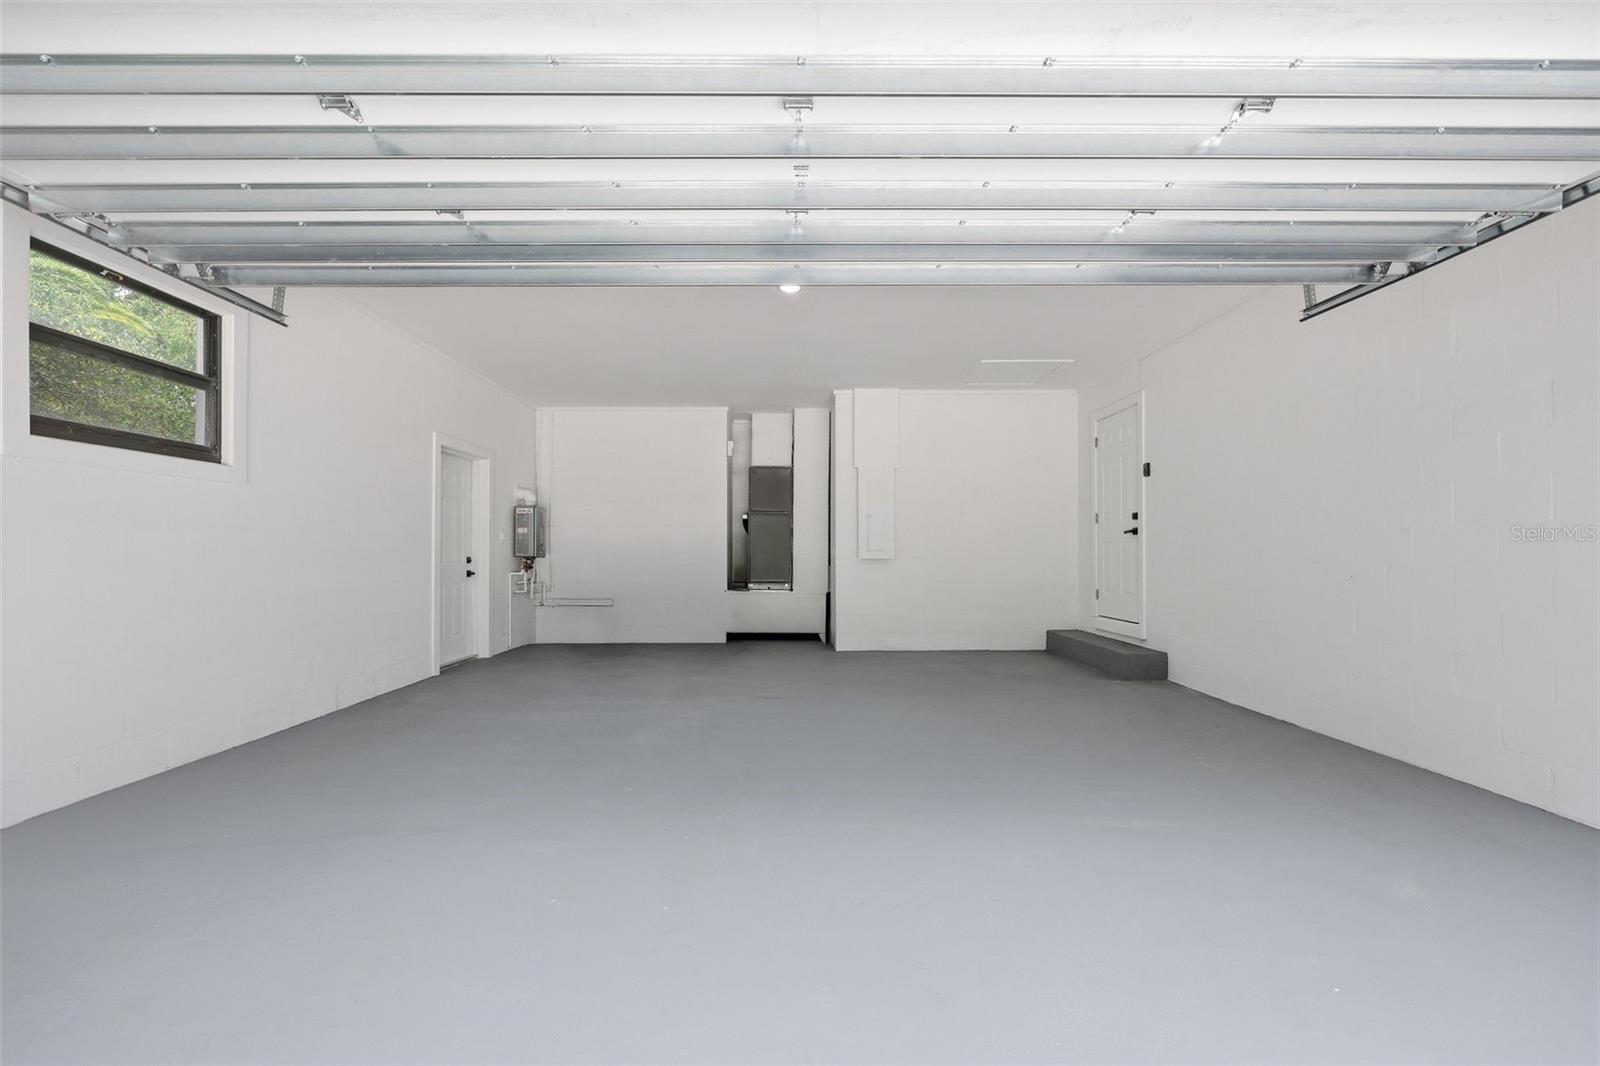
Garage
Yes
-
Garage spaces
2
-
Construction Materials
Block
-
Other Exterior Features
Lighting, Private Entrance, Private Yard
-
Parking
Circular Driveway, Driveway, Guest, Off Street, Attached
-
Pool
Yes
-
Pool Features
In Ground, Private
-
Waterfront YN
NO
Area & Lot
-
Lot Features
Corner Lot, Landscaped, Near Public Transit, Paved
-
Lot Size(acres)
0.26
-
Lot Size(square feet)
11,280
-
Property Type
Residential
-
Property Sub Type
Single Family Residence
-
Architectural Style
Contemporary
Price
-
Sales Price
$1,590,000
-
Tax Amount
$14,461.8
-
Sq. Footage
2,526
-
Price/SqFt
$629
HOA
-
Association
No
School District
-
Elementary School
Mitchell-HB
-
Middle School
Wilson-HB
-
High School
Plant-HB
Property Features
-
Stories
1
-
New Construction
NO
-
Foundation Details
Slab
-
Ownership
Fee Simple
-
Senior Community YN
NO
-
Sewer
Public Sewer
-
Tax Lot
19
-
Water Source
Public
Schedule a Showing
Showing scheduled successfully.
Mortgage calculator
Estimate your monthly mortgage payment, including the principal and interest, property taxes, and HOA. Adjust the values to generate a more accurate rate.
Your payment
Principal and Interest:
$
Property taxes:
$
HOA fees:
$
Total loan payment:
$
Total interest amount:
$
Location
County
Hillsborough
Elementary School
Mitchell-HB
Middle School
Wilson-HB
High School
Plant-HB
Listing Courtesy of John Creamer , JAY ALAN REAL ESTATE
RealHub Information is provided exclusively for consumers' personal, non-commercial use, and it may not be used for any purpose other than to identify prospective properties consumers may be interested in purchasing. All information deemed reliable but not guaranteed and should be independently verified. All properties are subject to prior sale, change or withdrawal. RealHub website owner shall not be responsible for any typographical errors, misinformation, misprints and shall be held totally harmless.

Executive Assistant
Emil Garinga
Call Emil today to schedule a private showing.

* Listings on this website come from the FMLS IDX Compilation and may be held by brokerage firms other than the owner of this website. The listing brokerage is identified in any listing details. Information is deemed reliable but is not guaranteed. If you believe any FMLS listing contains material that infringes your copyrighted work please click here to review our DMCA policy and learn how to submit a takedown request.© 2024 FMLS.
Related Properties
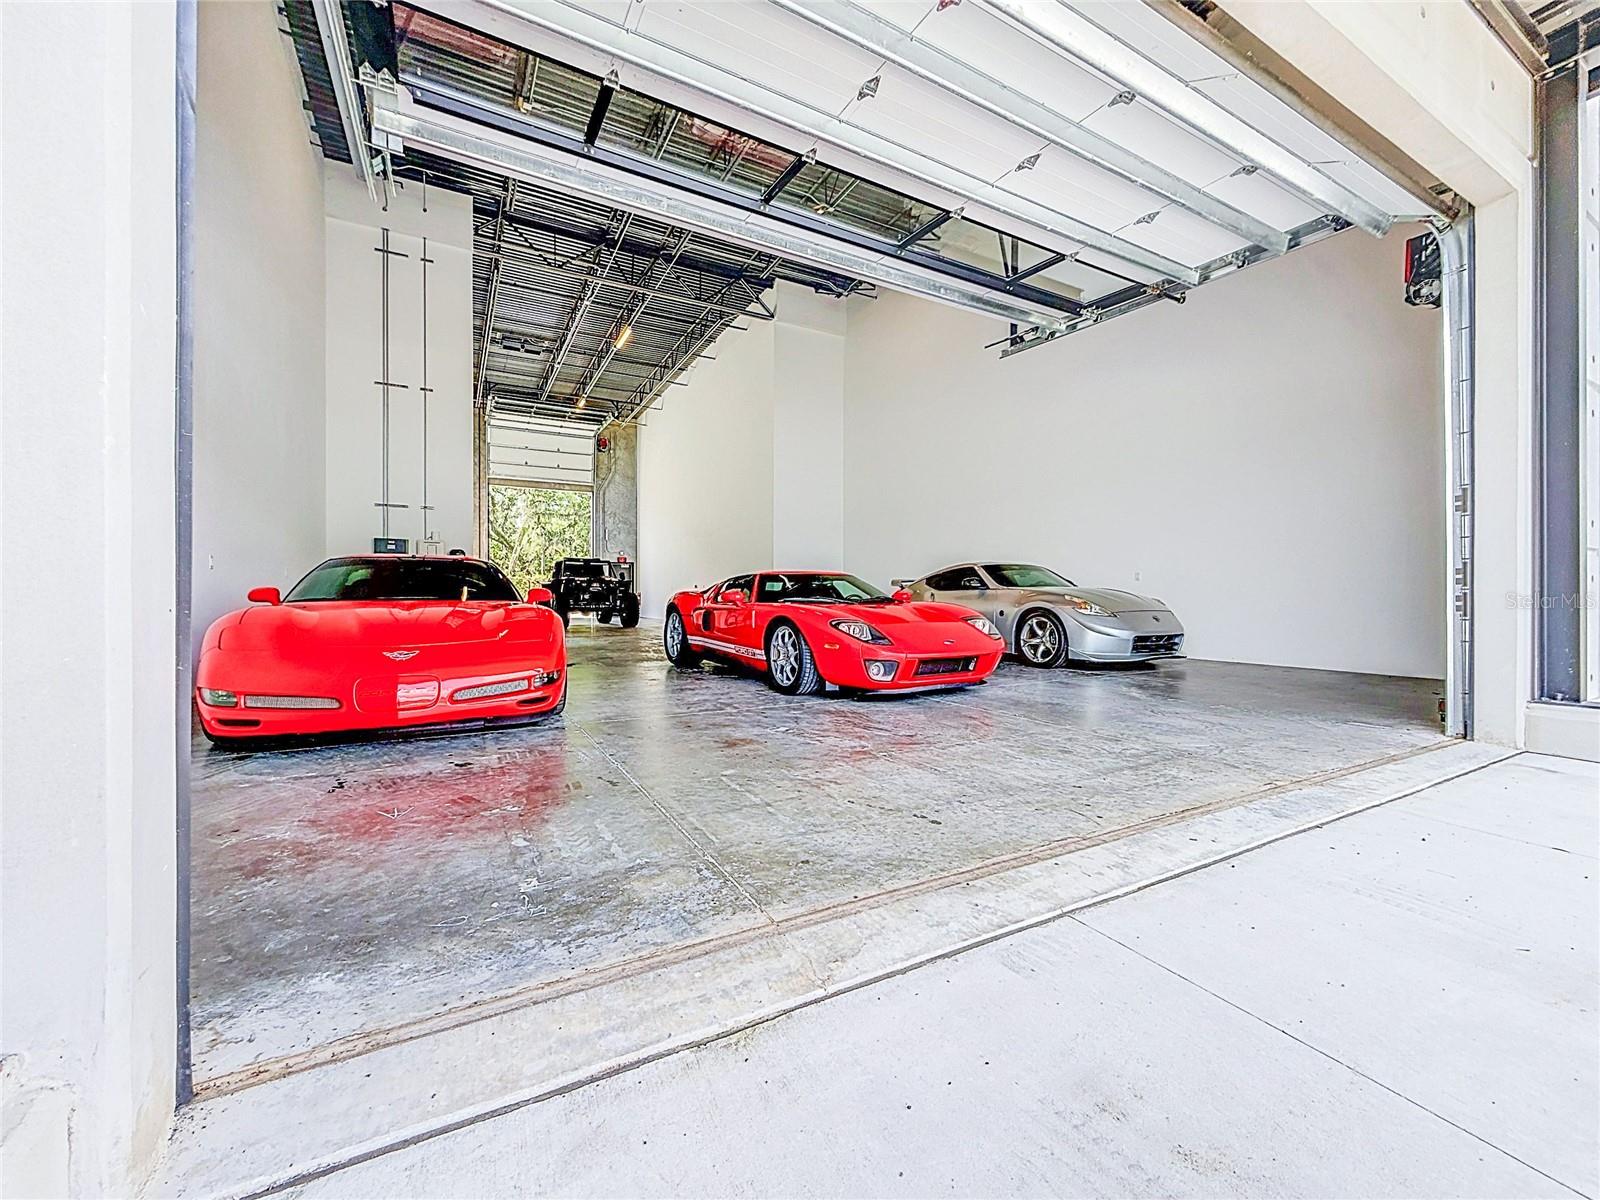
TAMPA
6500 MOTOR ENCLAVE WAY #1103
None Beds
None Baths
2,296 Sq.Ft.
$1,299,900
MLS#: TB8531063
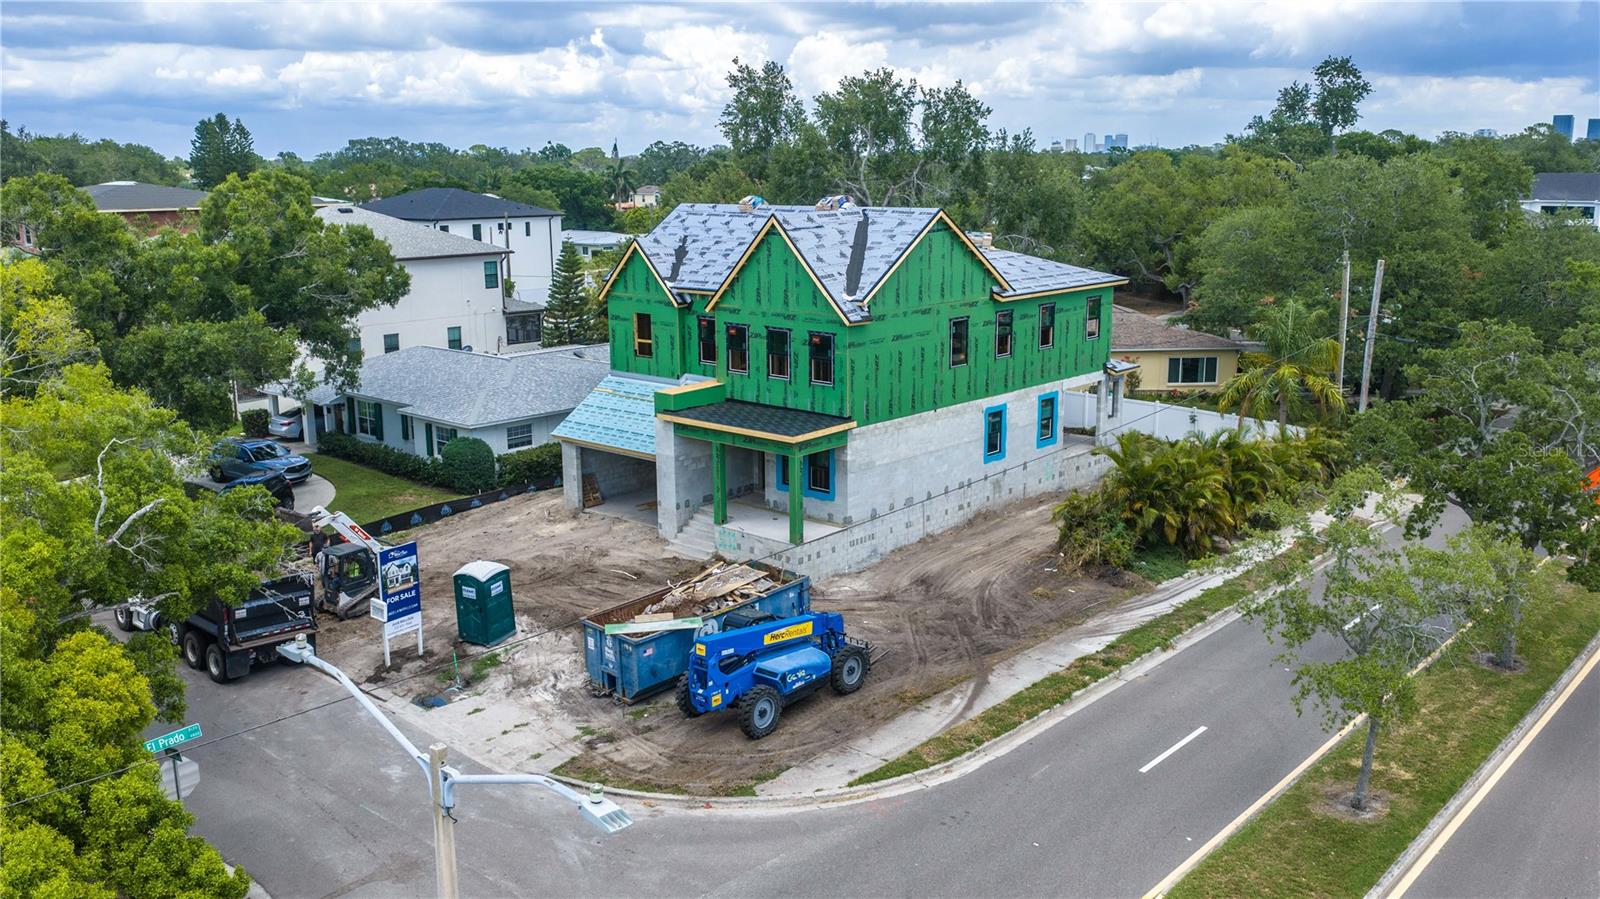
TAMPA
3420 S GARDENIA AVENUE
5 Beds
4 Baths
3,585 Sq.Ft.
$1,850,000
MLS#: TB8530871
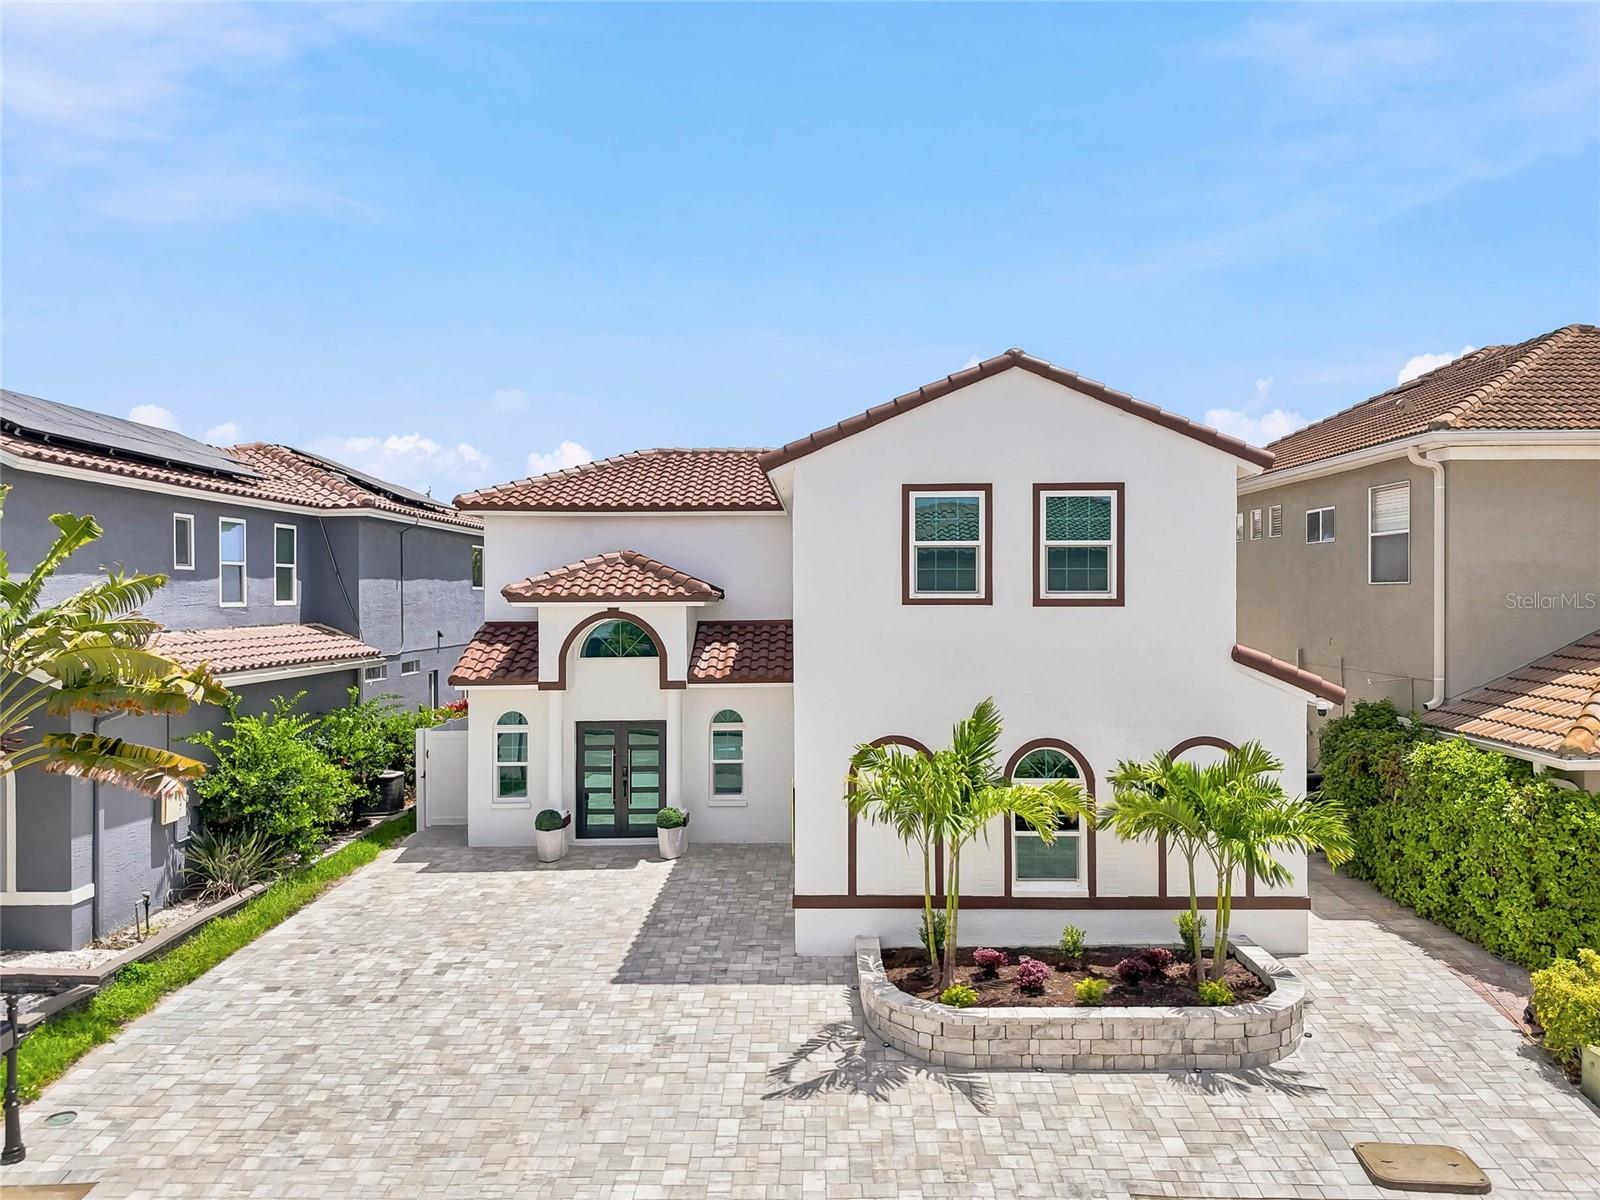
TAMPA
10627 HATTERAS DRIVE SW
3 Beds
3 Baths
2,499 Sq.Ft.
$1,869,999
MLS#: TB8530626
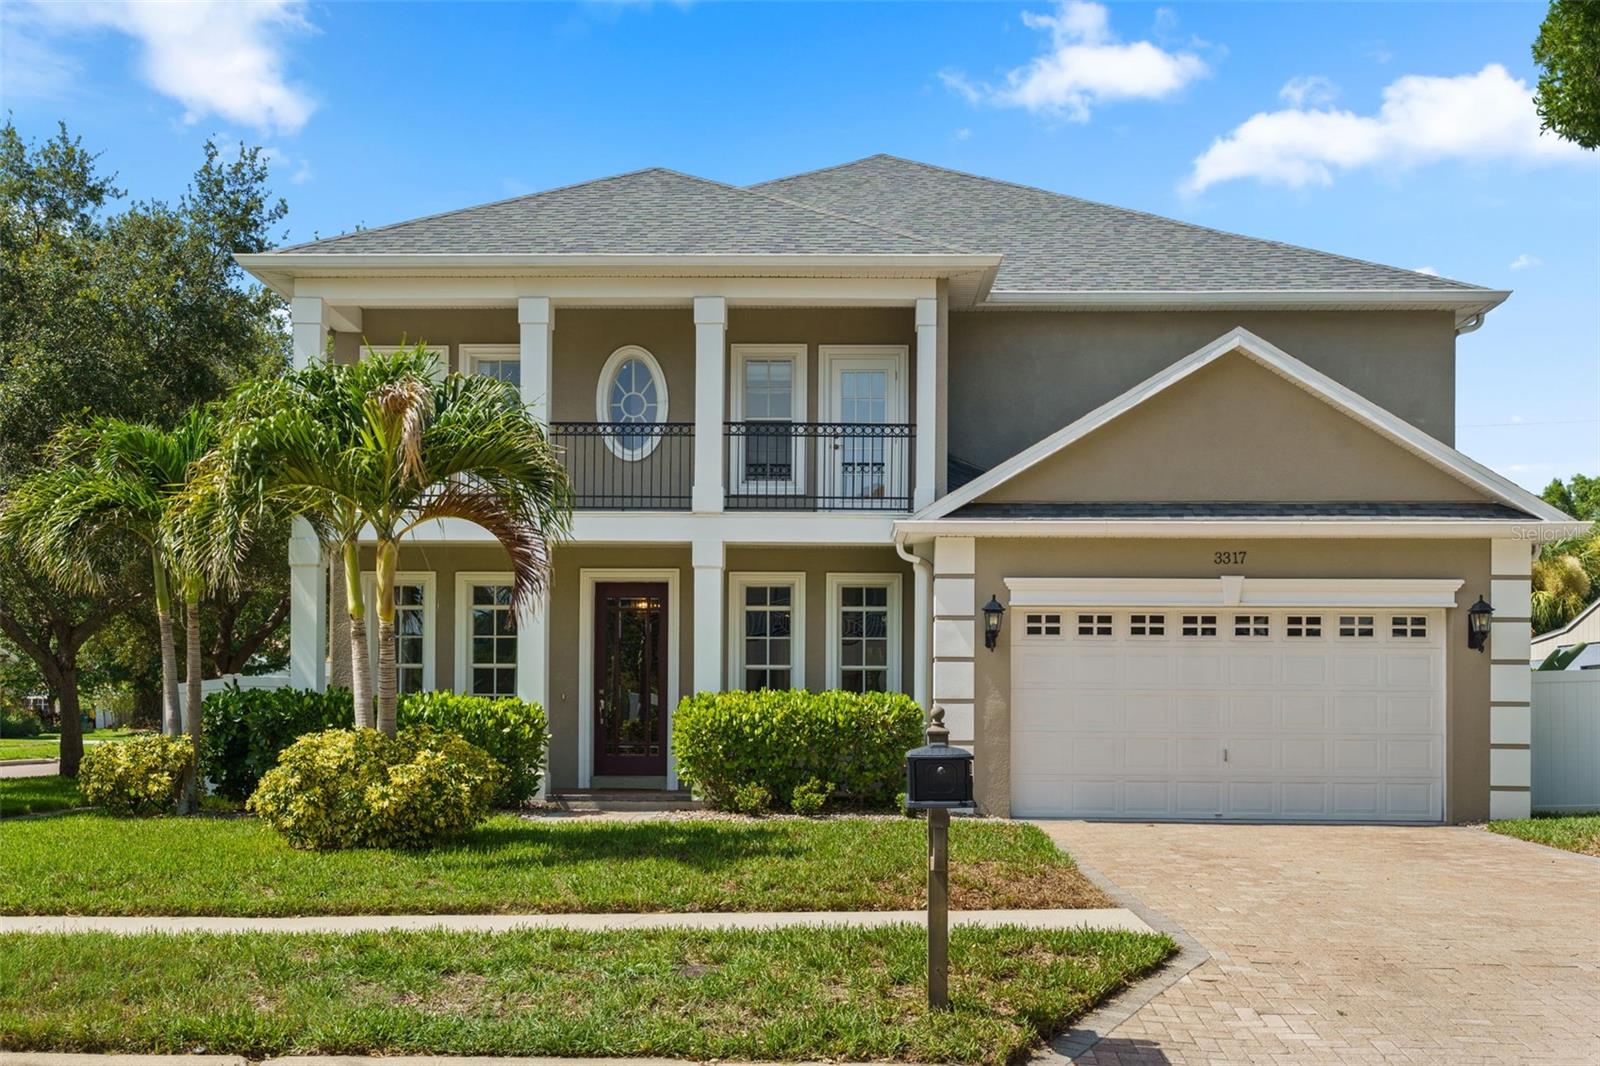
TAMPA
3317 W LEONA STREET
5 Beds
4 Baths
4,080 Sq.Ft.
$1,699,000
MLS#: TB8529644
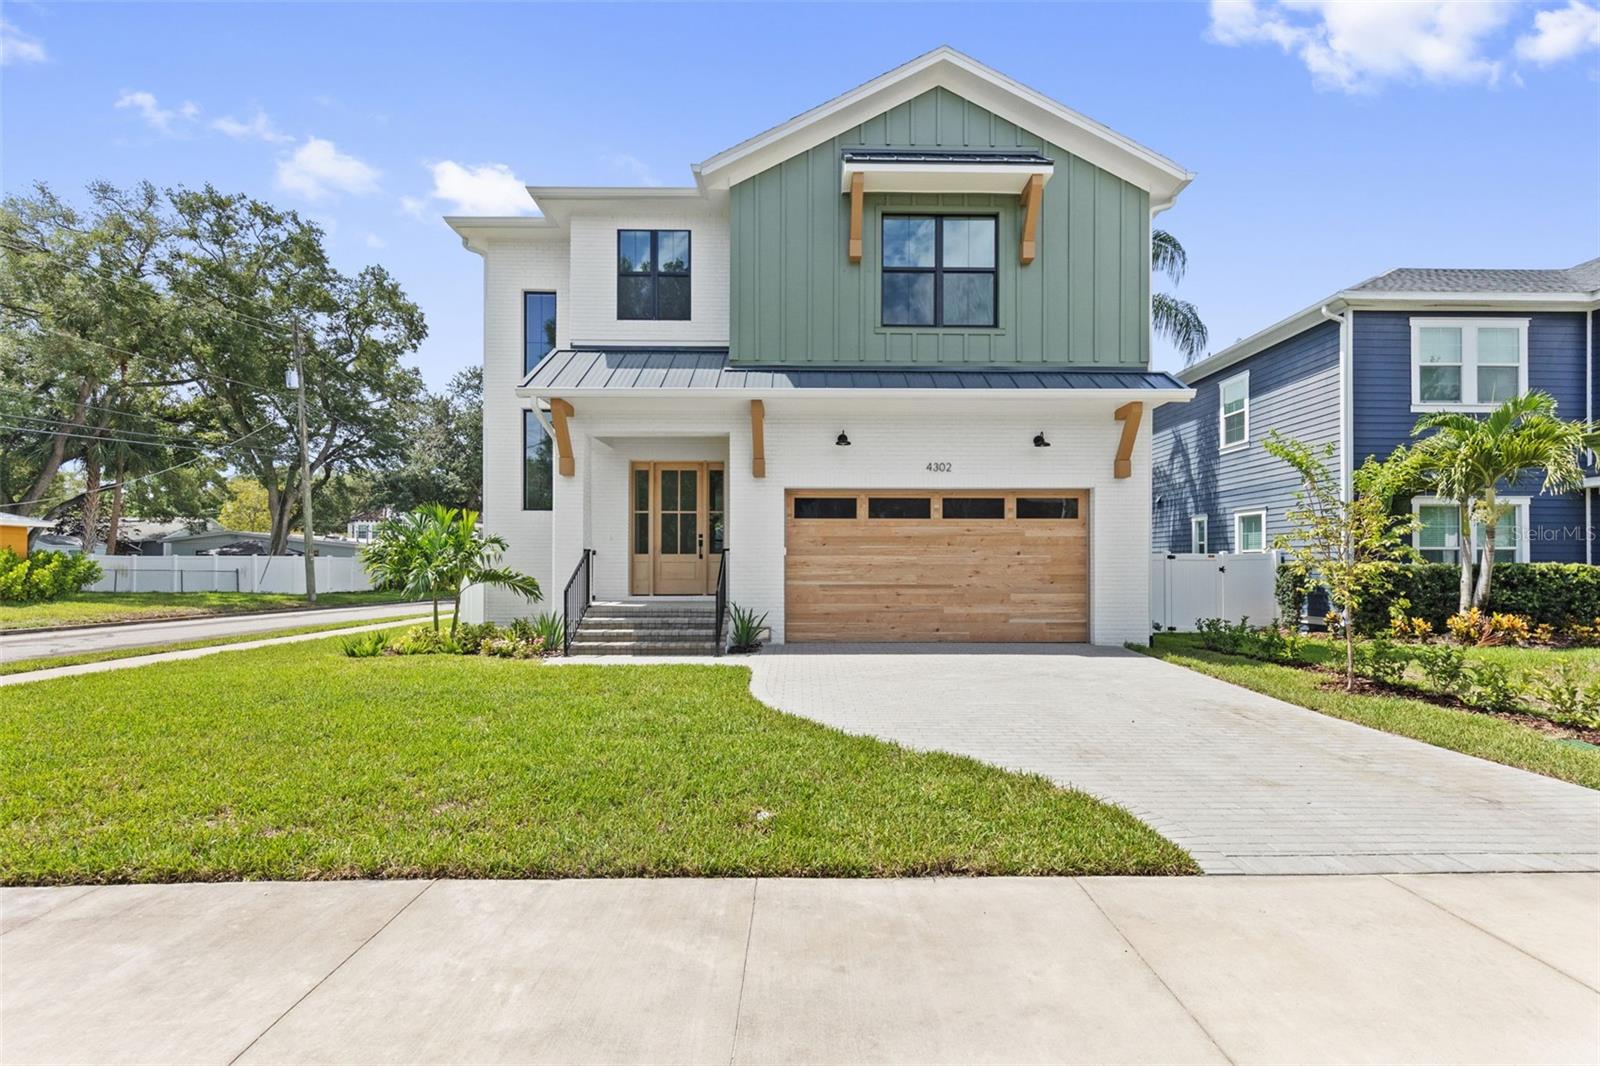
TAMPA
4302 W OBISPO STREET
5 Beds
4 Baths
3,200 Sq.Ft.
$1,799,000
MLS#: TB8529293
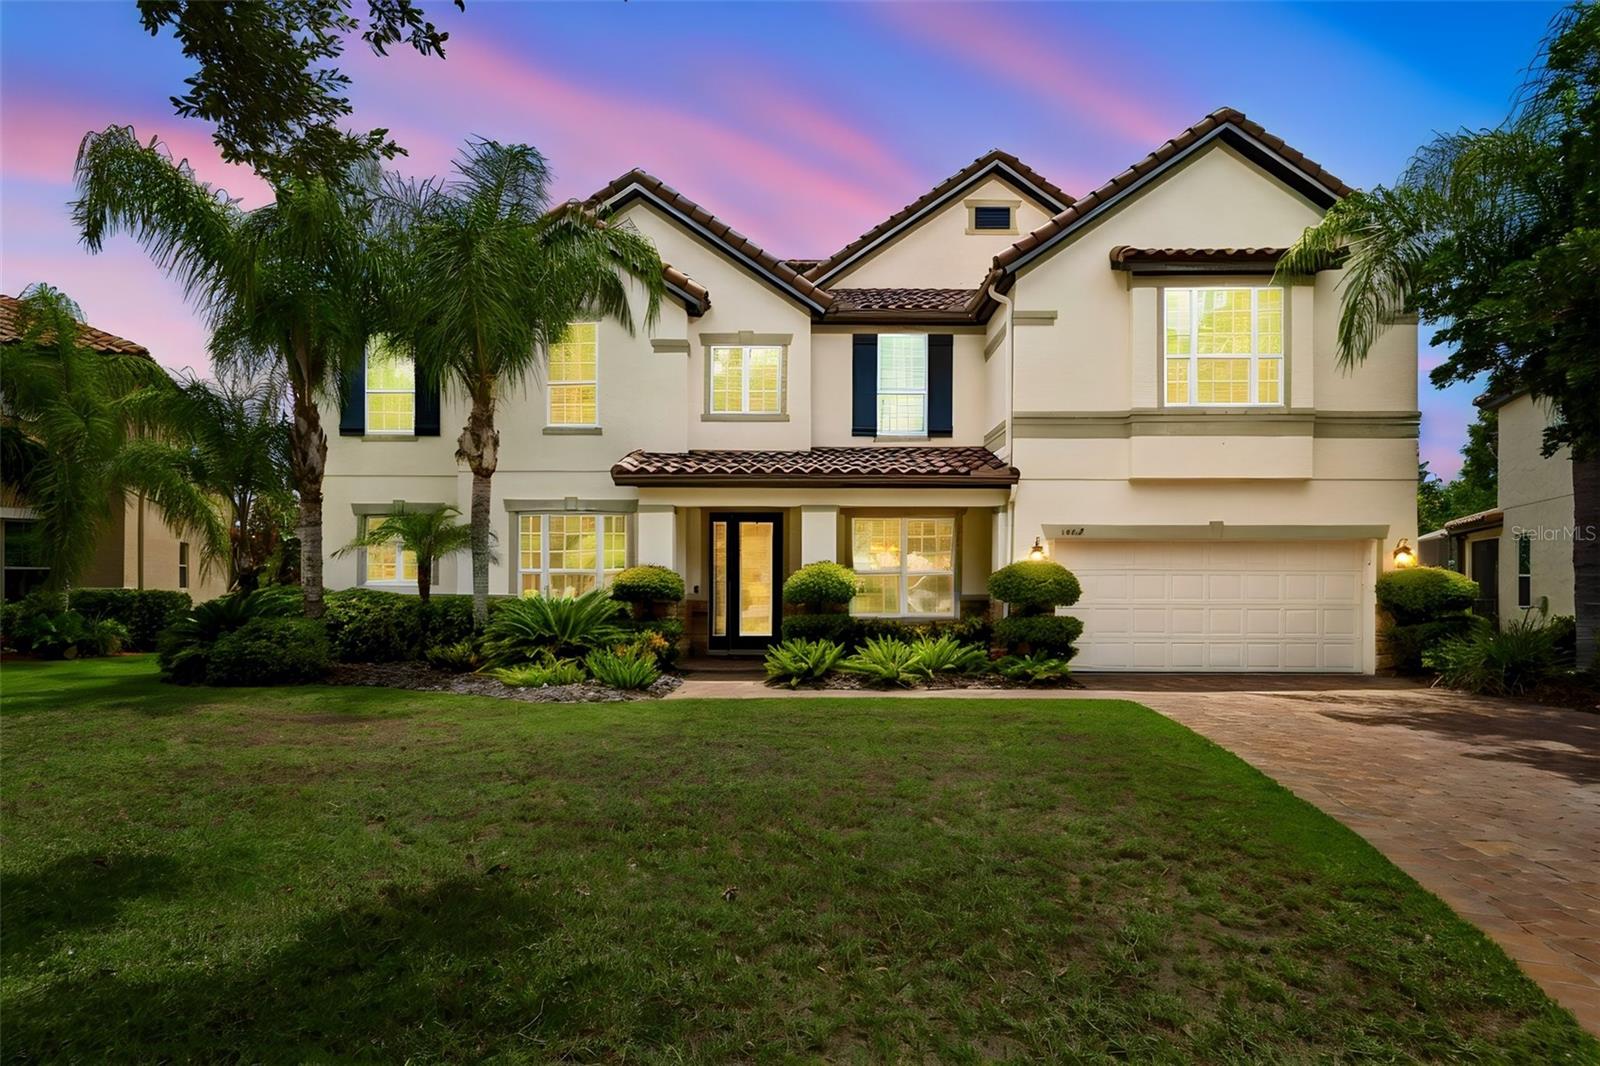
TAMPA
1804 BELLA CASA COURT
7 Beds
4 Baths
5,237 Sq.Ft.
$1,700,000
MLS#: TB8527616
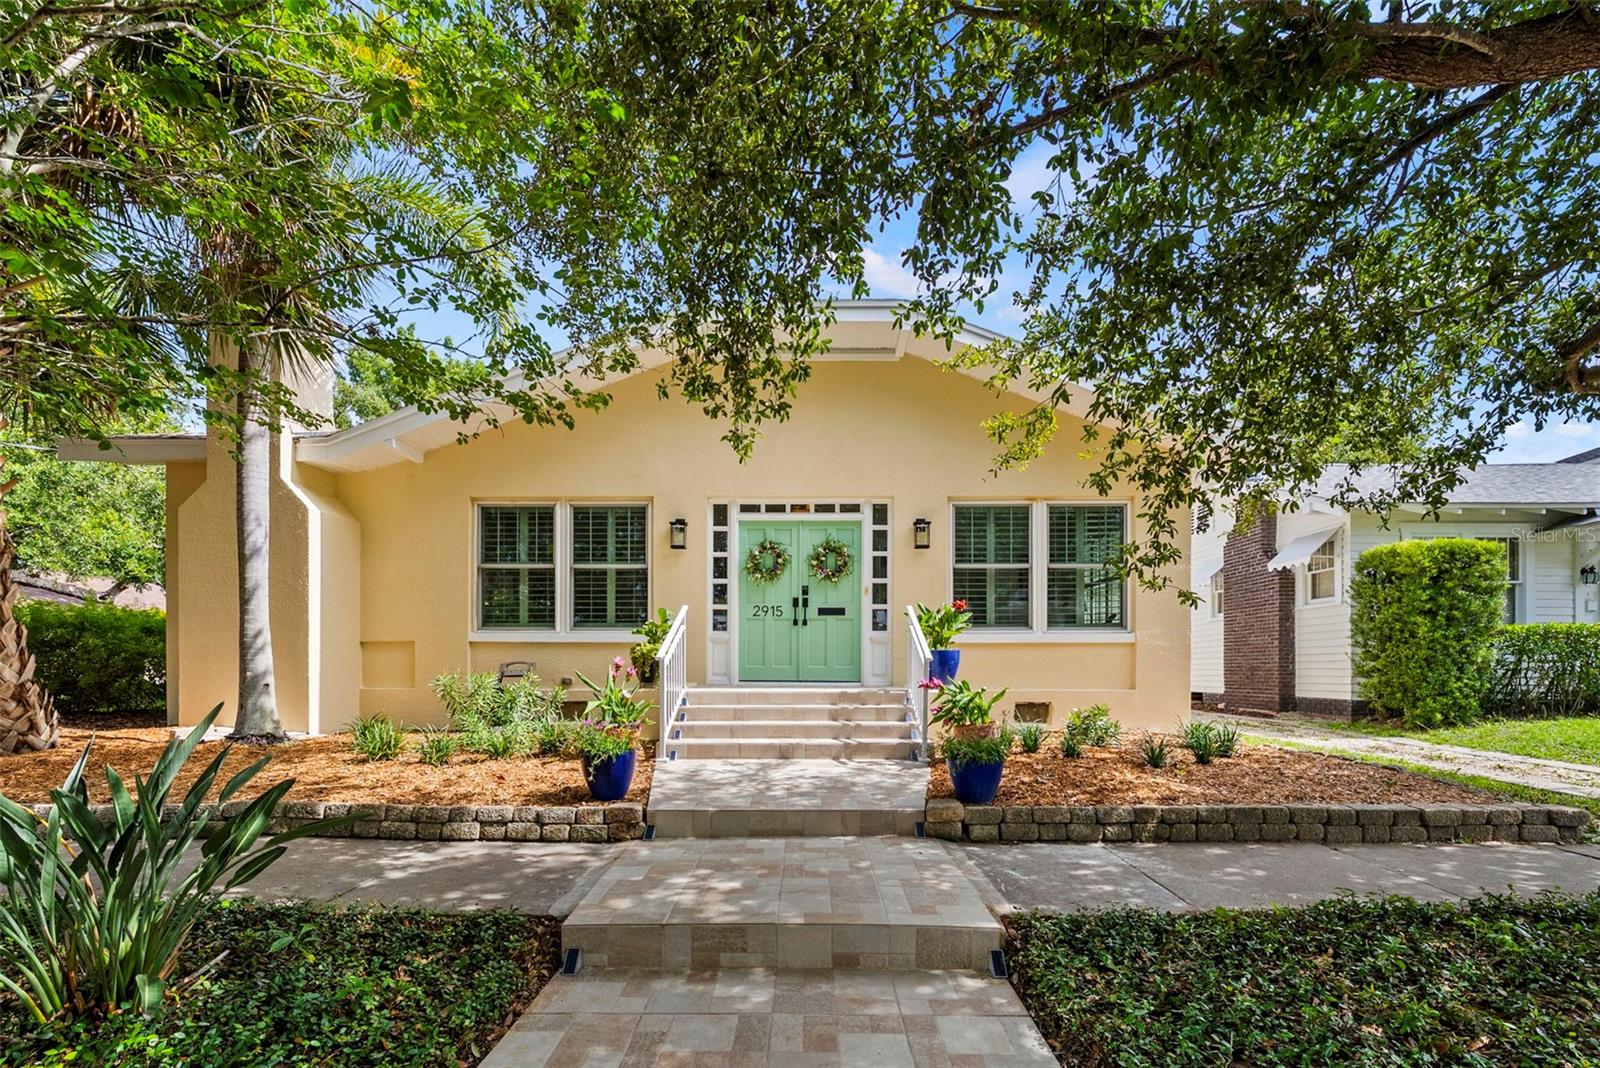
TAMPA
2915 W ANGELES STREET
4 Beds
3 Baths
2,710 Sq.Ft.
$1,300,000
MLS#: TB8529238
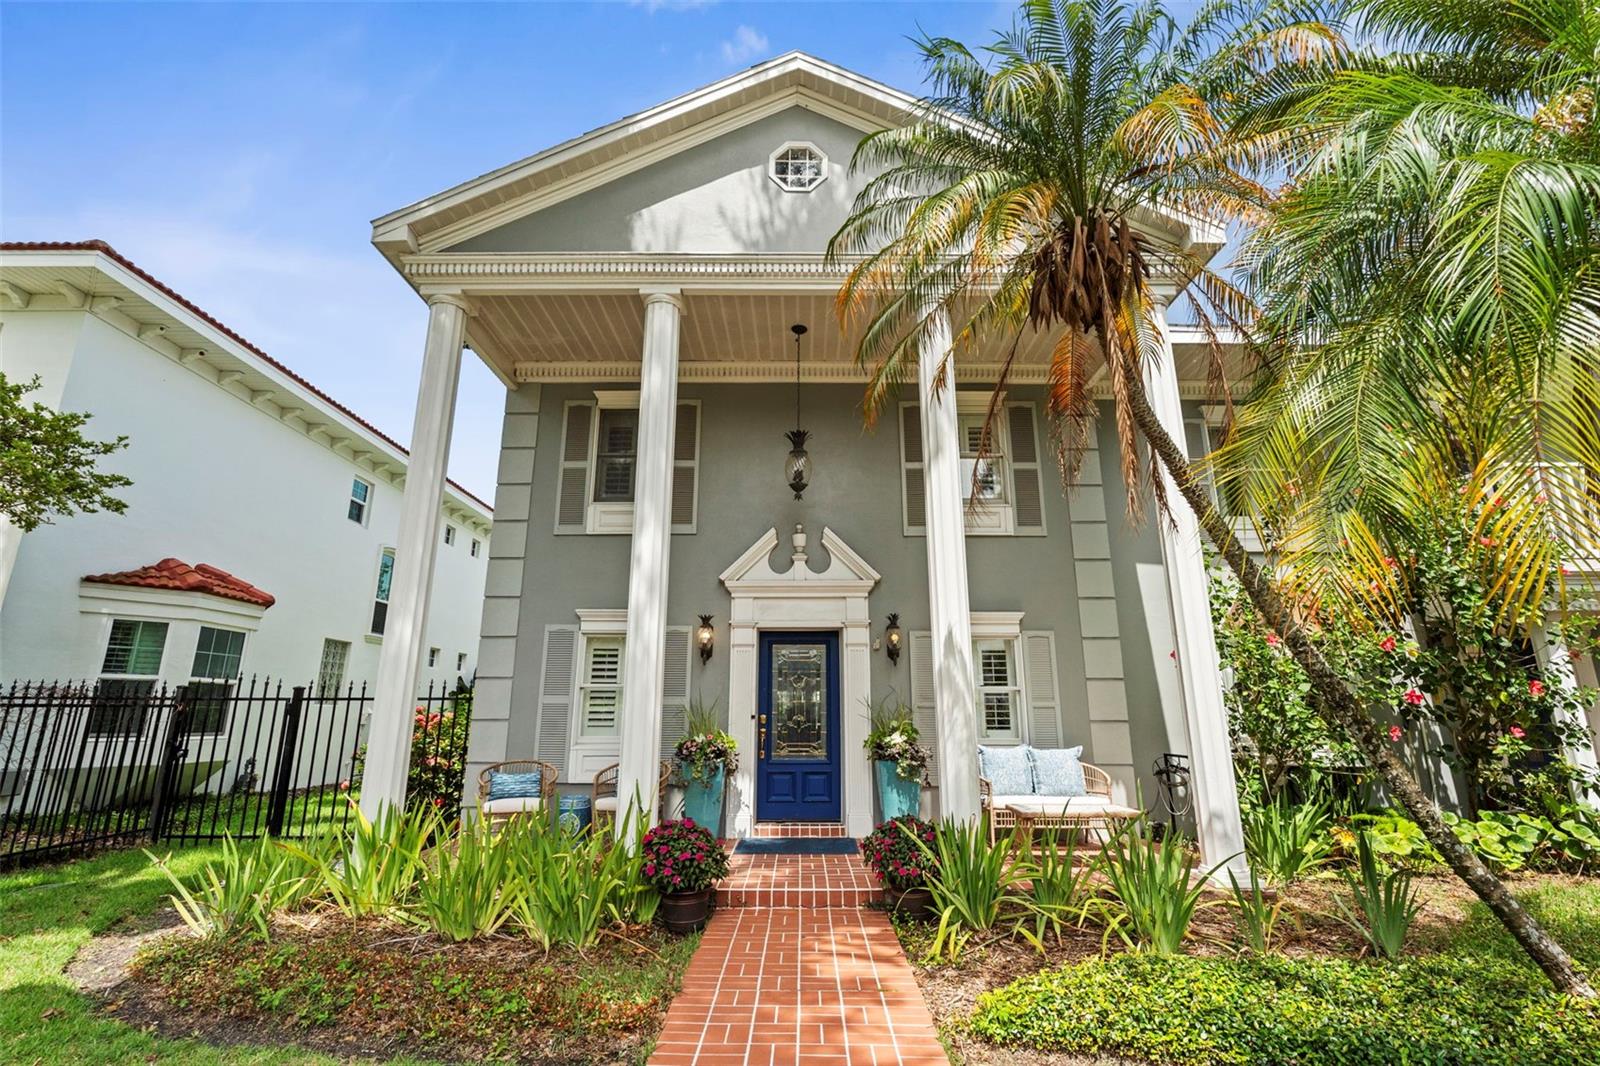
TAMPA
5013 S ELBERON STREET
4 Beds
4 Baths
2,539 Sq.Ft.
$1,399,000
MLS#: TB8529630
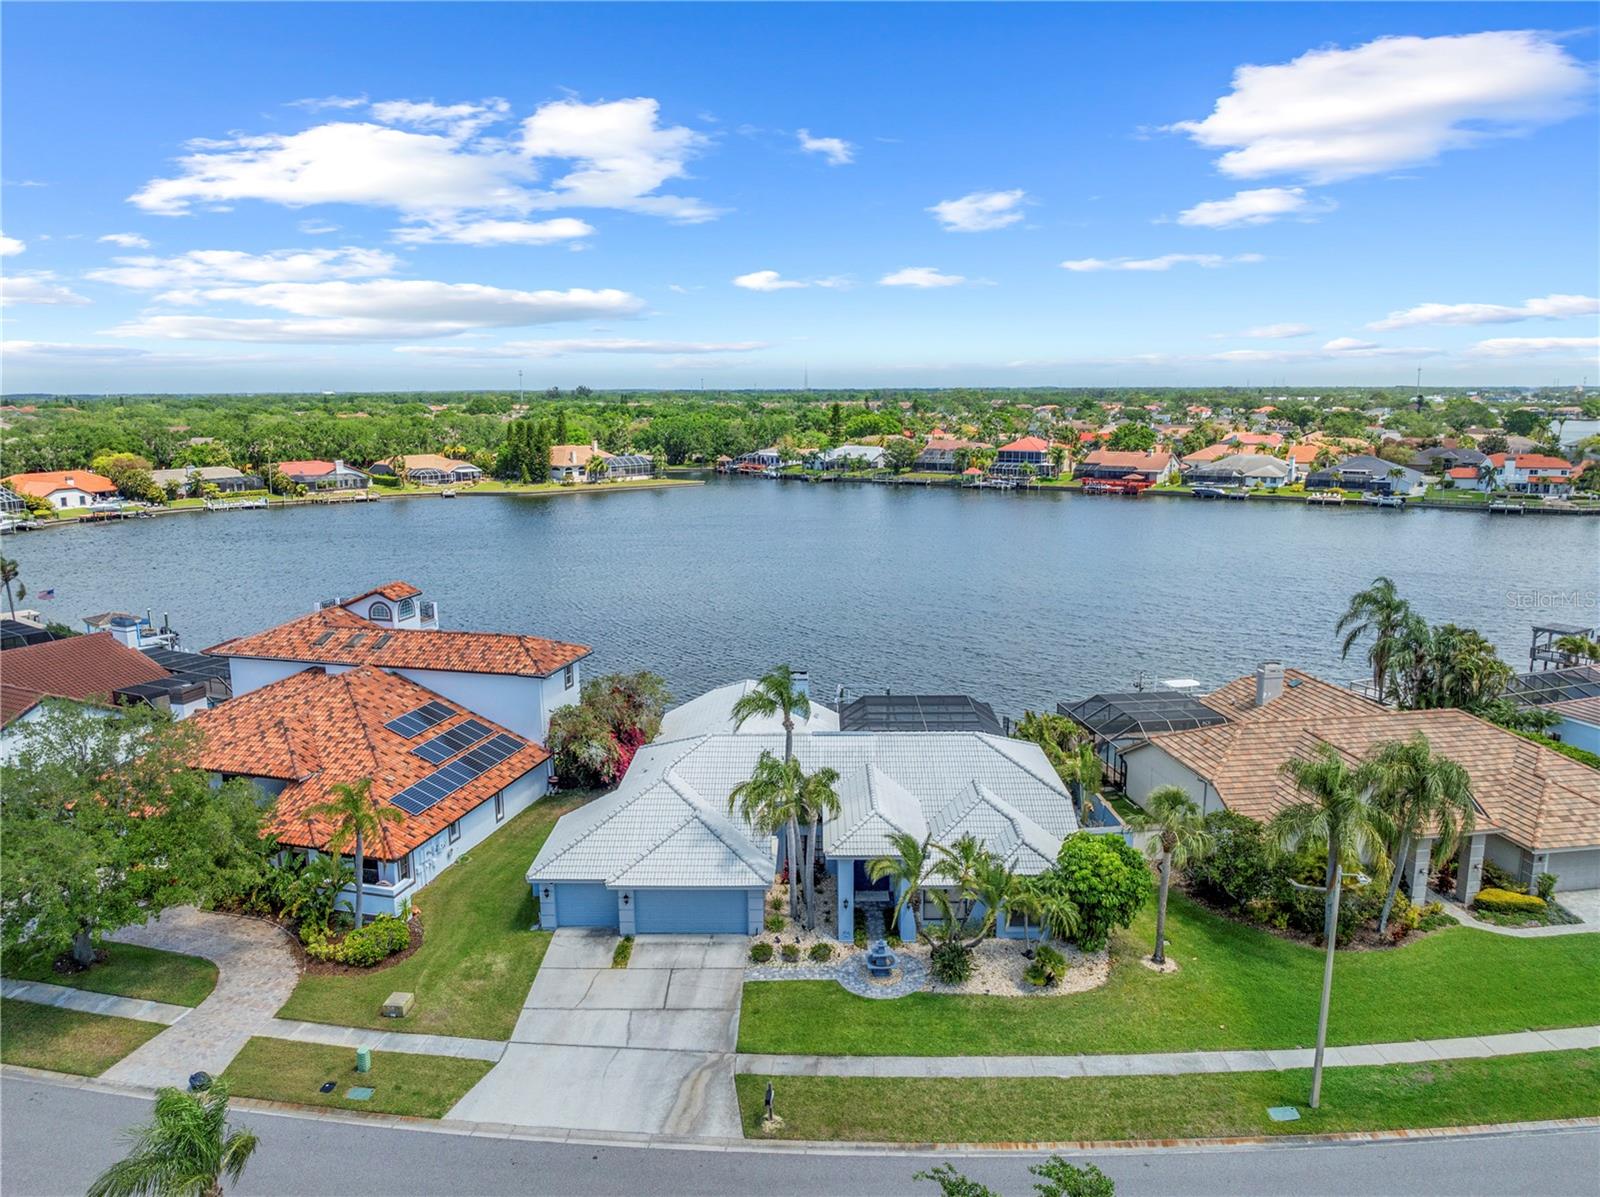
TAMPA
5104 E LONGBOAT BOULEVARD
4 Beds
3 Baths
3,303 Sq.Ft.
$1,900,000
MLS#: TB8528845
