.webp?size=346x80)
- Properties
- Meet our agents
- Communities
- Market Report
- Home Value
- Calculator
Property
Beds
4
Full Baths
3
1/2 Baths
1
Year Built
2005
Sq.Footage
2,510
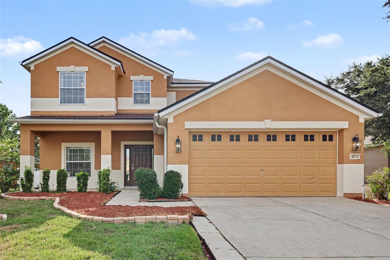
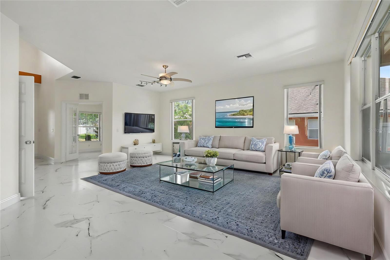
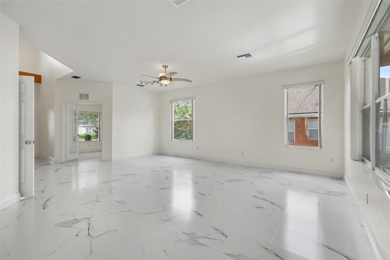
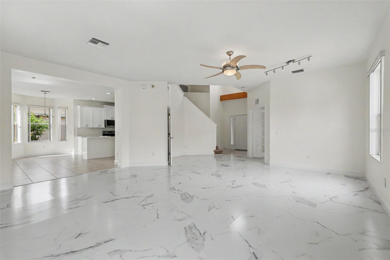
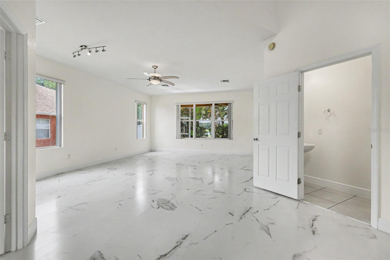
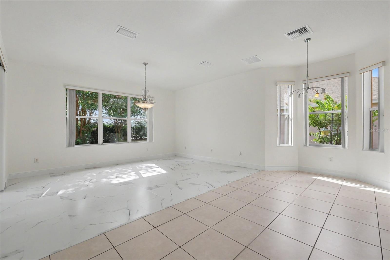
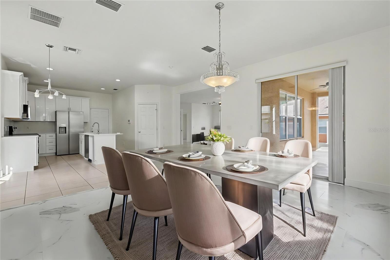
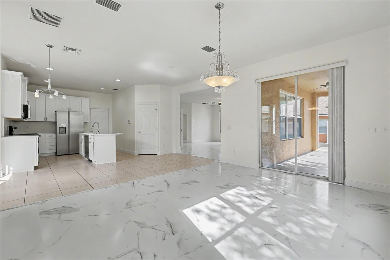
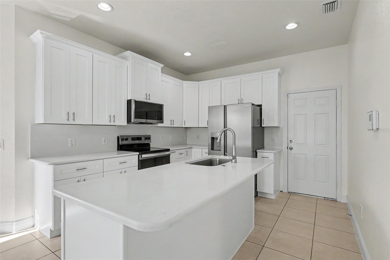
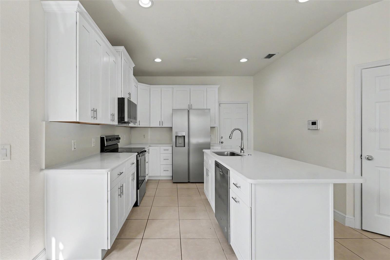
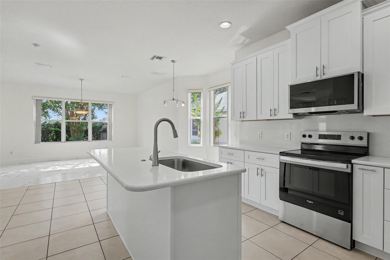
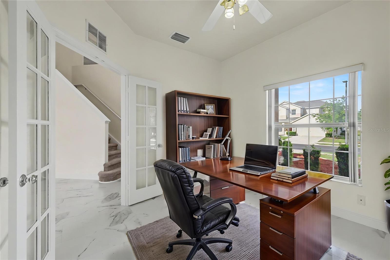
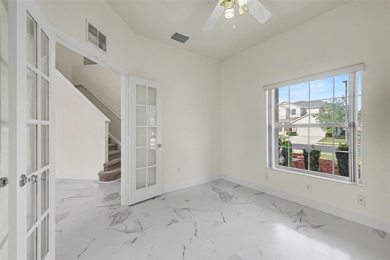
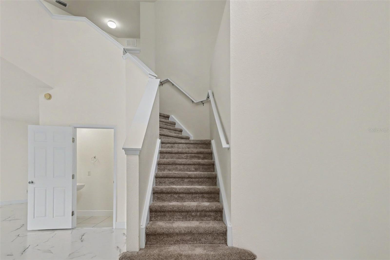
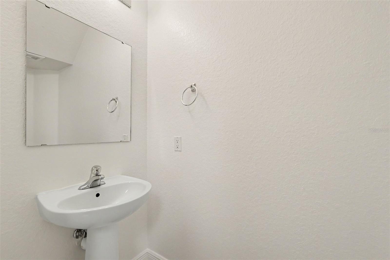
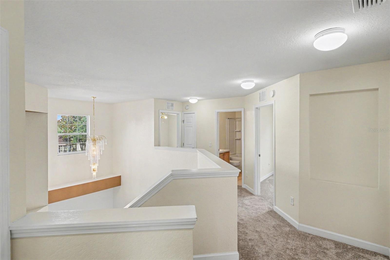
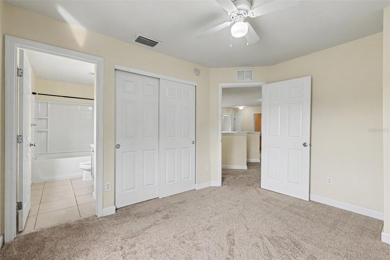
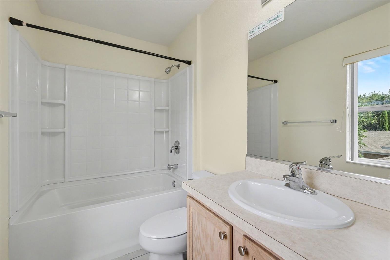
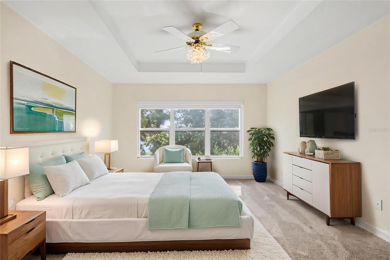
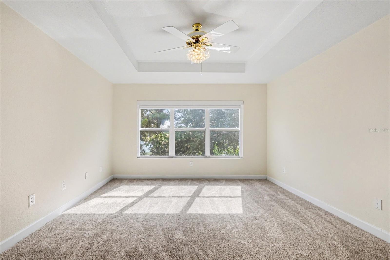
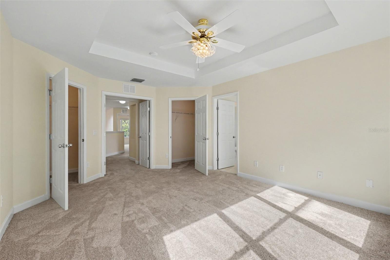
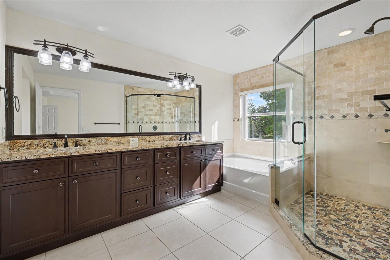
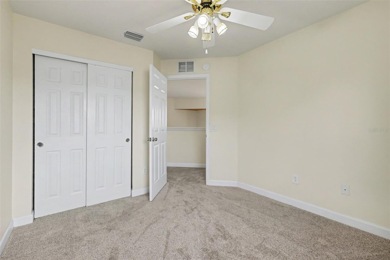
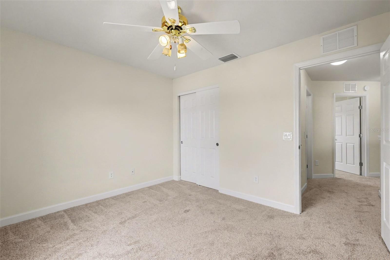
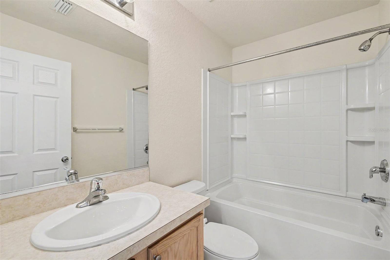
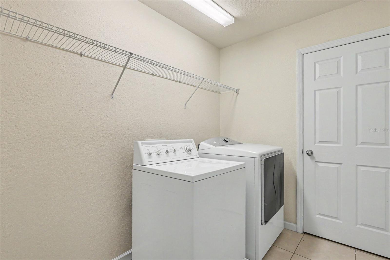
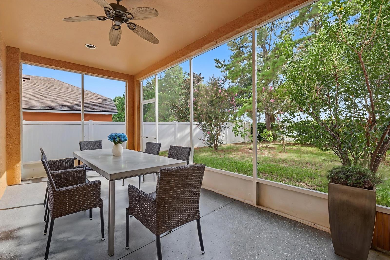
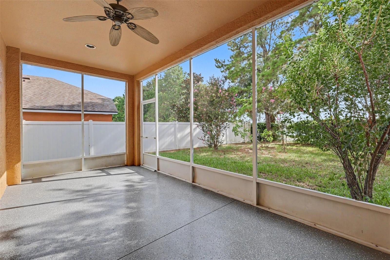
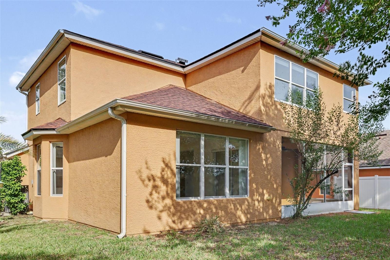
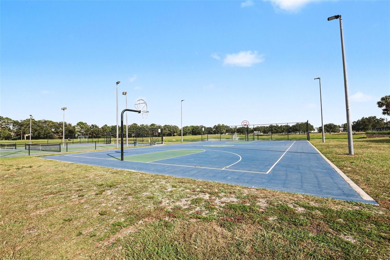
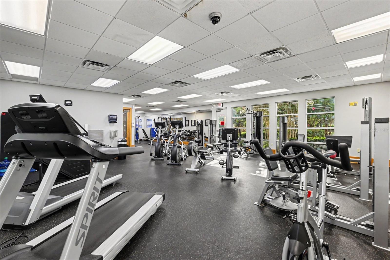
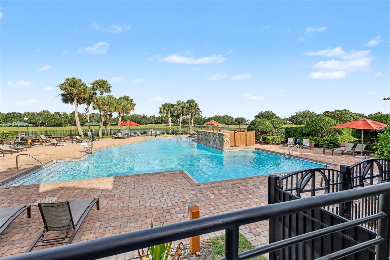
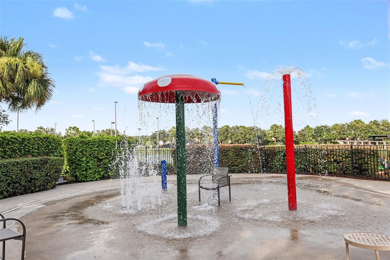
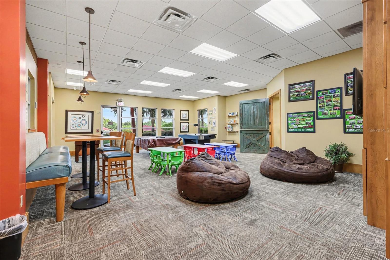
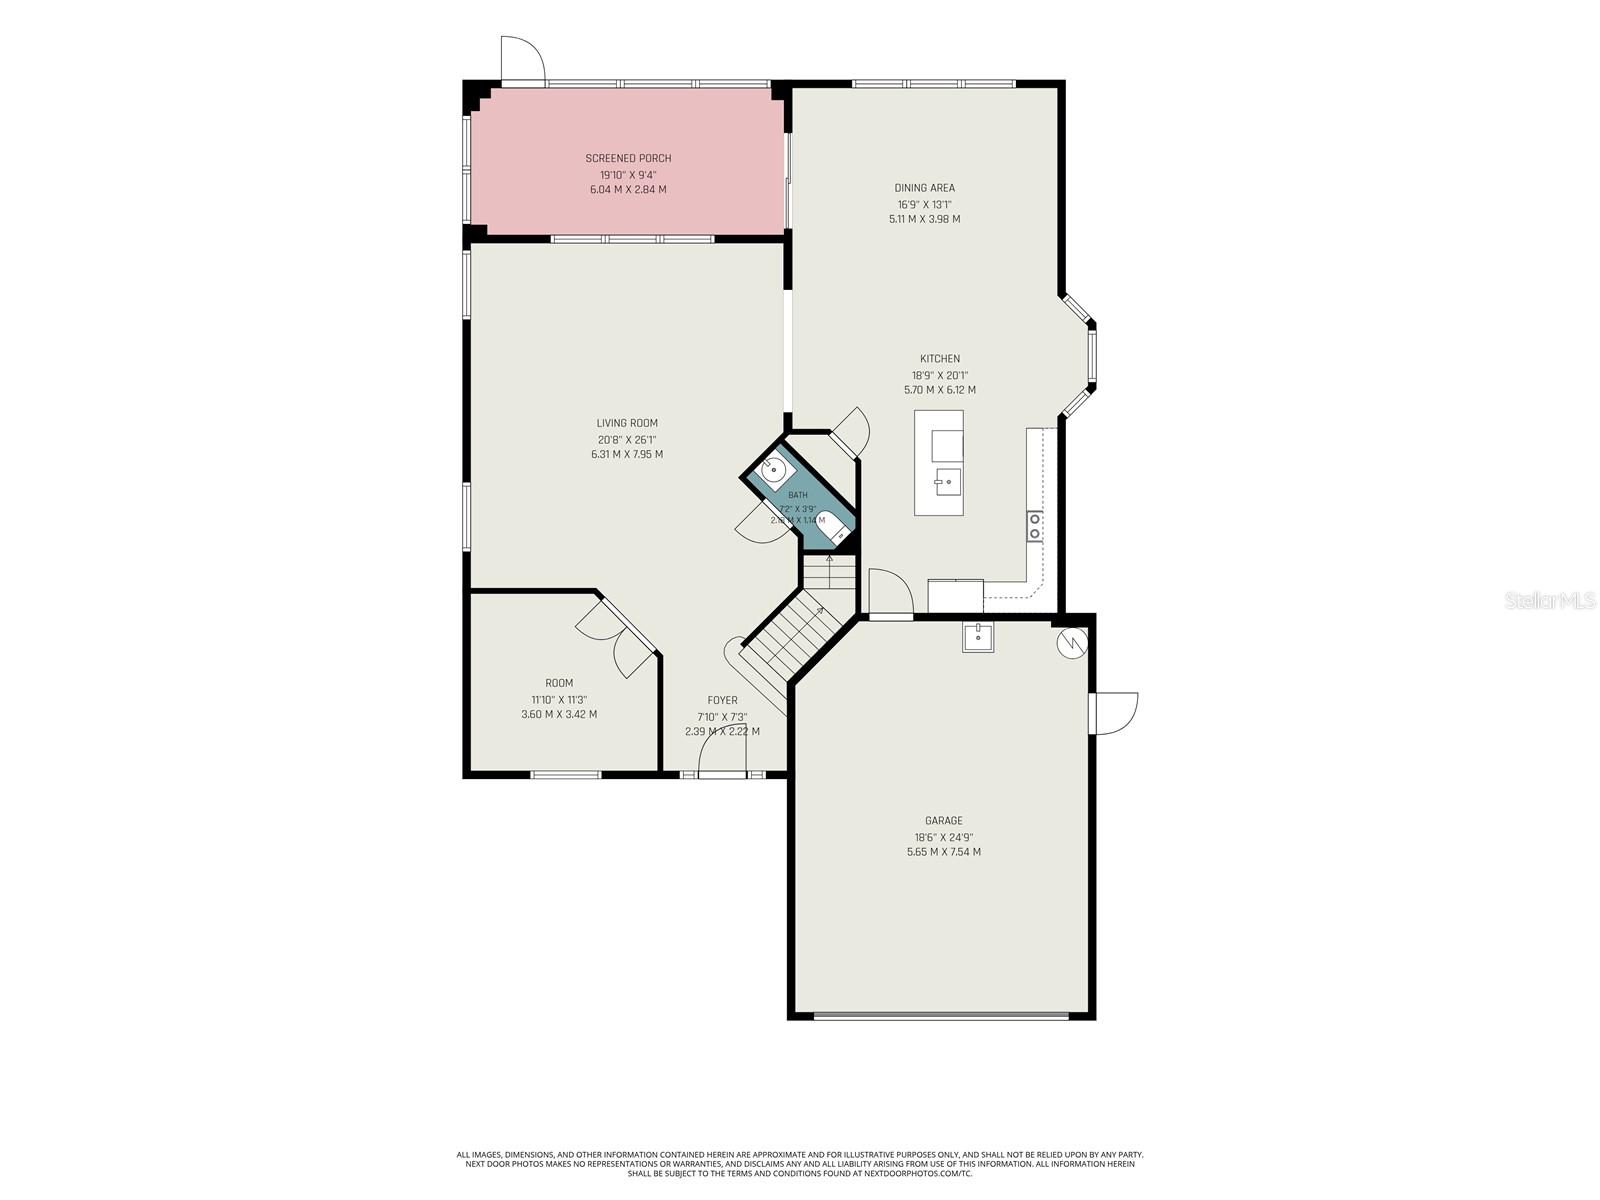
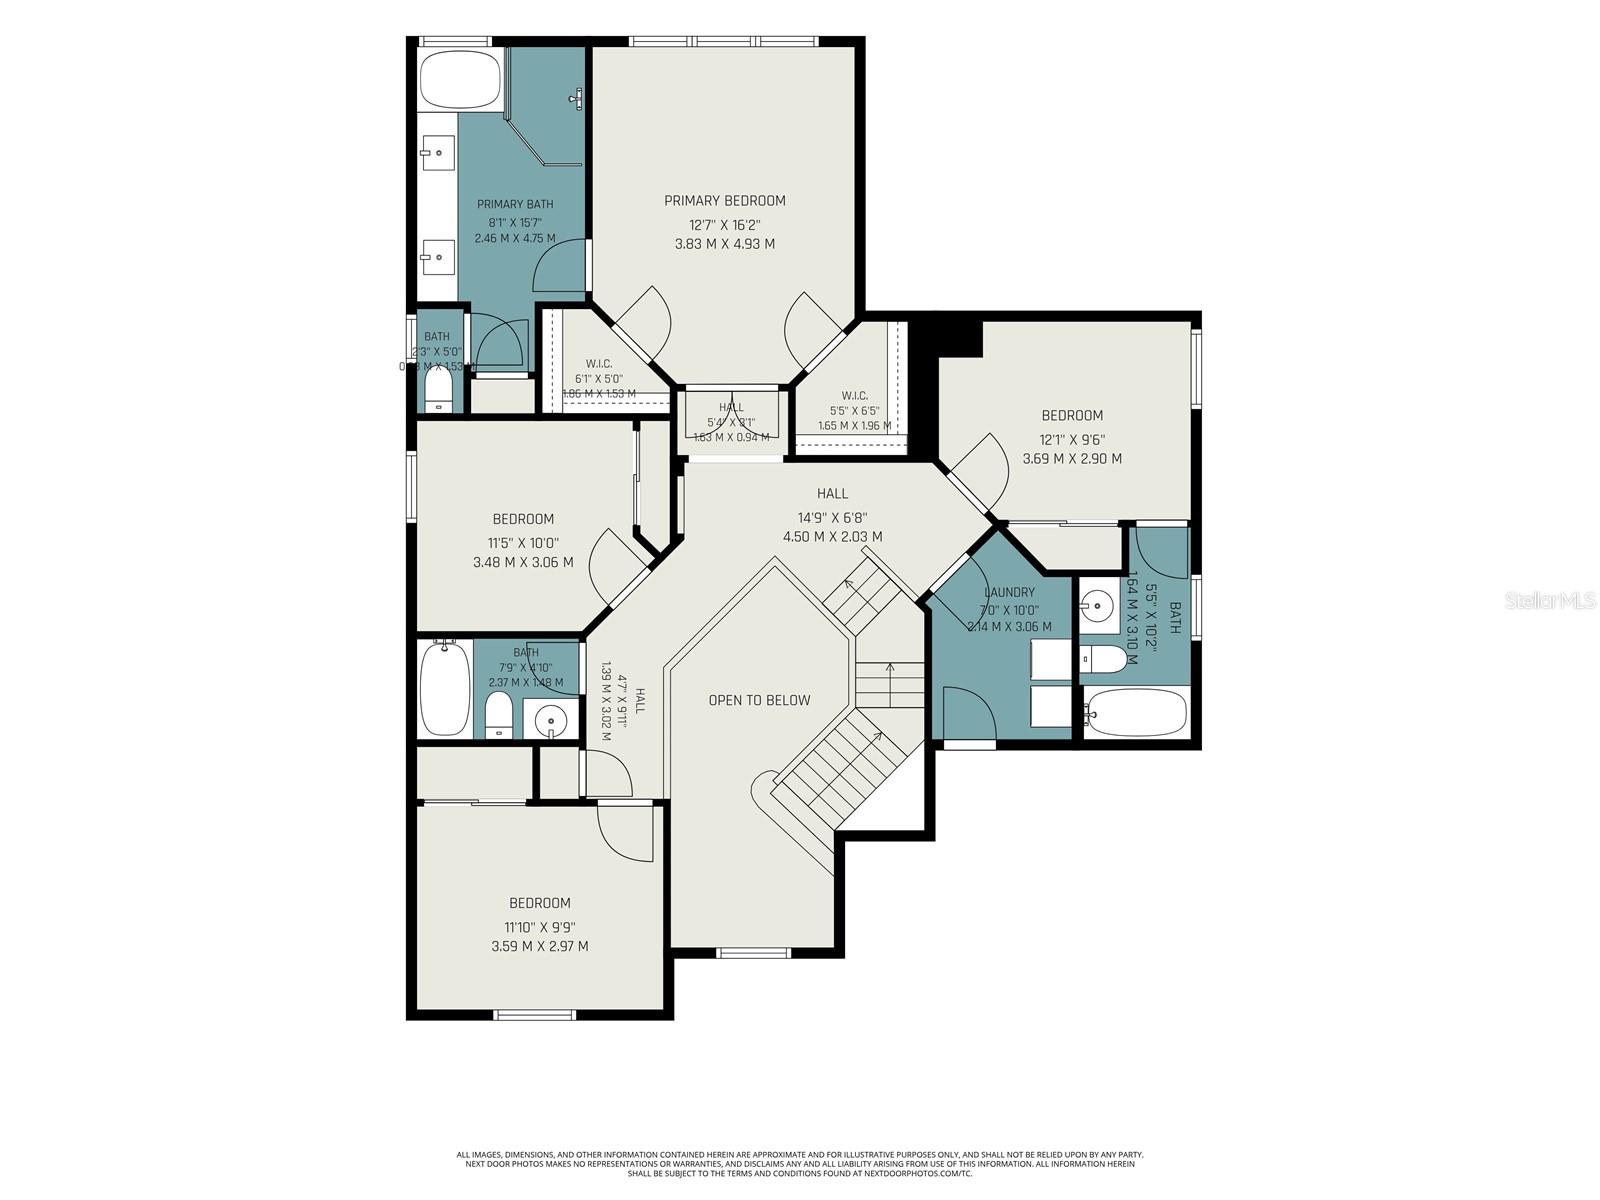
Virtually Staged. Beautifully updated and move-in ready on a spacious lot, this sprawling 4 bedroom home with a main-floor study/office is located in the amenity-rich Saddle Creek community. Featuring a newly renovated kitchen, new LVP flooring throughout the living and dining area, new upstairs carpeting, and more, this home offers the perfect blend of style, comfort, and functionality. Designed for both everyday living and effortless entertaining, the versatile floor plan includes a dedicated home office, a bright, inviting living room filled with natural light, and convenient half bath on the main level. The beautifully updated kitchen showcases timeless shaker-style cabinetry, a center island, pantry, sleek stainless-steel appliances, and an adjacent sun-filled dining area. Thoughtfully designed cabinetry includes a built-in spice rack, lazy Susan, convenient lower pull-out shelving for easy access to pots, pans, and dishes, plus a concealed dual trash and recycling drawer to help keep the kitchen organized and clutter out of sight. Step outside to the covered patio with ceiling fan, creating the perfect space to relax, dine, or enjoy Florida's beautiful weather. Upstairs, the spacious primary suite serves as a private retreat with elegant tray ceilings, dual walk-in closets, and an ensuite bath featuring an oversized walk-in shower, separate soaking tub, and a dual-sink vanity with abundant counter and storage space. Three additional bedrooms, including another with its own en-suite bathroom, updated carpeting, and a conveniently located 7' x 10' upper-level laundry room complete the second floor. Wi-Fi-enabled smart water heater (approximately 5 years old) with convenient mobile app controls. Residents of Saddle Creek enjoy outstanding resort-style amenities, including a clubhouse, swimming pool, fitness center, playground, tennis courts, and more. Ideally situated near shopping, dining, and major highways, this home offers both convenience and an exceptional lifestyle. Inquire today before it's gone!
Features & Amenities
Interior
-
Other Interior Features
Eat-in Kitchen, Other, Walk-In Closet(s)
-
Total Bedrooms
4
-
Bathrooms
3
-
1/2 Bathrooms
1
-
Cooling YN
YES
-
Cooling
Central Air
-
Fireplace YN
NO
-
Heating YN
YES
-
Heating
Central, Electric
-
Pet friendly
Cats OK, Dogs OK
Exterior
-
Garage
Yes
-
Garage spaces
2
-
Construction Materials
Stucco
-
Other Exterior Features
Other, Private Entrance, Private Yard
-
Parking
Garage Door Opener, Off Street, Attached
-
Patio and Porch Features
Covered, Front Porch, Patio, Screened
-
Pool
No
-
Waterfront YN
NO
Area & Lot
-
Lot Features
Paved
-
Lot Size(acres)
0.18
-
Lot Size(square feet)
7,841
-
Property Type
Residential
-
Property Sub Type
Single Family Residence
Price
-
Sales Price
$359,000
-
Tax Amount
$2,881.45
-
Sq. Footage
2,510
-
Price/SqFt
$143
HOA
-
Association
YES
-
Association Fee 2
$87
-
Association Fee
$53
-
Association Fee Frequency
Monthly
-
Association Fee 2 Frequency
Monthly
-
Association Fee Includes
N/A
-
Total Monthly Fees
$140
School District
-
Elementary School
N/A
-
Middle School
N/A
-
High School
N/A
Property Features
-
Stories
2
-
New Construction
NO
-
Association Amenities
Clubhouse, Fitness Center, Playground, Pool, Tennis Court(s)
-
Foundation Details
Slab
-
Ownership
Fee Simple
-
Senior Community YN
NO
-
Sewer
Public Sewer
-
Tax Lot
176
-
Water Source
None
Schedule a Showing
Showing scheduled successfully.
Mortgage calculator
Estimate your monthly mortgage payment, including the principal and interest, property taxes, and HOA. Adjust the values to generate a more accurate rate.
Your payment
Principal and Interest:
$
Property taxes:
$
HOA fees:
$
Total loan payment:
$
Total interest amount:
$
Location
County
Marion
Elementary School
Middle School
High School
Listing Courtesy of Matthew Derocher , TROWBRIDGE REALTY CORP
RealHub Information is provided exclusively for consumers' personal, non-commercial use, and it may not be used for any purpose other than to identify prospective properties consumers may be interested in purchasing. All information deemed reliable but not guaranteed and should be independently verified. All properties are subject to prior sale, change or withdrawal. RealHub website owner shall not be responsible for any typographical errors, misinformation, misprints and shall be held totally harmless.

Executive Assistant
Emil Garinga
Call Emil today to schedule a private showing.

* Listings on this website come from the FMLS IDX Compilation and may be held by brokerage firms other than the owner of this website. The listing brokerage is identified in any listing details. Information is deemed reliable but is not guaranteed. If you believe any FMLS listing contains material that infringes your copyrighted work please click here to review our DMCA policy and learn how to submit a takedown request.© 2024 FMLS.
Related Properties
OCALA
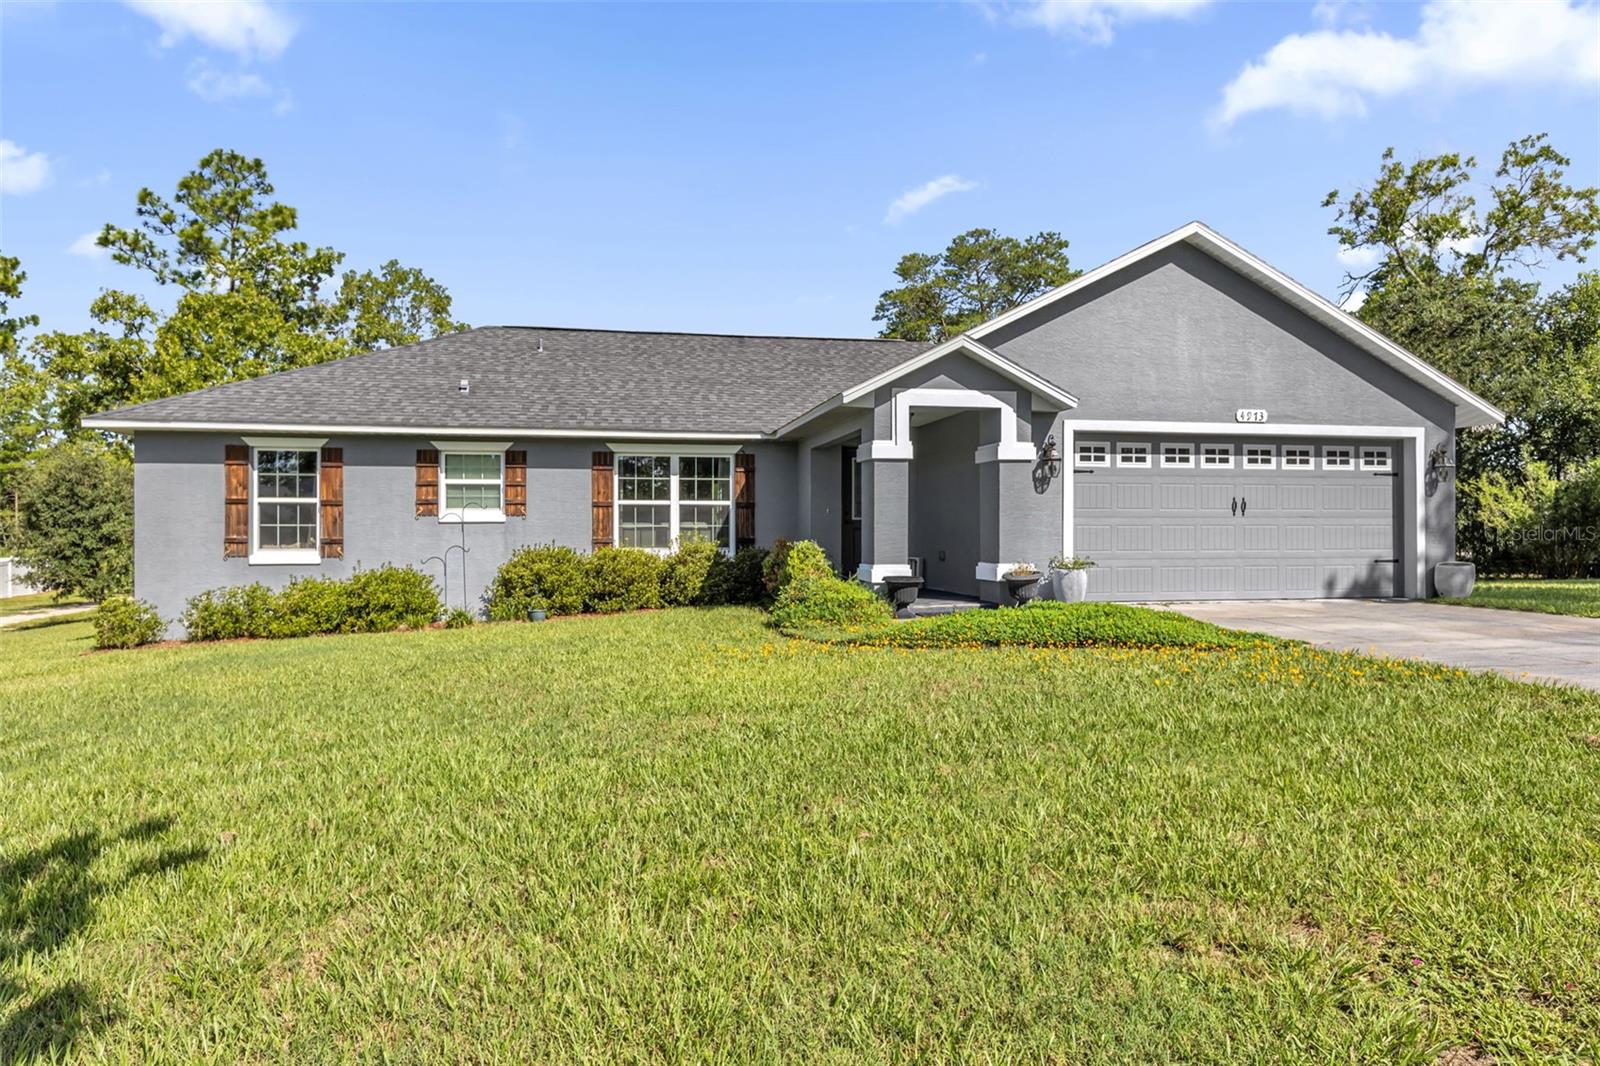
4973 SW 109TH LOOP
3 Beds
2 Baths
1,550 Sq.Ft.
$314,900
MLS#: OM728591
OCALA
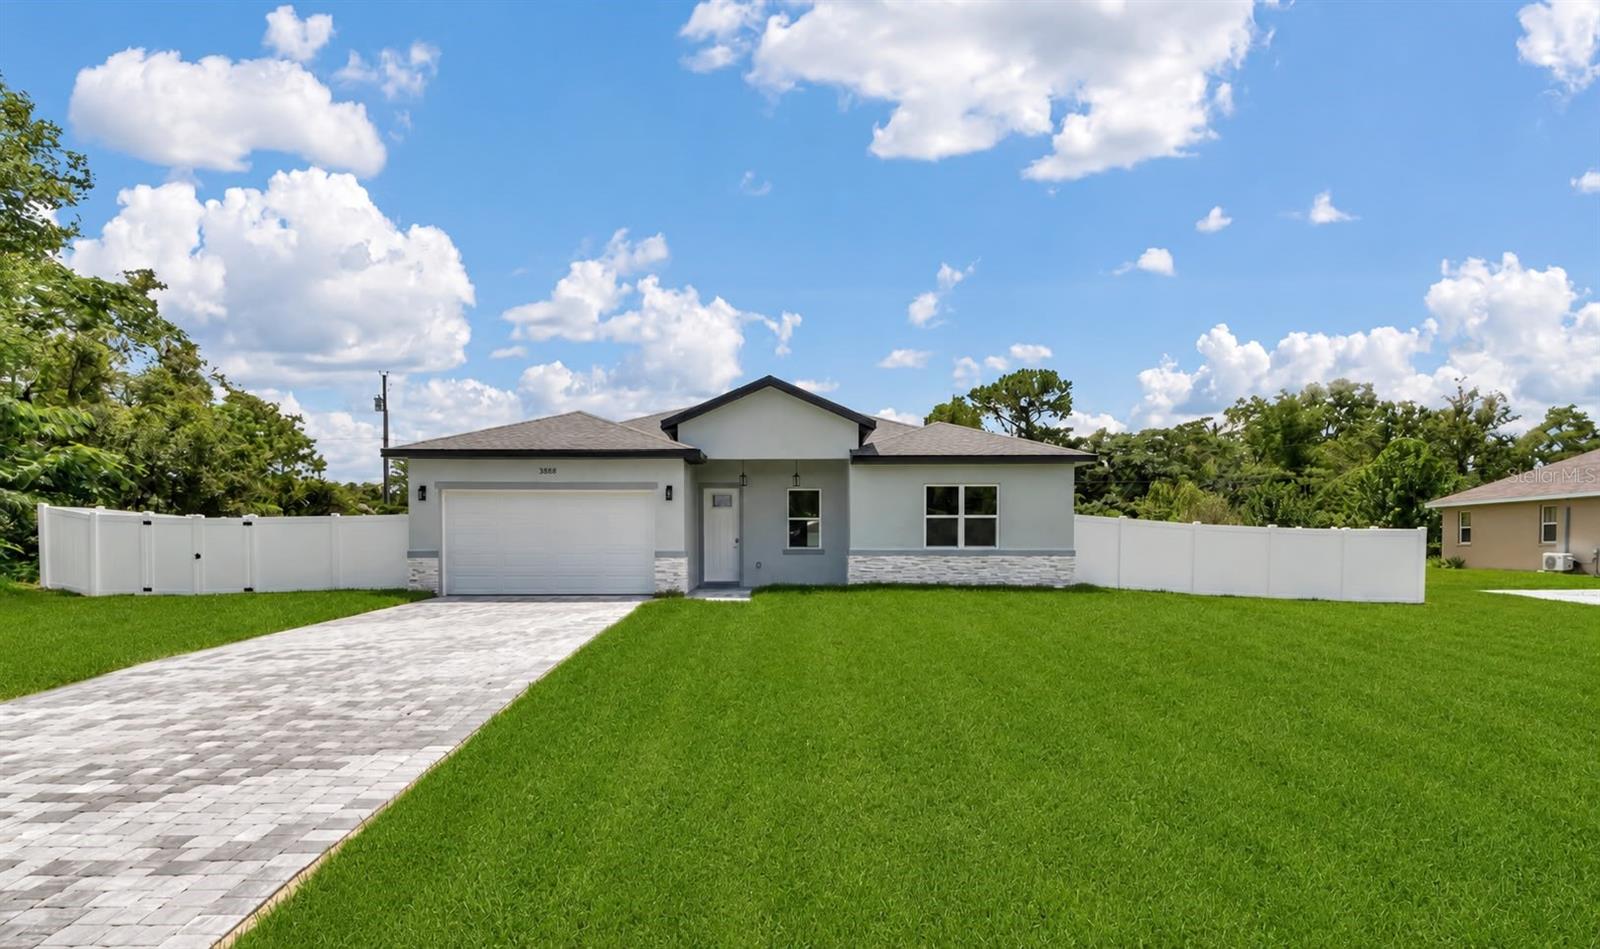
3888 SW 157TH PLACE ROAD
4 Beds
2 Baths
1,816 Sq.Ft.
$308,000
MLS#: O6425838
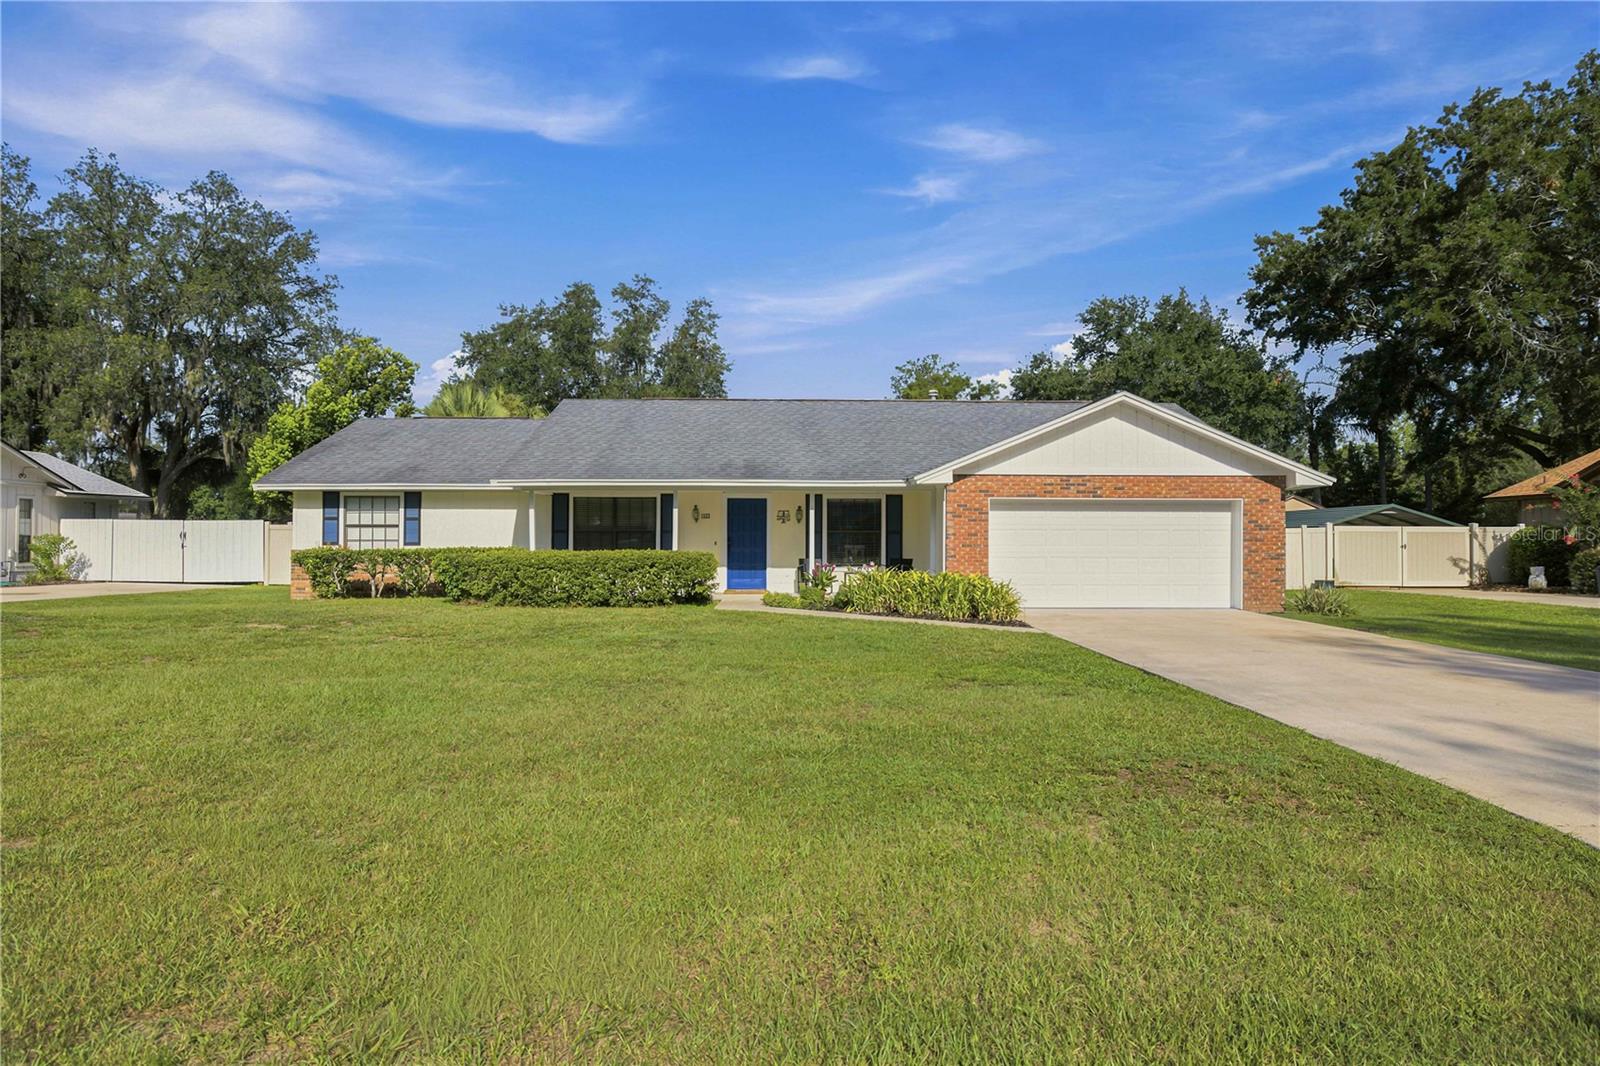
OCALA
1522 SE 43RD AVENUE
3 Beds
2 Baths
1,992 Sq.Ft.
$379,900
MLS#: TB8530135
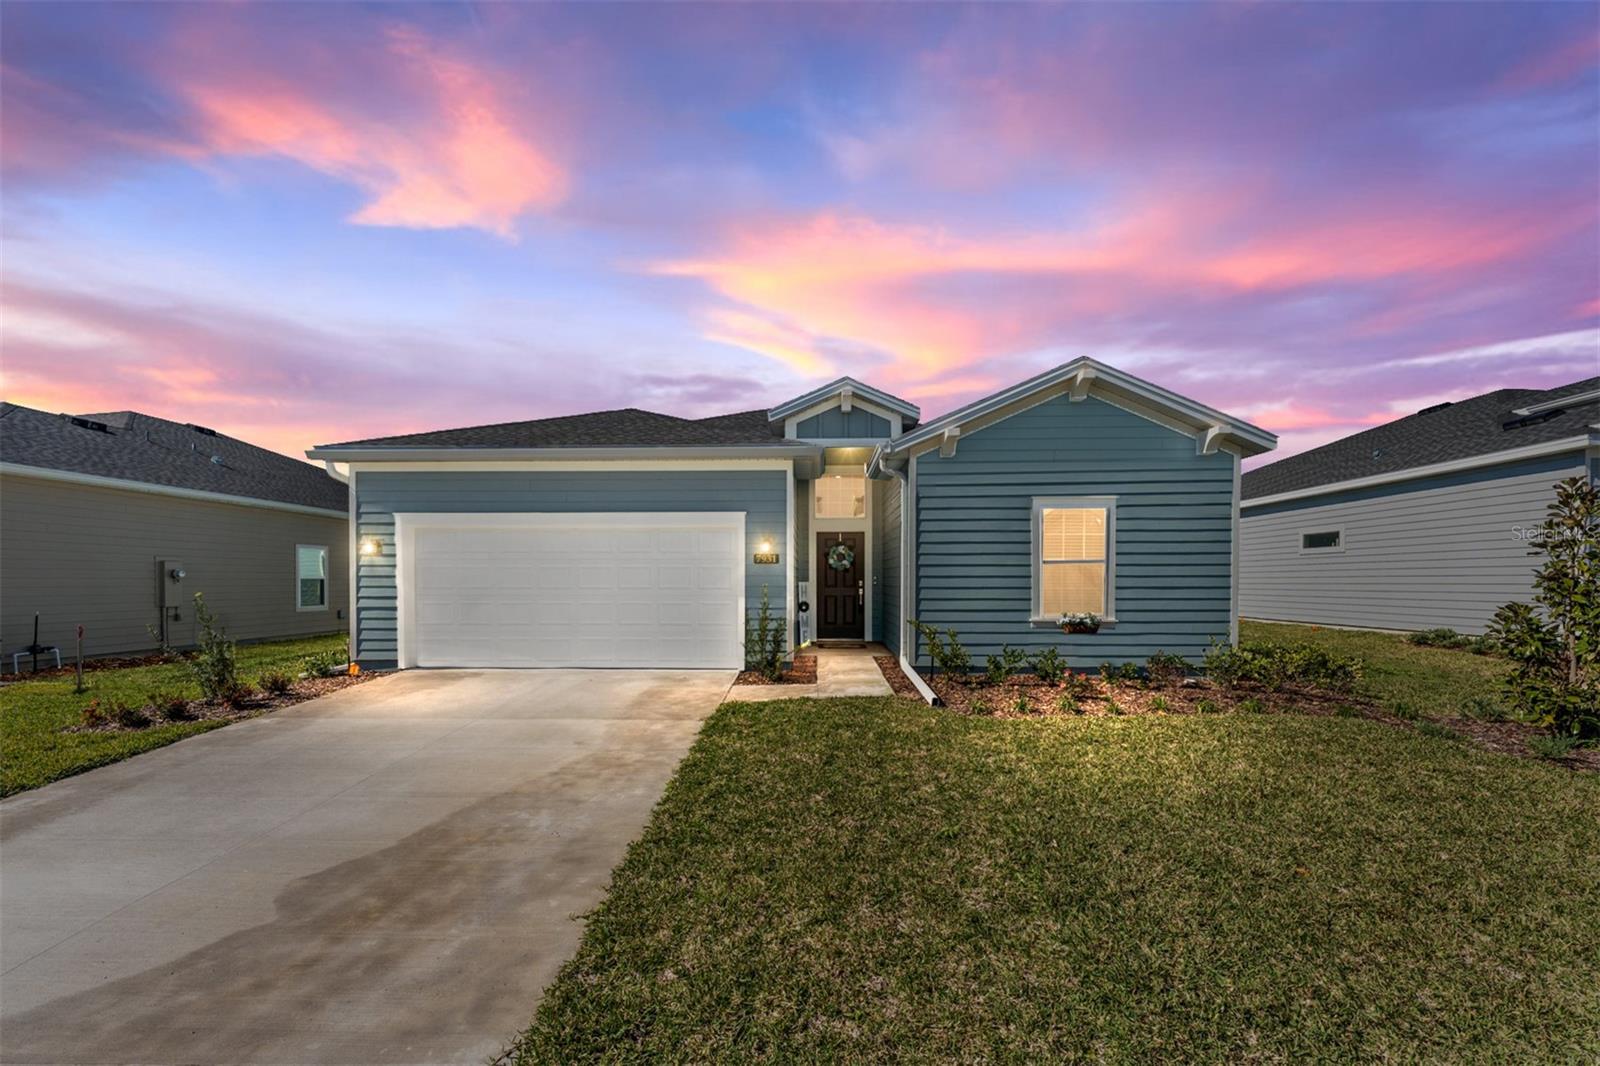
OCALA
7931 SW 74TH LOOP
3 Beds
3 Baths
2,039 Sq.Ft.
$314,900
MLS#: OM728134
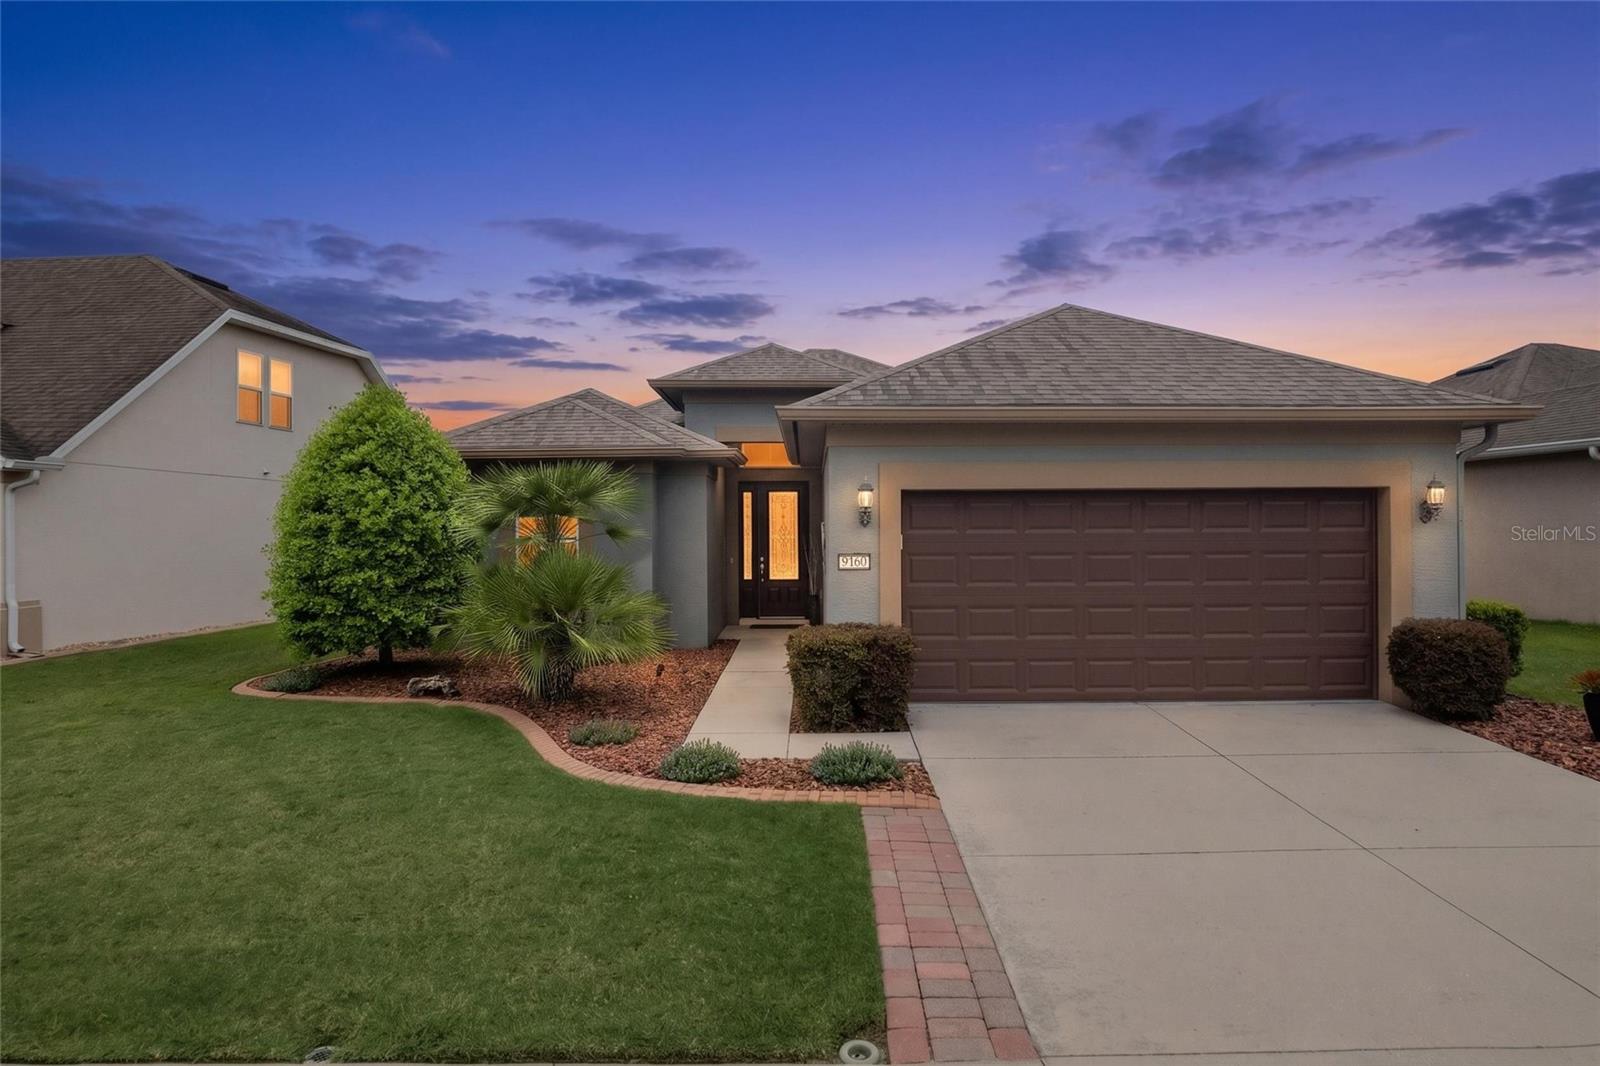
OCALA
9160 SW 70TH LOOP
2 Beds
2 Baths
1,626 Sq.Ft.
$302,203
MLS#: OM728645
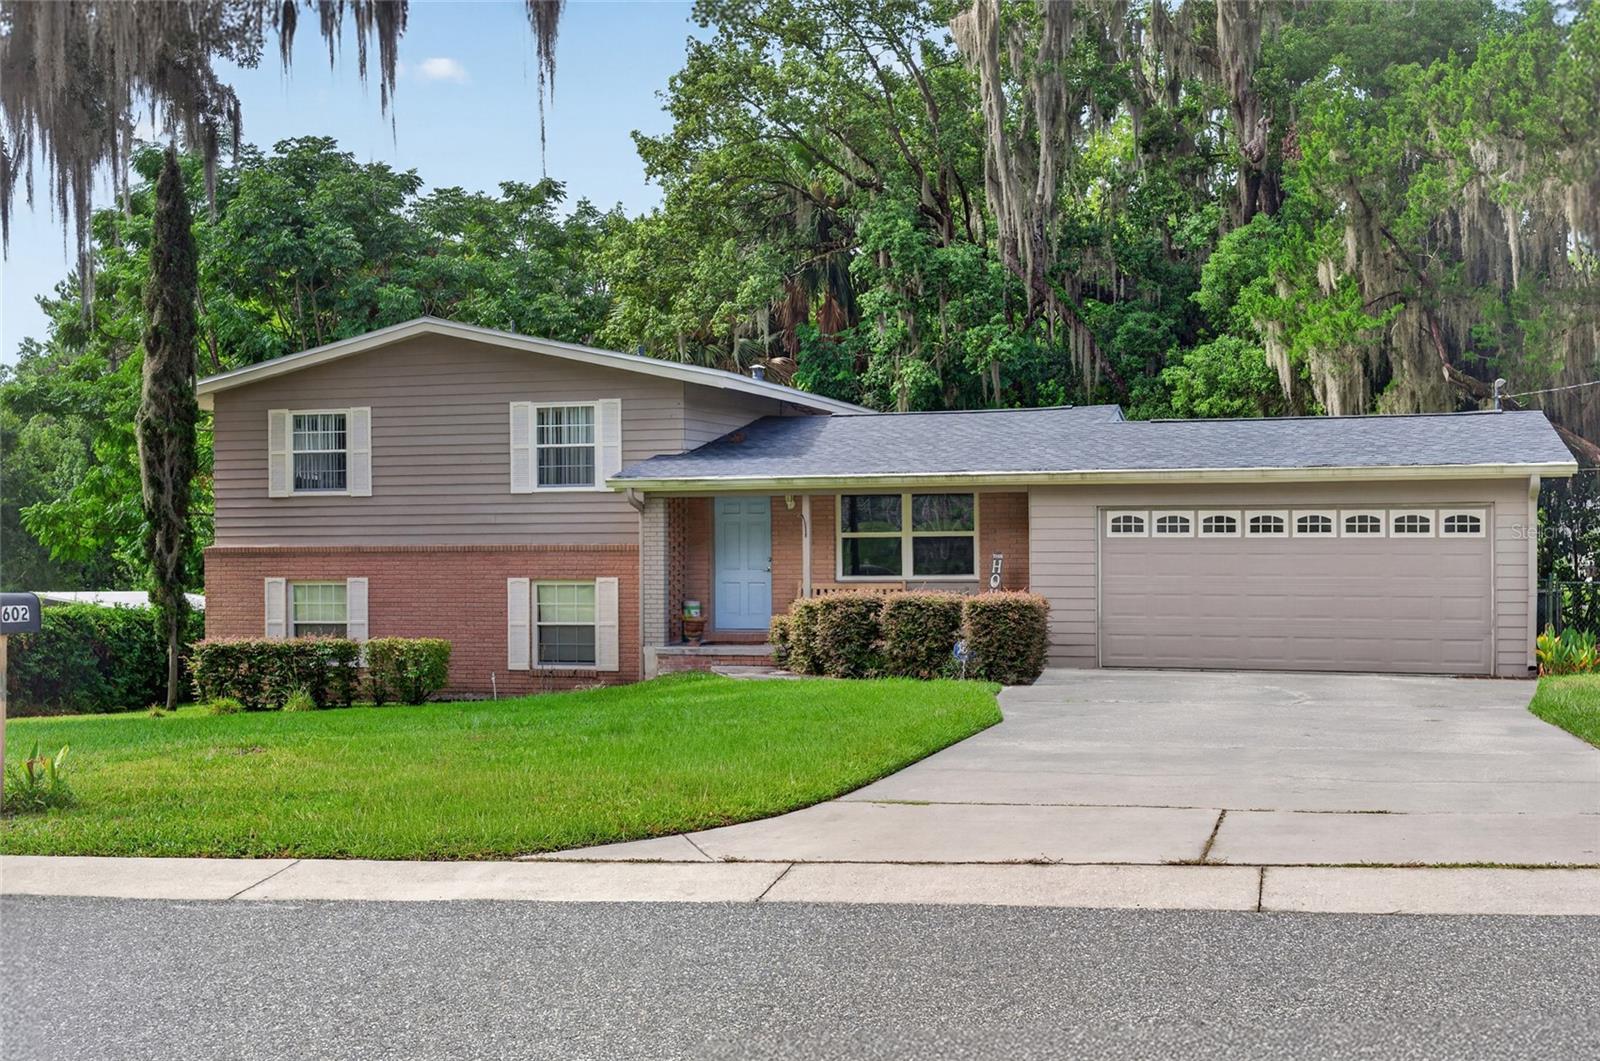
OCALA
602 SE 19TH STREET
3 Beds
2 Baths
1,944 Sq.Ft.
$349,900
MLS#: OM728544
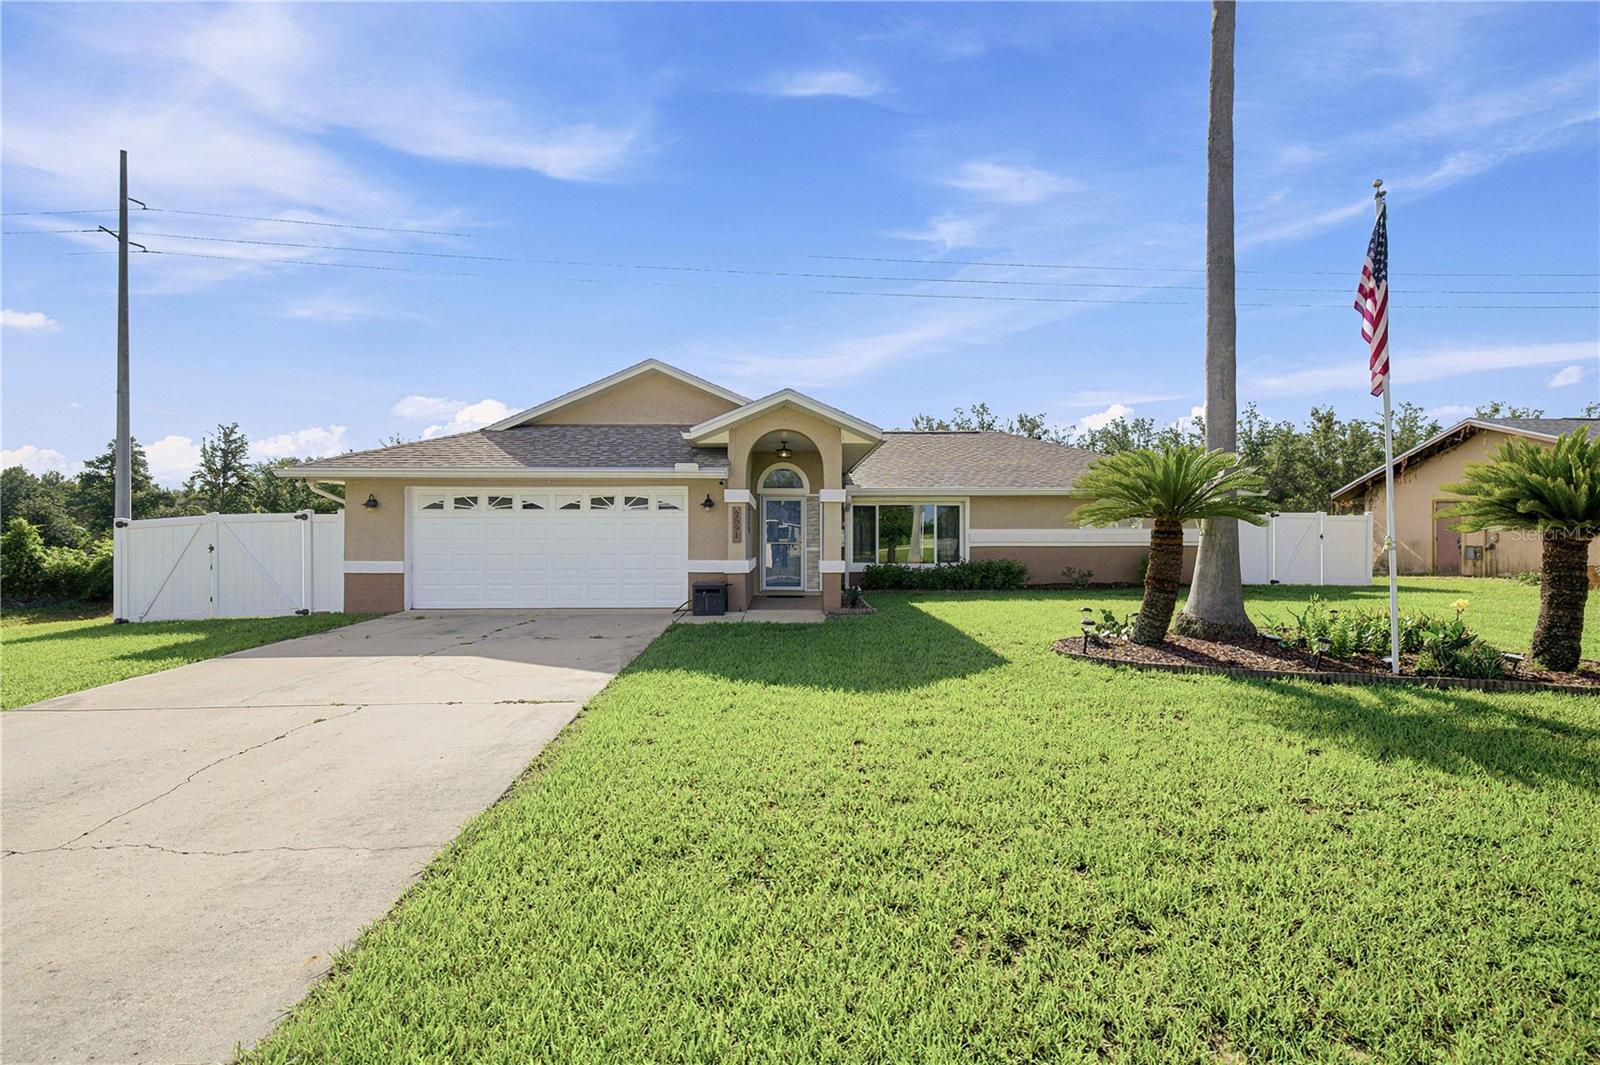
OCALA
2891 SW 140TH LOOP
3 Beds
2 Baths
1,898 Sq.Ft.
$359,900
MLS#: OM728412
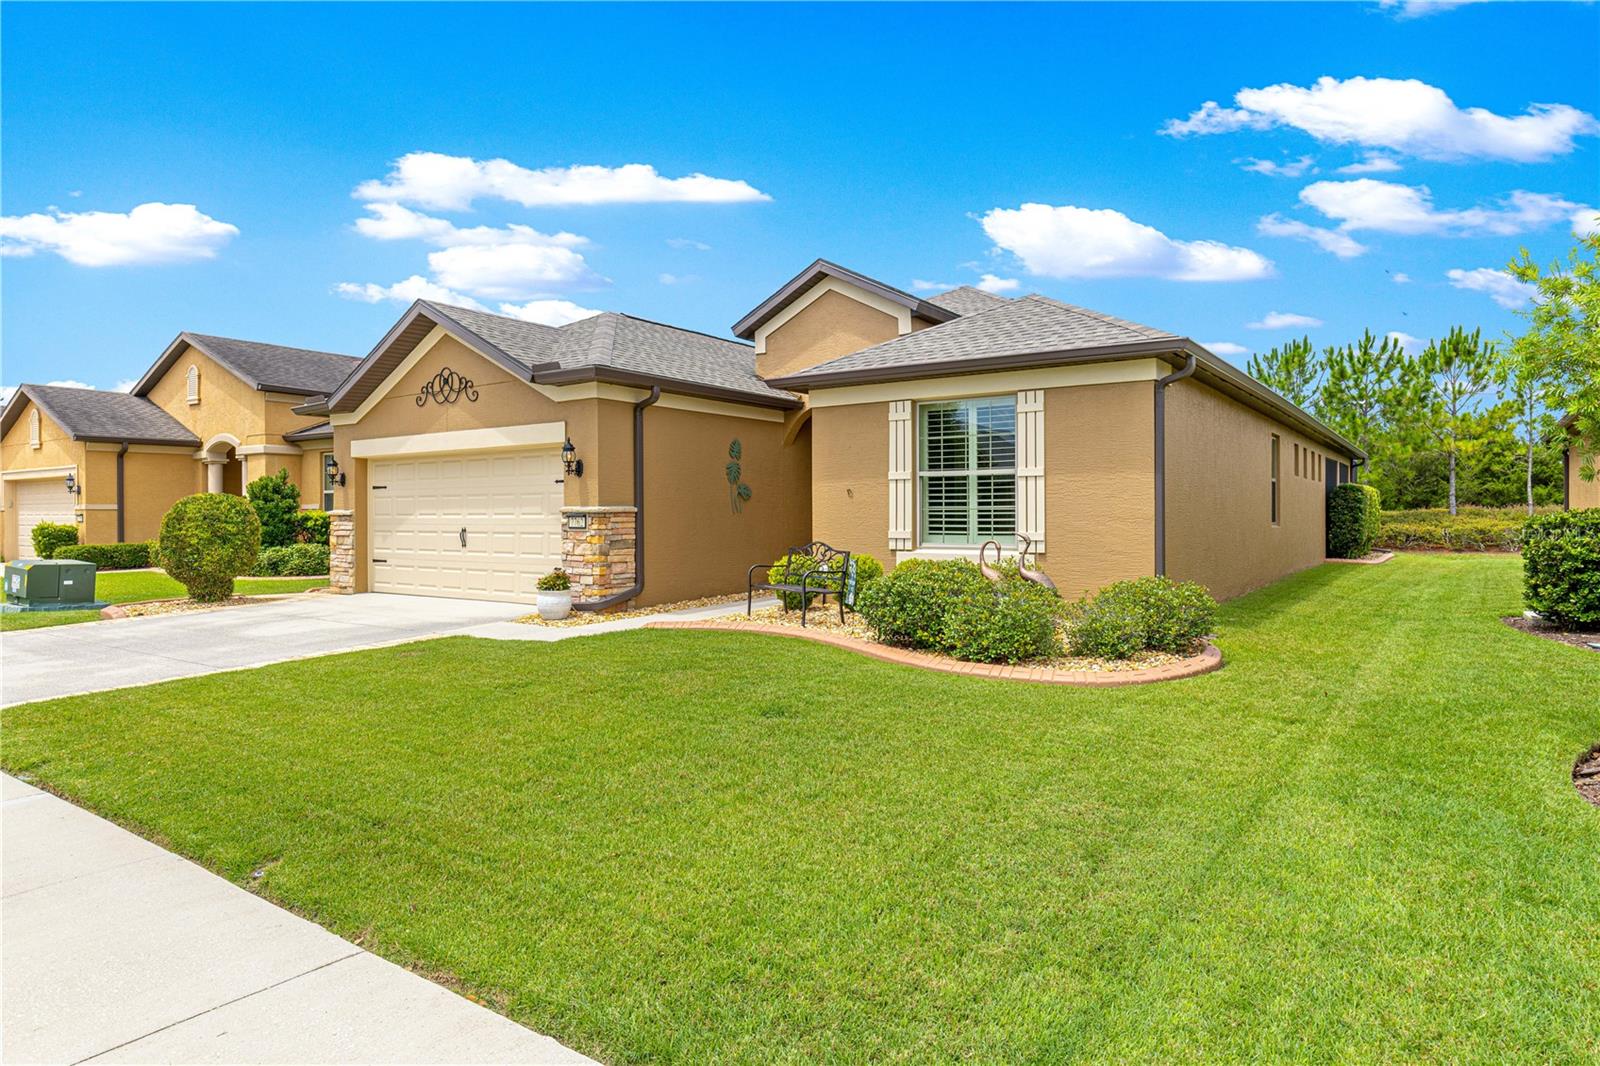
OCALA
7762 SW 97TH CIRCLE
2 Beds
2 Baths
1,910 Sq.Ft.
$398,800
MLS#: OM728331
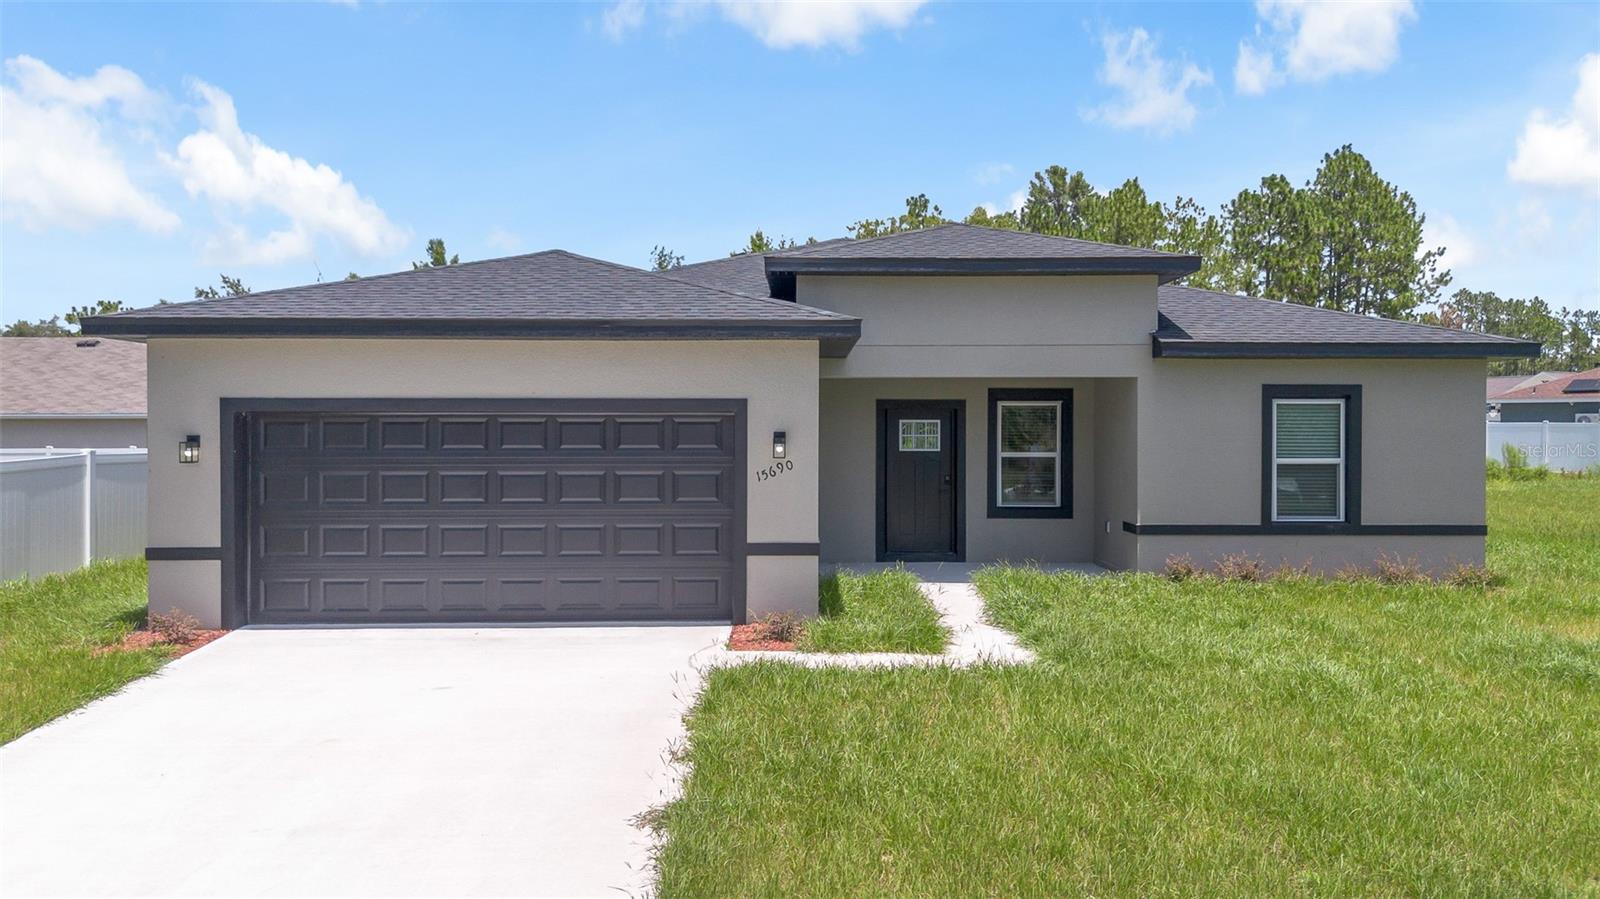
OCALA
15690 SW 49TH AVENUE ROAD
4 Beds
3 Baths
1,865 Sq.Ft.
$319,000
MLS#: O6426161
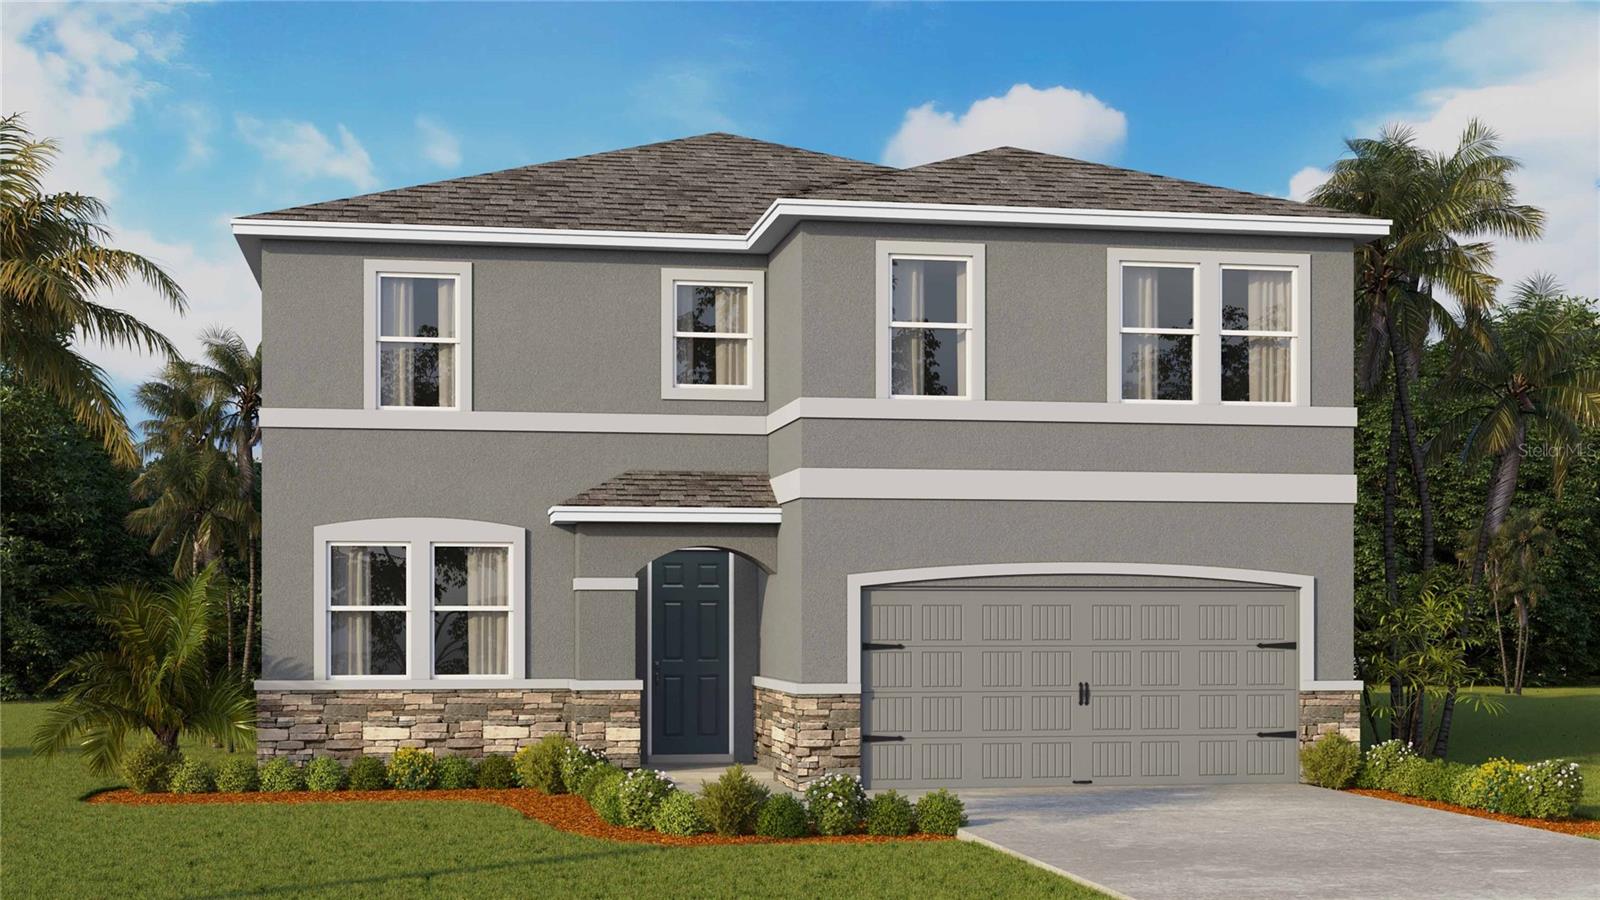
OCALA
6977 SW 44TH CIRCLE
4 Beds
3 Baths
2,756 Sq.Ft.
$401,990
MLS#: OM728706
