.webp?size=346x80)
- Properties
- Meet our agents
- Communities
- Market Report
- Home Value
- Calculator
Property
Beds
5
Full Baths
3
1/2 Baths
1
Year Built
2024
Sq.Footage
2,882
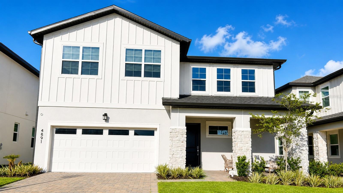
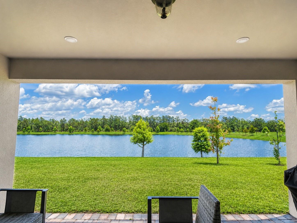
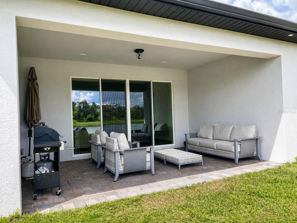
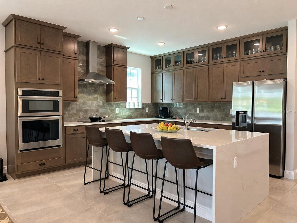
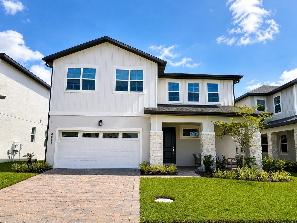
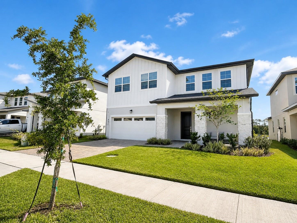
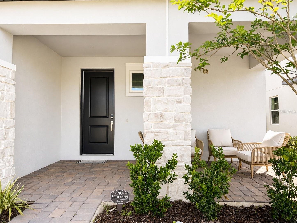
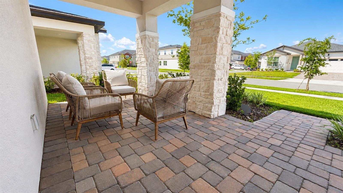
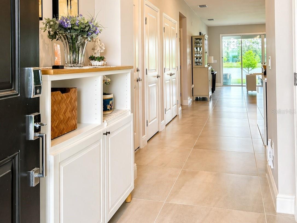
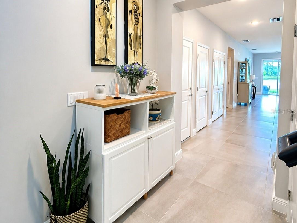
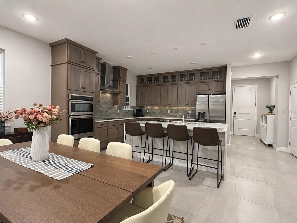
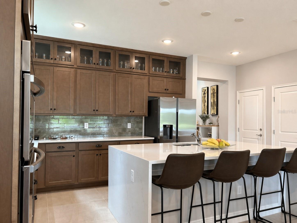
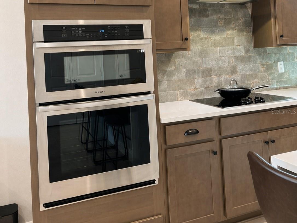
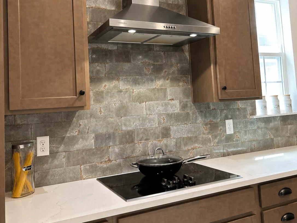
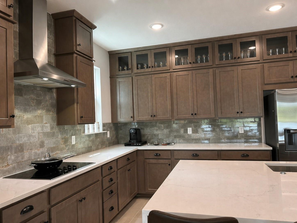
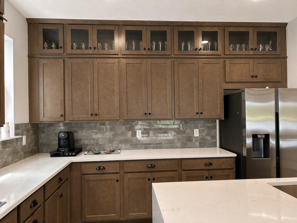
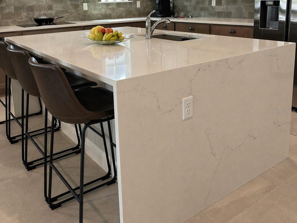
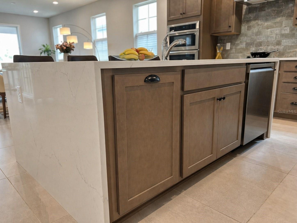
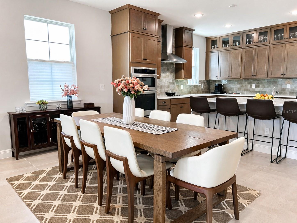
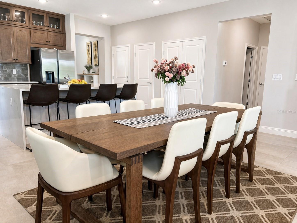
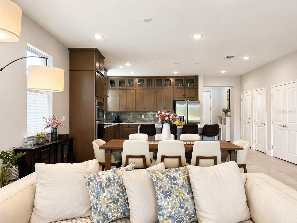
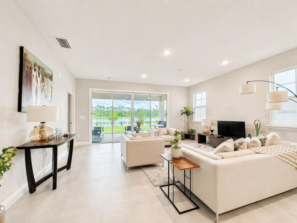
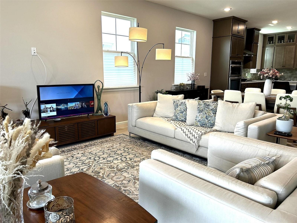
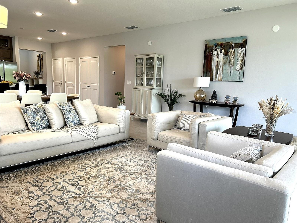
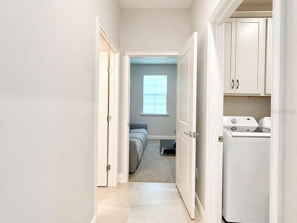
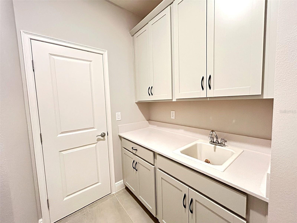
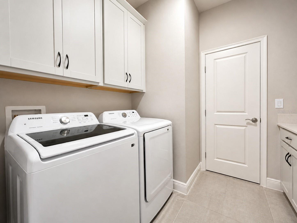
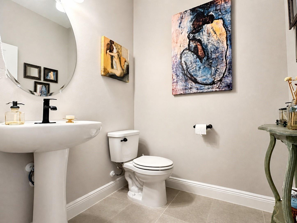
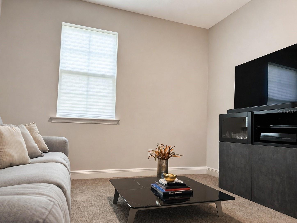
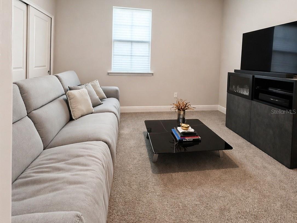
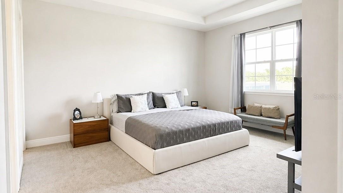
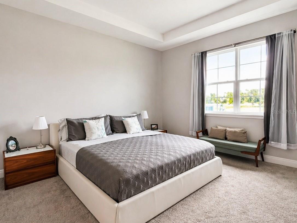
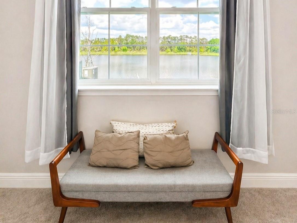
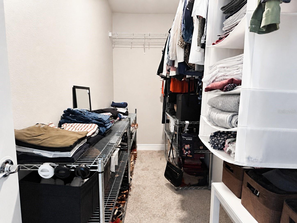
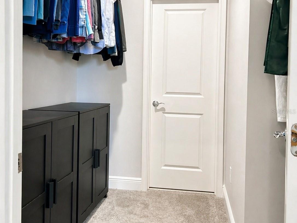
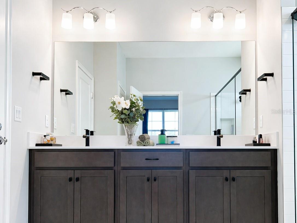
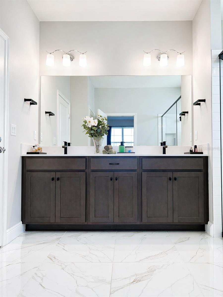
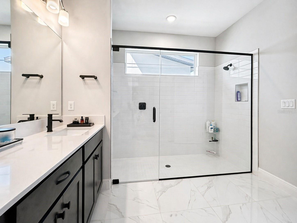
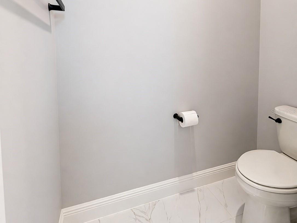
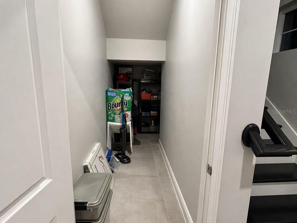
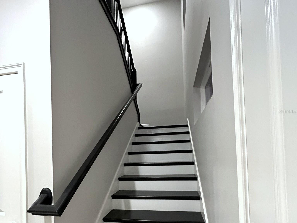
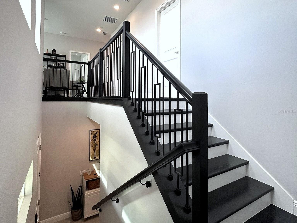
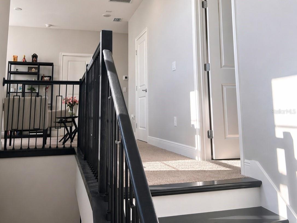
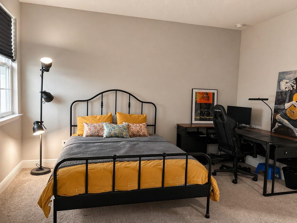
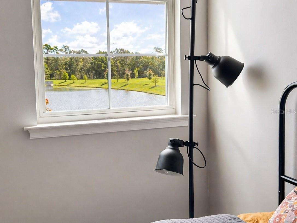
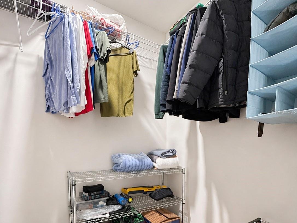
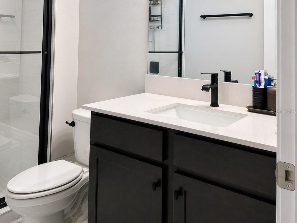
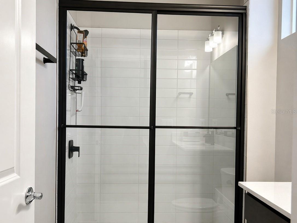
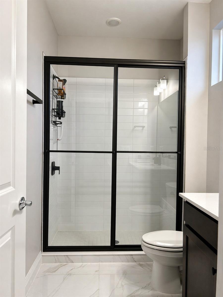
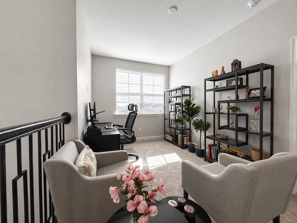
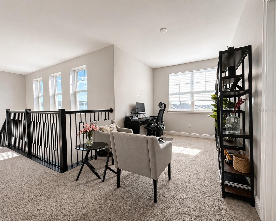
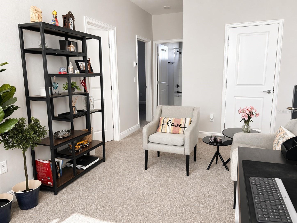
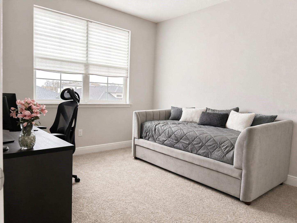
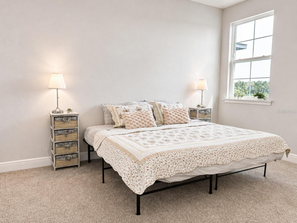
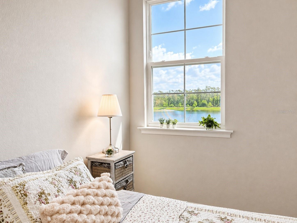
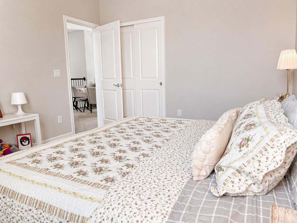
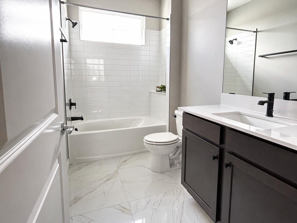
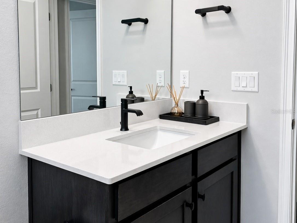
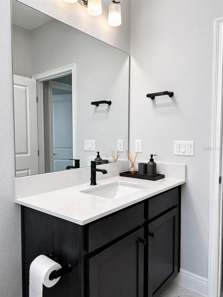
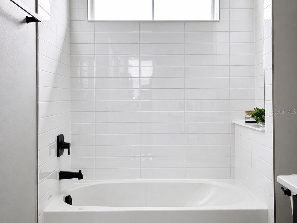
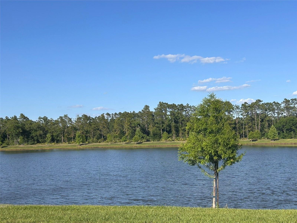
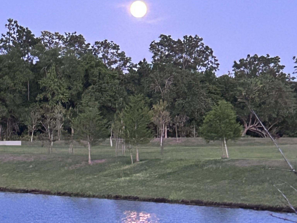
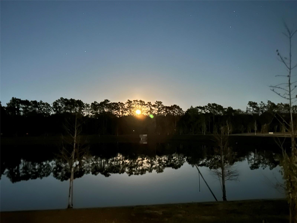
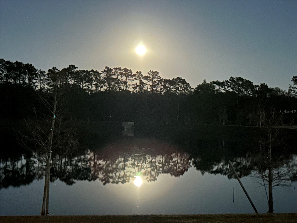
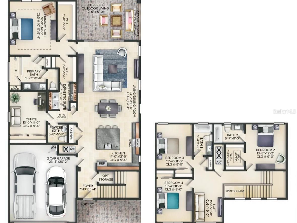
Stunning two-story home with serene pond views in Havenfield at CrossPrairie, St. Cloud, FL, offering 2,882 A/C sq. ft. plus under-stair storage. This highly upgraded home features 5 bedrooms, including two suites, 3.5 bathrooms, and a covered lanai. The first-floor primary suite offers dual walk-in closets, while the upstairs suite includes its own walk-in closet — totaling 3 spacious walk-in closets throughout the home. The bright open-concept layout seamlessly connects the gourmet kitchen, dining, and living areas, highlighted by oversized tile flooring, quartz countertops, oversized waterfall island, built-in oven and microwave tower, cooktop with exterior-vented hood, ceiling-height cabinetry with glass stacked uppers, and premium soft-close cabinetry in the kitchen and full bathrooms. Additional highlights include a laundry room with abundant cabinetry and utility sink, plus a covered lanai pre-plumbed and pre-wired for a future summer kitchen on a premium lot with no rear neighbors, offering peaceful pond views and added privacy. Conveniently located with easy access to the Florida Turnpike, approximately 25 minutes from Orlando International Airport (MCO) and about 30 minutes from Lake Nona, Medical City, Walt Disney World, Downtown Orlando, shopping, dining, and major Central Florida attractions. Note: Photos have been enhanced using artificial intelligence to improve color, sharpness, contrast, and overall presentation. No structural elements, dimensions, or permanent features have been altered, and no virtual staging has been performed. Security Notice: For security purposes, audio and video surveillance may be in use during showings.
Features & Amenities
Interior
-
Other Interior Features
High Ceilings, Open Floorplan, Stone Counters, Walk-In Closet(s)
-
Total Bedrooms
5
-
Bathrooms
3
-
1/2 Bathrooms
1
-
Cooling YN
YES
-
Cooling
Central Air
-
Fireplace YN
NO
-
Heating YN
YES
-
Heating
Central, Electric
-
Pet friendly
Breed Restrictions
Exterior
-
Garage
Yes
-
Garage spaces
2
-
Construction Materials
Block, Stucco
-
Parking
Driveway, Garage Door Opener, Attached
-
Pool
No
-
Waterfront YN
NO
-
View
Pond, Water
Area & Lot
-
Lot Size(acres)
0.14
-
Lot Size(square feet)
6098.0
-
Property Type
Residential
-
Property Sub Type
Single Family Residence
Price
-
Sales Price
$694,000
-
Tax Amount
$8,931.56
-
Sq. Footage
2, 882
-
Price/SqFt
$240
HOA
-
Association
Yes
-
Association Fee
$74.75
-
Association Fee Frequency
Monthly
-
Association Fee Includes
N/A
-
Total Monthly Fees
$74.75
School District
-
Elementary School
Neptune Elementary
-
Middle School
Neptune Middle (6-8)
-
High School
St. Cloud High School
Property Features
-
New Construction
NO
-
Foundation Details
Slab
-
Ownership
Fee Simple
-
Senior Community YN
NO
-
Sewer
Public Sewer
-
Tax Lot
401
-
Water Source
Public
Schedule a Showing
Showing scheduled successfully.
Mortgage calculator
Estimate your monthly mortgage payment, including the principal and interest, property taxes, and HOA. Adjust the values to generate a more accurate rate.
Your payment
Principal and Interest:
$
Property taxes:
$
HOA fees:
$
Total loan payment:
$
Total interest amount:
$
Location
County
Osceola
Elementary School
Neptune Elementary
Middle School
Neptune Middle (6-8)
High School
St. Cloud High School
Listing Courtesy of Alessandra de Barros Mendes da Costa , TALENT REALTY SOLUTIONS
RealHub Information is provided exclusively for consumers' personal, non-commercial use, and it may not be used for any purpose other than to identify prospective properties consumers may be interested in purchasing. All information deemed reliable but not guaranteed and should be independently verified. All properties are subject to prior sale, change or withdrawal. RealHub website owner shall not be responsible for any typographical errors, misinformation, misprints and shall be held totally harmless.

Executive Assistant
Emil Garinga
Call Emil today to schedule a private showing.

* Listings on this website come from the FMLS IDX Compilation and may be held by brokerage firms other than the owner of this website. The listing brokerage is identified in any listing details. Information is deemed reliable but is not guaranteed. If you believe any FMLS listing contains material that infringes your copyrighted work please click here to review our DMCA policy and learn how to submit a takedown request.© 2024 FMLS.
Related Properties

ST CLOUD
1481 CALM WATERS COURT
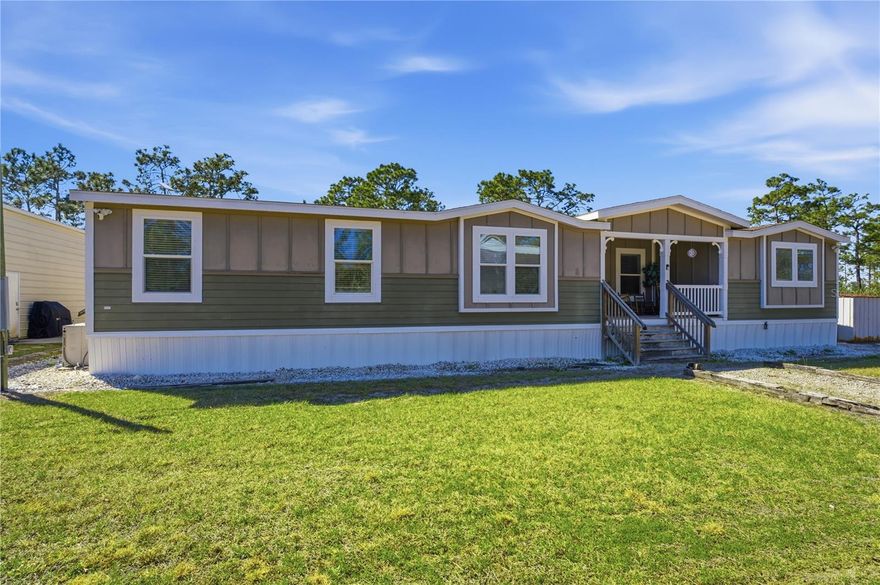
6 Beds
4 Baths
4,456 Sq.Ft.
$790,000
MLS#: O6410402
ST CLOUD
6844 CHAD JASON ROAD
4 Beds
3 Baths
2,594 Sq.Ft.
$710,000
MLS#: O6409787

ST CLOUD
6465 BAY SHORE DRIVE
4 Beds
2 Baths
2,128 Sq.Ft.
$639,000
MLS#: S5150210
ST CLOUD
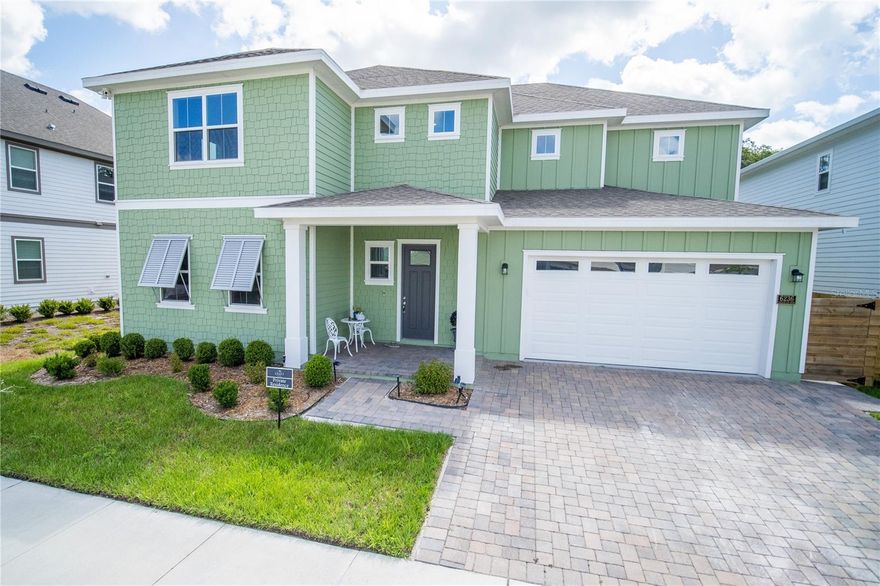
6236 TRAILBLAZE BEND
4 Beds
4 Baths
3,169 Sq.Ft.
$799,500
MLS#: O6409479
ST CLOUD
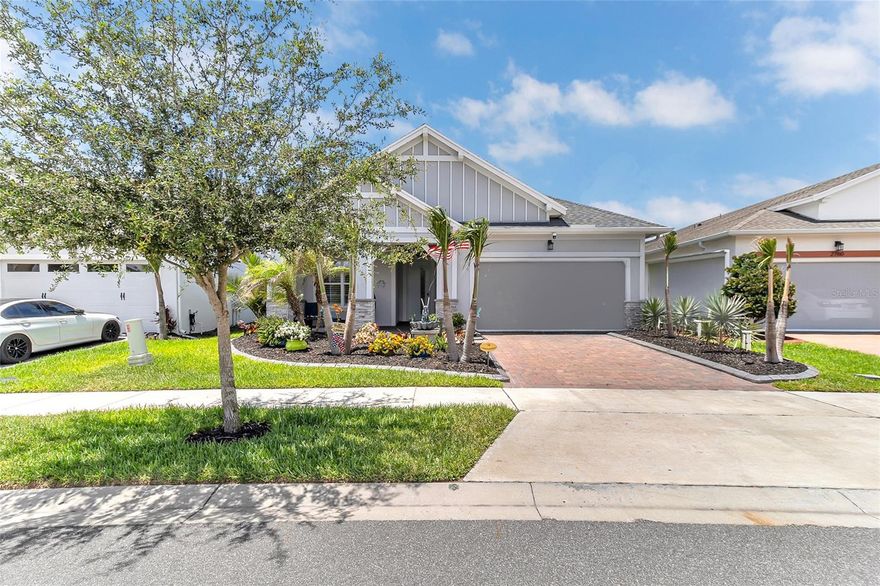
2764 GREENLANDS STREET
3 Beds
2 Baths
2,208 Sq.Ft.
$625,000
MLS#: O6409694
ST CLOUD
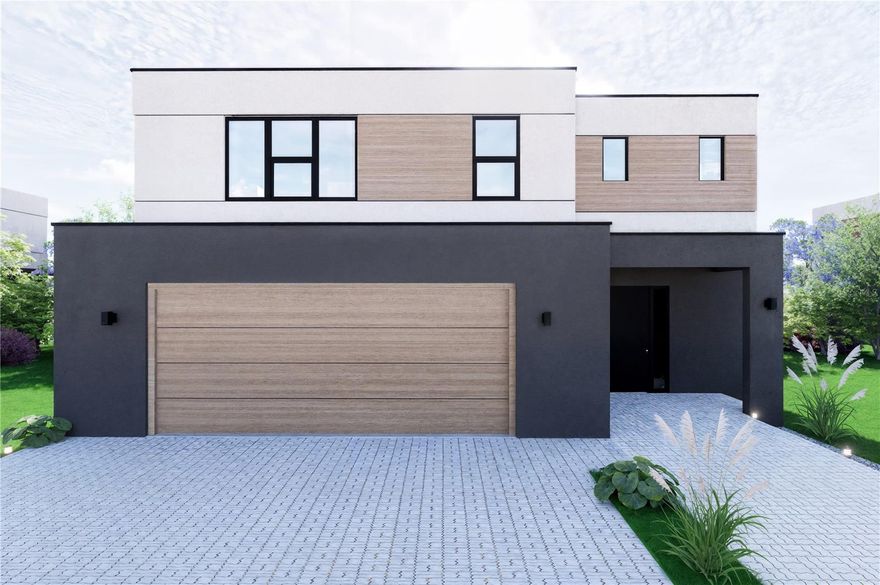
5750 CYRILS ROAD SF LOT 44
3 Beds
2 Baths
2,469 Sq.Ft.
$708,603
MLS#: O6409142

ST CLOUD
5248 LANDMARK DRIVE
5 Beds
3 Baths
3,300 Sq.Ft.
$630,000
MLS#: O6408993

ST CLOUD
5750 CYRILS ROAD LOT 47 SFH
3 Beds
2 Baths
2,251 Sq.Ft.
$646,037
MLS#: O6409124
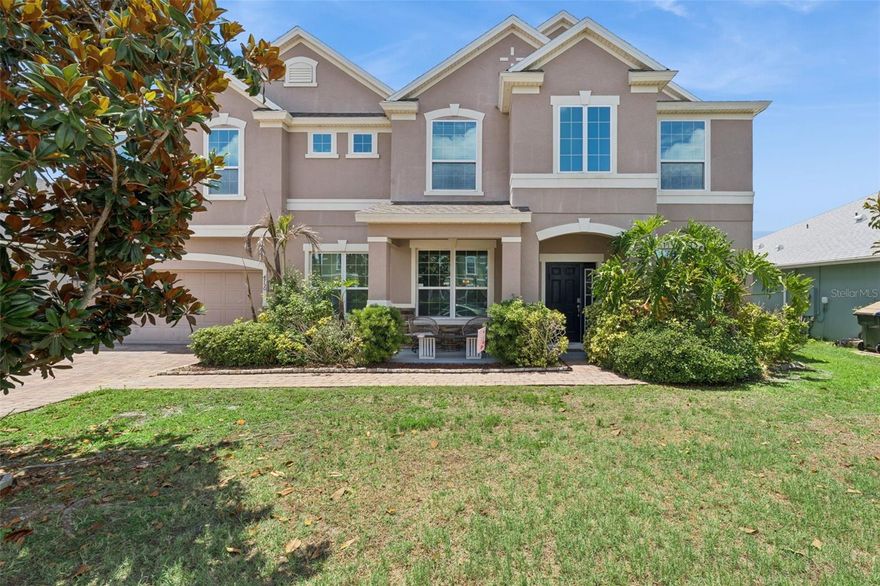
ST CLOUD
4750 CYPRESS FOREST LANE
6 Beds
4 Baths
4,239 Sq.Ft.
$699,900
MLS#: O6409131
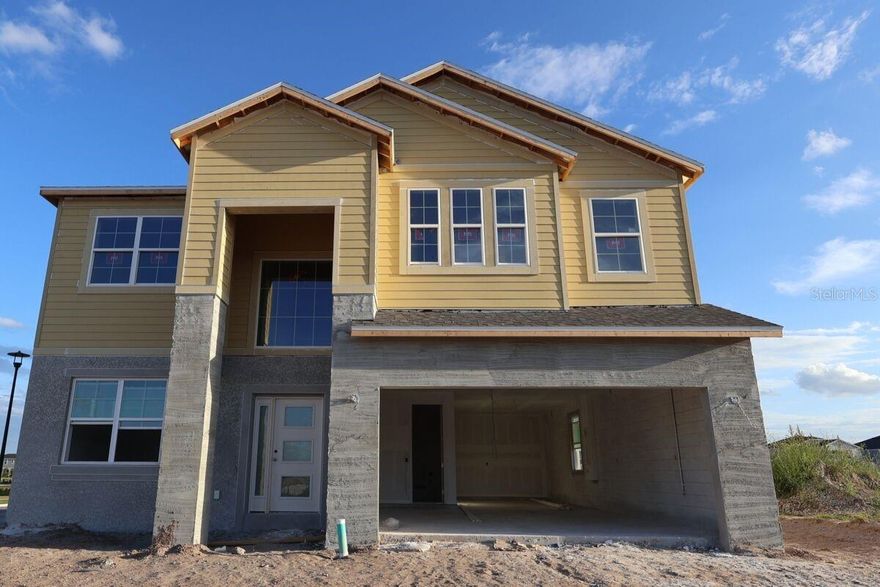
ST CLOUD
1189 HYDE STREET
5 Beds
4 Baths
3,556 Sq.Ft.
$679,990
MLS#: O6408431
