.webp?size=346x80)
- Properties
- Meet our agents
- Communities
- Market Report
- Home Value
- Calculator
Property
Beds
5
Full Baths
4
1/2 Baths
None
Year Built
2007
Sq.Footage
3,406
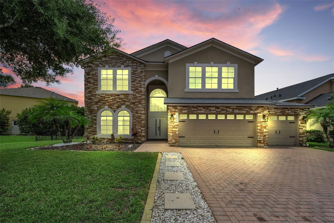
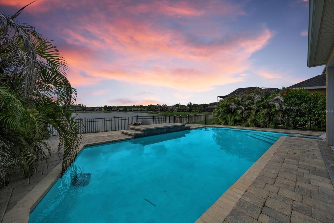
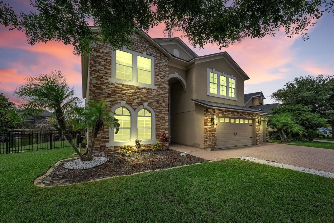
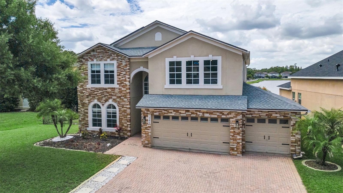
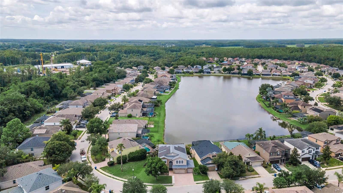
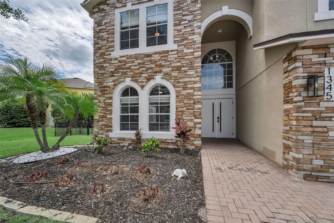
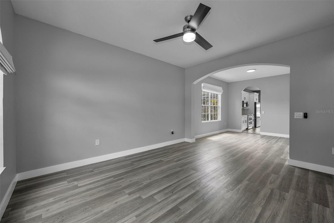
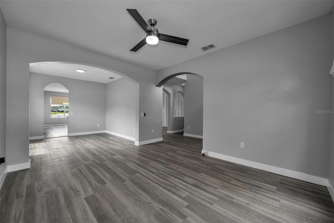
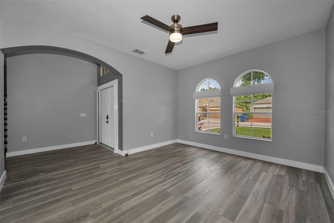
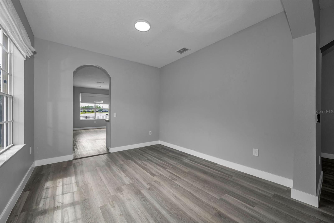
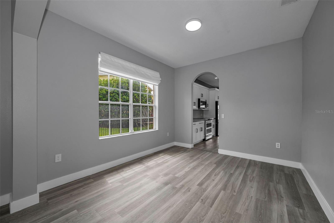
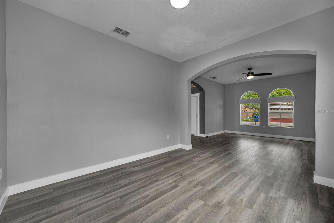
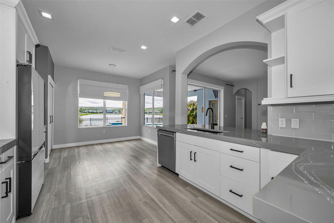
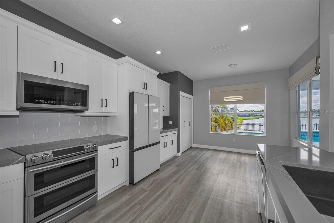
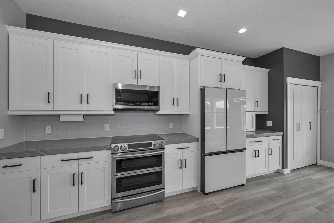
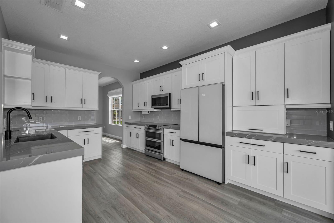
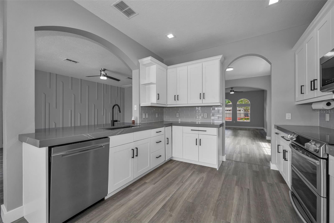
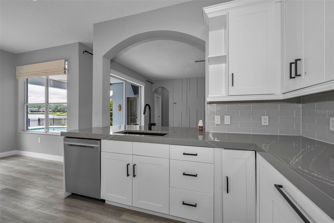
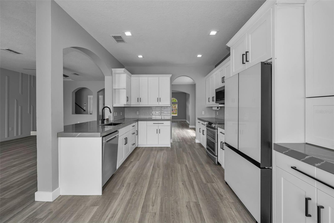
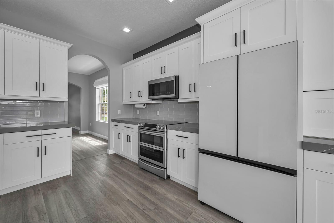
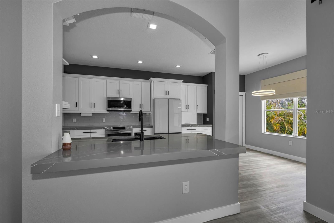
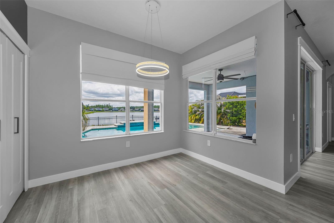
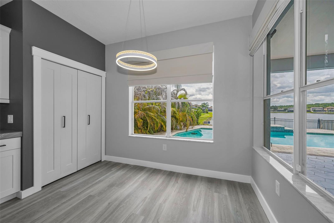
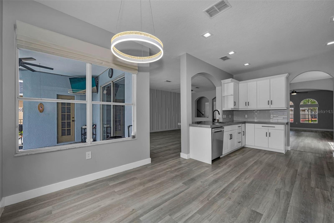
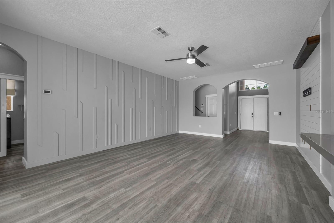
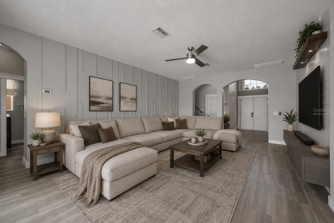
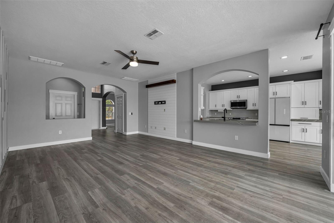
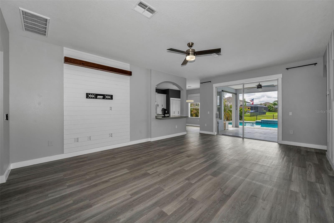
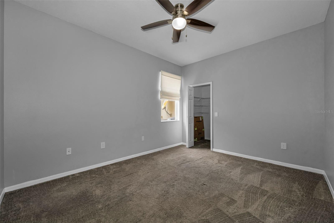
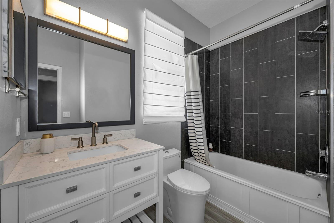
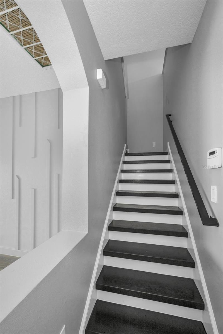
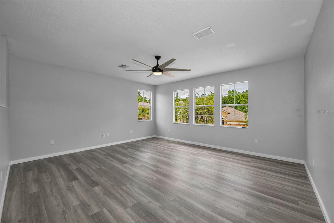
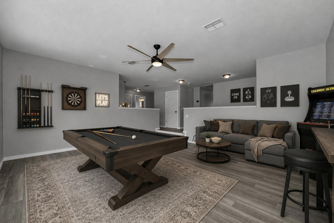
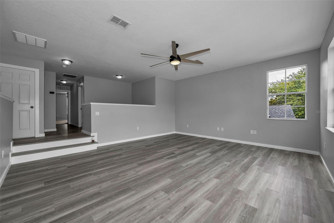
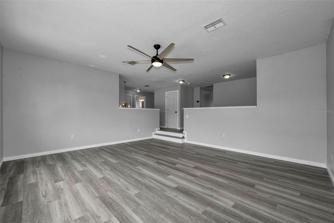
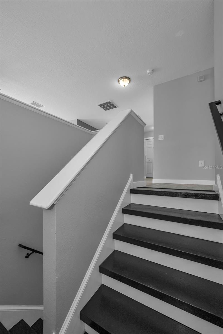
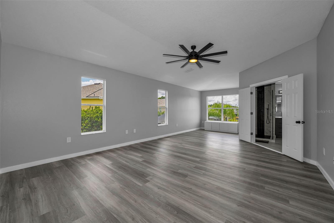
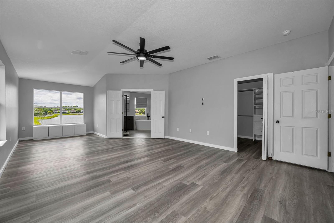
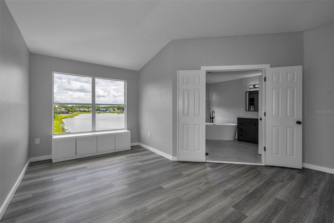
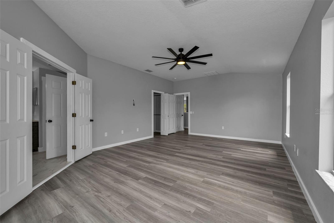
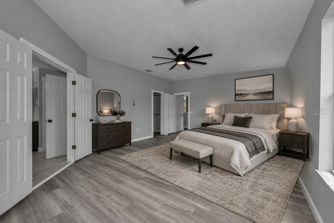
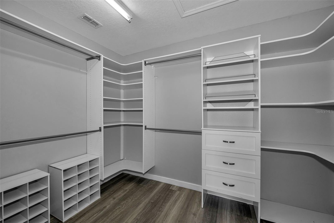
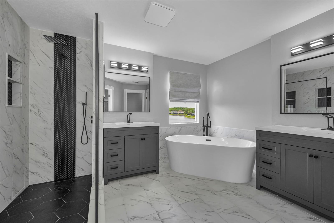
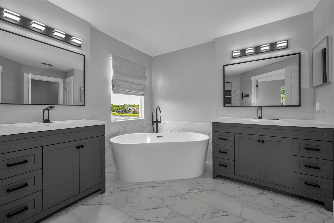
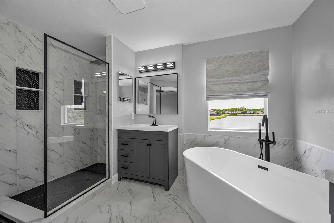
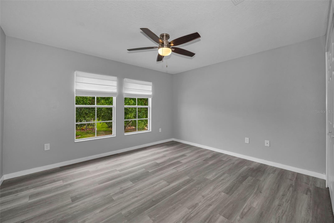
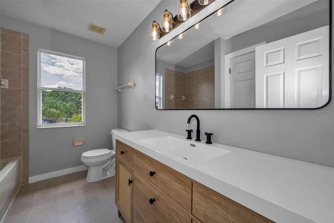
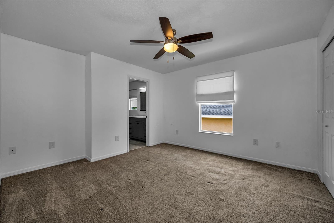
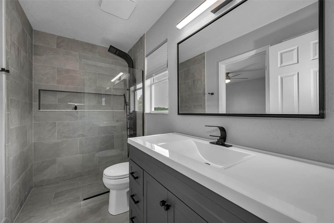
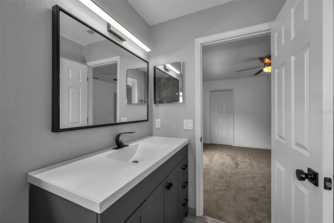
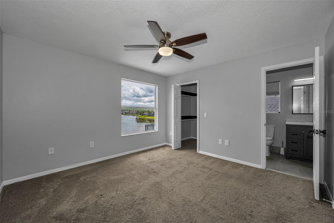
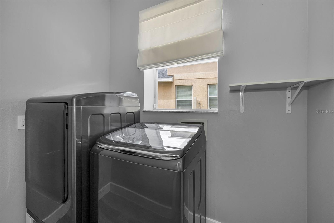
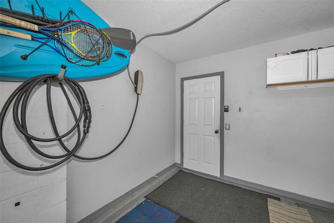
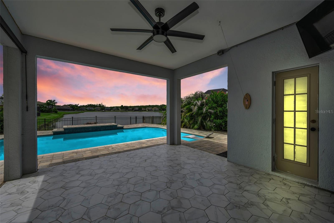
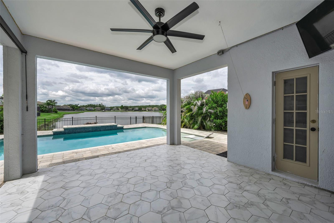
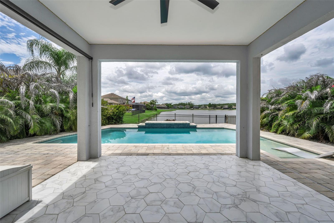
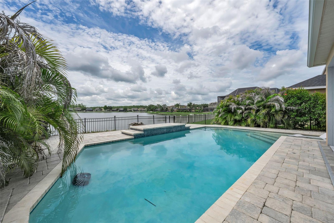
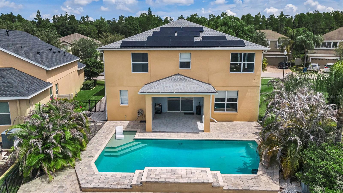
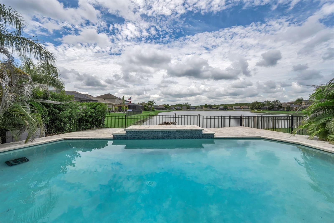
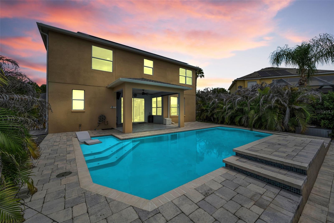
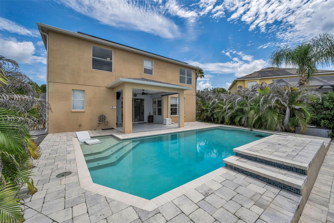
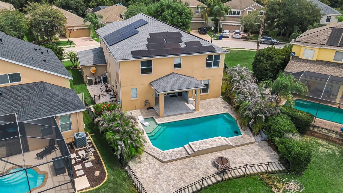
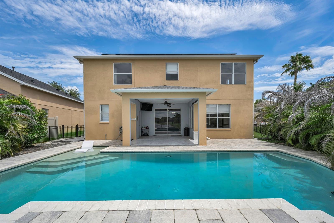
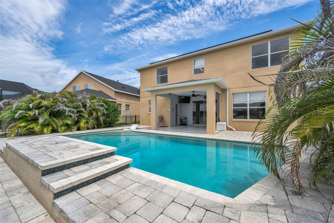
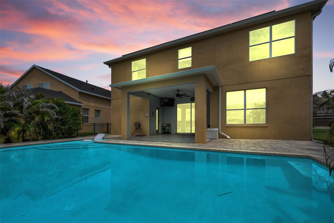
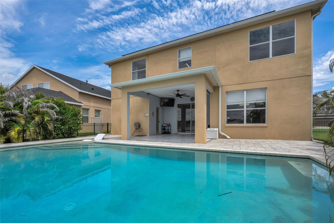
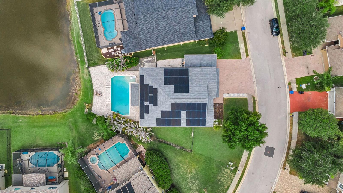
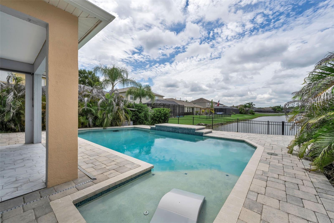
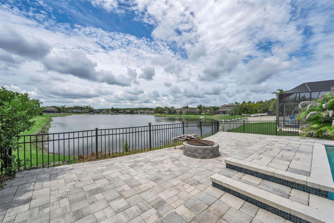
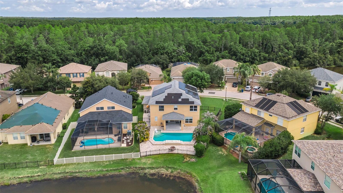
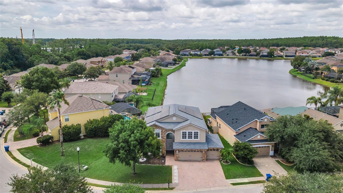
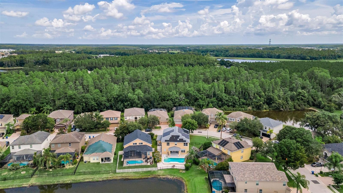
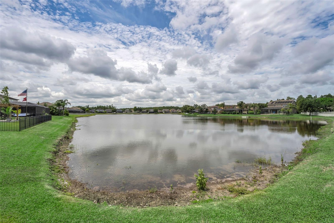
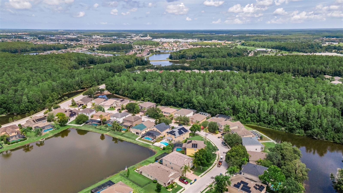
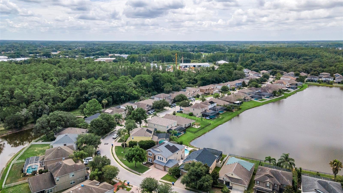
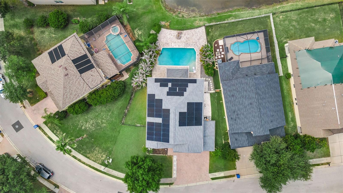
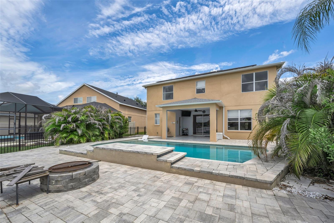
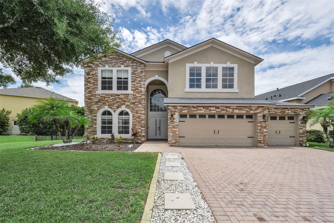
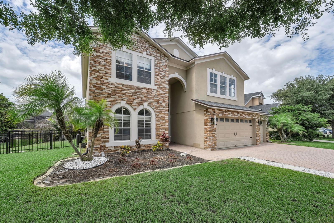
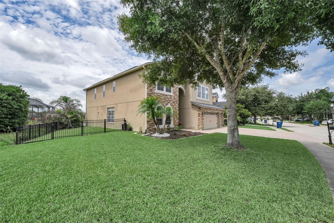
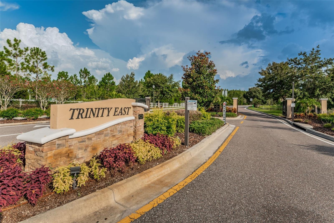
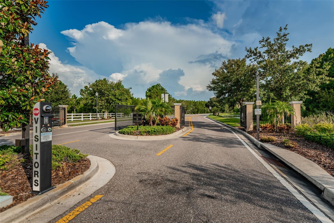
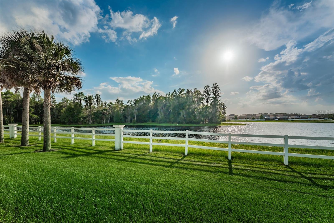
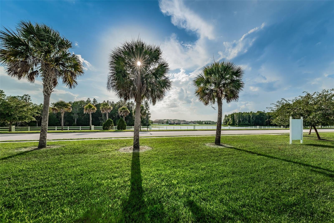
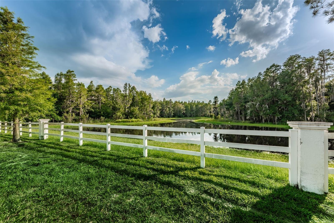
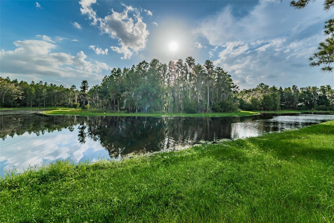
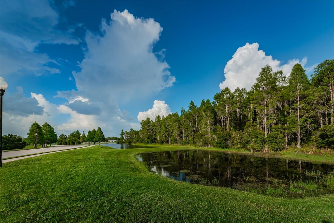
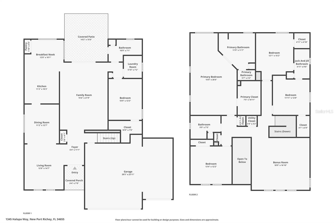
One or more photo(s) has been virtually staged. Imagine enjoying a 3,406 SF pool home while paying only about $30 per month for electricity, which is the standard utility connection fee, thanks to the home's FULLY PAID-OFF solar panel system. In a home of this size, monthly electric bills can often reach $400-$500, making this an incredible long-term savings opportunity. Located in the highly desirable gated community of Trinity East, this exceptional 5 bedroom, 4 bath home with a 3-car garage equipped with EV charging (EVSE) offers the perfect blend of luxury, efficiency, and everyday functionality. Overlooking a tranquil pond, this spacious two-story home features a flexible floor plan with formal living and dining areas, plus an open-concept kitchen and family room designed for entertaining. The first floor also includes a guest bedroom, full bathroom, and convenient laundry room. Upstairs, you'll find a spacious step-down bonus room, an oversized primary suite with beautiful pond views, 3 additional bedrooms, and 3 full bathrooms. The primary suite offers a peaceful retreat with scenic water views, while an additional rear bedroom also overlooks the pond. Step outside to your own private backyard oasis featuring a sparkling saltwater pool, covered lanai, fully fenced yard, and picturesque water views, perfect for relaxing, entertaining, or enjoying the Florida sunshine. Major updates provide added peace of mind, including a new roof (2023), water heater (2025), A/C systems (2020 & 2025), and pool installation (2019). With paid-off solar panels delivering substantial energy savings, this move-in-ready home offers luxury living with remarkably low utility costs. Conveniently located near top-rated schools, shopping, dining, medical facilities, parks, golf courses, and major commuter routes, this Trinity East home is a rare opportunity to enjoy resort-style living with exceptional energy efficiency. Schedule your private showing today!
Features & Amenities
Interior
-
Other Interior Features
Eat-in Kitchen, Stone Counters
-
Total Bedrooms
5
-
Bathrooms
4
-
Cooling YN
YES
-
Cooling
Central Air, Zoned
-
Fireplace YN
NO
-
Heating YN
YES
-
Heating
Electric
-
Pet friendly
Yes
Exterior
-
Garage
Yes
-
Garage spaces
3
-
Construction Materials
Block, Concrete, Stucco
-
Other Exterior Features
Rain Gutters
-
Parking
Attached
-
Patio and Porch Features
Covered, Patio
-
Pool
Yes
-
Pool Features
Gunite, In Ground, Salt Water, Private
-
Waterfront YN
NO
-
View
Pond, Water
Area & Lot
-
Lot Size(acres)
0.2
-
Lot Size(square feet)
8,593
-
Property Type
Residential
-
Property Sub Type
Single Family Residence
Price
-
Sales Price
$749,000
-
Tax Amount
$4,384
-
Sq. Footage
3,406
-
Price/SqFt
$219
HOA
-
Association
YES
-
Association Fee
$320
-
Association Fee Frequency
Quarterly
-
Association Fee Includes
N/A
-
Total Monthly Fees
$106.67
School District
-
Elementary School
Odessa Elementary
-
Middle School
Seven Springs Middle-PO
-
High School
J.W. Mitchell High-PO
Property Features
-
New Construction
NO
-
Association Amenities
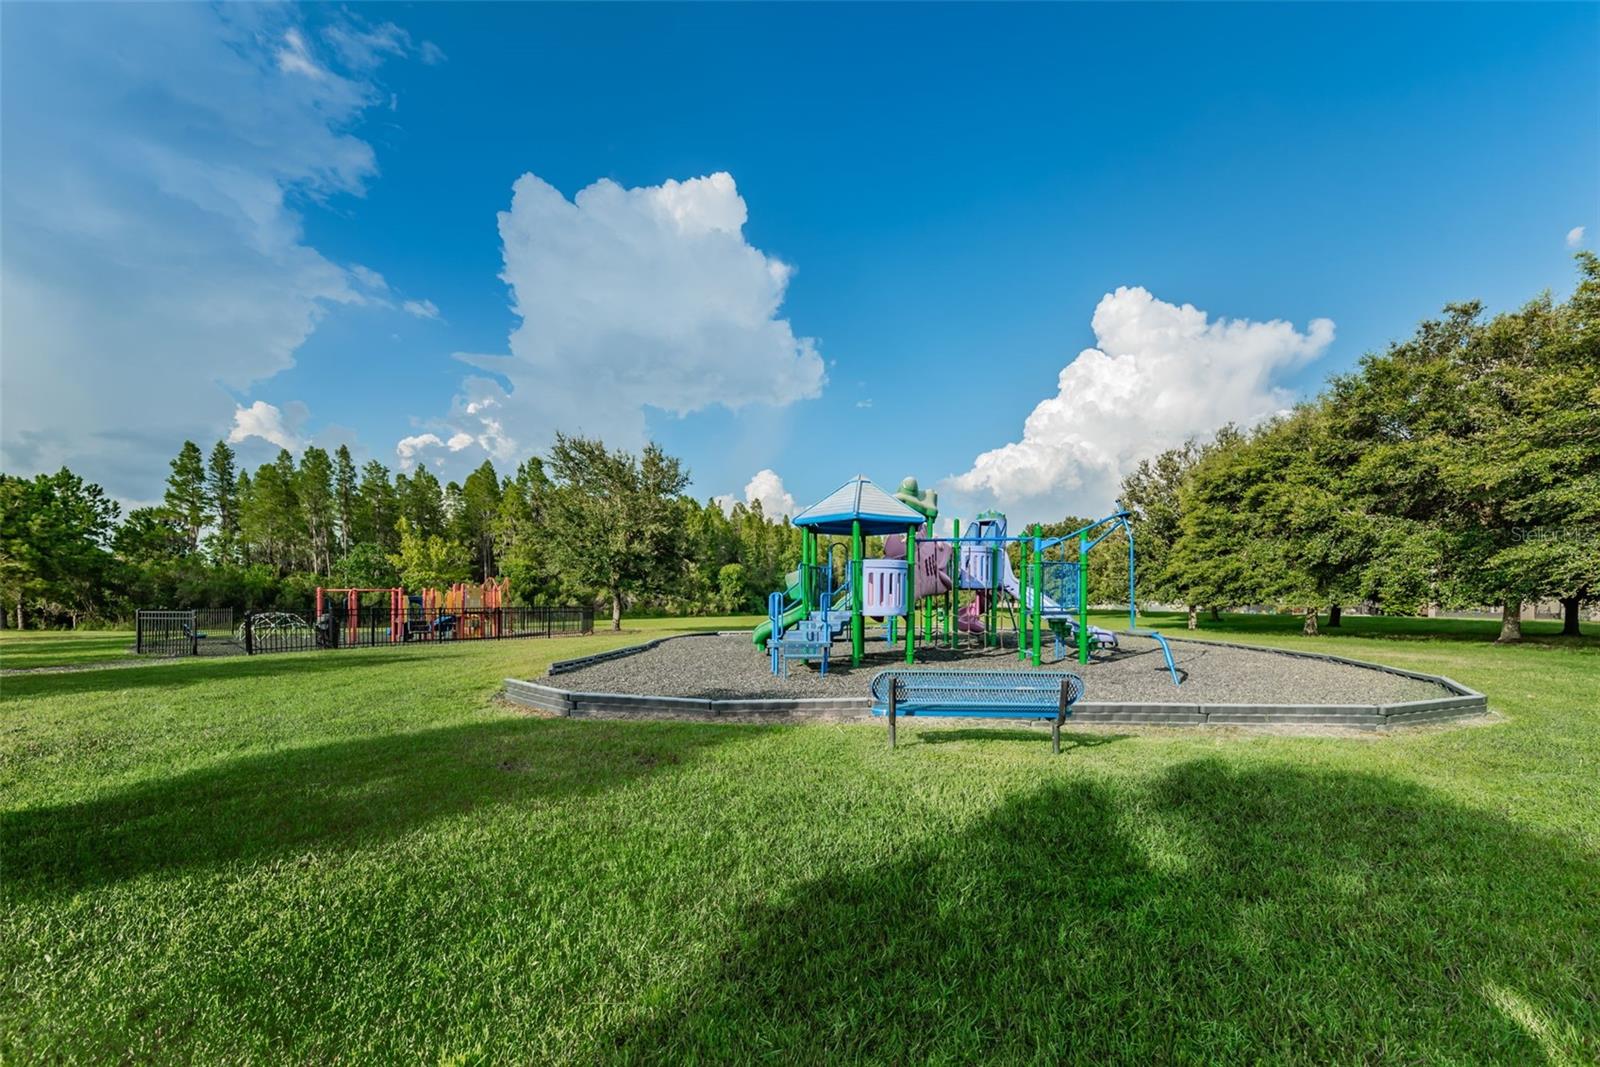
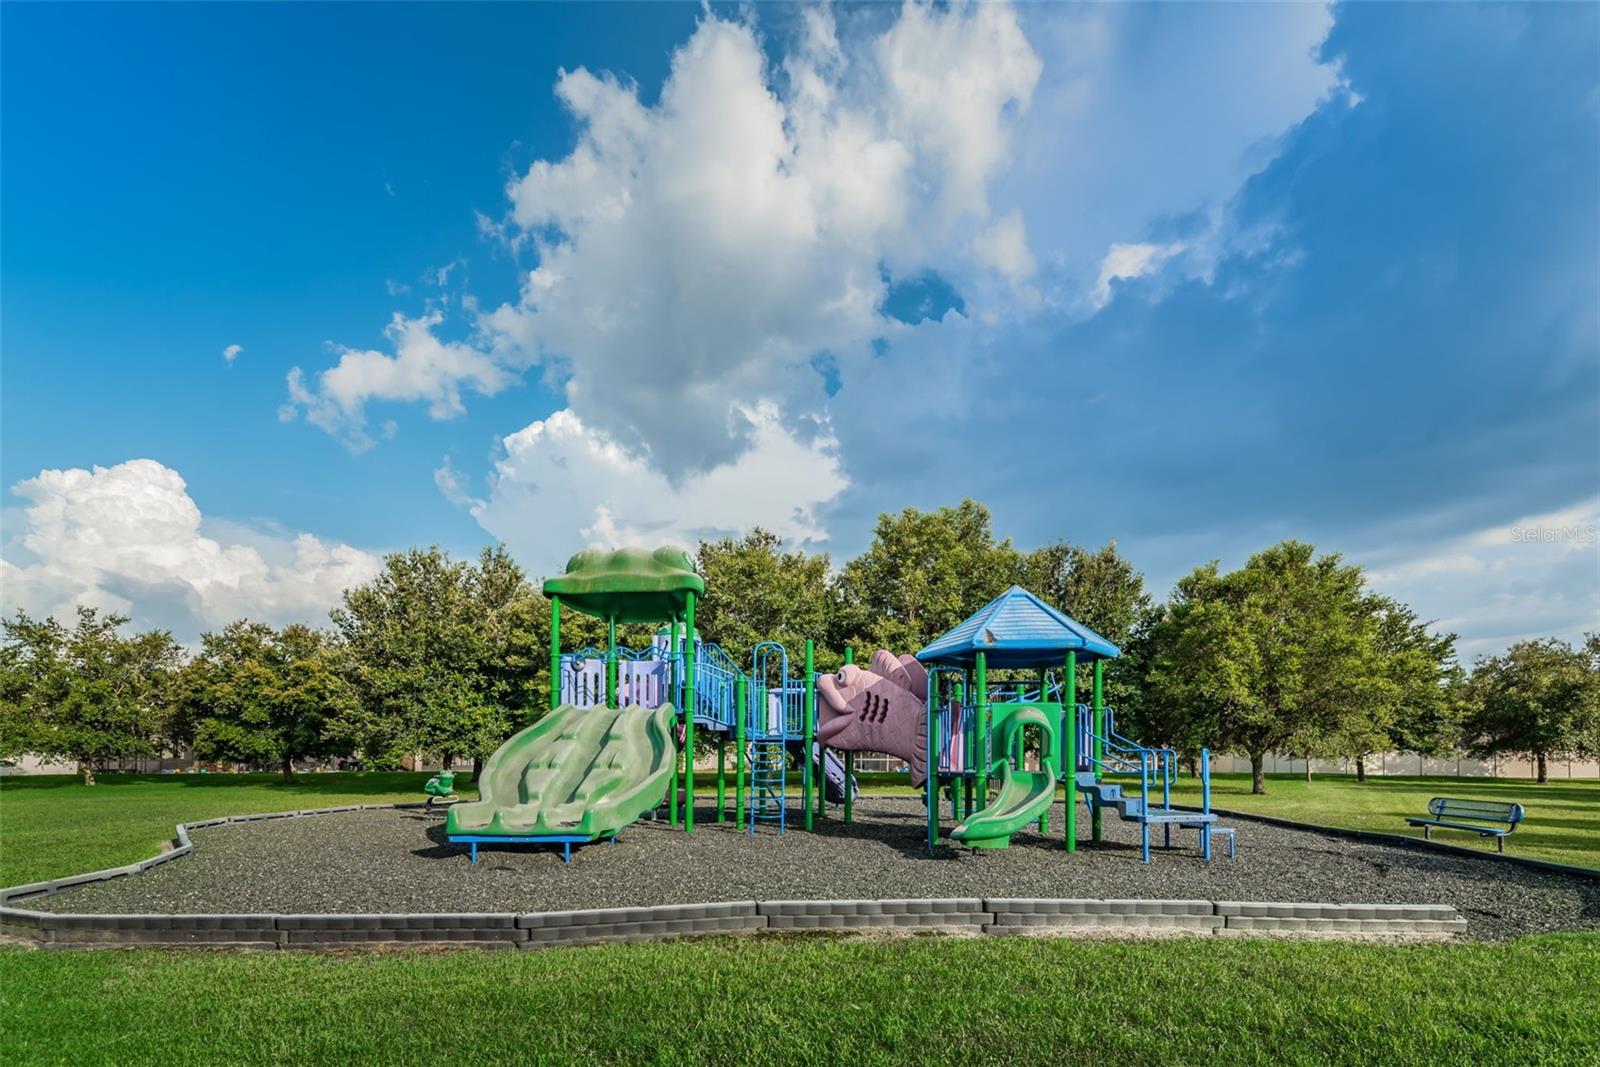
Gated, Park, Playground
-
Foundation Details
Slab
-
Ownership
Fee Simple
-
Senior Community YN
NO
-
Sewer
Public Sewer
-
Tax Lot
95
-
Water Source
Public
Schedule a Showing
Showing scheduled successfully.
Mortgage calculator
Estimate your monthly mortgage payment, including the principal and interest, property taxes, and HOA. Adjust the values to generate a more accurate rate.
Your payment
Principal and Interest:
$
Property taxes:
$
HOA fees:
$
Total loan payment:
$
Total interest amount:
$
Location
County
Pasco
Elementary School
Odessa Elementary
Middle School
Seven Springs Middle-PO
High School
J.W. Mitchell High-PO
Listing Courtesy of Jennifer Hatzistefanou , RE/MAX CHAMPIONS
RealHub Information is provided exclusively for consumers' personal, non-commercial use, and it may not be used for any purpose other than to identify prospective properties consumers may be interested in purchasing. All information deemed reliable but not guaranteed and should be independently verified. All properties are subject to prior sale, change or withdrawal. RealHub website owner shall not be responsible for any typographical errors, misinformation, misprints and shall be held totally harmless.

Business Coach | Executive Sales Associate | Realtor®
Michael Graf
Call Michael today to schedule a private showing.

* Listings on this website come from the FMLS IDX Compilation and may be held by brokerage firms other than the owner of this website. The listing brokerage is identified in any listing details. Information is deemed reliable but is not guaranteed. If you believe any FMLS listing contains material that infringes your copyrighted work please click here to review our DMCA policy and learn how to submit a takedown request.© 2024 FMLS.
Related Properties
TRINITY
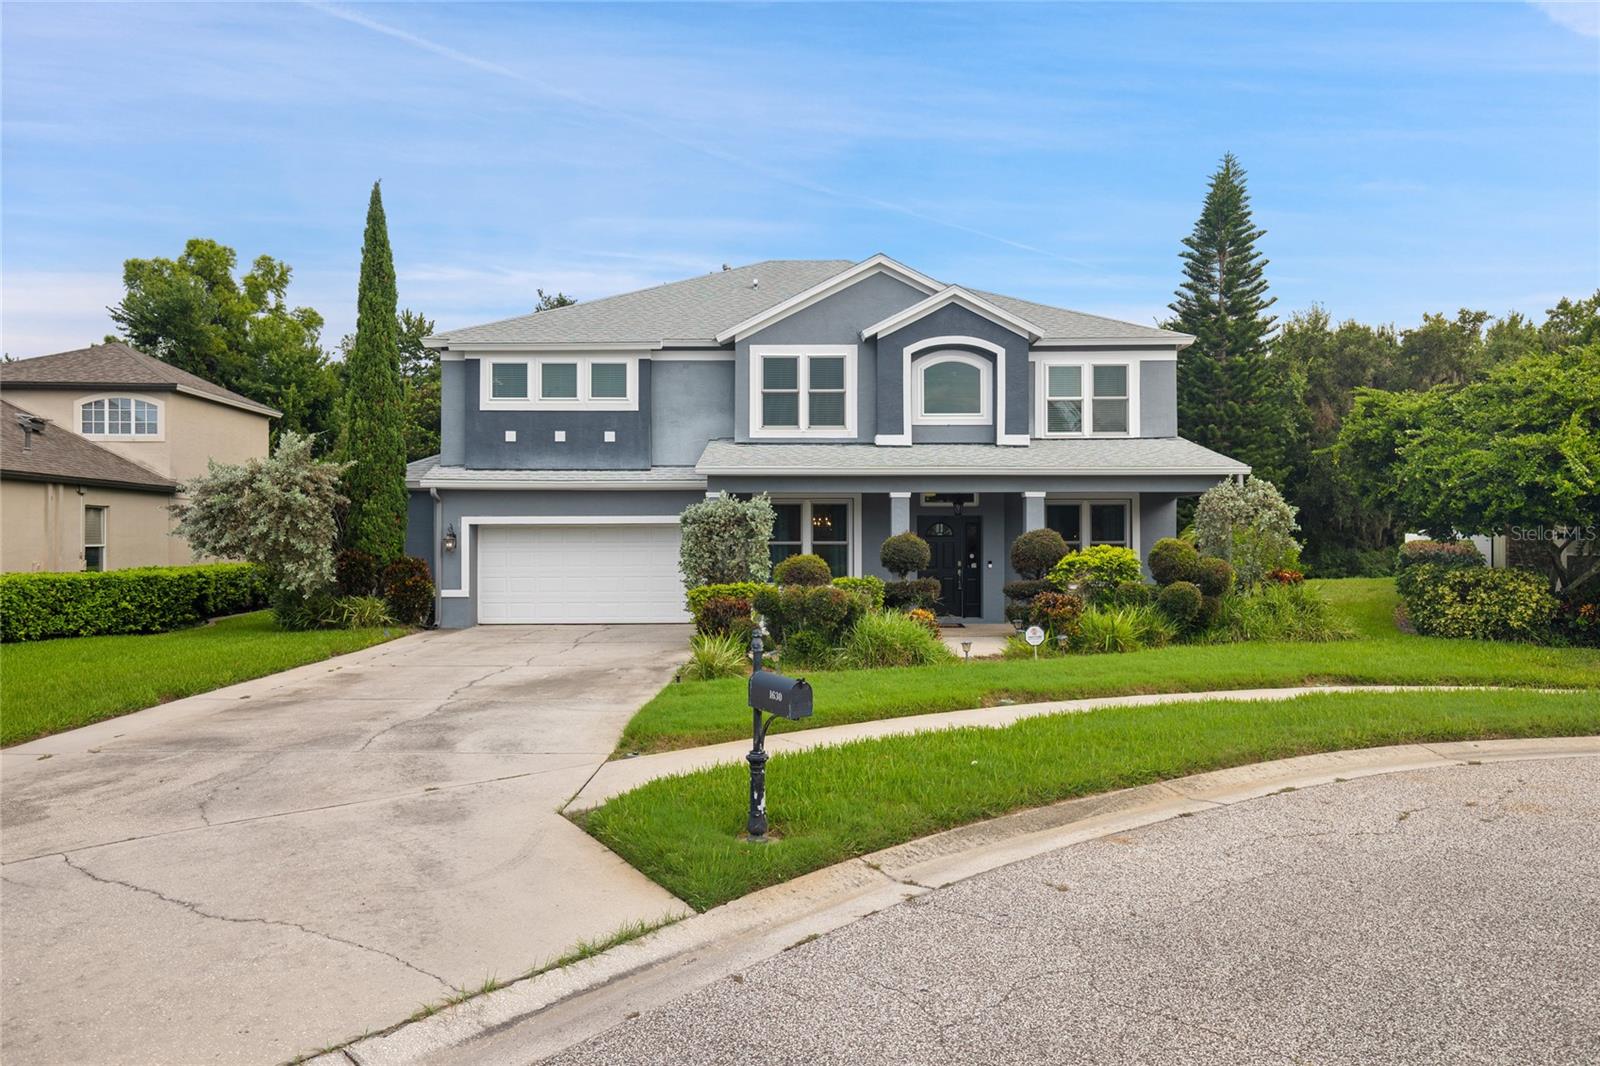
1630 TAWNYBERRY COURT
5 Beds
3 Baths
3,595 Sq.Ft.
$699,000
MLS#: TB8527307
TRINITY
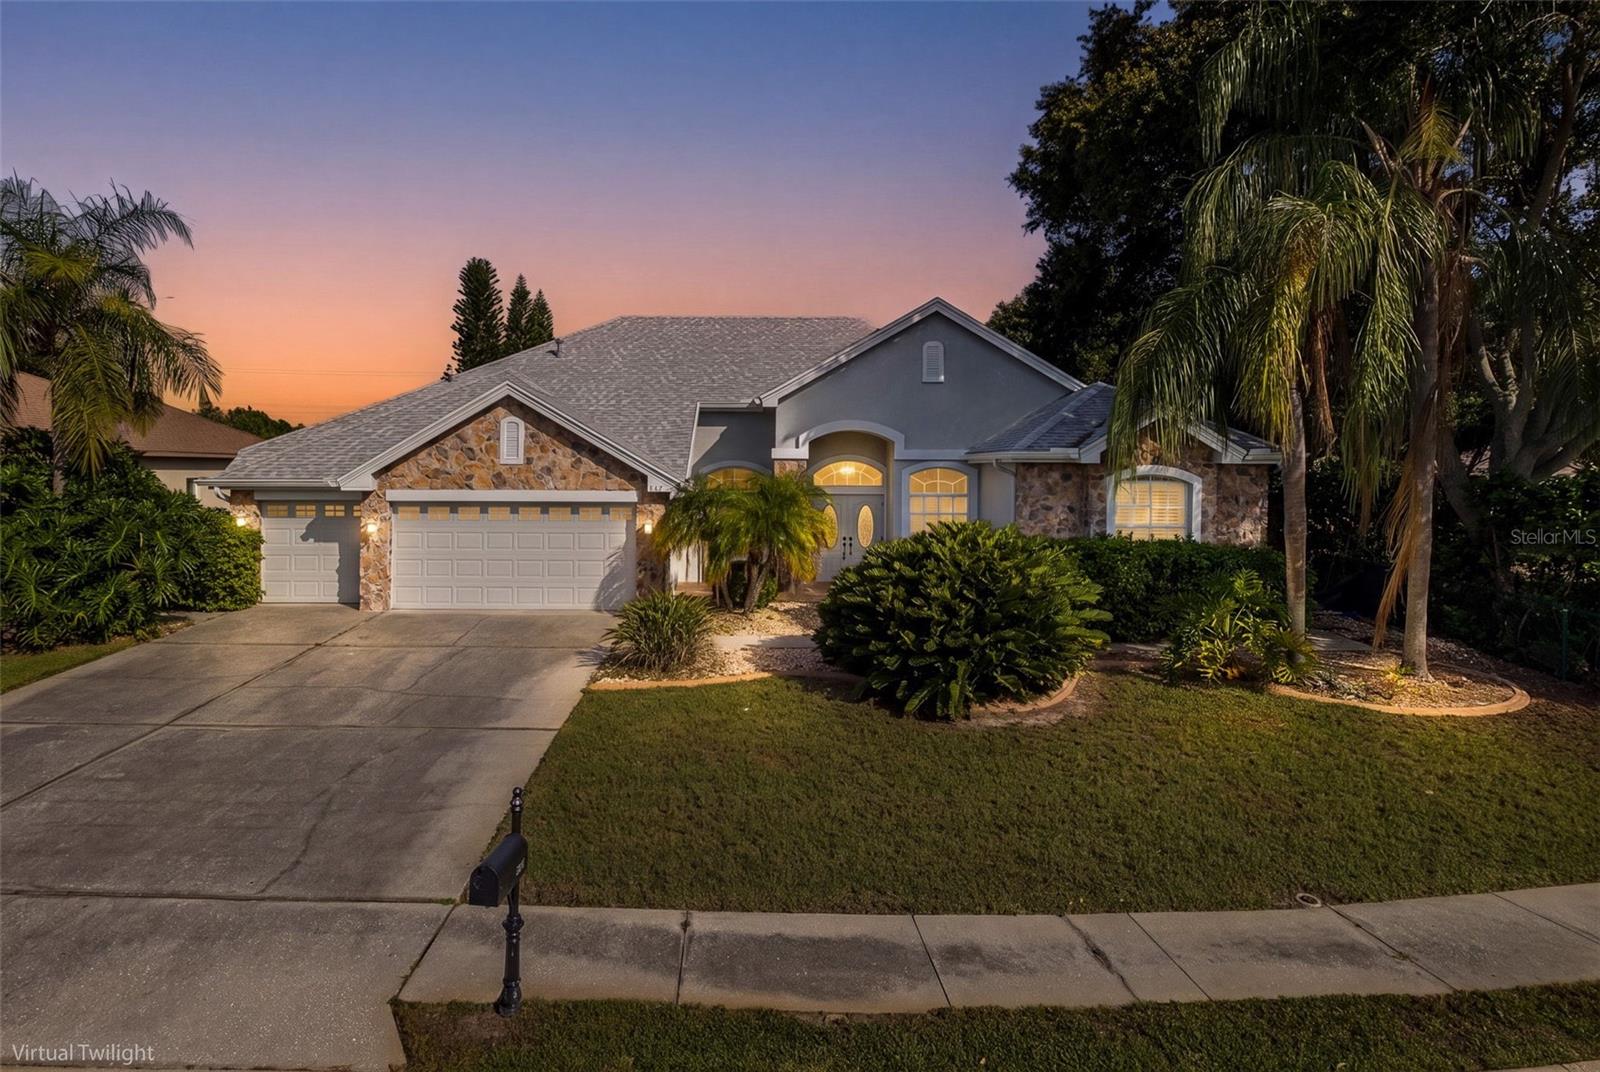
2151 EDELWEISS LOOP
4 Beds
4 Baths
3,549 Sq.Ft.
$725,000
MLS#: W7887375
TRINITY
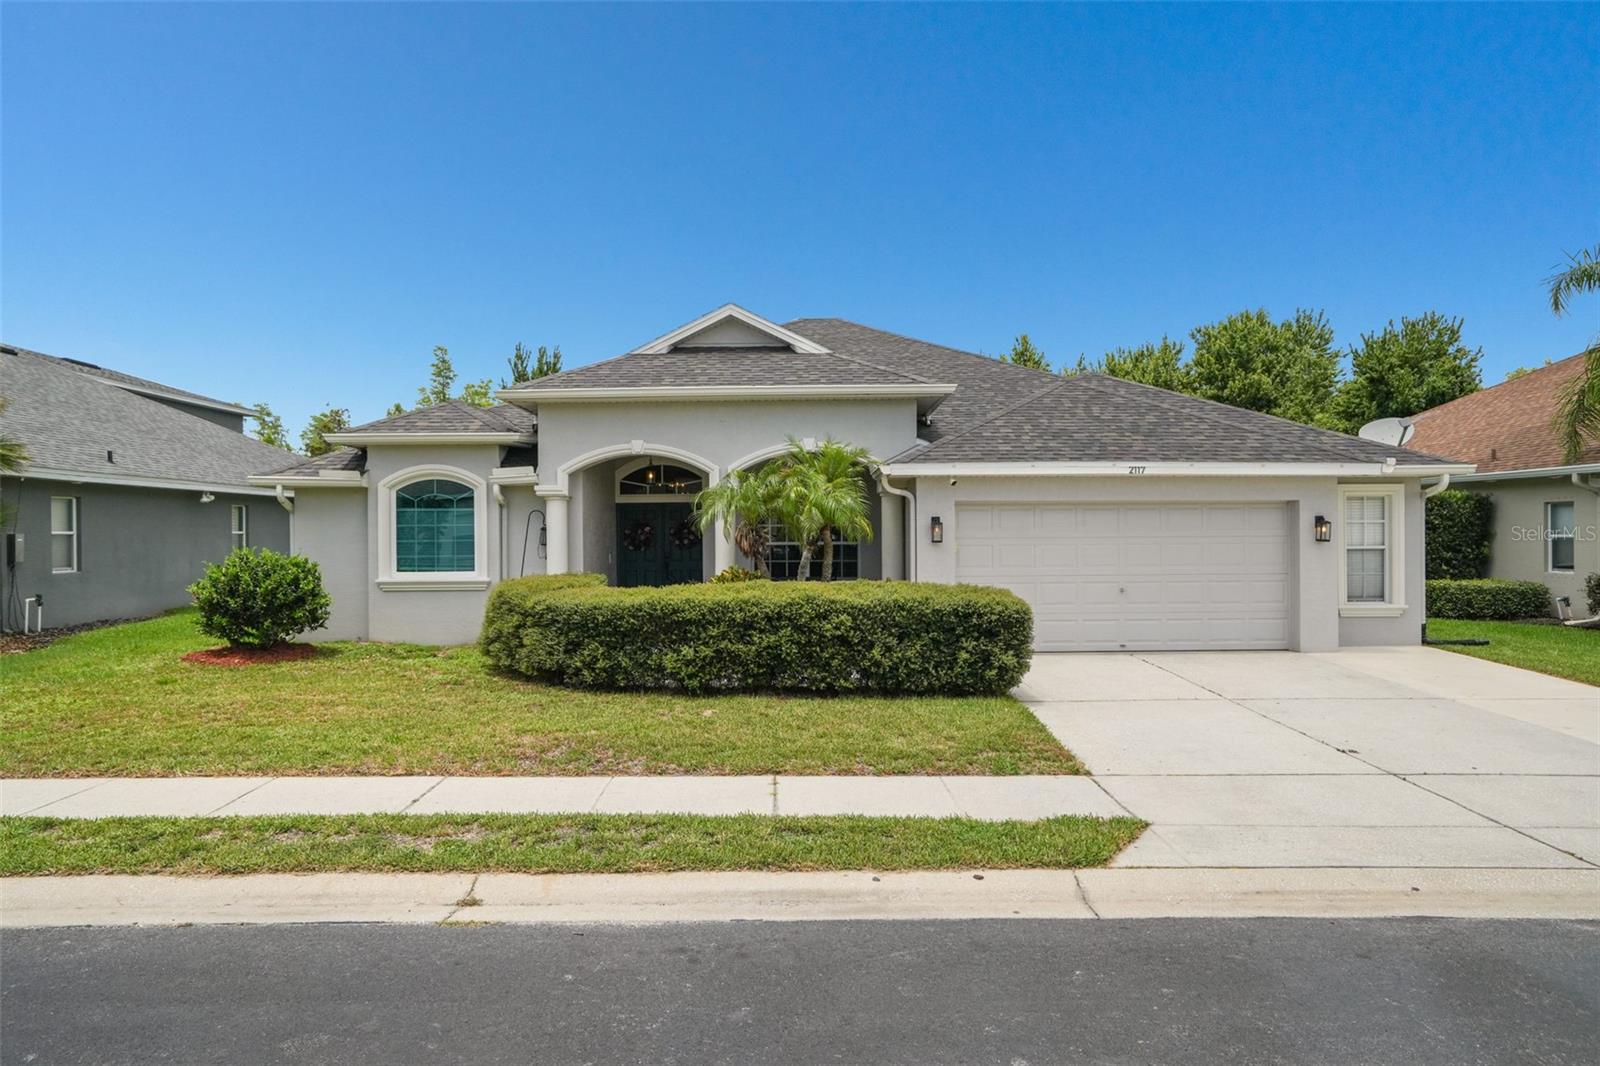
2117 LARKSPUR COURT
4 Beds
3 Baths
2,531 Sq.Ft.
$609,000
MLS#: TB8527018
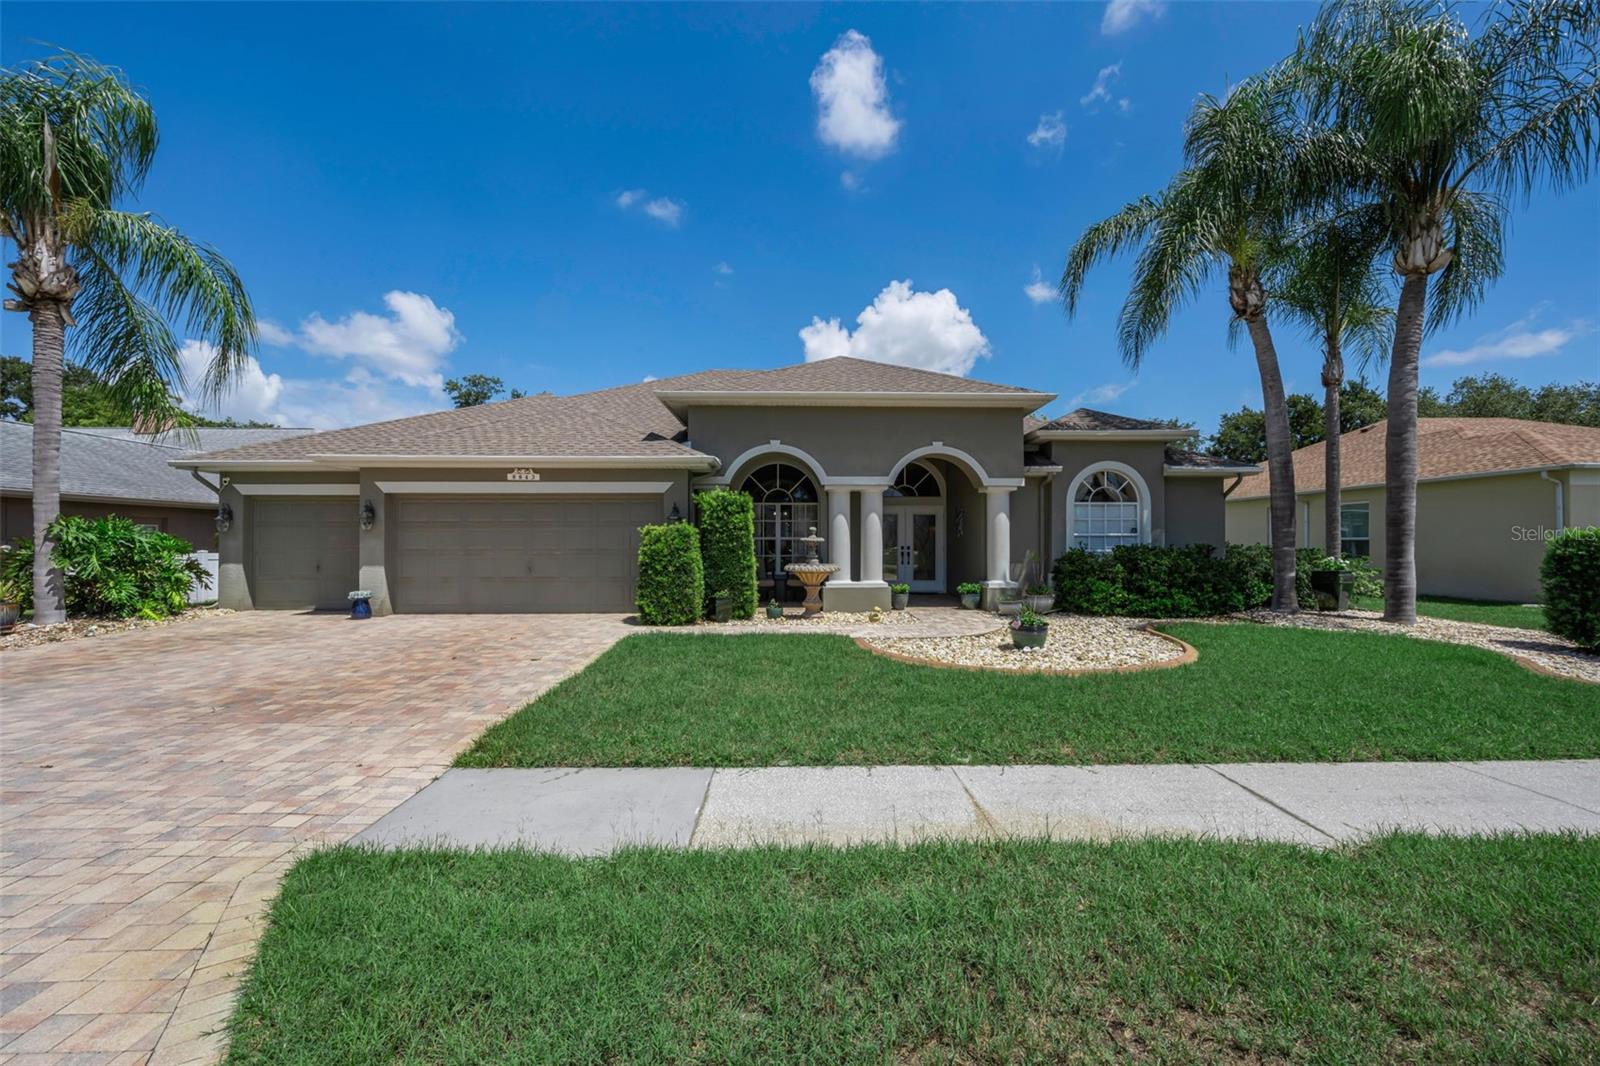
TRINITY
8843 BEL MEADOW WAY
5 Beds
3 Baths
2,680 Sq.Ft.
$679,900
MLS#: TB8526359
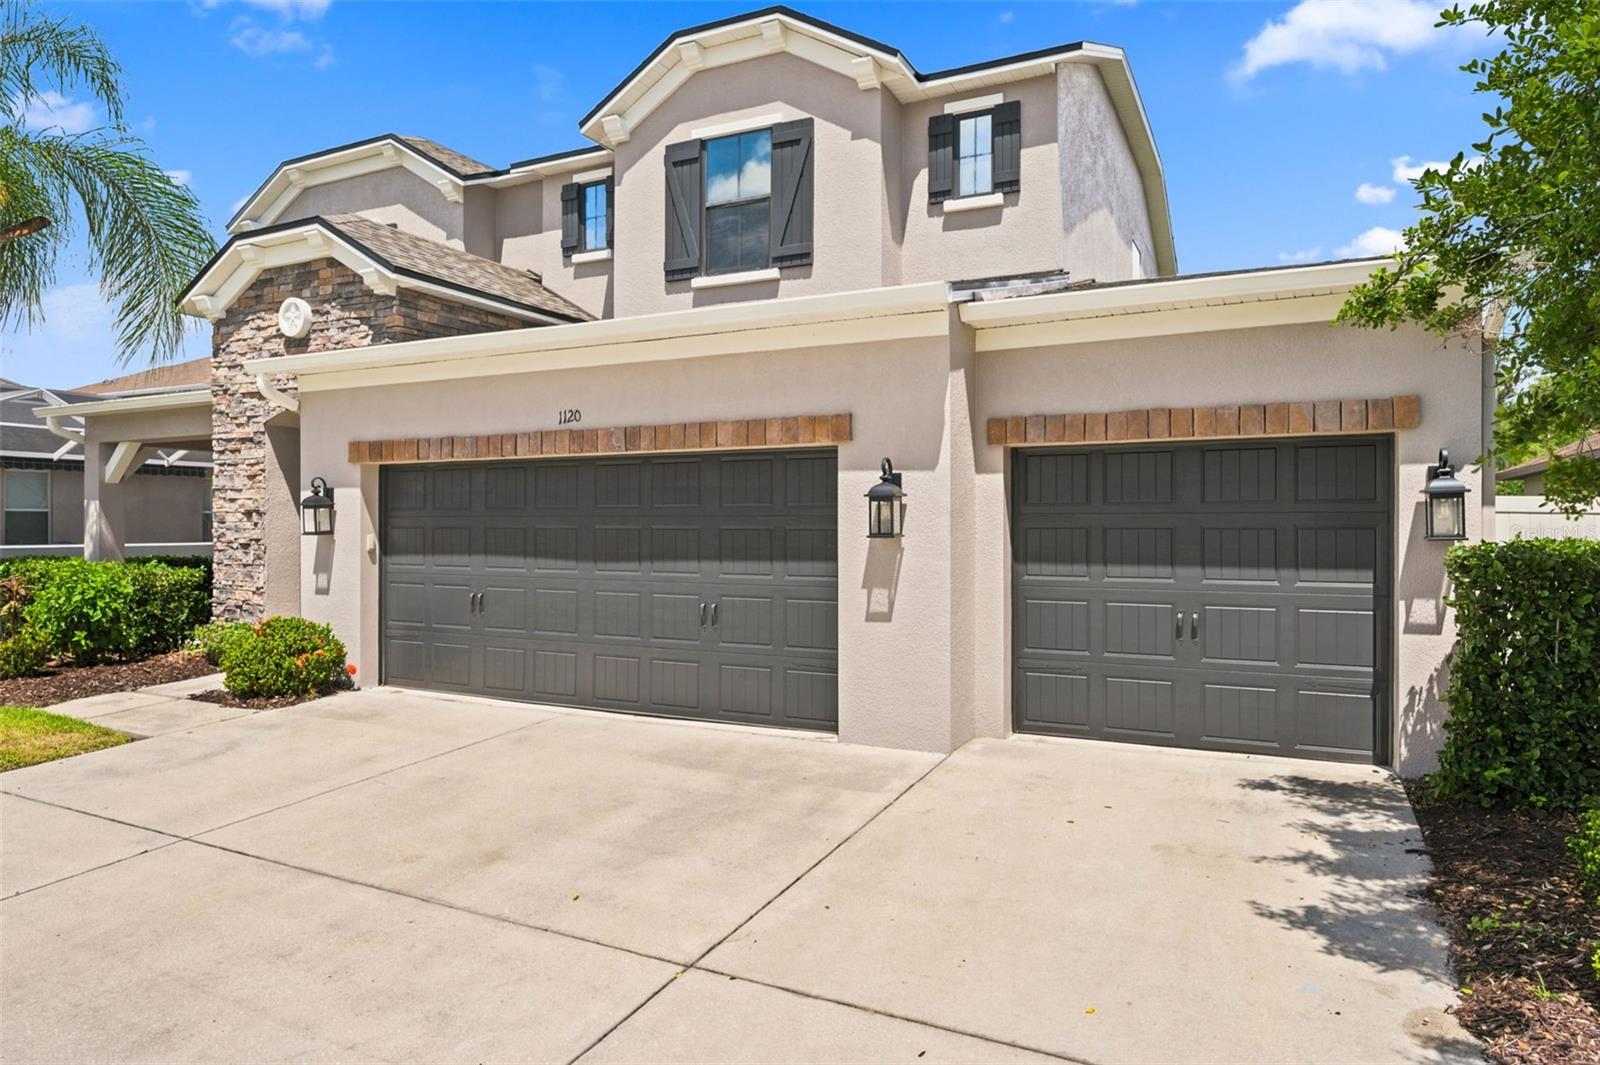
TRINITY
1120 MAZA PLACE
4 Beds
2 Baths
3,117 Sq.Ft.
$649,900
MLS#: TB8524557
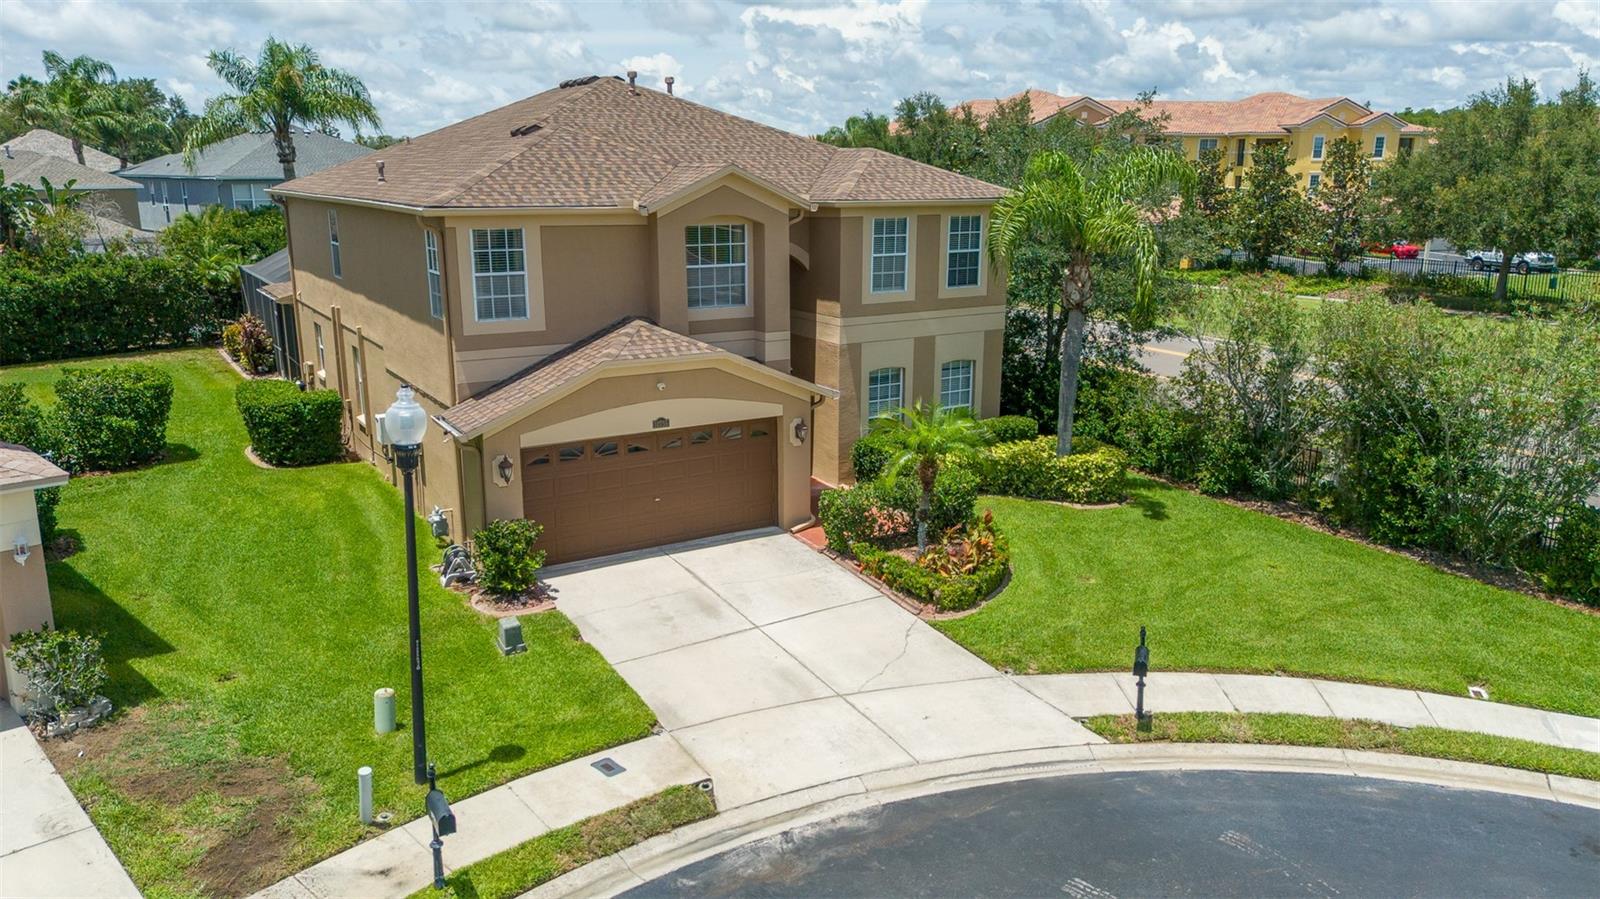
TRINITY
10755 NORTHRIDGE COURT
5 Beds
3 Baths
3,524 Sq.Ft.
$779,000
MLS#: TB8514091
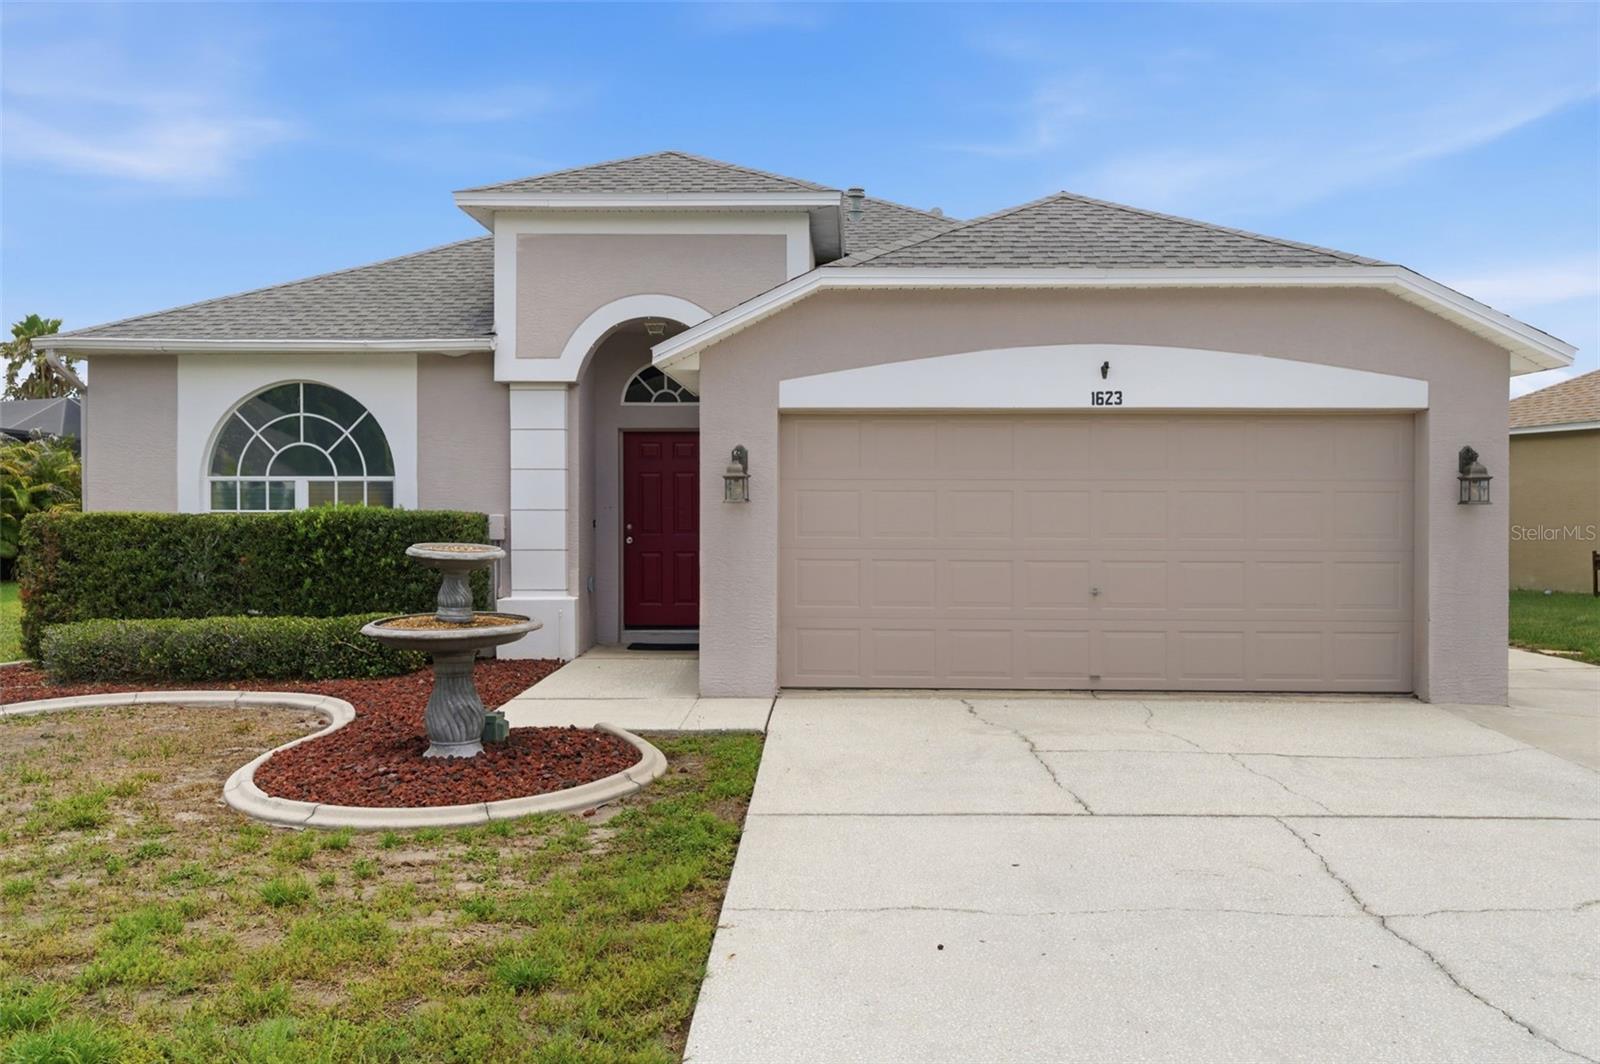
TRINITY
1623 CROSSVINE COURT
6 Beds
3 Baths
2,508 Sq.Ft.
$599,900
MLS#: W7885975
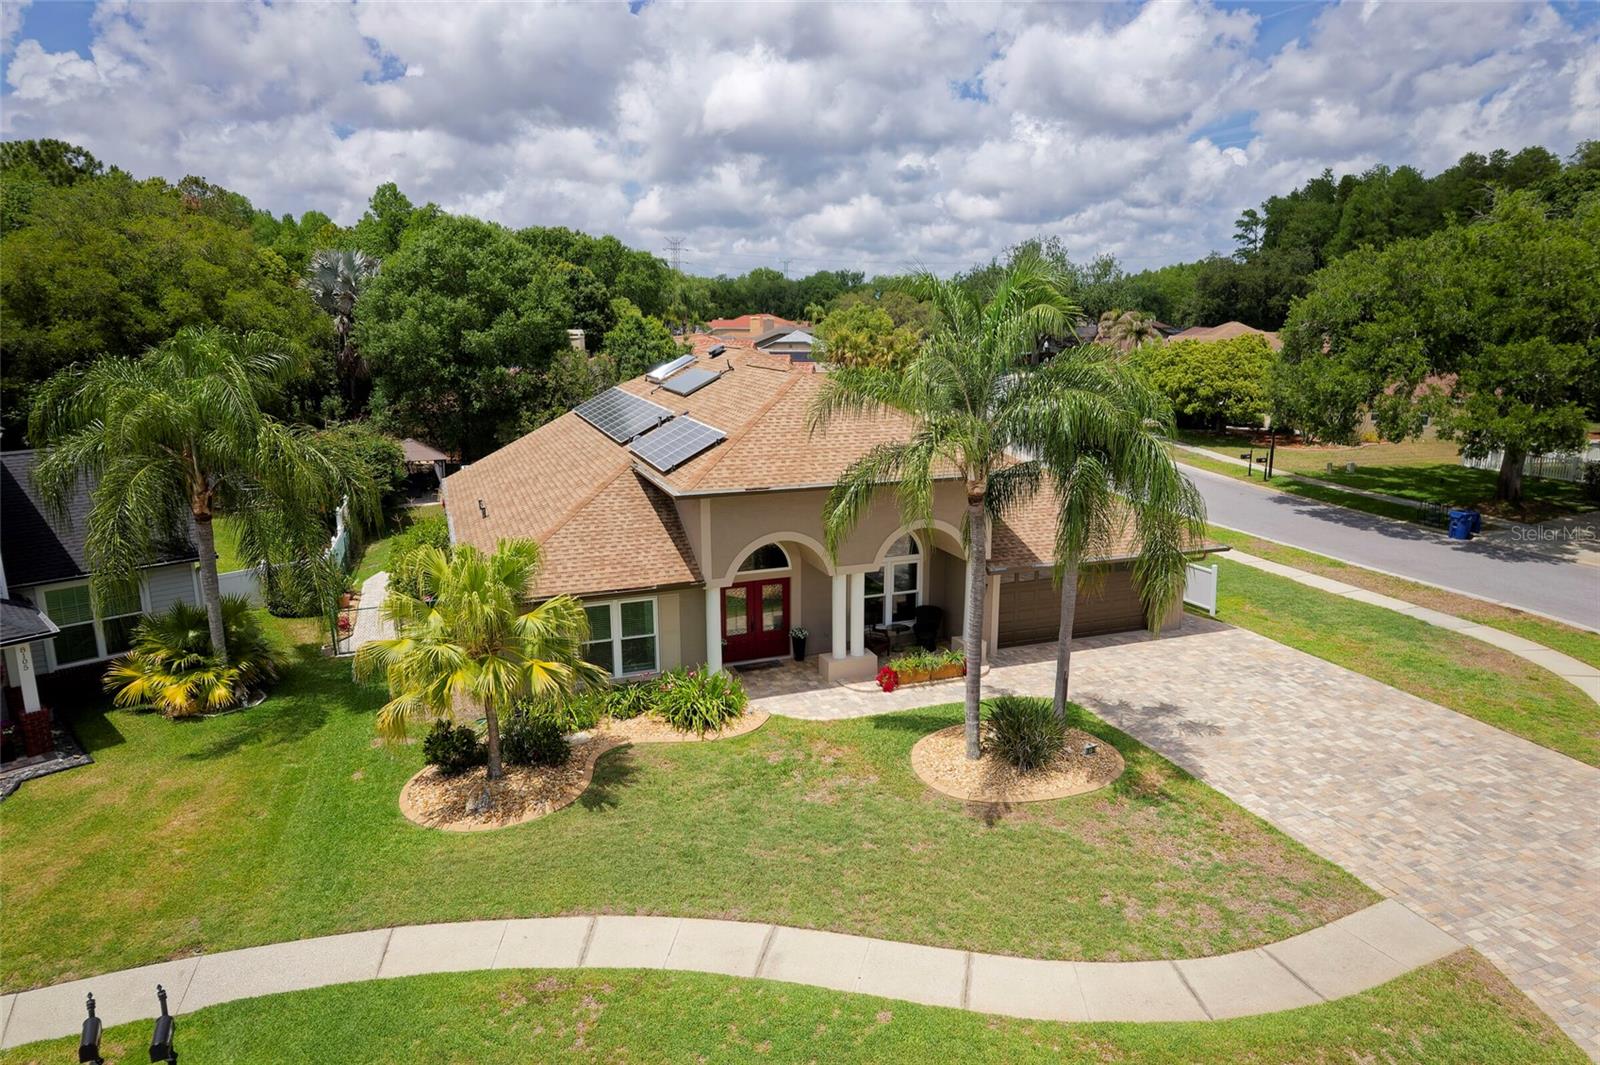
TRINITY
8115 MONTOCK COURT
4 Beds
3 Baths
2,515 Sq.Ft.
$699,900
MLS#: W7885770
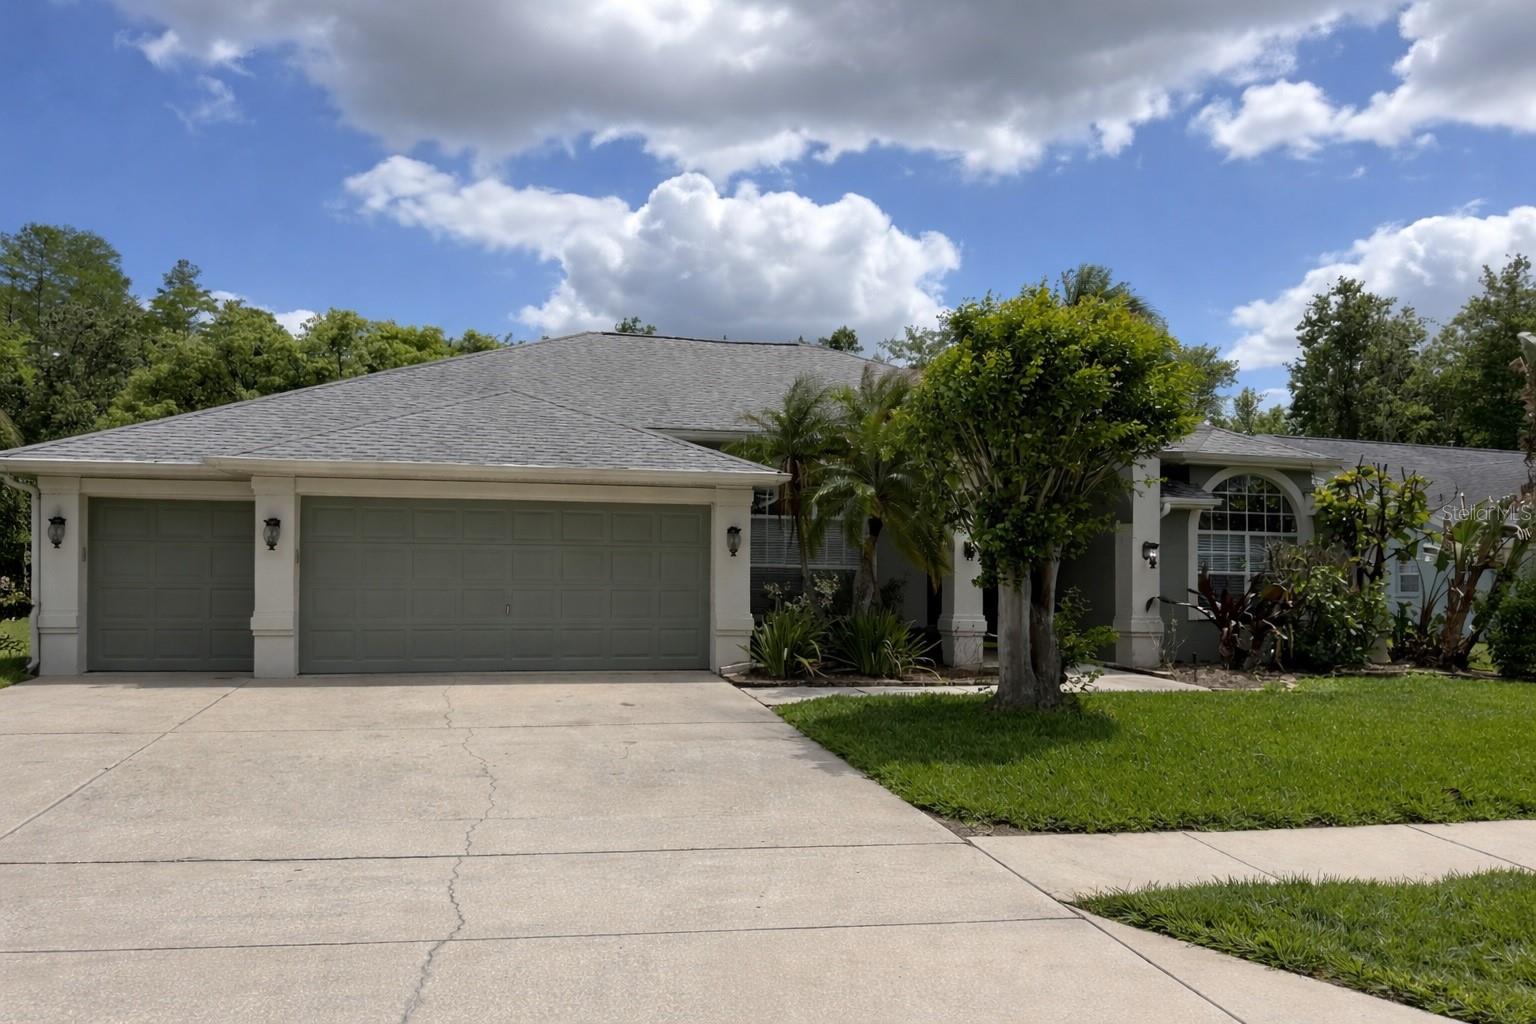
TRINITY
1616 KINSMERE DRIVE
4 Beds
3 Baths
2,426 Sq.Ft.
$629,000
MLS#: W7884771
